
246 Patricia Road Stratford, Ontario N5A 7B4

$470,000
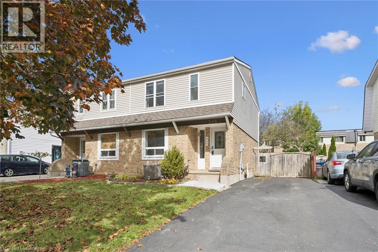
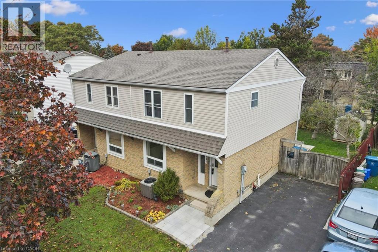
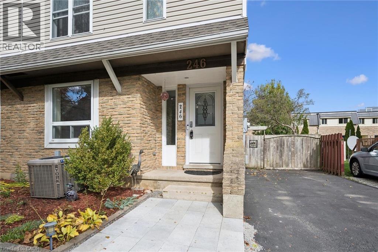
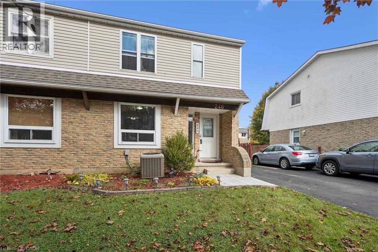
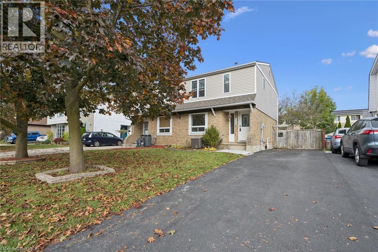
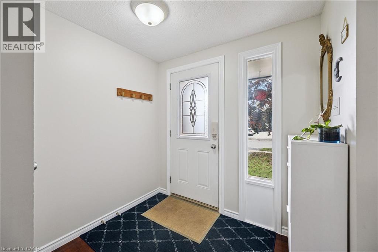
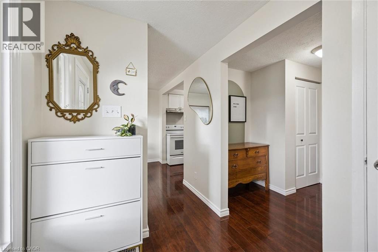
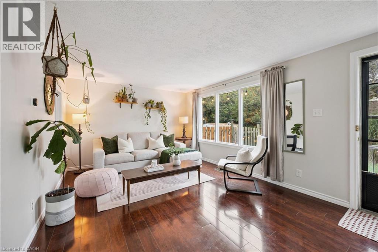
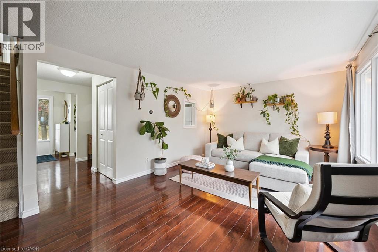
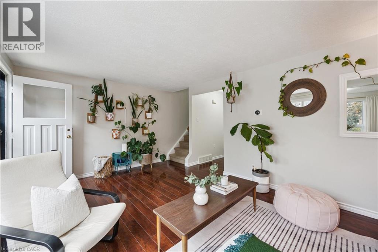
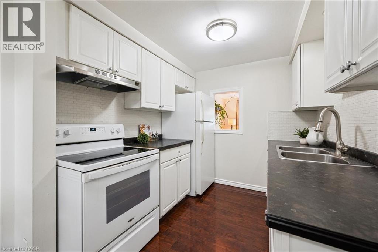
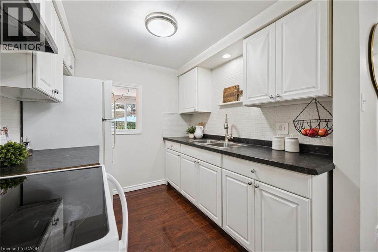
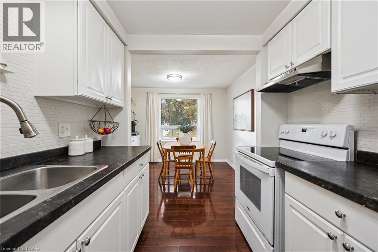
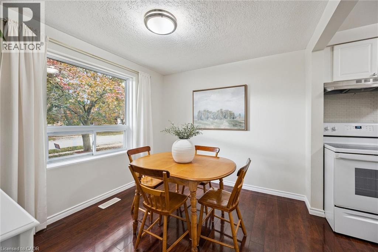
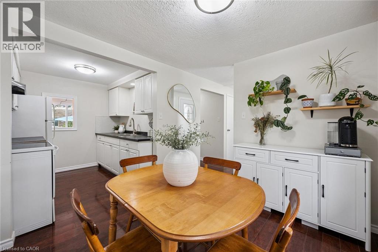
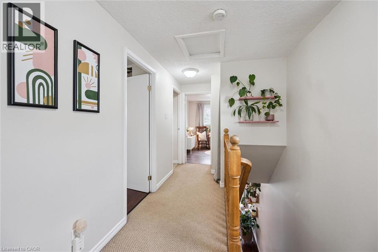
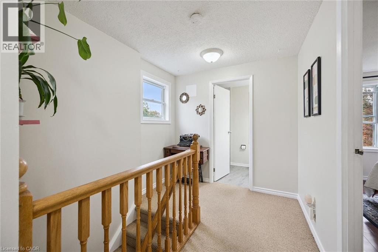
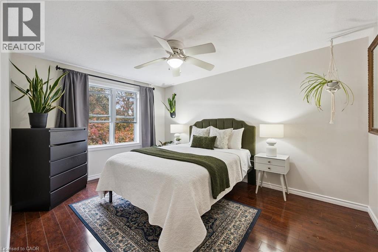
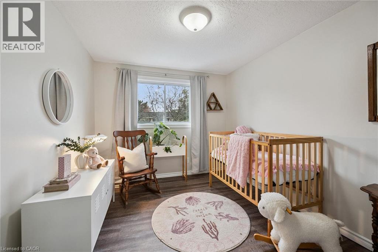
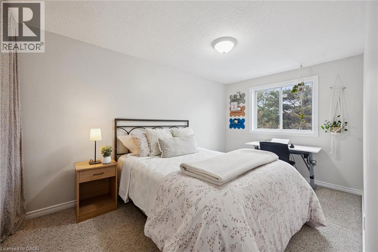
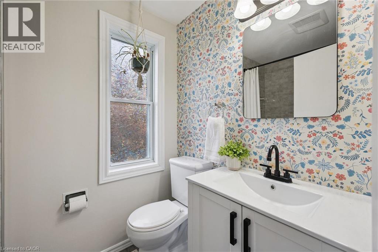
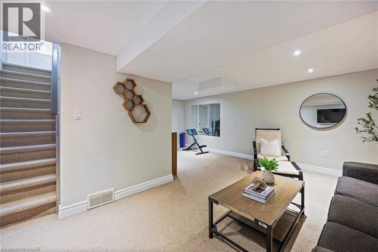
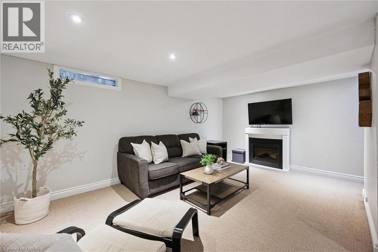
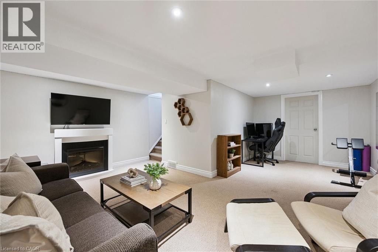
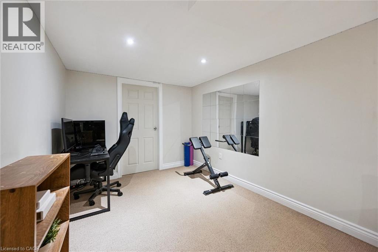
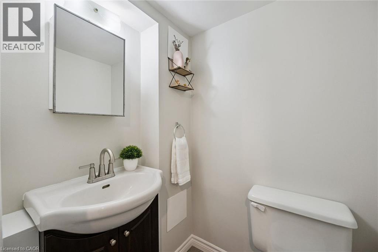
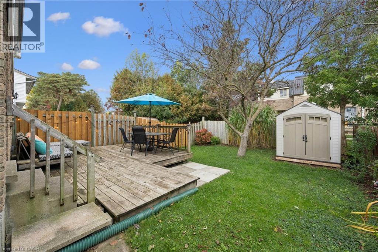
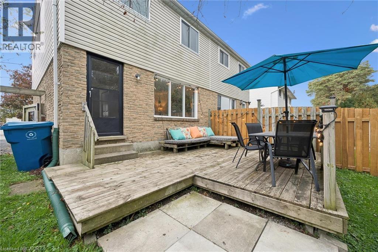
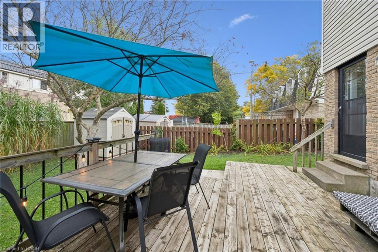
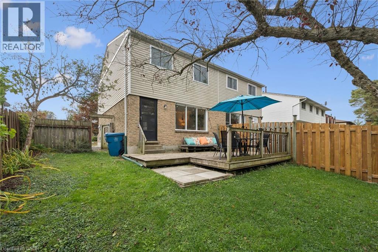
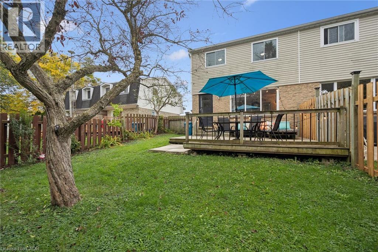
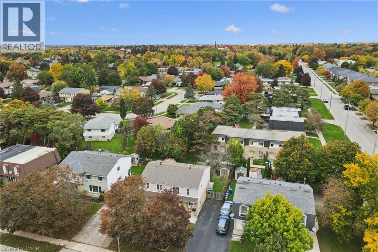
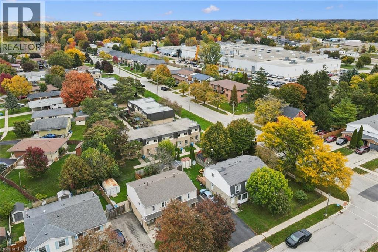
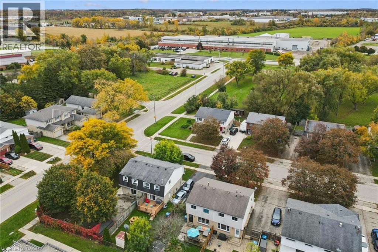
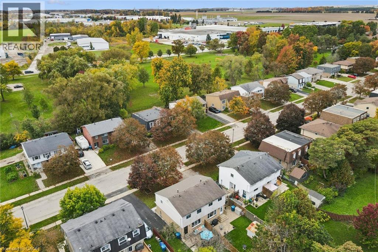
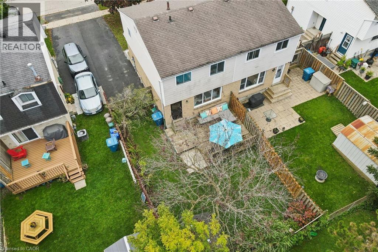
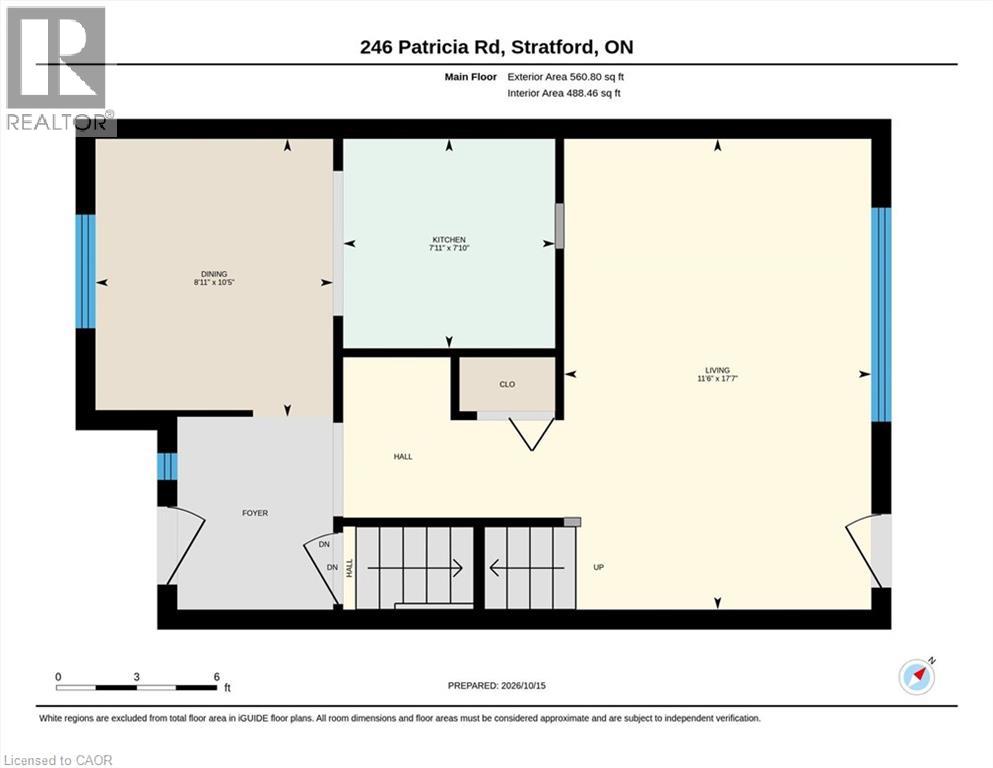
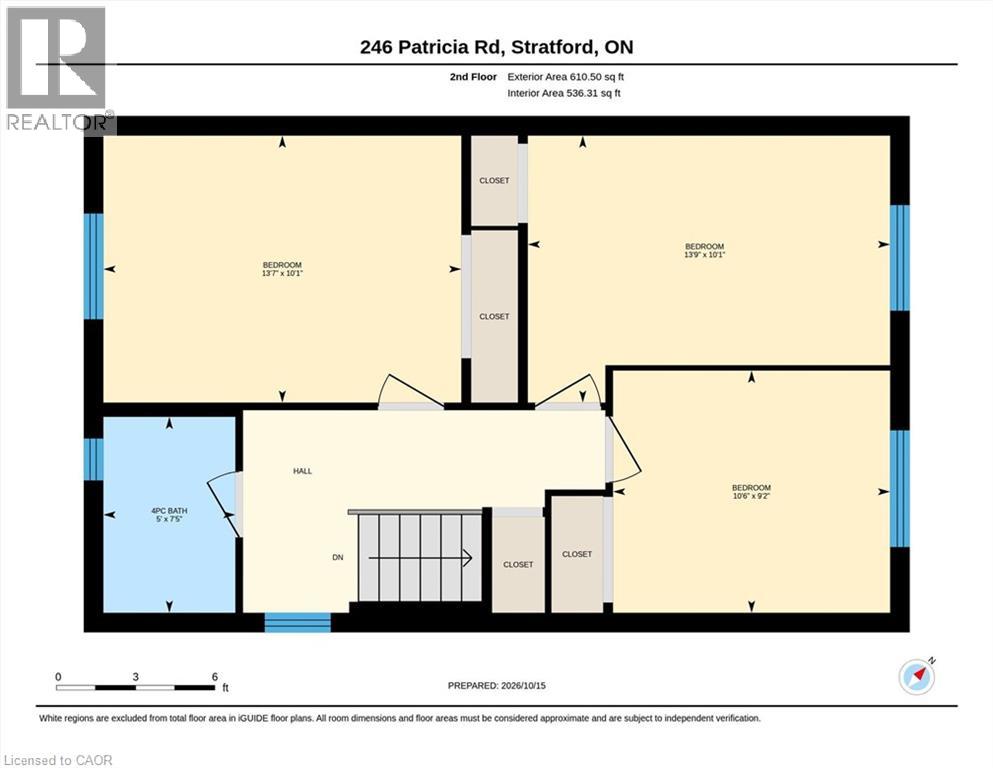
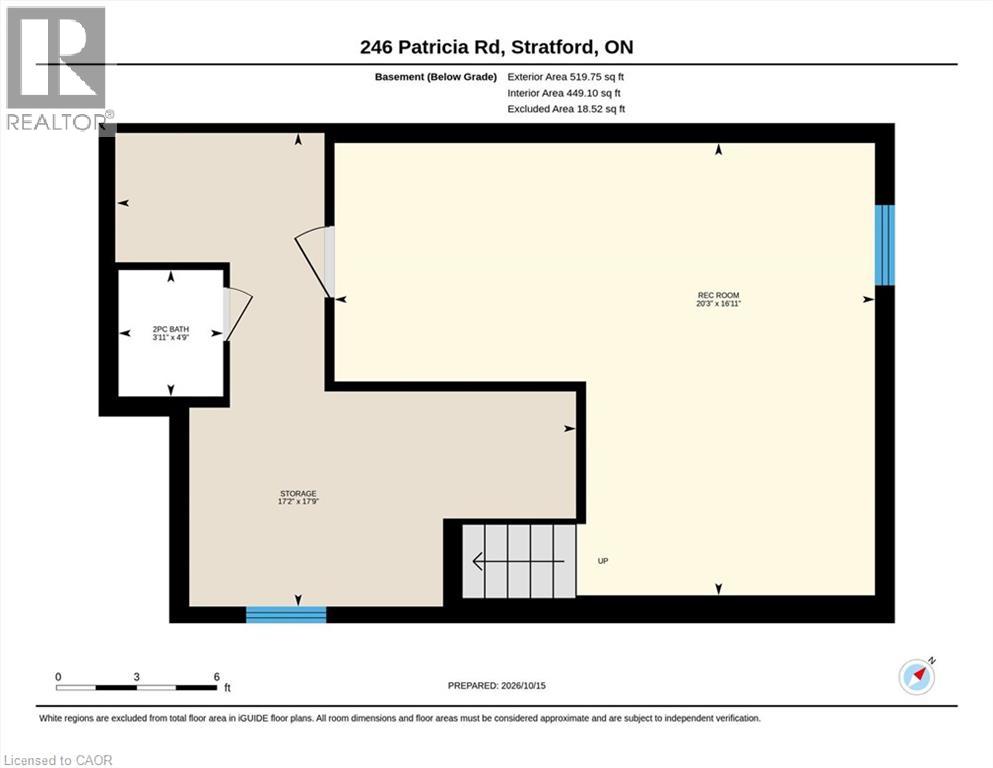
WELCOME TO YOUR NEW HOME! Attention first-time homebuyers and investors alike: this is the one you've been waiting for! Tucked away in a family-friendly Stratford neighbourhood, this well-maintained home is located within 500m of the nearest park and school. As you arrive, you'll notice the driveway offers parking for 3 cars. Step into the bright main floor, where updated laminate flooring flows throughout. The kitchen features a newer range hood (October 2026) and a pass-through window to the living room. Head upstairs to find updated vinyl plank flooring. The bathroom features a renovated shower with newer tiles for an updated look. The basement offers plenty of possibilities and features a 2-piece bathroom with an additional shower rough-in. Outside, the fully fenced yard offers a newer shed giving you extra room for tools, bikes, and seasonal storage. Book your showing today! (id:50787)
Open House
This property has open houses!
2:00 pm
Ends at:4:00 pm
Property Details
| MLS® Number | 40869025 |
| Property Type | Single Family |
| Amenities Near By | Hospital, Park |
| Parking Space Total | 3 |
Building
| Bathroom Total | 2 |
| Bedrooms Above Ground | 3 |
| Bedrooms Total | 3 |
| Appliances | Dryer, Refrigerator, Stove, Washer, Hood Fan, Window Coverings |
| Architectural Style | Other |
| Basement Development | Finished |
| Basement Type | Full (finished) |
| Constructed Date | 1975 |
| Construction Style Attachment | Semi-detached |
| Cooling Type | Central Air Conditioning |
| Exterior Finish | Brick, Vinyl Siding |
| Foundation Type | Unknown |
| Half Bath Total | 1 |
| Heating Fuel | Natural Gas |
| Heating Type | Forced Air |
| Stories Total | 2 |
| Size Interior | 1,485 Sqft |
| Type | House |
| Utility Water | Municipal Water |
Land
| Acreage | No |
| Land Amenities | Hospital, Park |
| Sewer | Municipal Sewage System |
| Size Depth | 102 Ft |
| Size Frontage | 30 Ft |
| Size Total Text | Under 1/2 Acre |
| Zoning Description | R2 |
Rooms
| Level | Type | Length | Width | Dimensions |
|---|---|---|---|---|
| Second Level | Bedroom | 10'1'' x 13'7'' | ||
| Second Level | Bedroom | 9'2'' x 10'6'' | ||
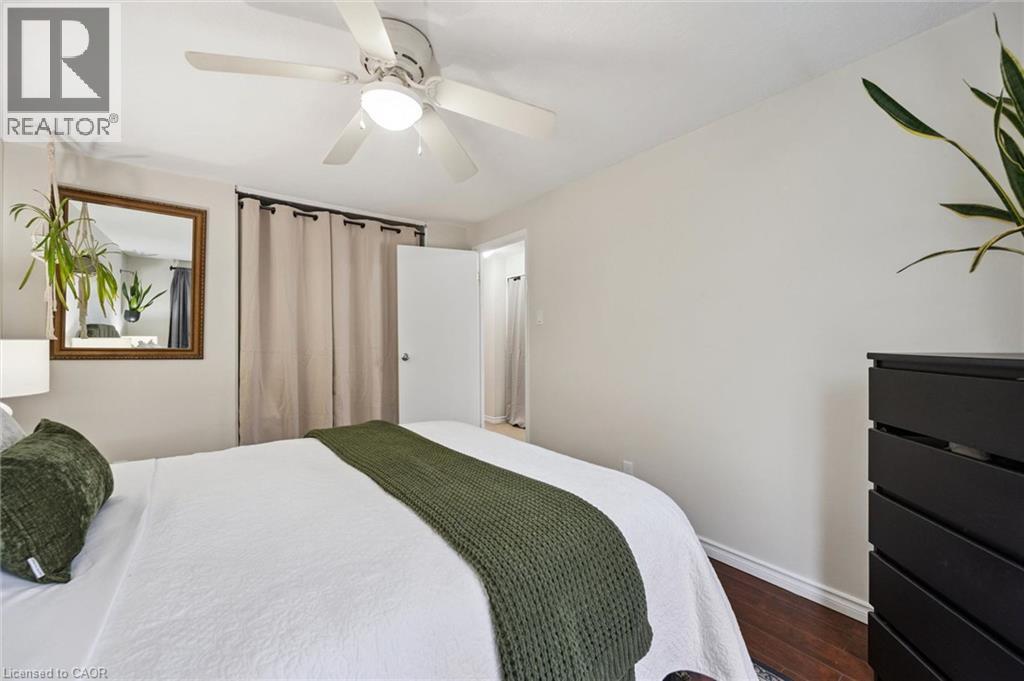
| Second Level | Primary Bedroom | 10'1'' x 13'9'' | ||
| Second Level | 4pc Bathroom | Measurements not available | ||
| Basement | Utility Room | Measurements not available | ||
| Basement | 2pc Bathroom | Measurements not available | ||
| Basement | Recreation Room | 16'11'' x 20'3'' | ||
| Main Level | Living Room | 17'7'' x 11'6'' | ||
| Main Level | Dining Room | 10'5'' x 8'11'' | ||
| Main Level | Kitchen | 7'10'' x 7'11'' |
https://www.realtor.ca/real-estate/30409591/246-patricia-road-stratford

The trademarks REALTOR®, REALTORS®, and the REALTOR® logo are controlled by The Canadian Real Estate Association (CREA) and identify real estate professionals who are members of CREA. The trademarks MLS®, Multiple Listing Service® and the associated logos are owned by The Canadian Real Estate Association (CREA) and identify the quality of services provided by real estate professionals who are members of CREA. The trademark DDF® is owned by The Canadian Real Estate Association (CREA) and identifies CREA's Data Distribution Facility (DDF®)
October 16 2026 01:19:32
REALTORS® Association of Hamilton-Burlington
Royal LePage Wolle Realty