
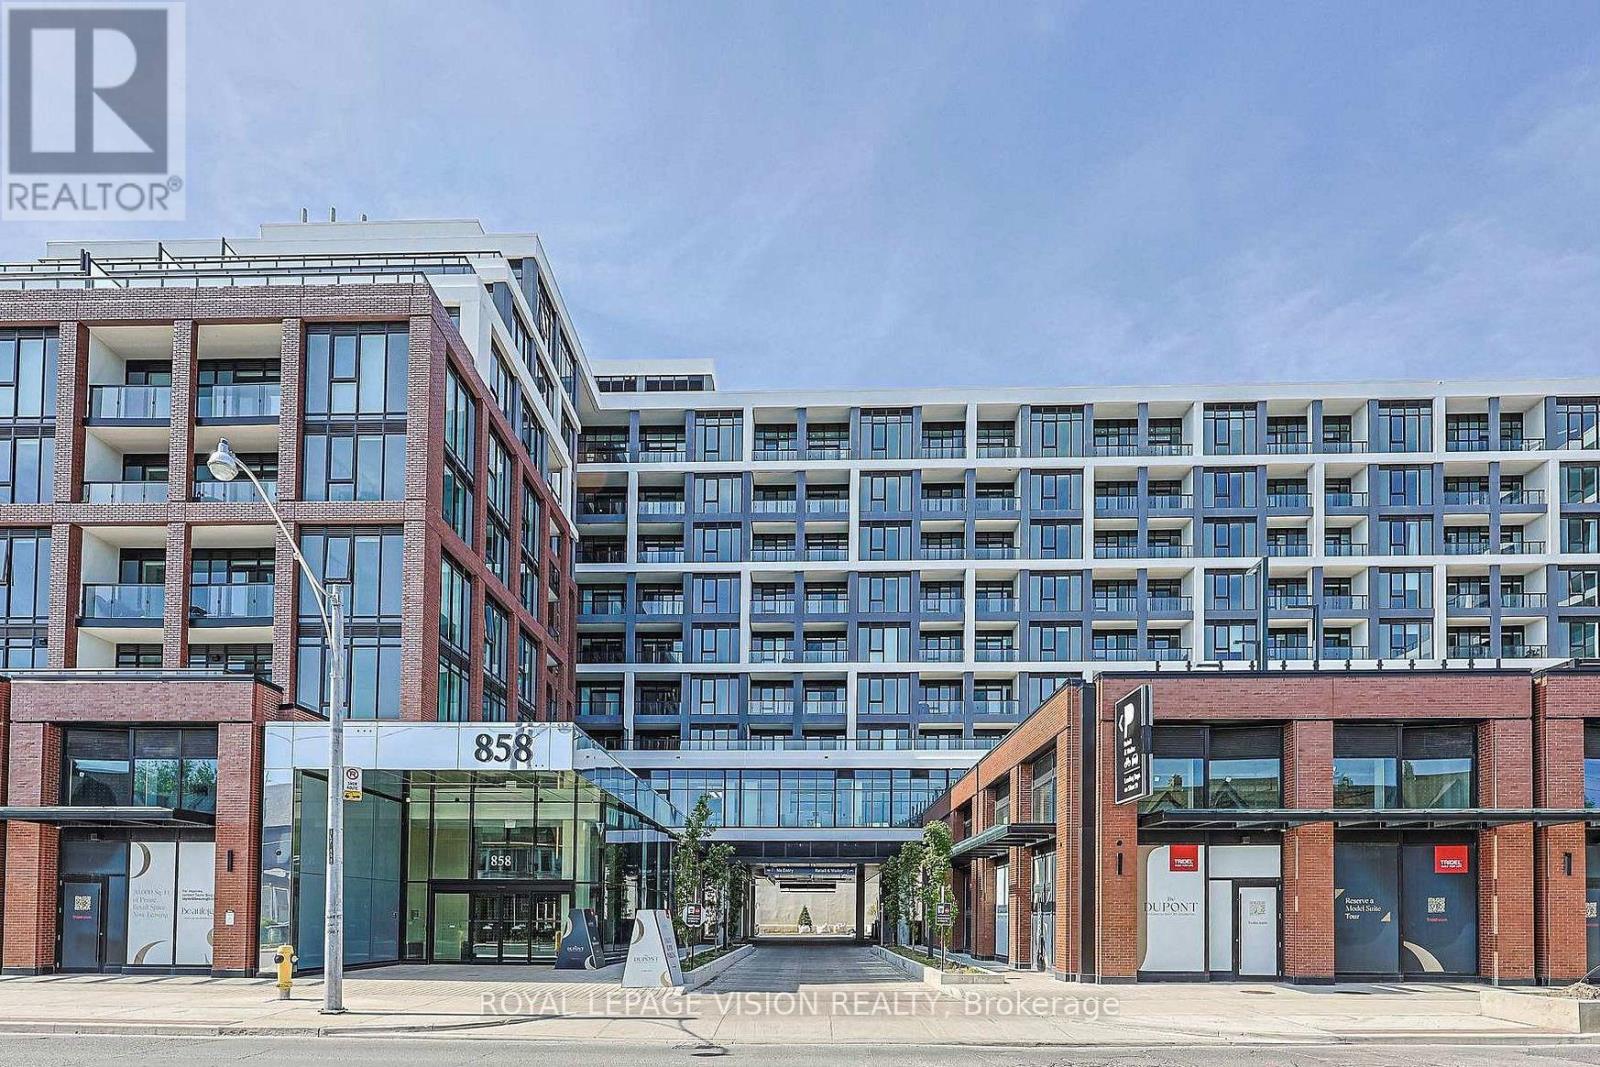
244 - 858 Dupont Street Toronto, Ontario M6G 0C1

$2,500 Monthly
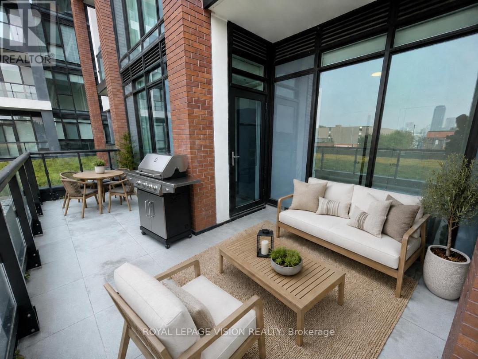
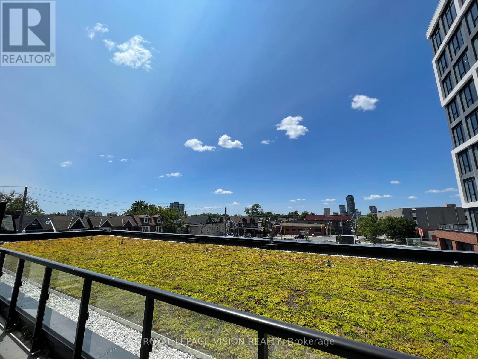
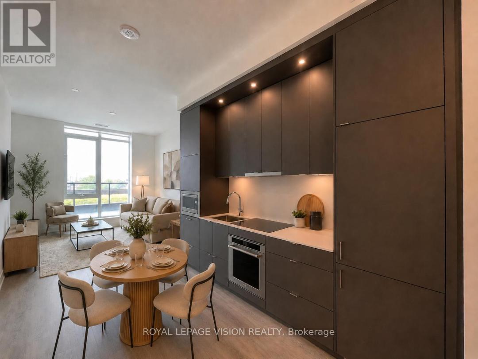
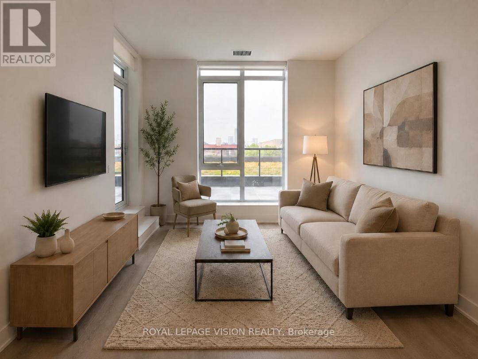
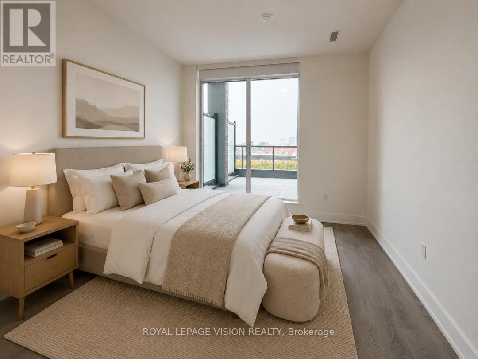
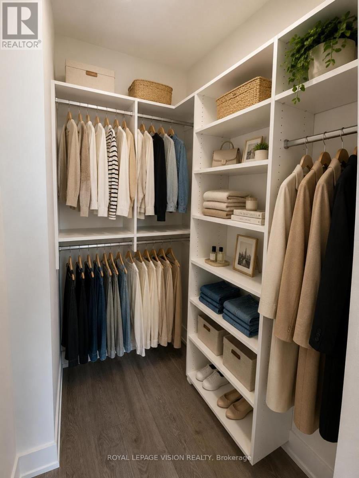
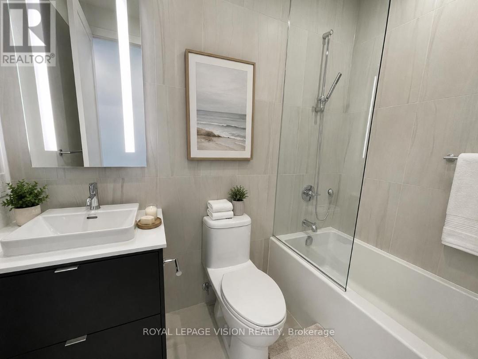
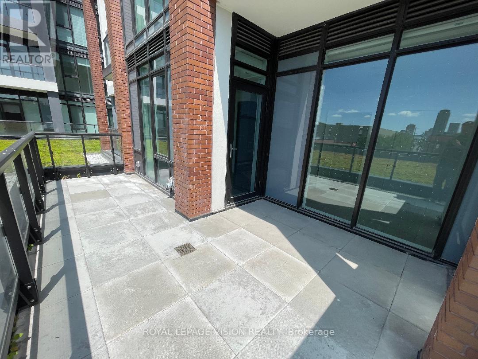
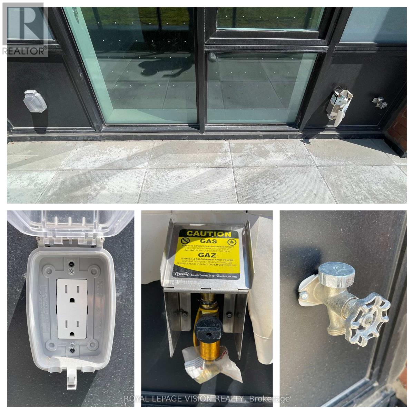
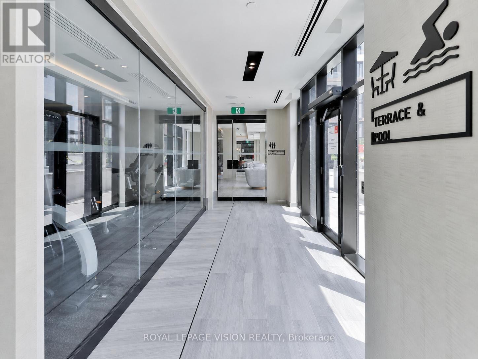
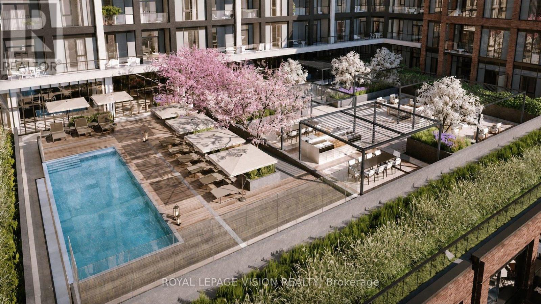
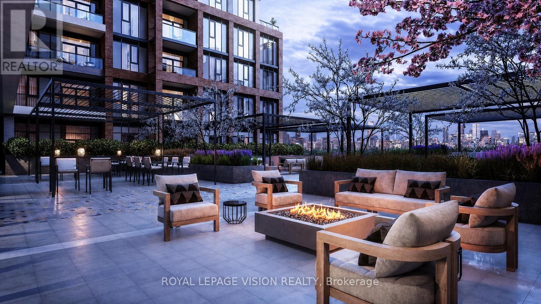
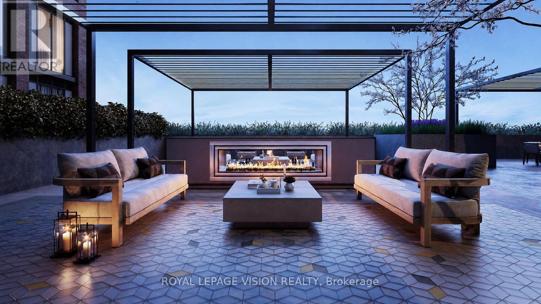
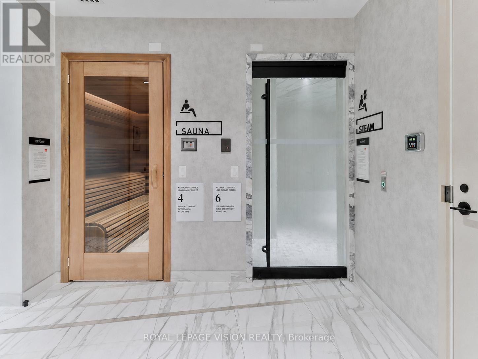
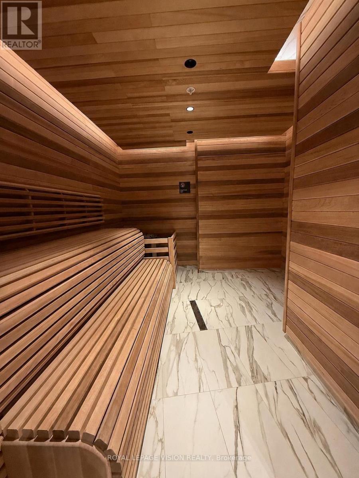
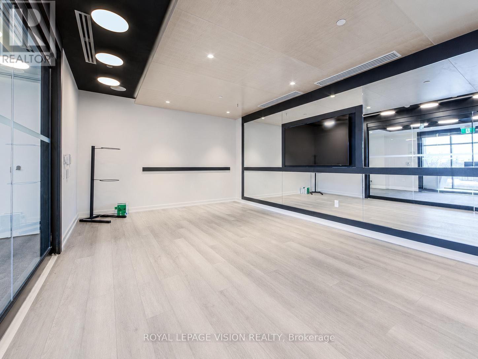
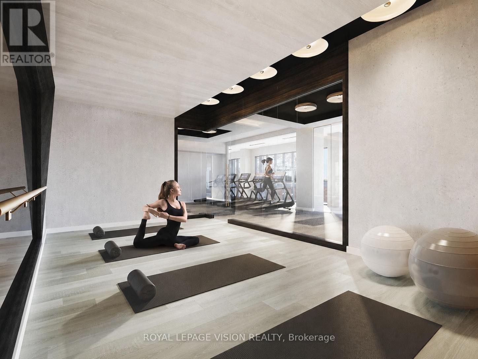
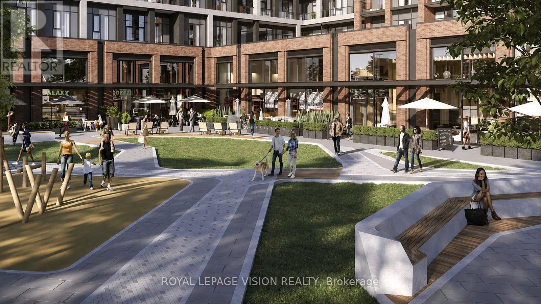
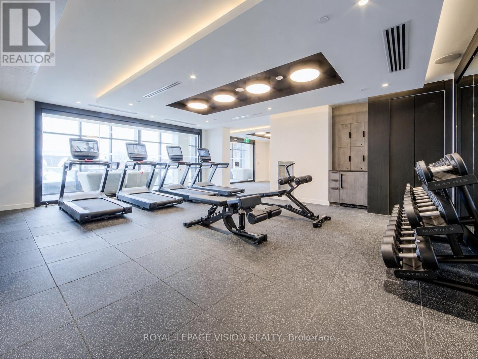
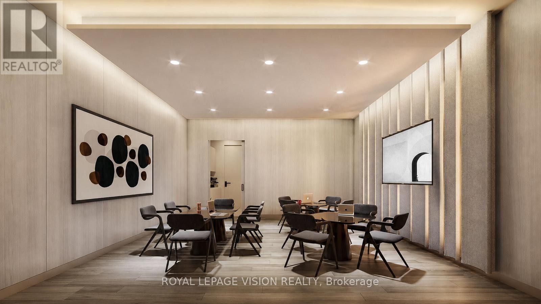
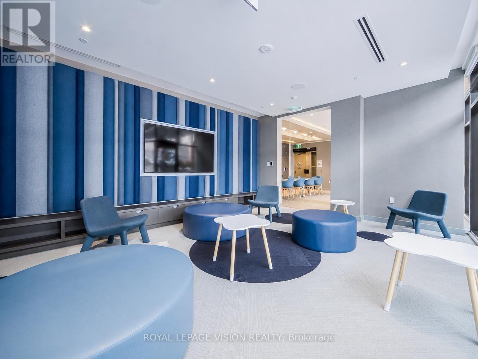
Experience elevated urban living at The Dupont, Tridel's newest boutique luxury residence in Toronto's coveted Dupont Cultural Corridor. This beautifully designed one-bedroom suite offers soaring ceilings, an exceptional open-concept layout, and a spacious primary bedroom complete with a walk-in closet. The true showpiece is the spectacular approx. 190 sq. ft. private terrace-an incredibly rare extension of your living space featuring dedicated gas, water and electrical connections, making it the ultimate outdoor retreat for effortless entertaining, barbecuing or relaxing while enjoying sweeping northwest open skies views. The Dupont is a distinctive 9-storey boutique condominium inspired by Art Deco elegance and Mid-Century Modern design. Residents enjoy over 16,000 sq. ft. of hotel-inspired amenities, including a rooftop outdoor pool, fitness centre, yoga studio, sauna, steam room, elegant entertaining spaces, lounges, games room and children's play area. The community also features widened pedestrian-friendly streetscapes, approximately 7,000 sq. ft. of landscaped park space, and ground-floor retail designed to enhance everyday convenience. Ideally positioned at the intersection of Dupont and Ossington, you're steps to Toronto's best cafés, acclaimed restaurants, breweries, boutique shopping, grocery stores, galleries, parks and transit, placing the city's most vibrant neighbourhoods right at your doorstep. This is a rare opportunity to live in one of Toronto's most exciting new communities by a builder whose reputation remains second to none. (id:50787)
Property Details
| MLS® Number | W13623416 |
| Property Type | Single Family |
| Community Name | Dovercourt-Wallace Emerson-Junction |
| Community Features | Pets Allowed With Restrictions |
| Features | Balcony, Carpet Free, In Suite Laundry |
| View Type | City View |
Building
| Bathroom Total | 1 |
| Bedrooms Above Ground | 1 |
| Bedrooms Total | 1 |
| Age | New Building |
| Amenities | Security/concierge, Exercise Centre, Recreation Centre, Party Room |
| Appliances | Oven - Built-in |
| Basement Type | None |
| Cooling Type | Central Air Conditioning |
| Exterior Finish | Brick |
| Heating Fuel | Natural Gas |
| Heating Type | Forced Air |
| Size Interior | 600 - 699 Sqft |
| Type | Apartment |
Parking
| Garage |
Land
| Acreage | No |
Rooms
| Level | Type | Length | Width | Dimensions |
|---|---|---|---|---|
| Flat | Living Room | 7.52 m | 3.07 m | 7.52 m x 3.07 m |
| Flat | Dining Room | 7.52 m | 3.07 m | 7.52 m x 3.07 m |
| Flat | Kitchen | 7.52 m | 3.07 m | 7.52 m x 3.07 m |
| Flat | Bedroom | 3.61 m | 3.05 m | 3.61 m x 3.05 m |

The trademarks REALTOR®, REALTORS®, and the REALTOR® logo are controlled by The Canadian Real Estate Association (CREA) and identify real estate professionals who are members of CREA. The trademarks MLS®, Multiple Listing Service® and the associated logos are owned by The Canadian Real Estate Association (CREA) and identify the quality of services provided by real estate professionals who are members of CREA. The trademark DDF® is owned by The Canadian Real Estate Association (CREA) and identifies CREA's Data Distribution Facility (DDF®)
July 31 2026 02:01:06
Toronto Regional Real Estate Board
Royal LePage Vision Realty