
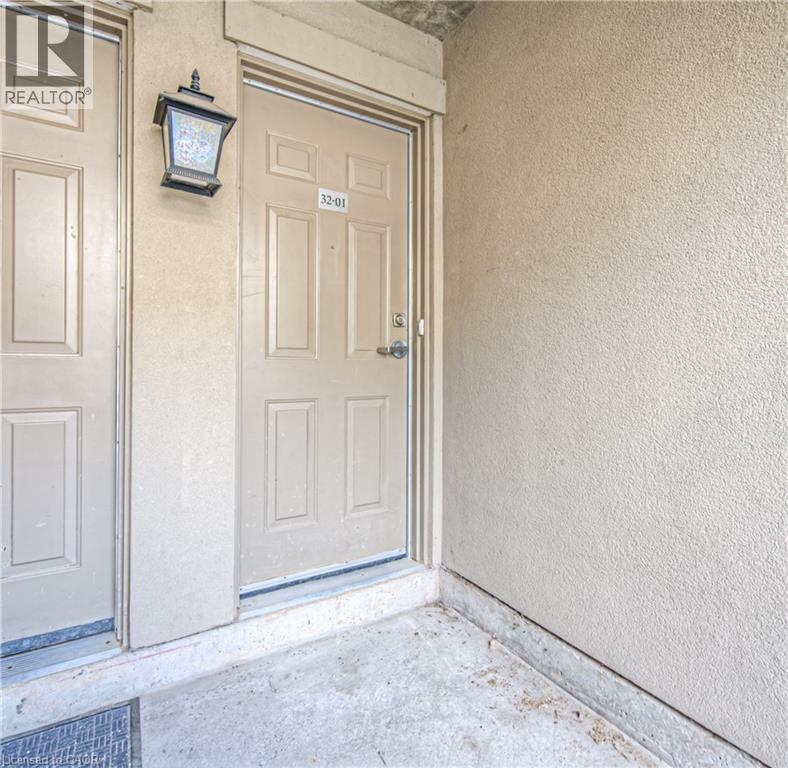
2420 Baronwood Drive Unit# 32-01 Oakville, Ontario L6M 0X6

$2,800 MonthlyInsurance, Landscaping, Property Management
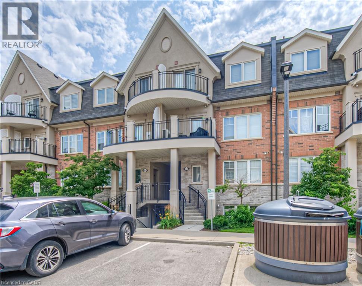
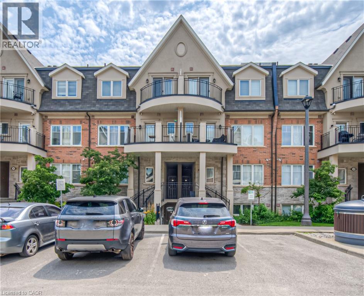
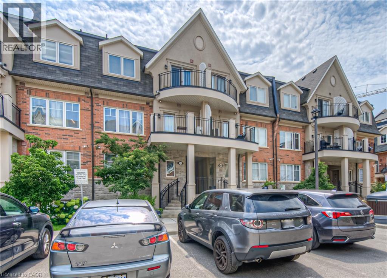
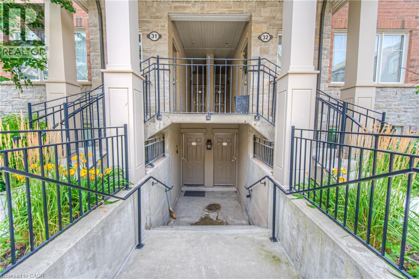
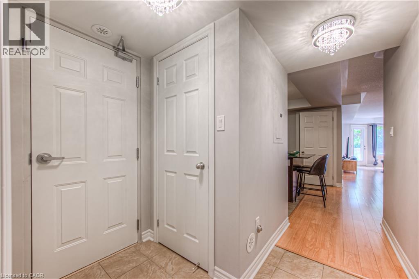
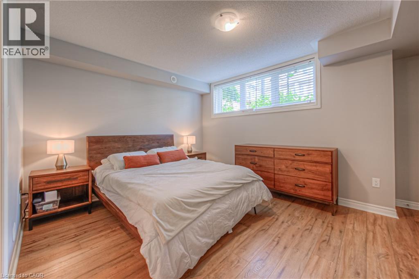
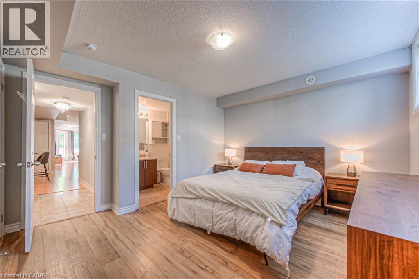
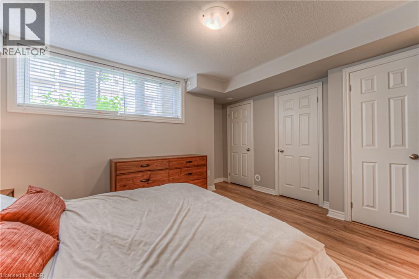
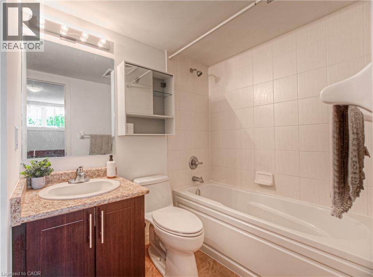
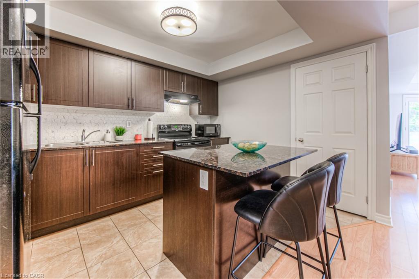
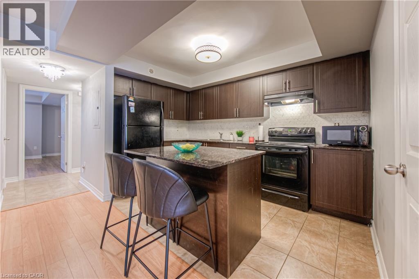
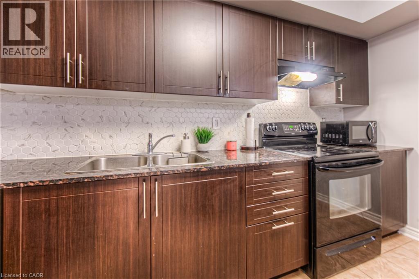
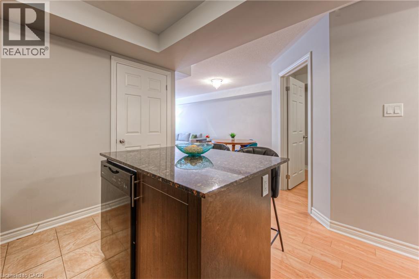
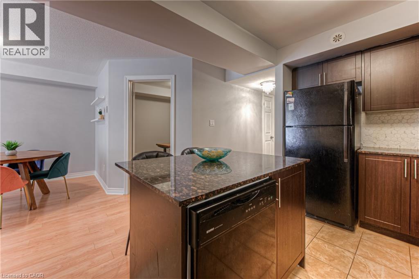
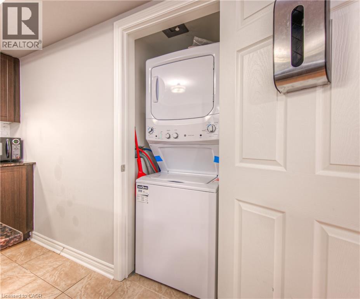
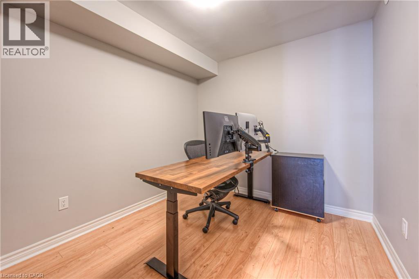
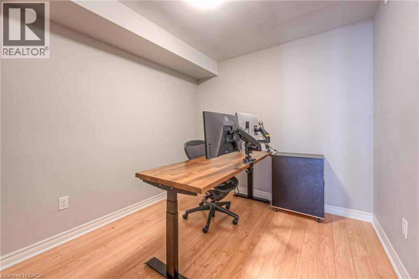
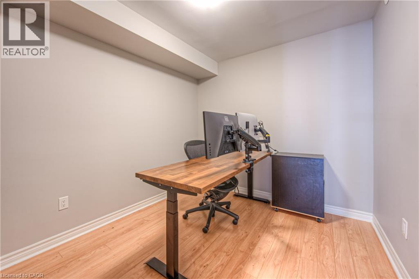
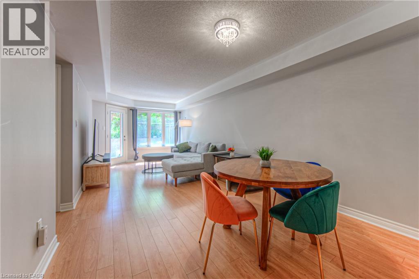
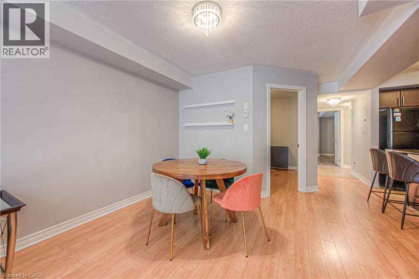
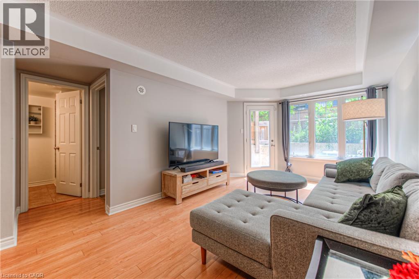
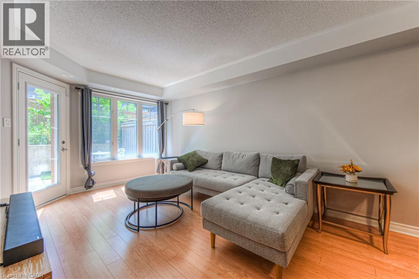
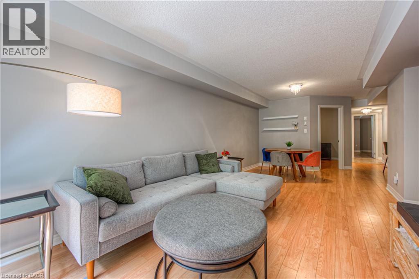
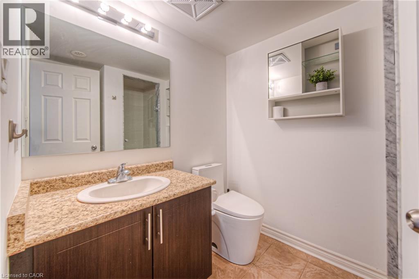
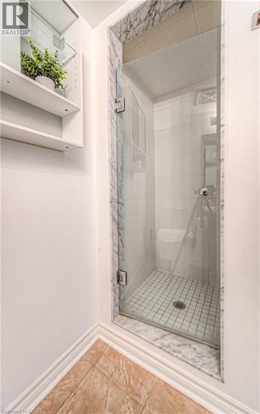
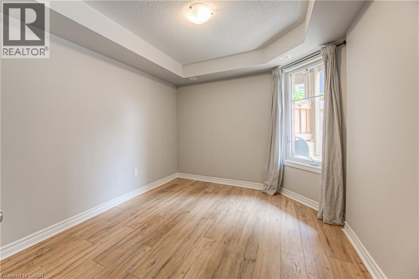
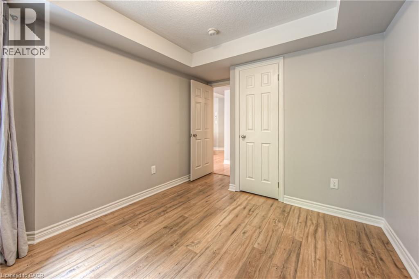
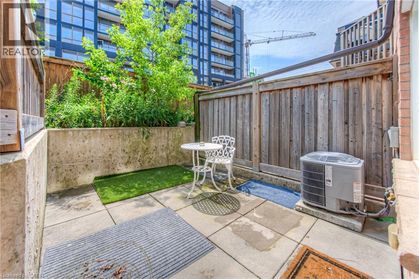
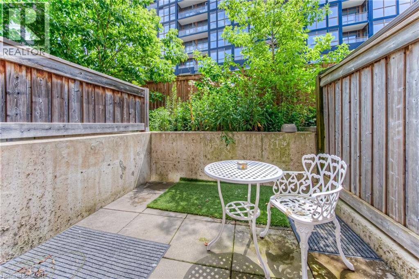
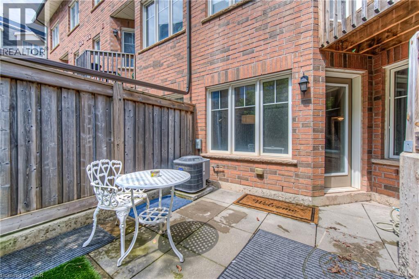
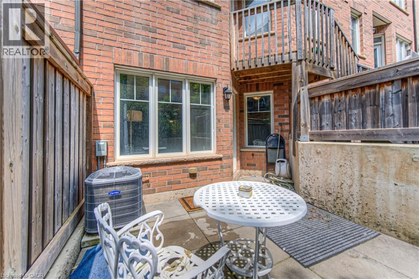
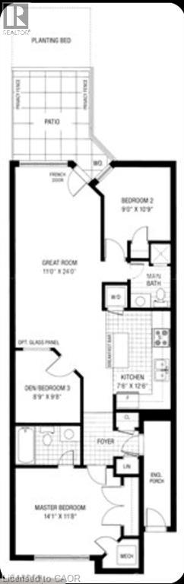
Located in one of the most desirable areas of Oakville a few blocks from Bronte and Dundas, Unit 32-01 at 2420 BARONWOOD Drive offers a beautiful 1100 sq ft Two bedroom + Den, 2 Full bath stacked condo town home available for October 1st. The upgraded kitchen with granite counter tops, and island with breakfast bar, are perfect for meal time or chatting with guests over appetizers. The kitchen is open concept to the great room with abundant natural light. A spacious separate room, the Den is an ideal flex space that can be used as a 3rd bedroom or work-at-home office. Generous bedrooms at opposite ends of the floor plan afford privacy and space. A garden door walks out directly to a private patio with gas BBQ connection, perfect for enjoying your morning beverage, grilling or winding down after a work day. Underground parking keeps your vehicle out of the elements, year round. Visitor parking gives easy access to this property. On-demand water heater makes life easier. Walking distance to schools, daycare, walk-in clinics, neighbourhood plaza with Starbucks, trails, Fourteen Mile Creek Park and more. Minutes to the Hospital, Bronte Creek Provincial Park, Main Highways (QEW, 403, and 407), Downtown Oakville, and the Lake. This building has great curb appeal, sure to impress guests and family alike. Whether it’s a family, couple, professional or any other savvy tenant wanting a great location, square footage, layout and nice level of finish all in one property, arrange your showing today. We do background and credit checks. Tenant occupancy will require proof of tenant’s insurance policy. Photos from 2024. (id:50787)
Property Details
| MLS® Number | 40856481 |
| Property Type | Single Family |
| Amenities Near By | Golf Nearby, Hospital, Park, Schools, Shopping |
| Features | Southern Exposure |
| Parking Space Total | 1 |
Building
| Bathroom Total | 2 |
| Bedrooms Above Ground | 2 |
| Bedrooms Total | 2 |
| Appliances | Dishwasher, Dryer, Microwave, Refrigerator, Stove, Washer, Hood Fan, Window Coverings |
| Basement Type | None |
| Constructed Date | 2017 |
| Construction Style Attachment | Attached |
| Cooling Type | Central Air Conditioning |
| Exterior Finish | Brick Veneer |
| Heating Fuel | Natural Gas |
| Heating Type | Forced Air |
| Stories Total | 1 |
| Size Interior | 1,100 Sqft |
| Type | Row / Townhouse |
| Utility Water | Municipal Water |
Parking
| Underground | |
| Covered |
Land
| Access Type | Road Access, Highway Access, Highway Nearby, Rail Access |
| Acreage | No |
| Land Amenities | Golf Nearby, Hospital, Park, Schools, Shopping |
| Sewer | Municipal Sewage System |
| Size Total Text | Unknown |
| Zoning Description | R8 |
Rooms
| Level | Type | Length | Width | Dimensions |
|---|---|---|---|---|
| Main Level | Full Bathroom | Measurements not available | ||
| Main Level | 3pc Bathroom | Measurements not available | ||
| Main Level | Kitchen | 12'6'' x 7'6'' | ||
| Main Level | Great Room | 24'0'' x 11'0'' | ||
| Main Level | Den | 9'8'' x 8'9'' | ||
| Main Level | Bedroom | 10'9'' x 9'0'' | ||
| Main Level | Primary Bedroom | 14'1'' x 11'8'' |
https://www.realtor.ca/real-estate/30167333/2420-baronwood-drive-unit-32-01-oakville

The trademarks REALTOR®, REALTORS®, and the REALTOR® logo are controlled by The Canadian Real Estate Association (CREA) and identify real estate professionals who are members of CREA. The trademarks MLS®, Multiple Listing Service® and the associated logos are owned by The Canadian Real Estate Association (CREA) and identify the quality of services provided by real estate professionals who are members of CREA. The trademark DDF® is owned by The Canadian Real Estate Association (CREA) and identifies CREA's Data Distribution Facility (DDF®)
August 18 2026 08:04:10
REALTORS® Association of Hamilton-Burlington
RE/MAX Solid Gold Realty (Ii) Ltd.