
2419 Susquehanna Court Oakville, Ontario L6H 5Y8

$3,350 Monthly
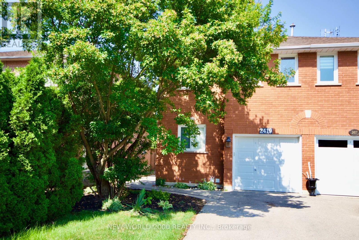
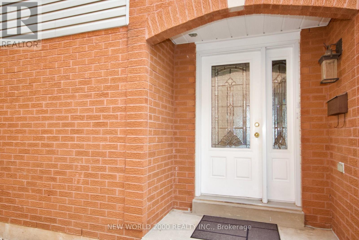
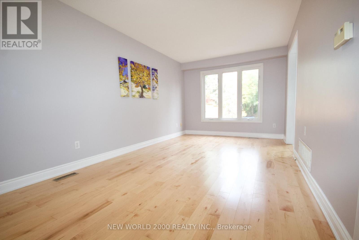
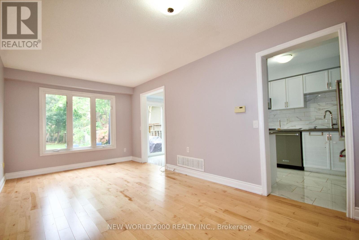
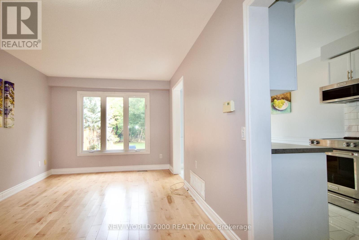
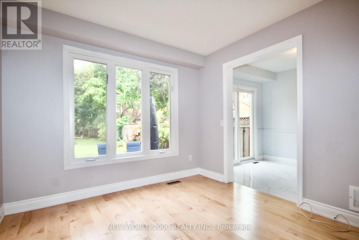
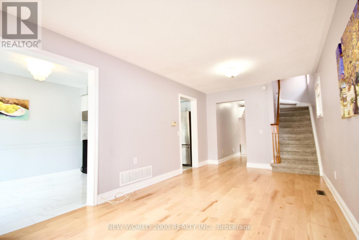
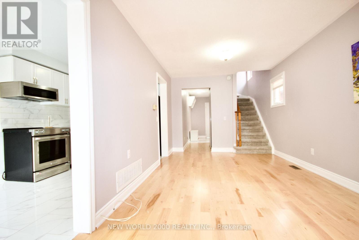
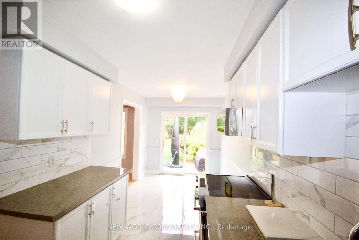
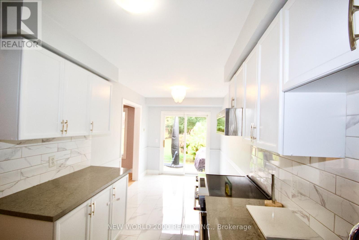
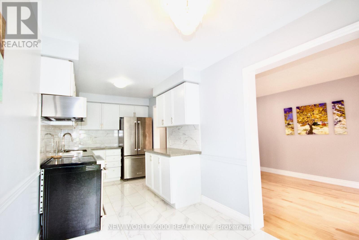
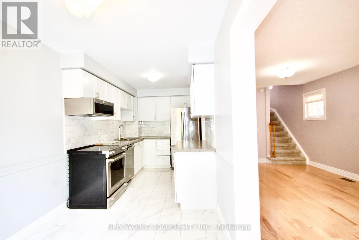
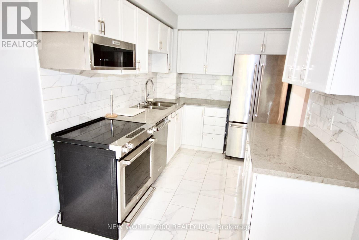
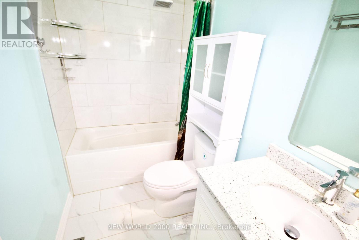
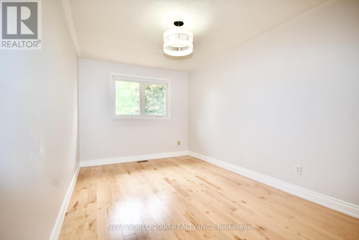
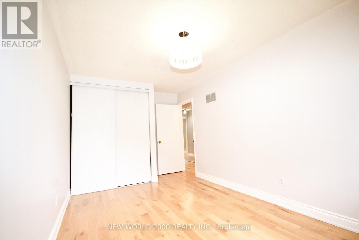
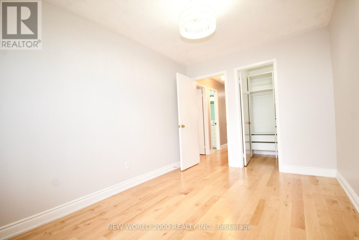
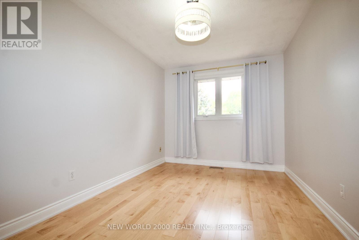
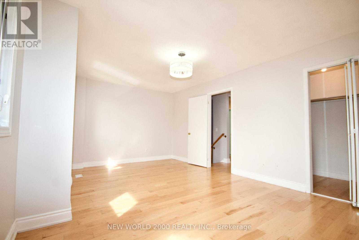
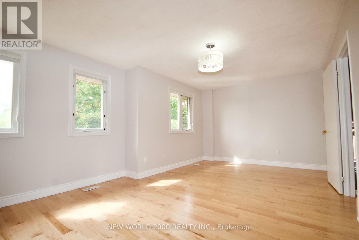
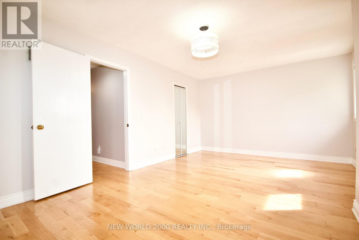
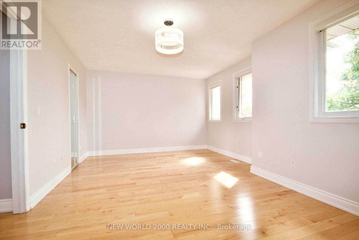
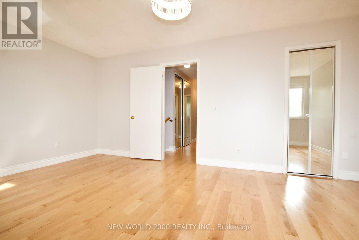
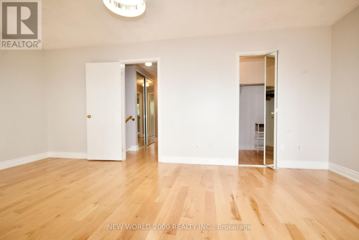
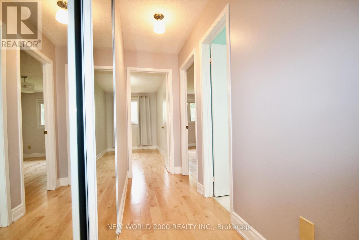
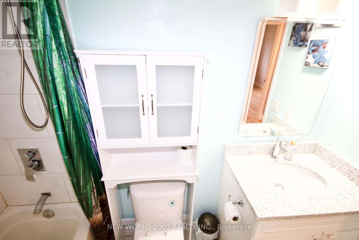
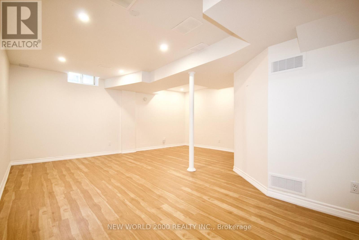
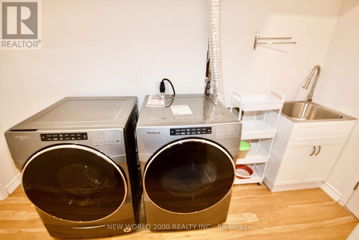
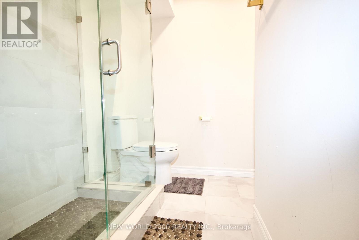
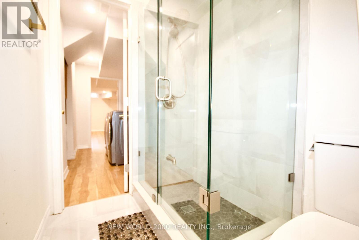
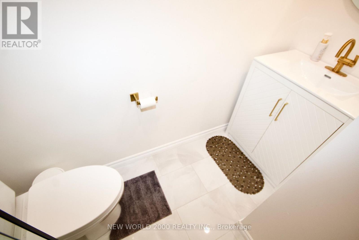
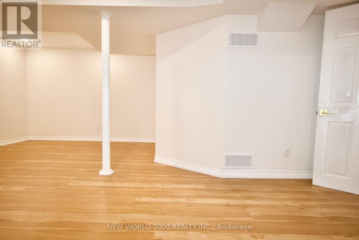
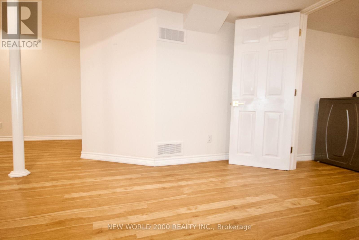
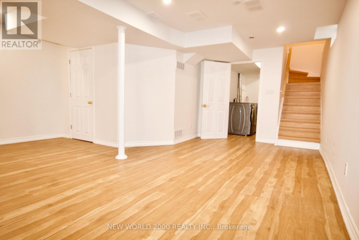
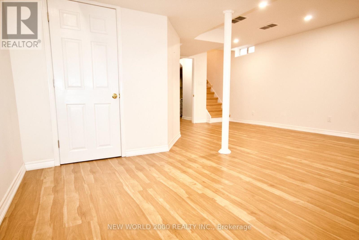
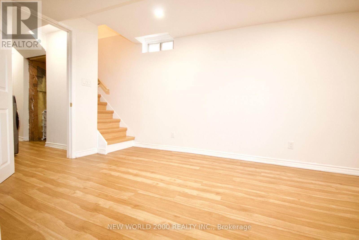
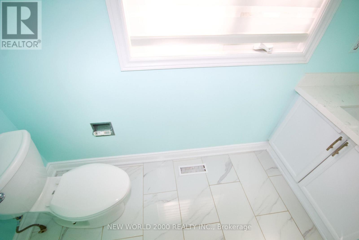
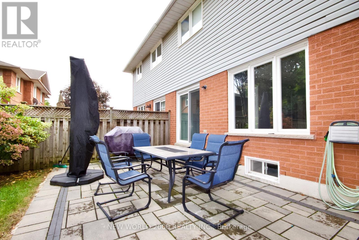
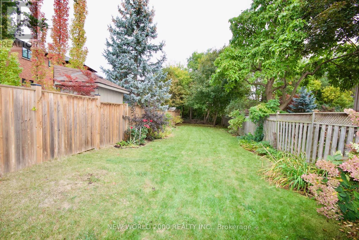
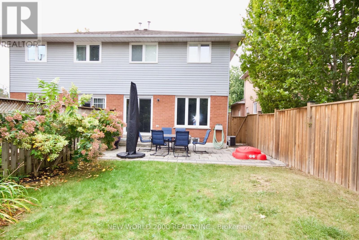
Lovely 3-bedrooms semi-detached home in River Oaks and features spacious bedrooms on a quiet family friendly street. Home is renovated throughout with new baths, hardwood floors, updated kitchen with new S/S sink, S/S steel appliances & ceramic tiles. Finished basement includes a 3-piece bath, large recreational area & separate Laundry Room. Enjoy a large backyard with patio & nicely landscaped garden & trees giving complete privacy. Walking distance to scenic trails leading directly to a lush forest. Unbeatable location with steps to River Oaks Community Centre, tennis & padel courts, soccer fields & kids' playground - all within walking distance. Home is close to top schools and shopping conveniences with the Go Train only 12 mins away. (id:50787)
Property Details
| MLS® Number | W13861114 |
| Property Type | Single Family |
| Community Name | 1015 - RO River Oaks |
| Amenities Near By | Park |
| Equipment Type | Water Heater |
| Features | Conservation/green Belt |
| Parking Space Total | 3 |
| Rental Equipment Type | Water Heater |
Building
| Bathroom Total | 3 |
| Bedrooms Above Ground | 3 |
| Bedrooms Total | 3 |
| Appliances | Dishwasher, Dryer, Microwave, Stove, Washer, Window Coverings, Refrigerator |
| Basement Development | Finished |
| Basement Type | N/a (finished) |
| Construction Style Attachment | Semi-detached |
| Cooling Type | Central Air Conditioning |
| Exterior Finish | Aluminum Siding, Brick |
| Foundation Type | Unknown |
| Half Bath Total | 1 |
| Heating Fuel | Natural Gas |
| Heating Type | Forced Air |
| Stories Total | 2 |
| Size Interior | 1,100 - 1,500 Sqft |
| Type | House |
| Utility Water | Municipal Water |
Parking
| Attached Garage | |
| Garage |
Land
| Acreage | No |
| Fence Type | Fenced Yard |
| Land Amenities | Park |
| Sewer | Sanitary Sewer |
| Size Depth | 188 Ft ,6 In |
| Size Frontage | 24 Ft ,7 In |
| Size Irregular | 24.6 X 188.5 Ft |
| Size Total Text | 24.6 X 188.5 Ft |
Rooms
| Level | Type | Length | Width | Dimensions |
|---|---|---|---|---|
| Second Level | Primary Bedroom | 5.65 m | 3.6 m | 5.65 m x 3.6 m |
| Second Level | Bedroom 2 | 4.03 m | 2.74 m | 4.03 m x 2.74 m |
| Second Level | Bedroom 3 | 4.03 m | 2.84 m | 4.03 m x 2.84 m |
| Basement | Recreational, Games Room | 5.79 m | 5.3 m | 5.79 m x 5.3 m |
| Ground Level | Dining Room | 5.82 m | 3.05 m | 5.82 m x 3.05 m |
| Ground Level | Kitchen | 5.89 m | 2.44 m | 5.89 m x 2.44 m |

The trademarks REALTOR®, REALTORS®, and the REALTOR® logo are controlled by The Canadian Real Estate Association (CREA) and identify real estate professionals who are members of CREA. The trademarks MLS®, Multiple Listing Service® and the associated logos are owned by The Canadian Real Estate Association (CREA) and identify the quality of services provided by real estate professionals who are members of CREA. The trademark DDF® is owned by The Canadian Real Estate Association (CREA) and identifies CREA's Data Distribution Facility (DDF®)
October 06 2026 06:07:17
Toronto Regional Real Estate Board
New World 2000 Realty Inc.