
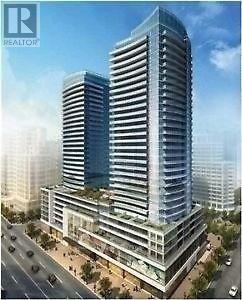
2414 - 98 Lillian Street Toronto, Ontario M4S 0A5

$2,750 Monthly
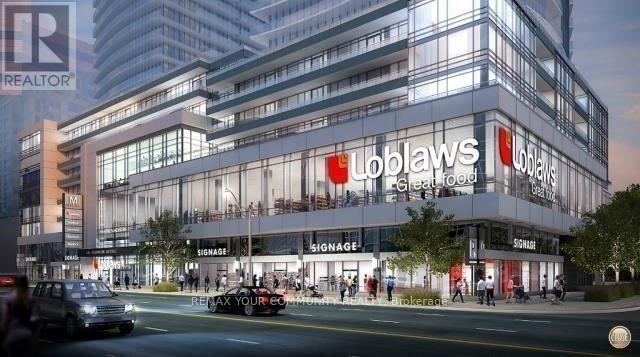
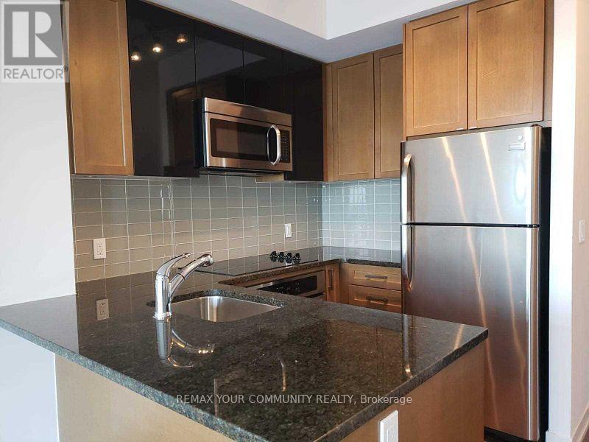
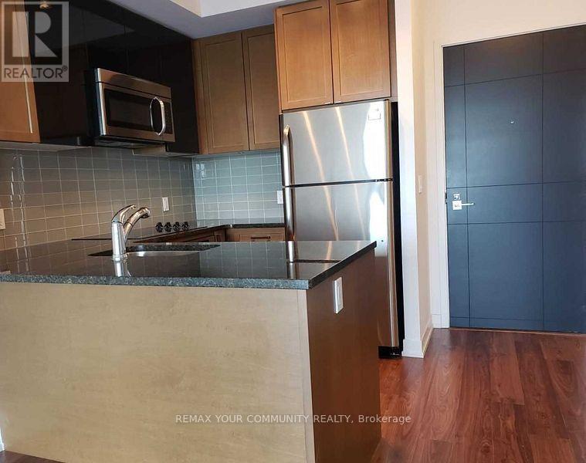
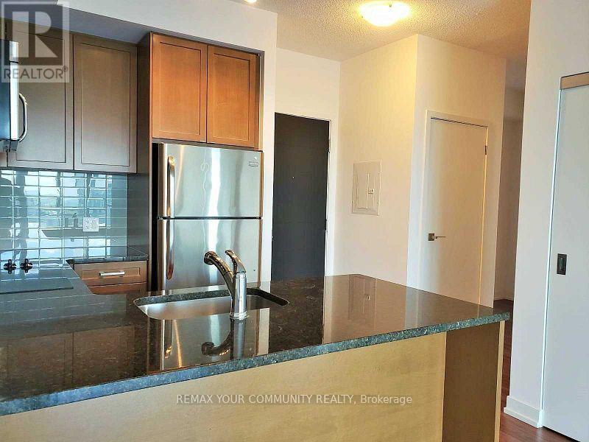
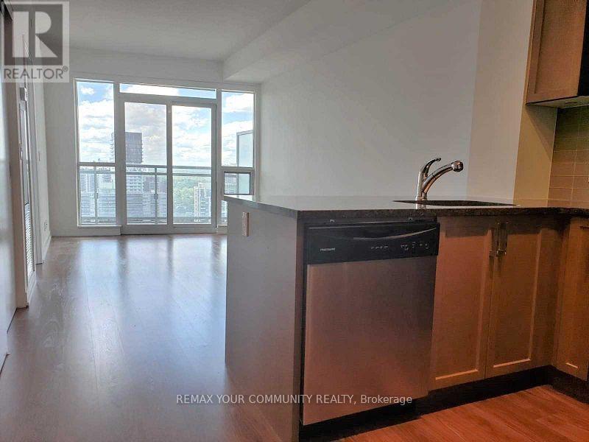
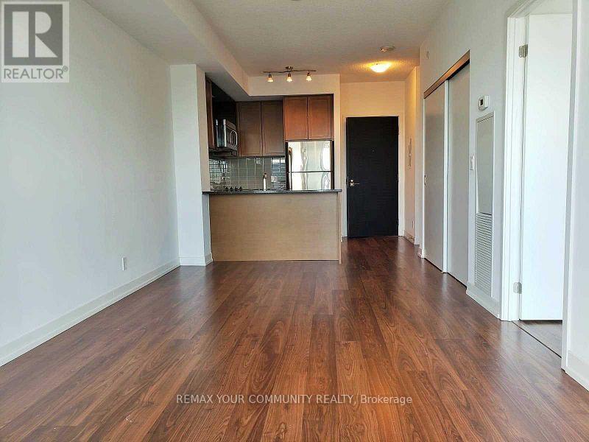
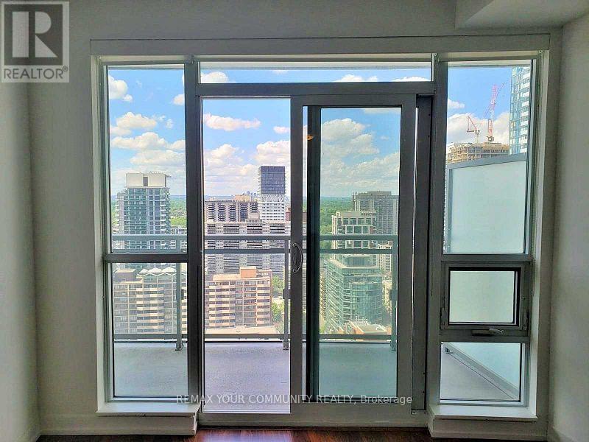
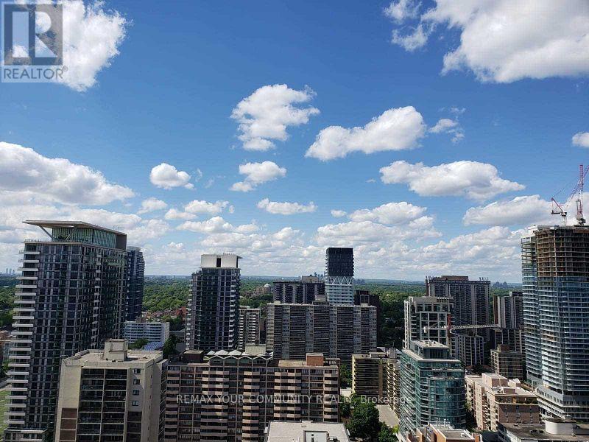
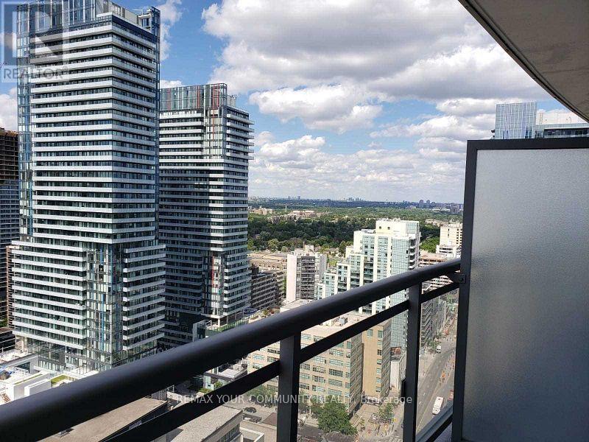
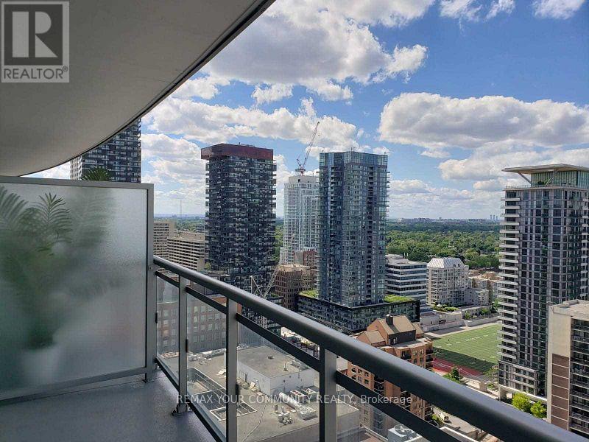
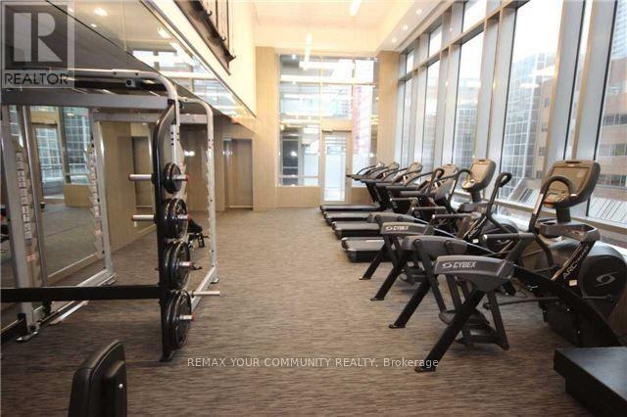
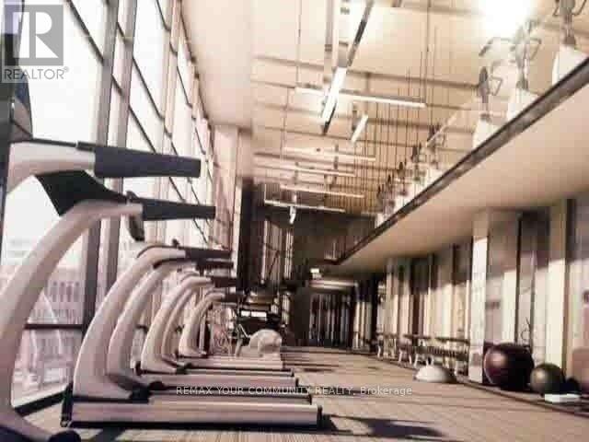
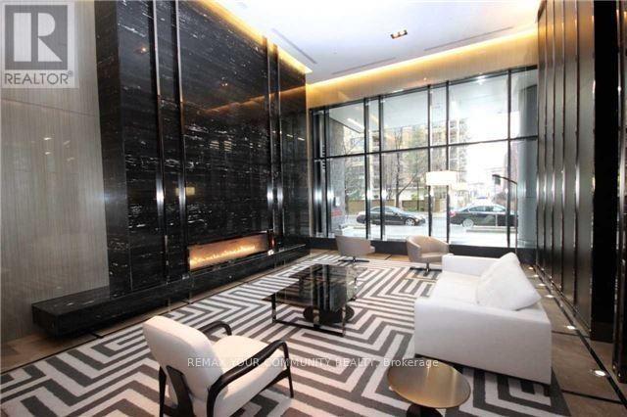
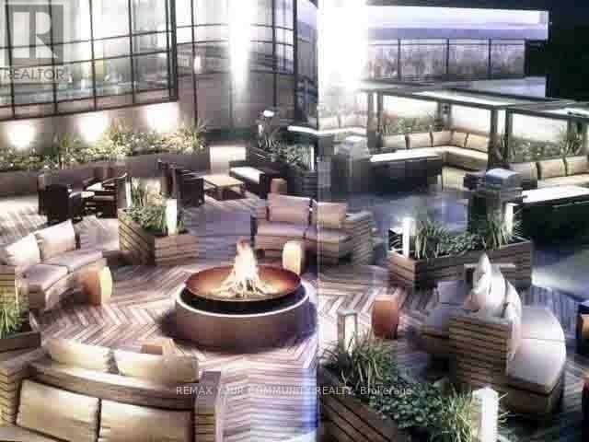
Welcome to this bright and modern 1+Den condo in the heart of Yonge & Eglington, one of Toronto's most vibrant and convenient neighborhoods. Situated on a high floor, this beautifully designed suite features 9-foot ceilings, expansive windows that fill the space with natural light, and a true enclosed den ideal for a home office, guest room, or study. Unit has a parking and a locker. Enjoy an open-concept layout with contemporary finishes and a functional design that's perfect for professionals, couples, or investors. Move-in ready and meticulously maintained, this is a home you'll love from day one. Step outside and enjoy everything Yonge & Eglington has to offer. Just a short walk to the subway, LRT, Loblaws, restaurants, cafés, shops, parks, and everyday essentials, this location offers exceptional convenience and connectivity. Residents enjoy outstanding building amenities, including an outdoor pool, hot tubs, sauna, yoga studio, fitness center, outdoor BBQ area, fire pit lounge, billiards room, concierge service, and much more. Experience stylish urban living in one of Toronto's most sought-after communities. Don't miss this exceptional opportunity! (id:50787)
Property Details
| MLS® Number | C13561784 |
| Property Type | Single Family |
| Community Name | Mount Pleasant West |
| Amenities Near By | Hospital, Park, Public Transit, Schools |
| Community Features | Pets Allowed With Restrictions |
| Features | Carpet Free |
| Parking Space Total | 1 |
| Pool Type | Indoor Pool |
| View Type | View |
Building
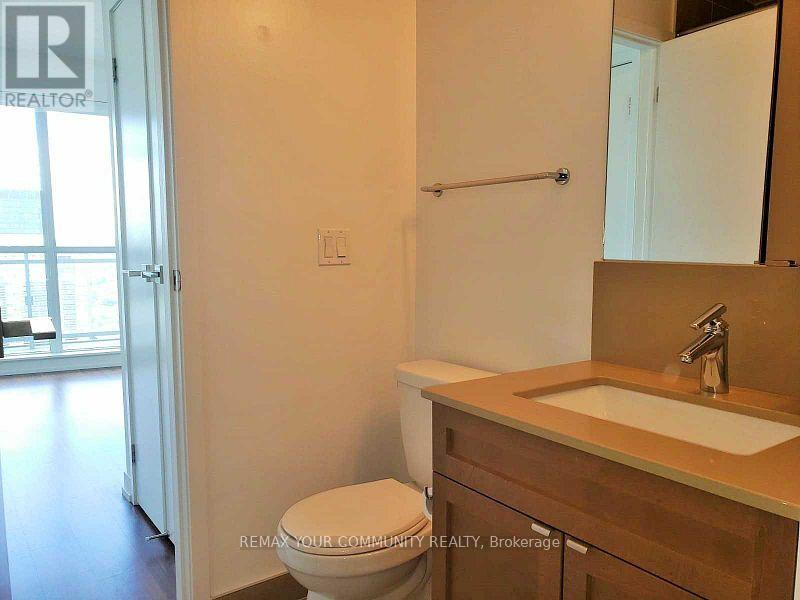
| Bathroom Total | 1 |
| Bedrooms Above Ground | 1 |
| Bedrooms Below Ground | 1 |
| Bedrooms Total | 2 |
| Age | 6 To 10 Years |
| Amenities | Security/concierge, Exercise Centre, Party Room, Sauna, Storage - Locker |
| Appliances | Dishwasher, Dryer, Oven, Stove, Washer, Refrigerator |
| Basement Type | None |
| Cooling Type | Central Air Conditioning |
| Exterior Finish | Steel |
| Heating Fuel | Natural Gas |
| Heating Type | Forced Air |
| Size Interior | 500 - 599 Sqft |
| Type | Apartment |
Parking
| Underground | |
| Garage |
Land
| Acreage | No |
| Land Amenities | Hospital, Park, Public Transit, Schools |
Rooms
| Level | Type | Length | Width | Dimensions |
|---|---|---|---|---|
| Main Level | Living Room | 6.5 m | 4 m | 6.5 m x 4 m |
| Main Level | Bedroom | 4.5 m | 4 m | 4.5 m x 4 m |

The trademarks REALTOR®, REALTORS®, and the REALTOR® logo are controlled by The Canadian Real Estate Association (CREA) and identify real estate professionals who are members of CREA. The trademarks MLS®, Multiple Listing Service® and the associated logos are owned by The Canadian Real Estate Association (CREA) and identify the quality of services provided by real estate professionals who are members of CREA. The trademark DDF® is owned by The Canadian Real Estate Association (CREA) and identifies CREA's Data Distribution Facility (DDF®)
July 14 2026 04:31:10
Toronto Regional Real Estate Board
RE/MAX Your Community Realty