
2407 St Frances Drive Burlington, Ontario L7P 1V3

$890,000
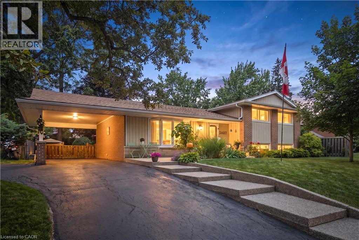
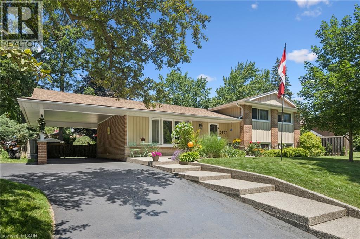
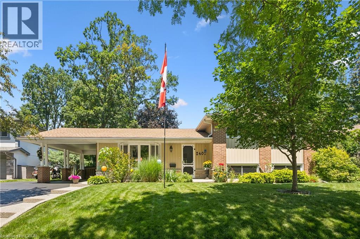
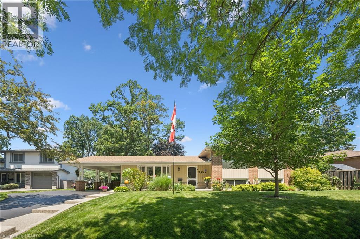
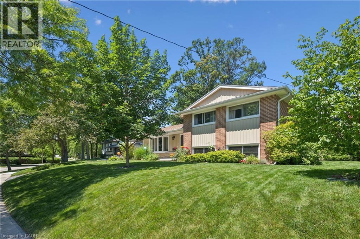
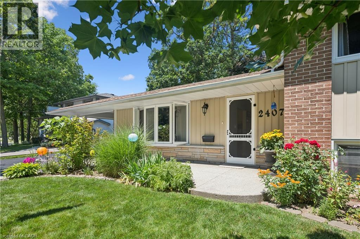
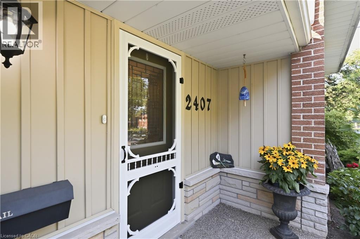
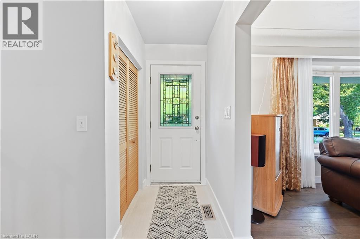
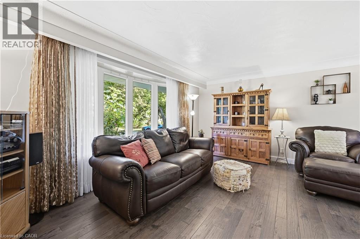
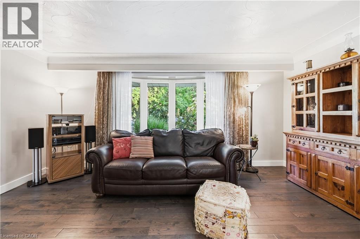
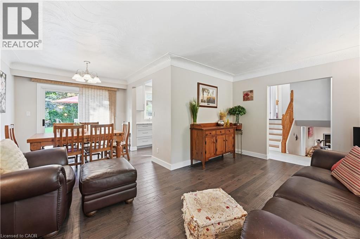
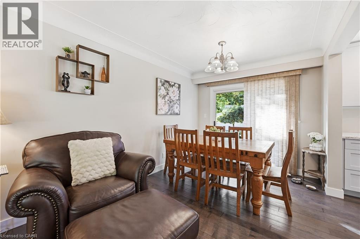
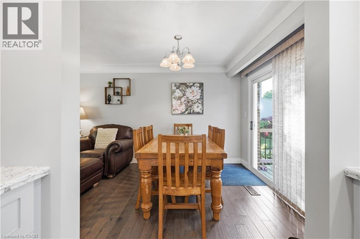
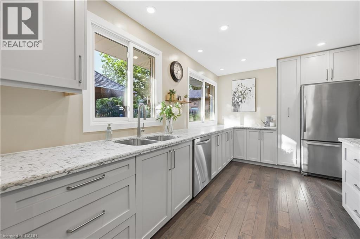
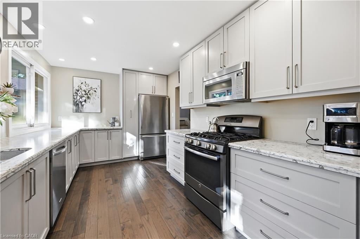
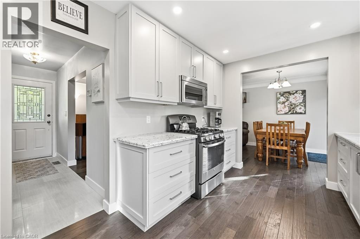
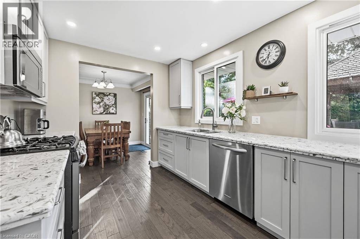
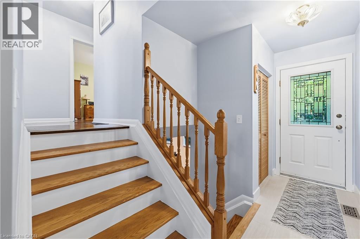
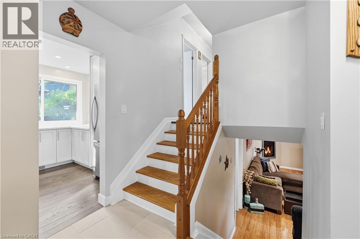
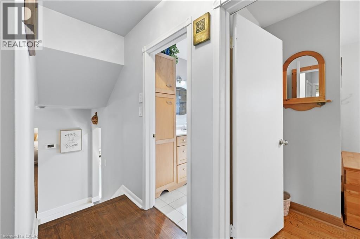
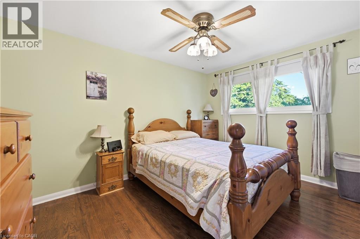
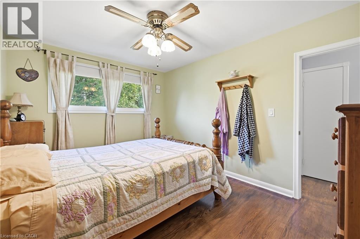
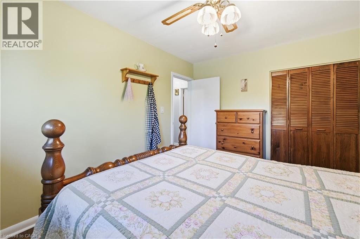
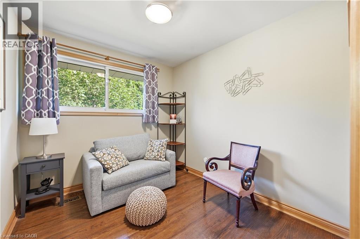
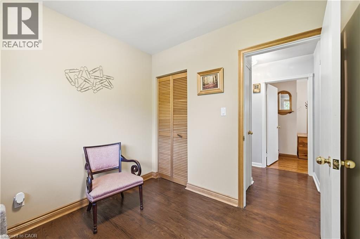
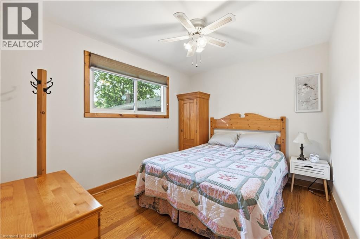
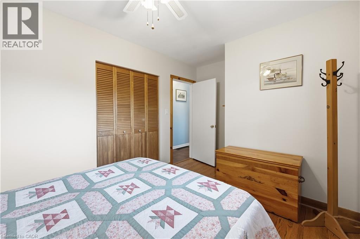
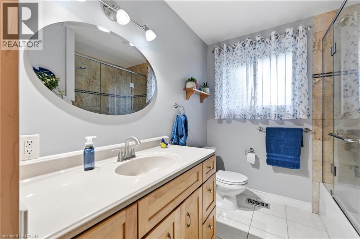
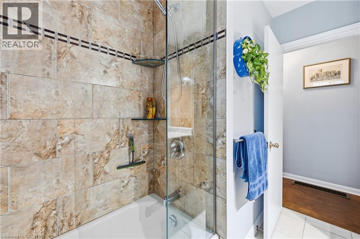
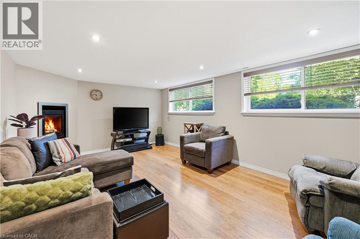
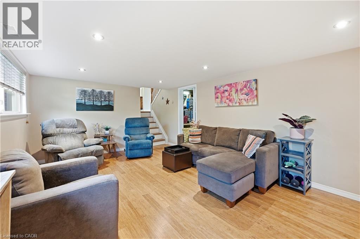
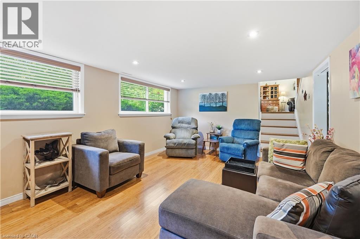
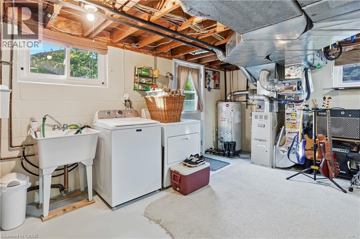
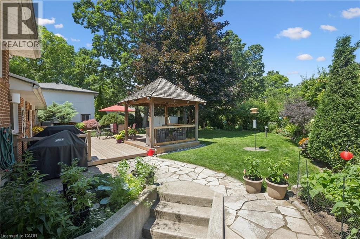
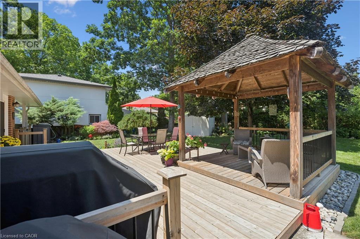
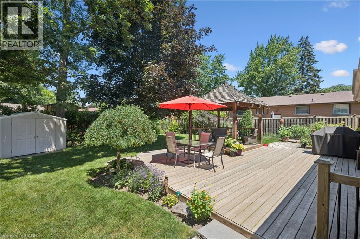
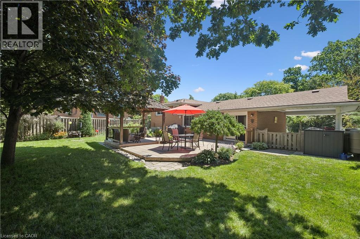
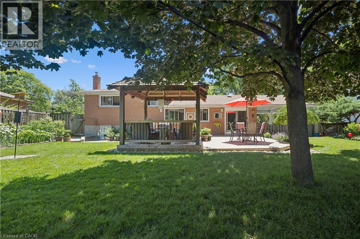
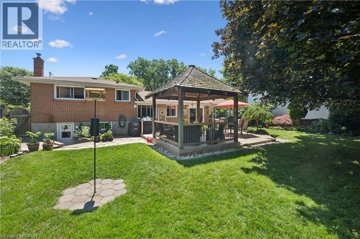
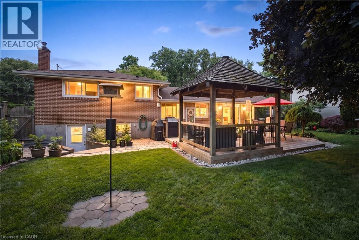
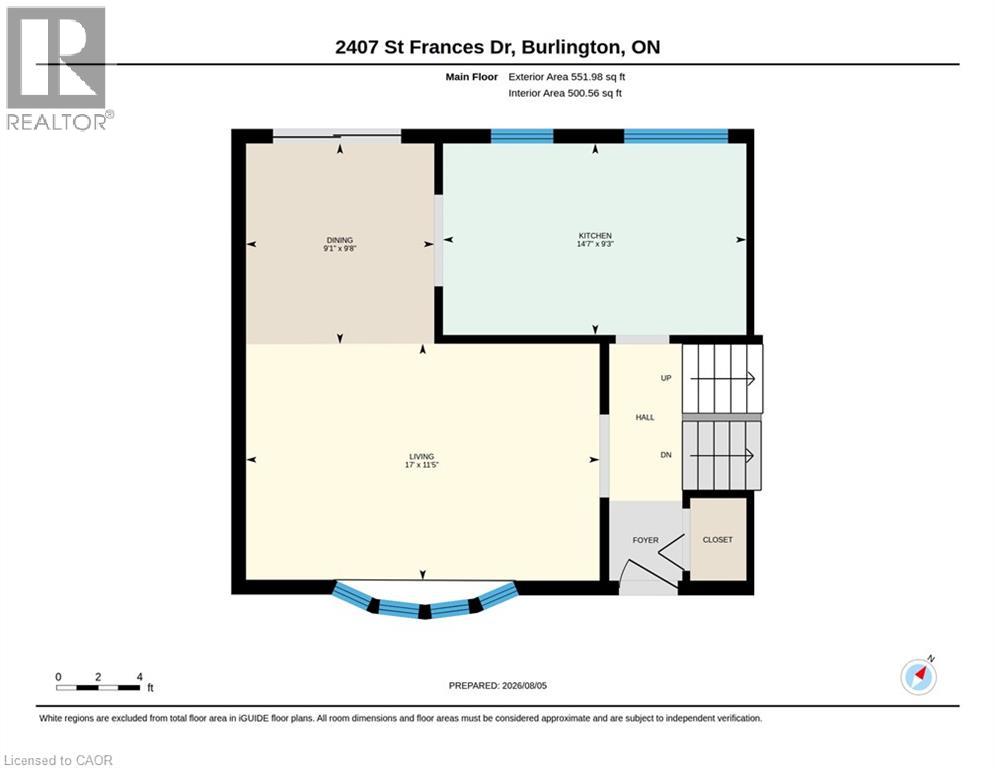
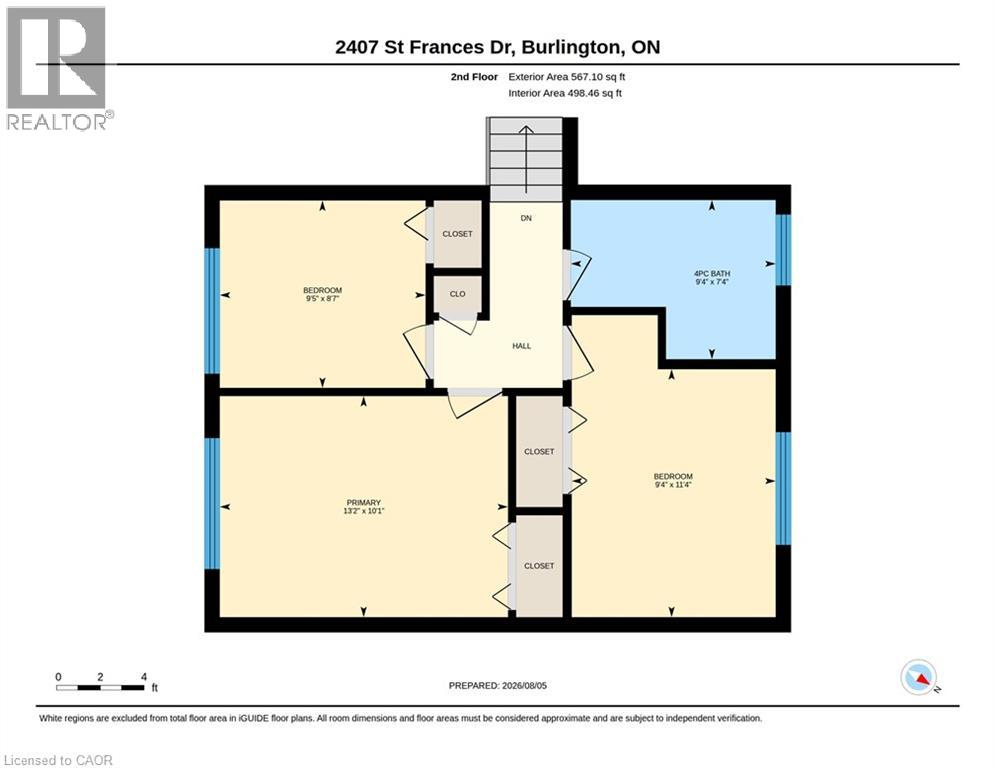
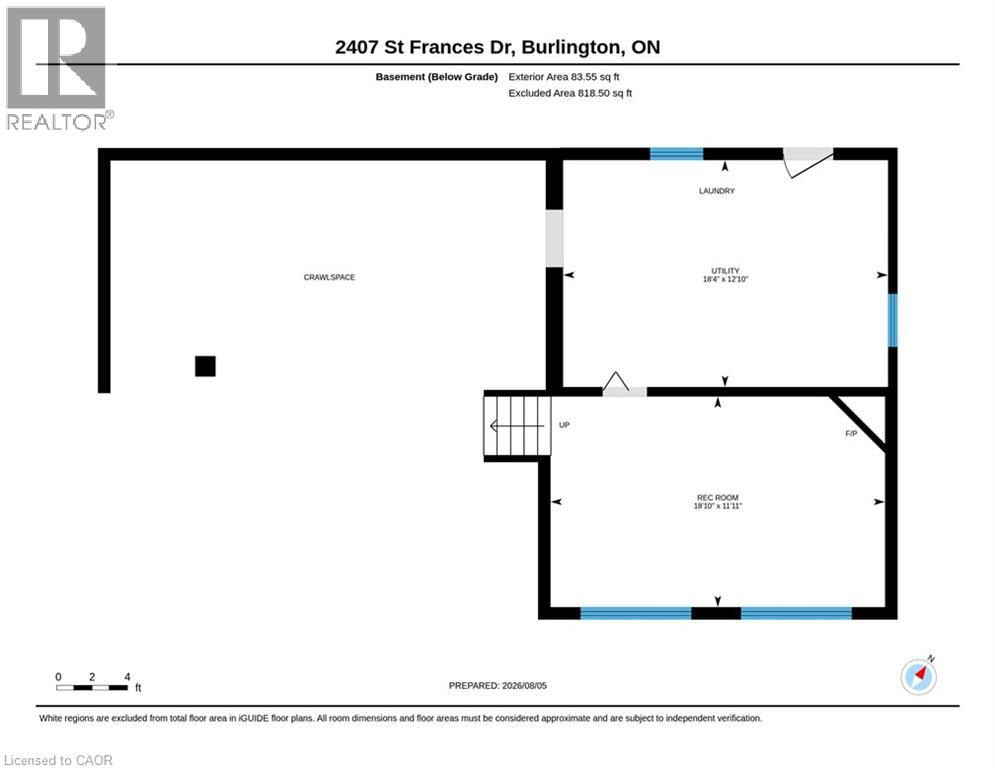
Nestled in Burlington's family-friendly Mountainside community, this charming home sits on a large mature lot surrounded by beautiful trees and gardens. Great curb appeal welcomes you with an aggregate stepped walkway and inviting front patio. Inside, enjoy a custom MCM kitchen featuring quartz counters, undermount double sink, pull-out pantry, pot drawers, gas range, built-in microwave, and two large windows overlooking the private backyard. The open living and dining rooms showcase elegant cove ceilings, a bright bow window overlooking the front yard, and a sliding door walk-out to the rear patio deck. Three comfortable bedrooms include a freshly painted primary with refinished hardwood flooring, plus an updated bathroom with a glass shower/tub combo and marble vanity. The lower level extends the living space with a bright and spacious family room featuring two oversized windows and a built-in gas fireplace, creating the perfect setting for cozy evenings. An exterior door from the laundry room provides direct backyard access for added convenience. The fully fenced backyard includes a huge deck with gazebo, vegetable garden, shed, and plenty of greenspace. Additional highlights are carpet-free living, updated electrical panel, owned water heater, a carport, and parking for three vehicles. Ideally located close to Mountainside Rec Centre, parks, schools, bike paths, amenities, and highway access. (id:50787)
Property Details
| MLS® Number | 40853122 |
| Property Type | Single Family |
| Amenities Near By | Park, Place Of Worship, Playground, Public Transit, Schools, Shopping |
| Community Features | Community Centre |
| Equipment Type | None |
| Features | Paved Driveway, Gazebo |
| Parking Space Total | 3 |
| Rental Equipment Type | None |
| Structure | Shed |
Building
| Bathroom Total | 1 |
| Bedrooms Above Ground | 3 |
| Bedrooms Total | 3 |
| Appliances | Dishwasher, Dryer, Refrigerator, Washer, Microwave Built-in, Gas Stove(s), Window Coverings |
| Basement Development | Partially Finished |
| Basement Type | Partial (partially Finished) |
| Constructed Date | 1959 |
| Construction Style Attachment | Detached |
| Cooling Type | Central Air Conditioning |
| Exterior Finish | Brick, Vinyl Siding |
| Fireplace Present | Yes |
| Fireplace Total | 1 |
| Foundation Type | Block |
| Heating Type | Forced Air |
| Stories Total | 2 |
| Size Interior | 1,119 Sqft |
| Type | House |
| Utility Water | Municipal Water |
Parking
| Carport |
Land
| Access Type | Highway Access |
| Acreage | No |
| Land Amenities | Park, Place Of Worship, Playground, Public Transit, Schools, Shopping |
| Landscape Features | Landscaped |
| Sewer | Municipal Sewage System |
| Size Depth | 95 Ft |
| Size Frontage | 96 Ft |
| Size Total Text | Under 1/2 Acre |
| Zoning Description | R2.3 |
Rooms
| Level | Type | Length | Width | Dimensions |
|---|---|---|---|---|
| Second Level | 4pc Bathroom | 9'4'' x 7'4'' | ||
| Second Level | Bedroom | 9'5'' x 8'7'' | ||
| Second Level | Bedroom | 11'4'' x 9'4'' | ||
| Second Level | Primary Bedroom | 13'2'' x 10'1'' | ||
| Basement | Laundry Room | 18'4'' x 12'10'' | ||
| Basement | Family Room | 18'10'' x 11'11'' | ||
| Main Level | Kitchen | 14'7'' x 9'3'' | ||
| Main Level | Dining Room | 9'8'' x 9'1'' | ||
| Main Level | Living Room | 17'0'' x 11'5'' | ||
| Main Level | Foyer | Measurements not available |
https://www.realtor.ca/real-estate/30127940/2407-st-frances-drive-burlington

The trademarks REALTOR®, REALTORS®, and the REALTOR® logo are controlled by The Canadian Real Estate Association (CREA) and identify real estate professionals who are members of CREA. The trademarks MLS®, Multiple Listing Service® and the associated logos are owned by The Canadian Real Estate Association (CREA) and identify the quality of services provided by real estate professionals who are members of CREA. The trademark DDF® is owned by The Canadian Real Estate Association (CREA) and identifies CREA's Data Distribution Facility (DDF®)
August 07 2026 04:29:26
REALTORS® Association of Hamilton-Burlington
Keller Williams Edge Realty