3 Bedroom
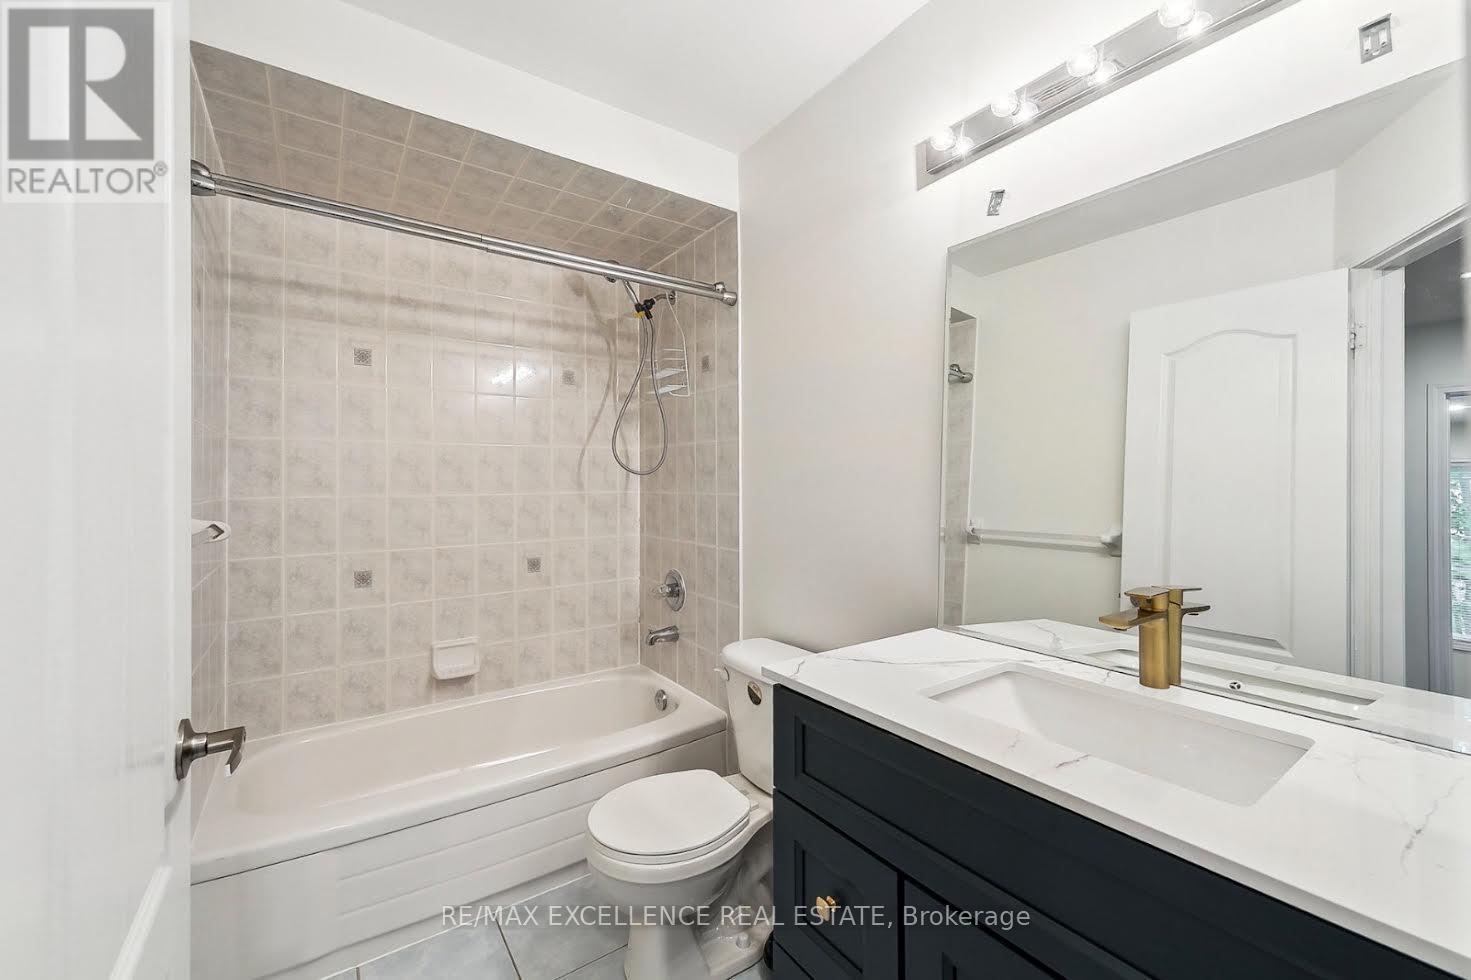
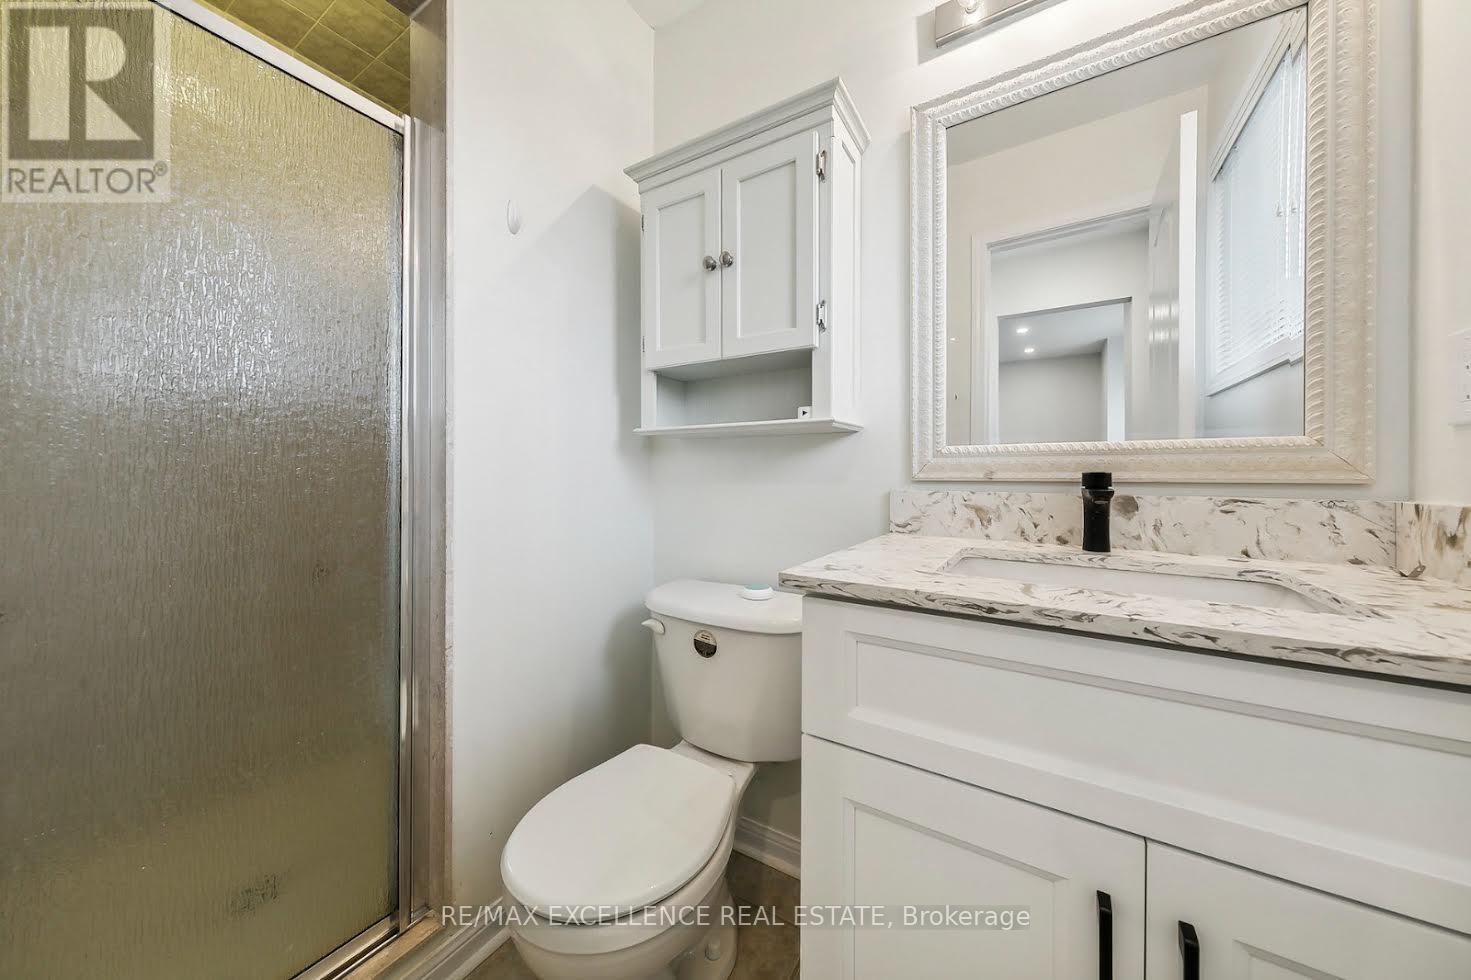
3 Bathroom
1,500 - 2,000 sqft
Central Air Conditioning
Forced Air
$3,450 Monthly
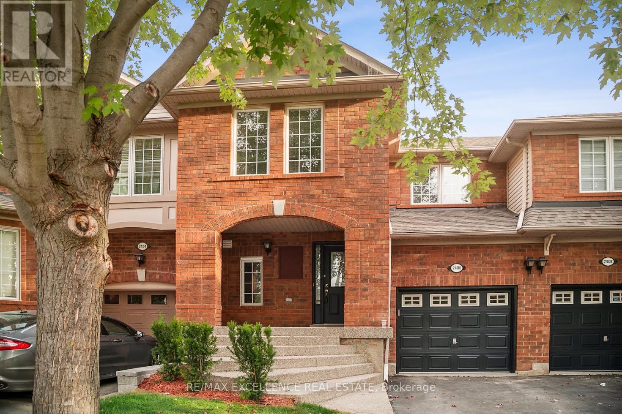
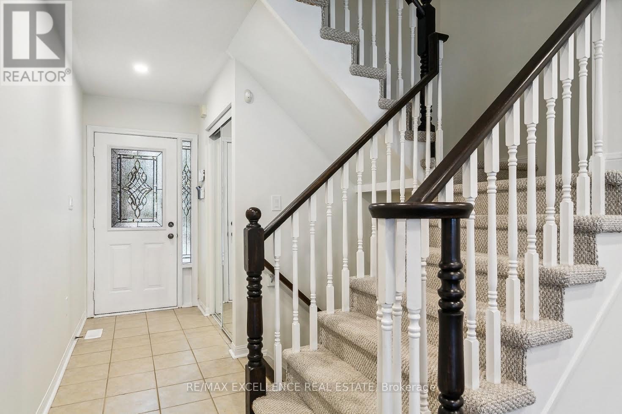
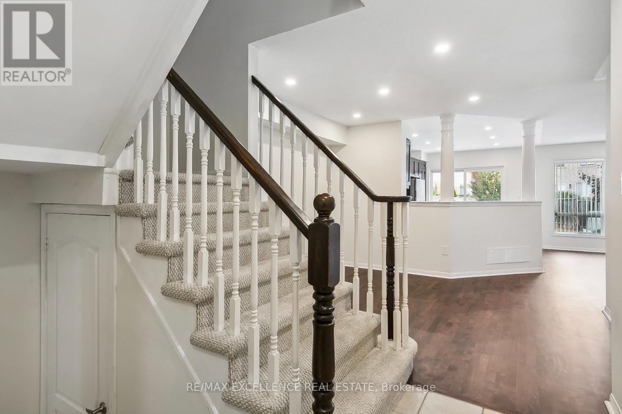
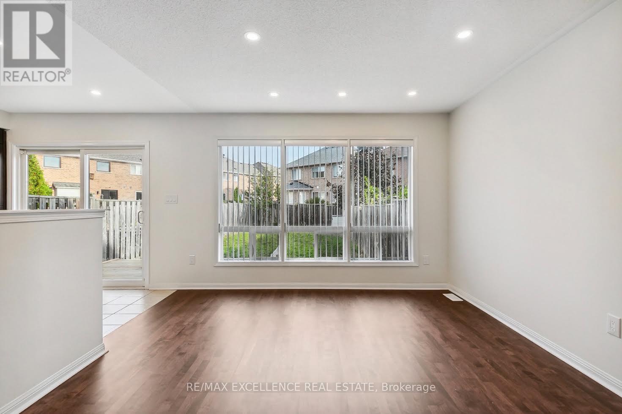
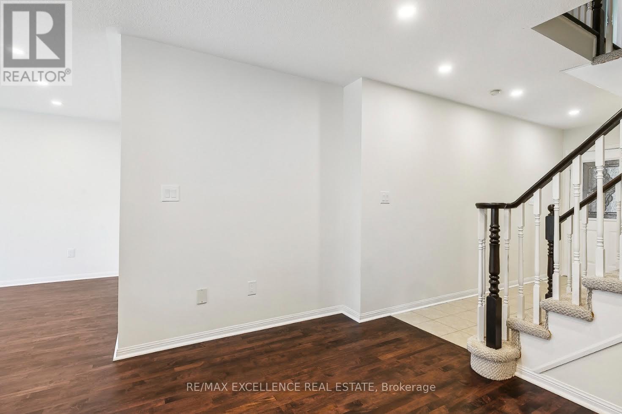
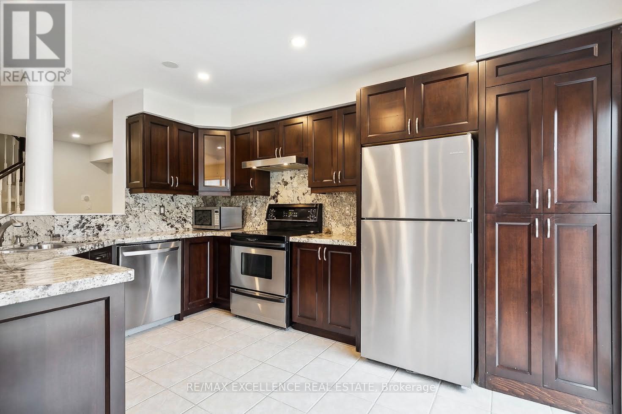
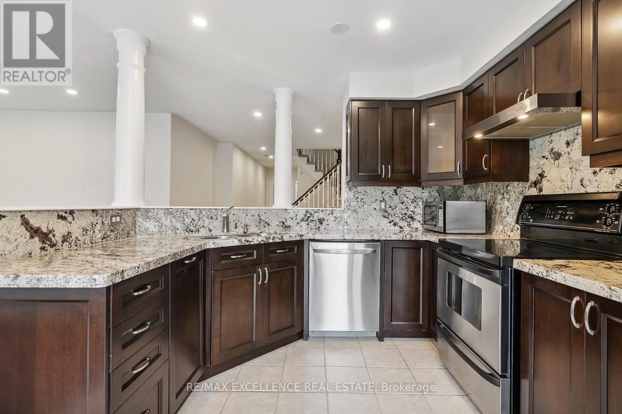
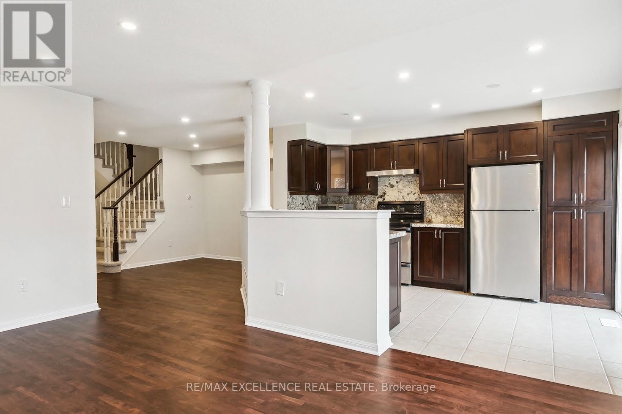
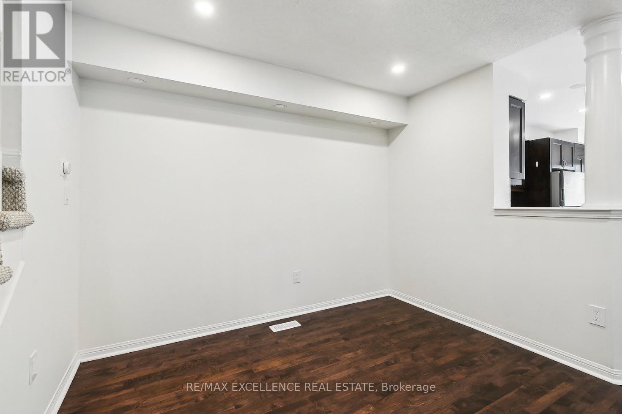
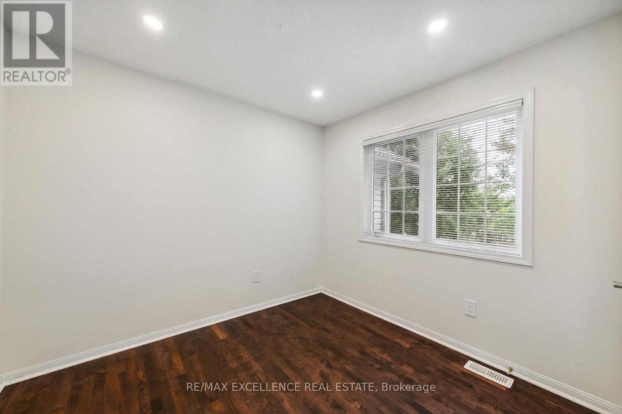
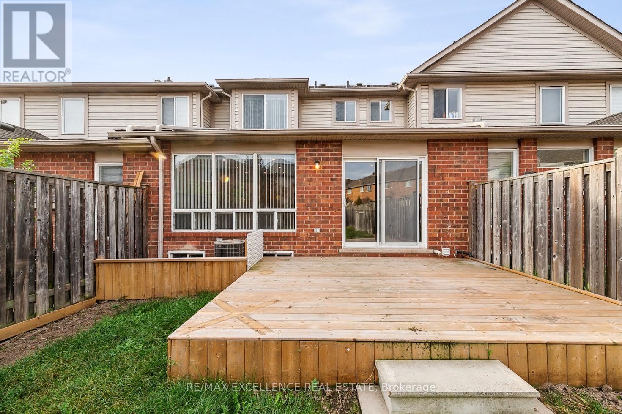
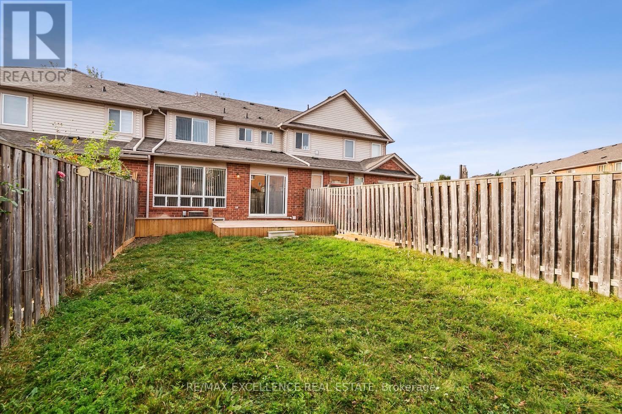
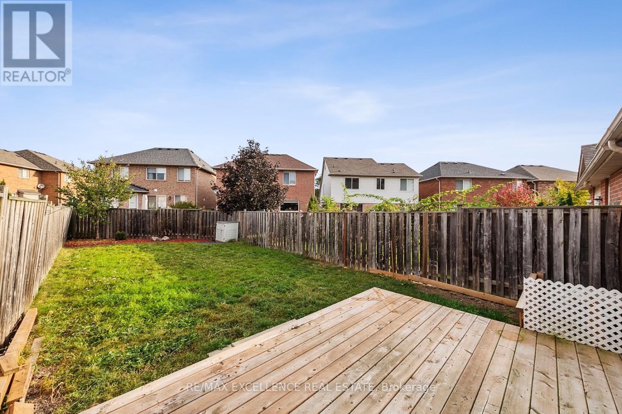
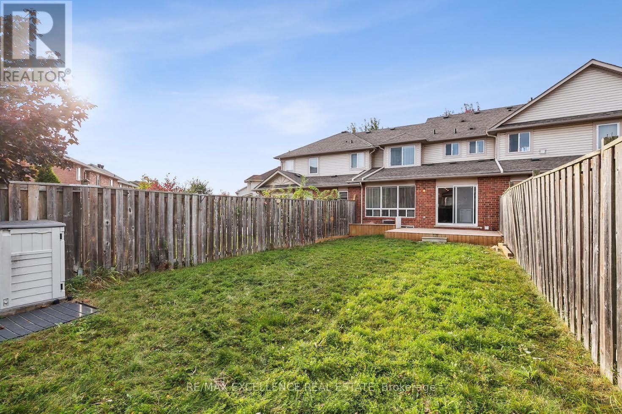
Charming freehold townhouse situated on a spacious lot in a quiet, family-friendly crescent. This beautifully maintained home features 3 bedrooms, 2.5 bathrooms, and a bright open-concept layout enhanced by an abundance of pot lights throughout. The modern kitchen offers quality finishes and stainless steel appliances. Enjoy the inviting exposed aggregate front porch and excellent curb appeal. Ideally located close to parks, schools, shopping, and major highways, including Highway 25, QEW, and 407. (id:50787)
Property Details
|
MLS® Number
|
W13736088 |
|
Property Type
|
Single Family |
|
Community Name
|
1019 - WM Westmount |
|
Parking Space Total
|
2 |
Building
|
Bathroom Total
|
3 |
|
Bedrooms Above Ground
|
3 |
|
Bedrooms Total
|
3 |
|
Appliances
|
Garage Door Opener Remote(s) |
|
Basement Development
|
Unfinished |
|
Basement Type
|
N/a (unfinished) |
|
Construction Style Attachment
|
Attached |
|
Cooling Type
|
Central Air Conditioning |
|
Exterior Finish
|
Brick |
|
Flooring Type
|
Hardwood, Tile |
|
Foundation Type
|
Poured Concrete |
|
Half Bath Total
|
1 |
|
Heating Fuel
|
Natural Gas |
|
Heating Type
|
Forced Air |
|
Stories Total
|
2 |
|
Size Interior
|
1,500 - 2,000 Sqft |
|
Type
|
Row / Townhouse |
|
Utility Water
|
Municipal Water |
Parking
Land
|
Acreage
|
No |
|
Sewer
|
Sanitary Sewer |
|
Size Depth
|
128 Ft |
|
Size Frontage
|
23 Ft |
|
Size Irregular
|
23 X 128 Ft |
|
Size Total Text
|
23 X 128 Ft |
Rooms
| Level |
Type |
Length |
Width |
Dimensions |
|
Second Level |
Bedroom 3 |
2.74 m |
3.23 m |
2.74 m x 3.23 m |
|
Second Level |
Bedroom 2 |
2.74 m |
2.92 m |
2.74 m x 2.92 m |
|
Second Level |
Primary Bedroom |
3.96 m |
3.35 m |
3.96 m x 3.35 m |
|
Main Level |
Dining Room |
3.66 m |
3.23 m |
3.66 m x 3.23 m |
|
Main Level |
Kitchen |
3.11 m |
4.15 m |
3.11 m x 4.15 m |
|
Main Level |
Living Room |
3.66 m |
4.15 m |
3.66 m x 4.15 m |
Utilities
|
Cable
|
Available |
|
Electricity
|
Available |
|
Sewer
|
Available |
https://www.realtor.ca/real-estate/30224702/2406-baintree-crescent-oakville-wm-westmount-1019-wm-westmount