
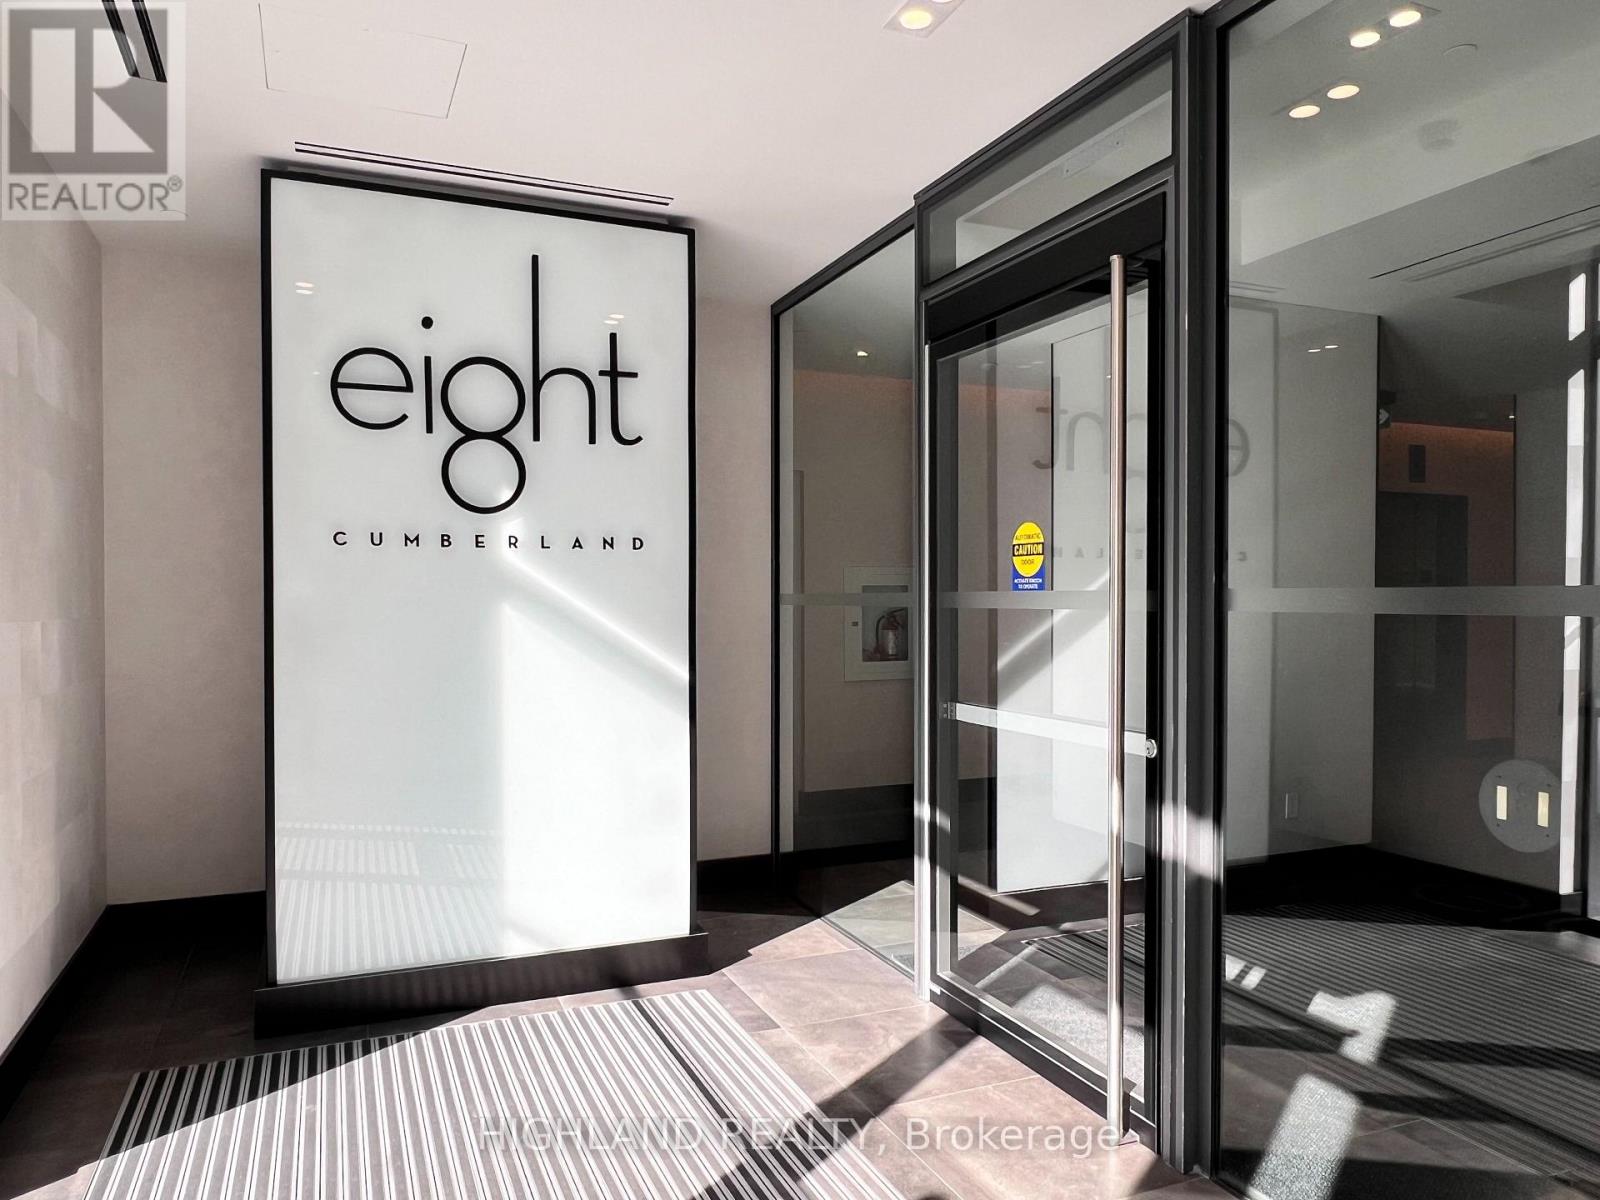
2405 - 8 Cumberland Street Toronto, Ontario M4W 0B6

$2,650 Monthly
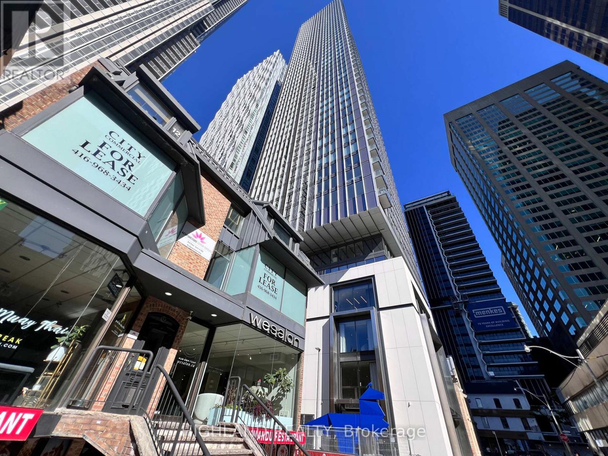
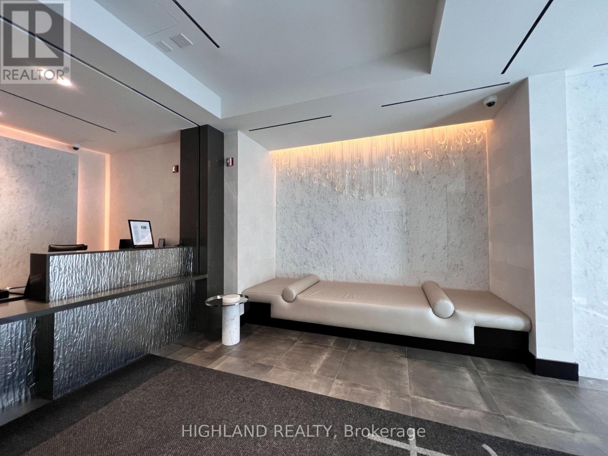
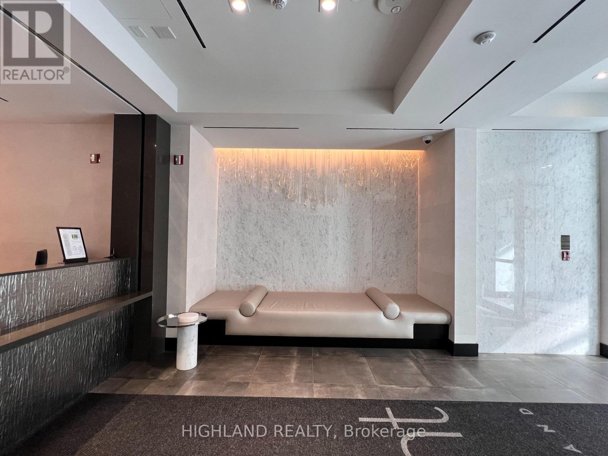
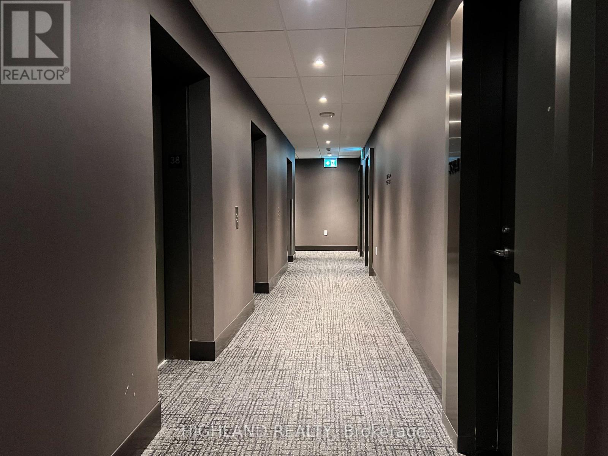
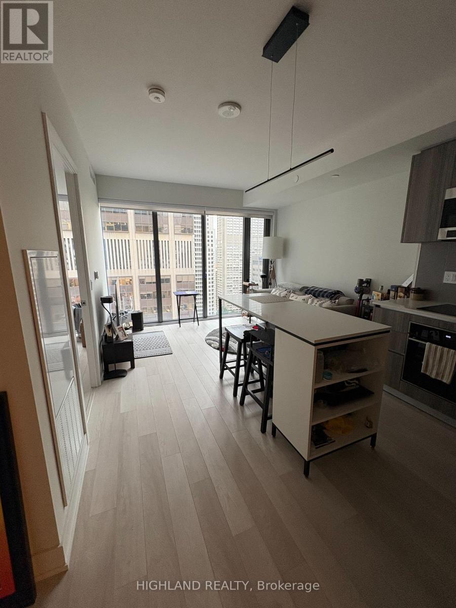
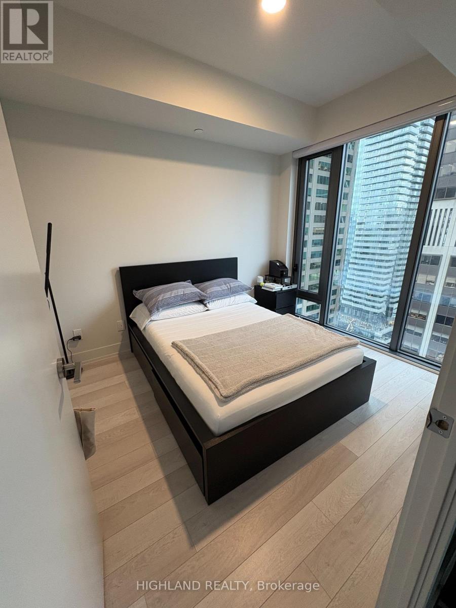
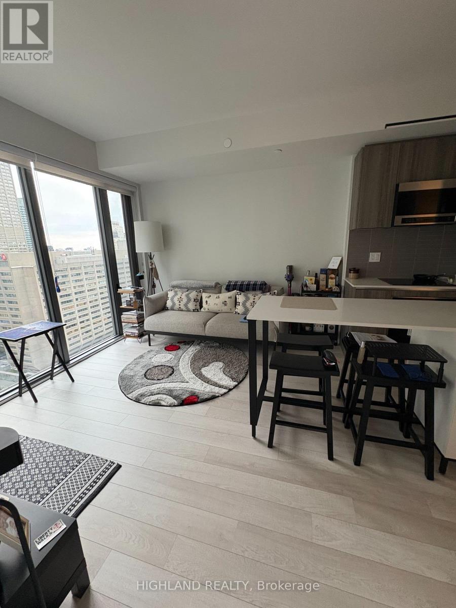
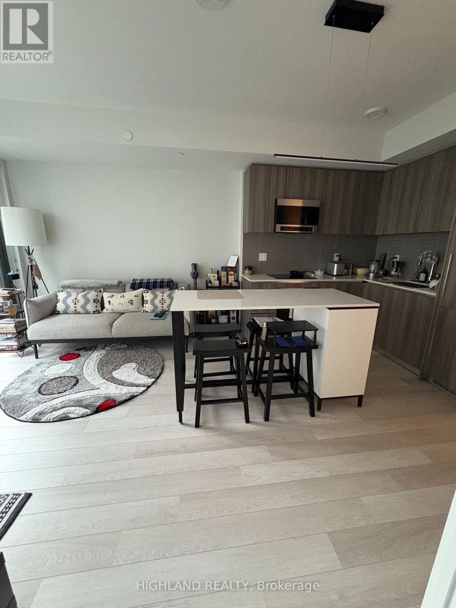
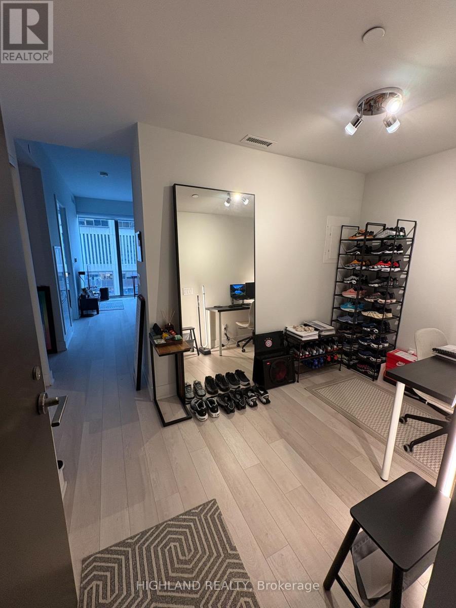
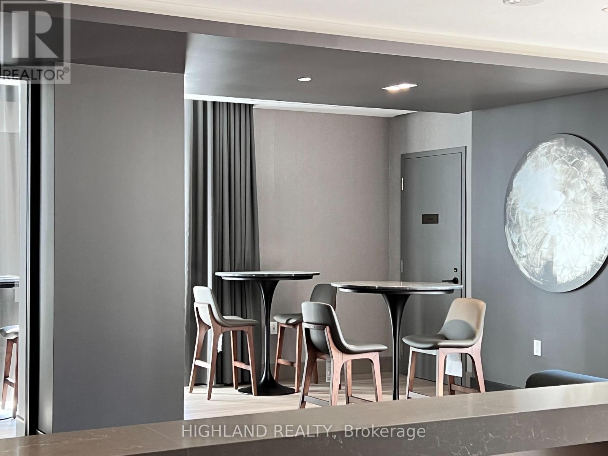
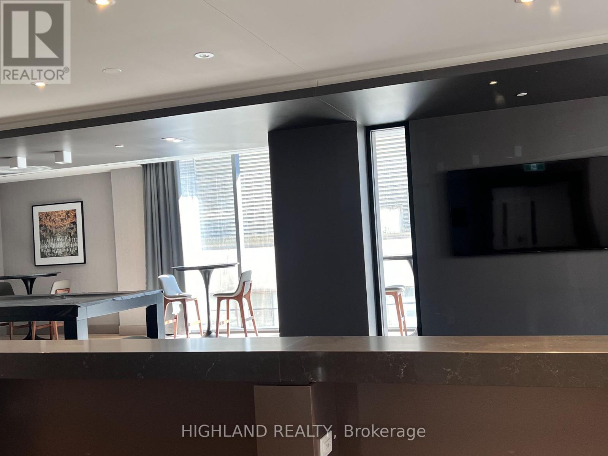
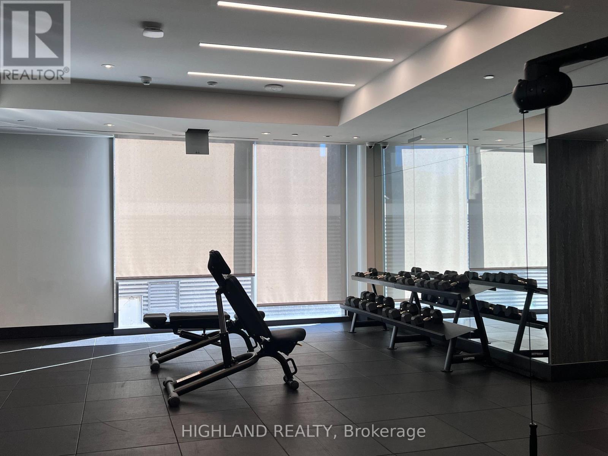
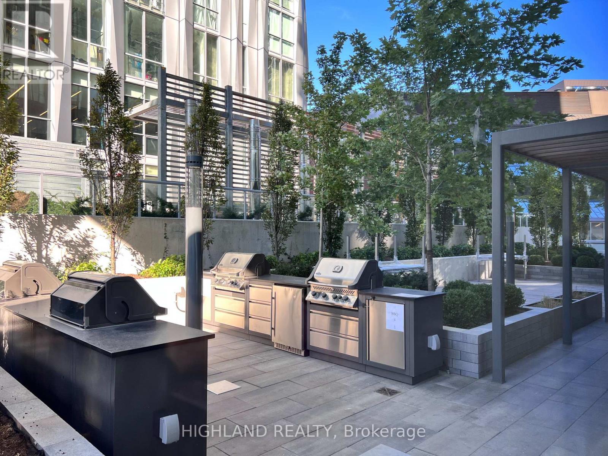
Location, location, location! 8 Cumberland is Yorkville's Luxury Condominium, By Great Gulf, Just 2 years. This Stunning Unit 561 Sq Ft, 1 Full Beds +Den, Den Is A Separate Room. 24th Floor With Great South View. Open Concept, High Ceilings, Hardwood Flooring Throughout, High End Finishings, Very Functional Layout & Floor Plan With Tons Of Natural Light, Featuring State Of The Art Amenities , Including A Fitness Area & Yoga Studio, Steam Rooms, Business Center, Pet Park & Spa, An Outdoor Terrace Equipped With Hot & Cold Plunge Pools! Perfect Walk & Transit Score, 1 Mins Walk To TTC Subway, Mins to U Of T. Steps From The City's Best Shopping & Restaurants and Much More! Students Considerable. Partially Furnished, Move In Condition. Furniture is optional ! (id:50787)
Property Details
| MLS® Number | C13783666 |
| Property Type | Single Family |
| Community Name | Annex |
| Community Features | Pets Allowed With Restrictions |
| Features | Carpet Free |
Building
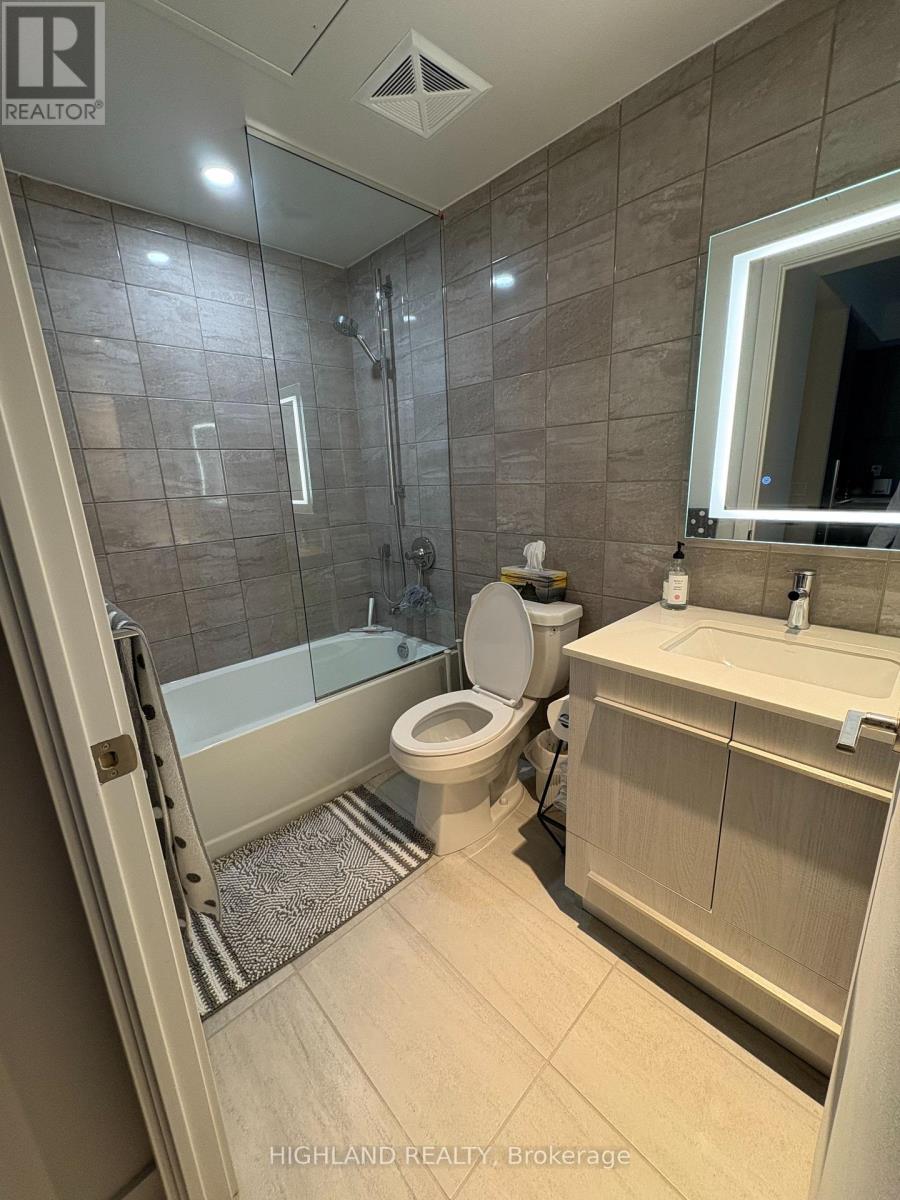
| Bathroom Total | 1 |
| Bedrooms Above Ground | 1 |
| Bedrooms Below Ground | 1 |
| Bedrooms Total | 2 |
| Age | 0 To 5 Years |
| Amenities | Security/concierge |
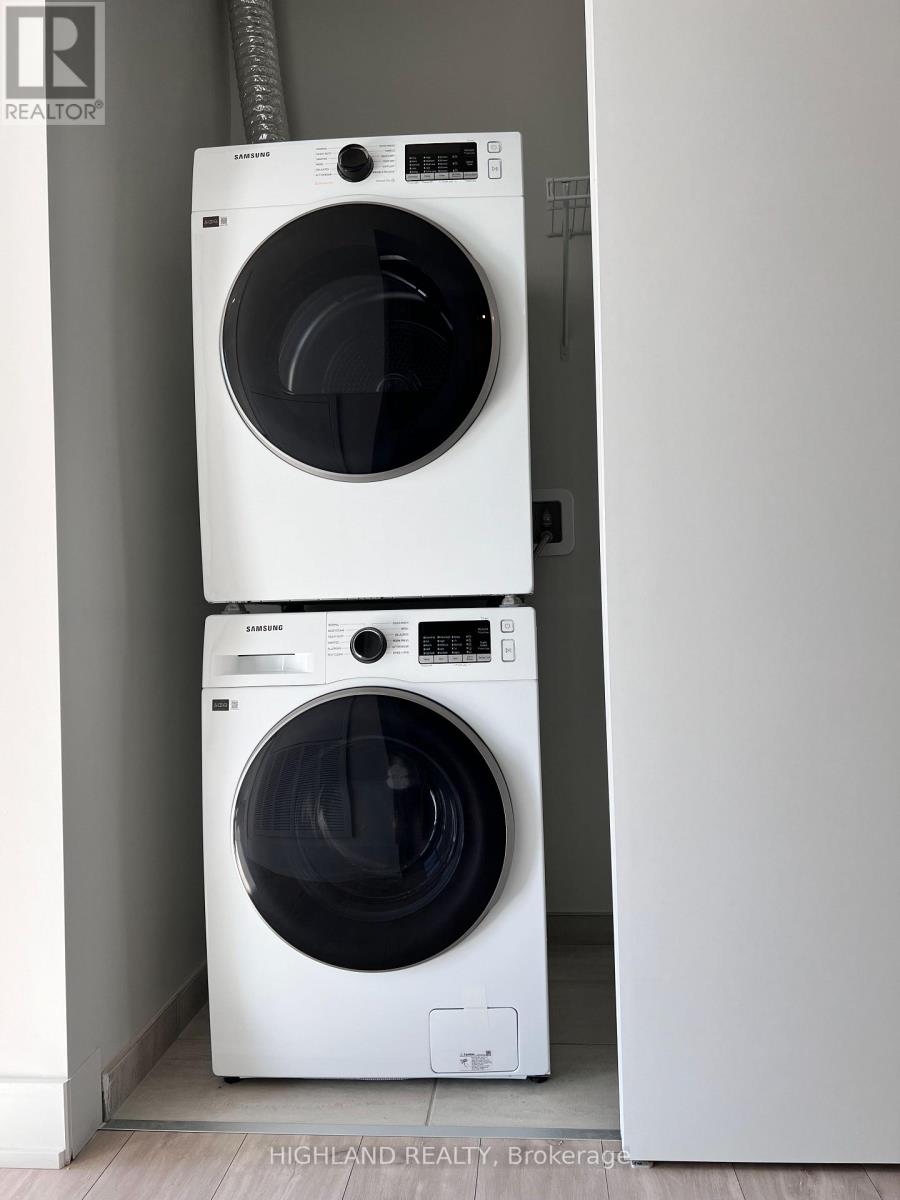
| Appliances | Cooktop, Dryer, Hood Fan, Microwave, Stove, Washer, Window Coverings, Refrigerator |
| Basement Type | None |
| Cooling Type | Central Air Conditioning |
| Exterior Finish | Concrete |
| Flooring Type | Hardwood |
| Heating Fuel | Natural Gas |
| Heating Type | Forced Air |
| Size Interior | 500 - 599 Sqft |
| Type | Apartment |
Parking
| Underground | |
| No Garage |
Land
| Acreage | No |
Rooms
| Level | Type | Length | Width | Dimensions |
|---|---|---|---|---|
| Flat | Living Room | 3.56 m | 4.88 m | 3.56 m x 4.88 m |
| Flat | Dining Room | 3.56 m | 4.88 m | 3.56 m x 4.88 m |
| Flat | Kitchen | 3.56 m | 4.88 m | 3.56 m x 4.88 m |
| Flat | Primary Bedroom | 2.74 m | 3.18 m | 2.74 m x 3.18 m |
| Flat | Den | 2.57 m | 2.13 m | 2.57 m x 2.13 m |
https://www.realtor.ca/real-estate/30278730/2405-8-cumberland-street-toronto-annex-annex

The trademarks REALTOR®, REALTORS®, and the REALTOR® logo are controlled by The Canadian Real Estate Association (CREA) and identify real estate professionals who are members of CREA. The trademarks MLS®, Multiple Listing Service® and the associated logos are owned by The Canadian Real Estate Association (CREA) and identify the quality of services provided by real estate professionals who are members of CREA. The trademark DDF® is owned by The Canadian Real Estate Association (CREA) and identifies CREA's Data Distribution Facility (DDF®)
September 15 2026 02:10:53
Toronto Regional Real Estate Board
Highland Realty