
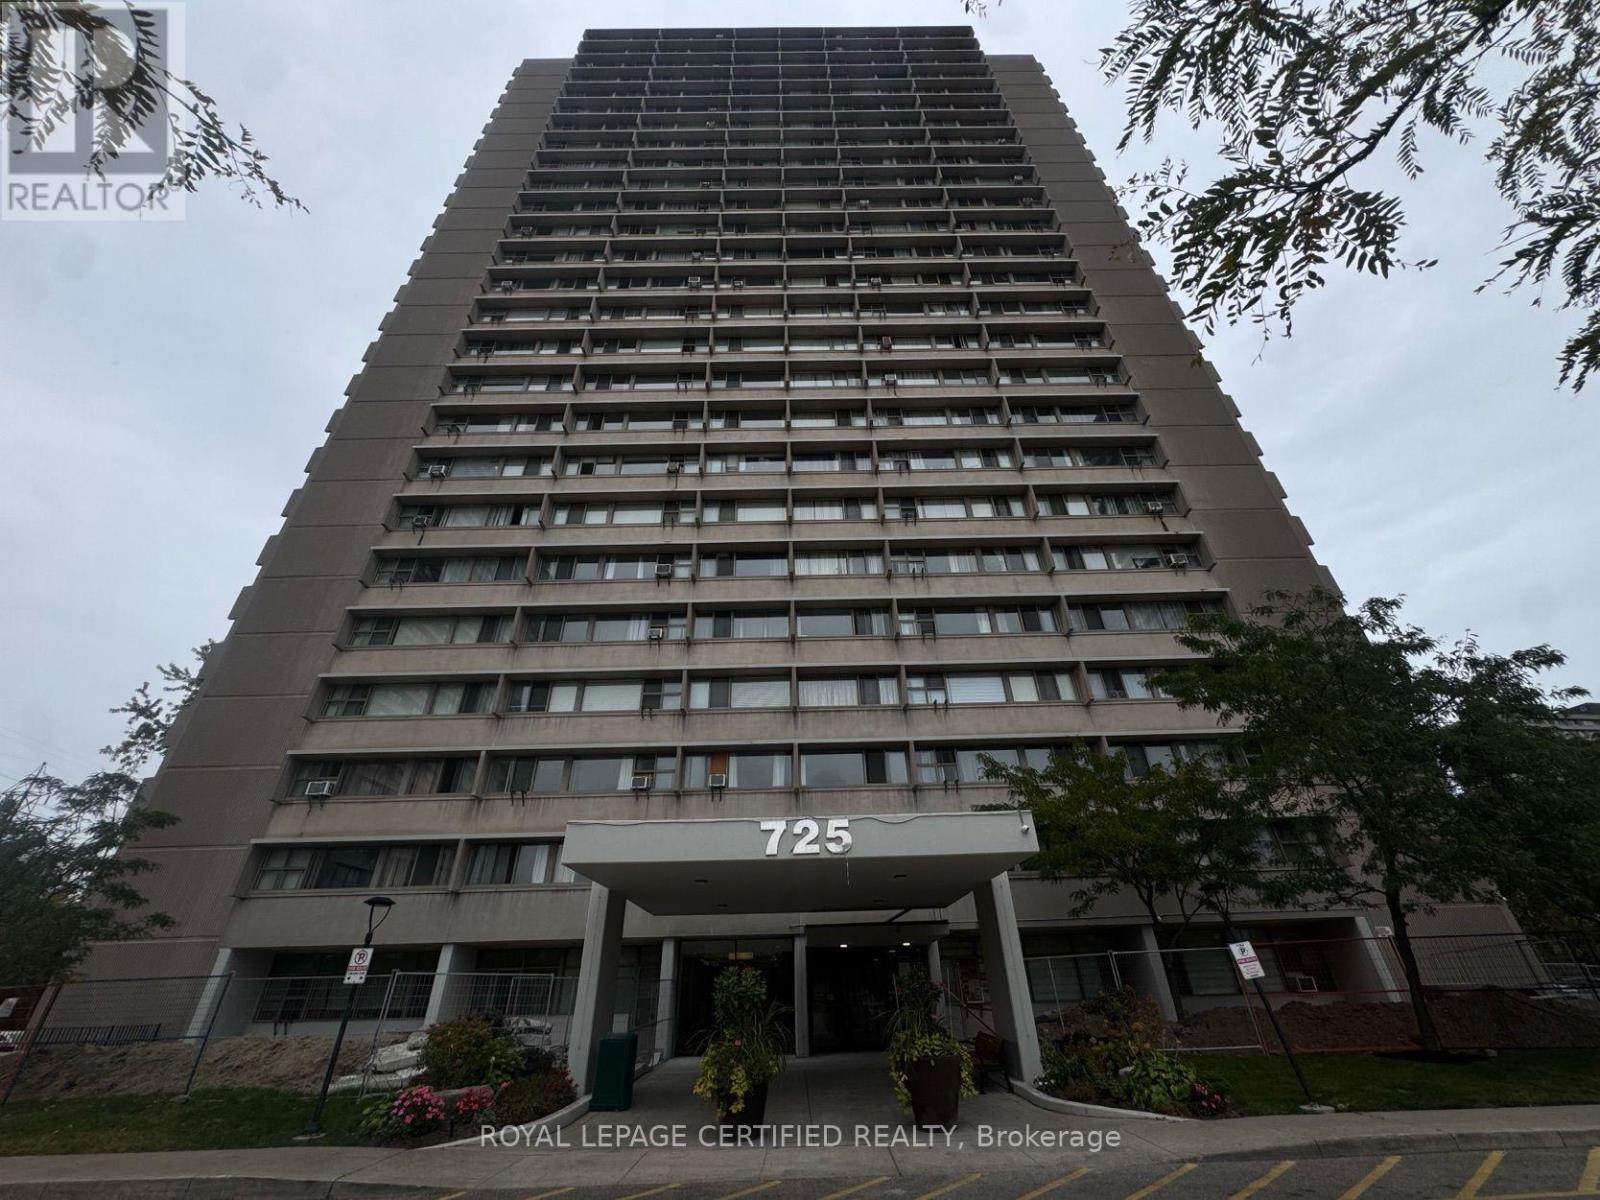
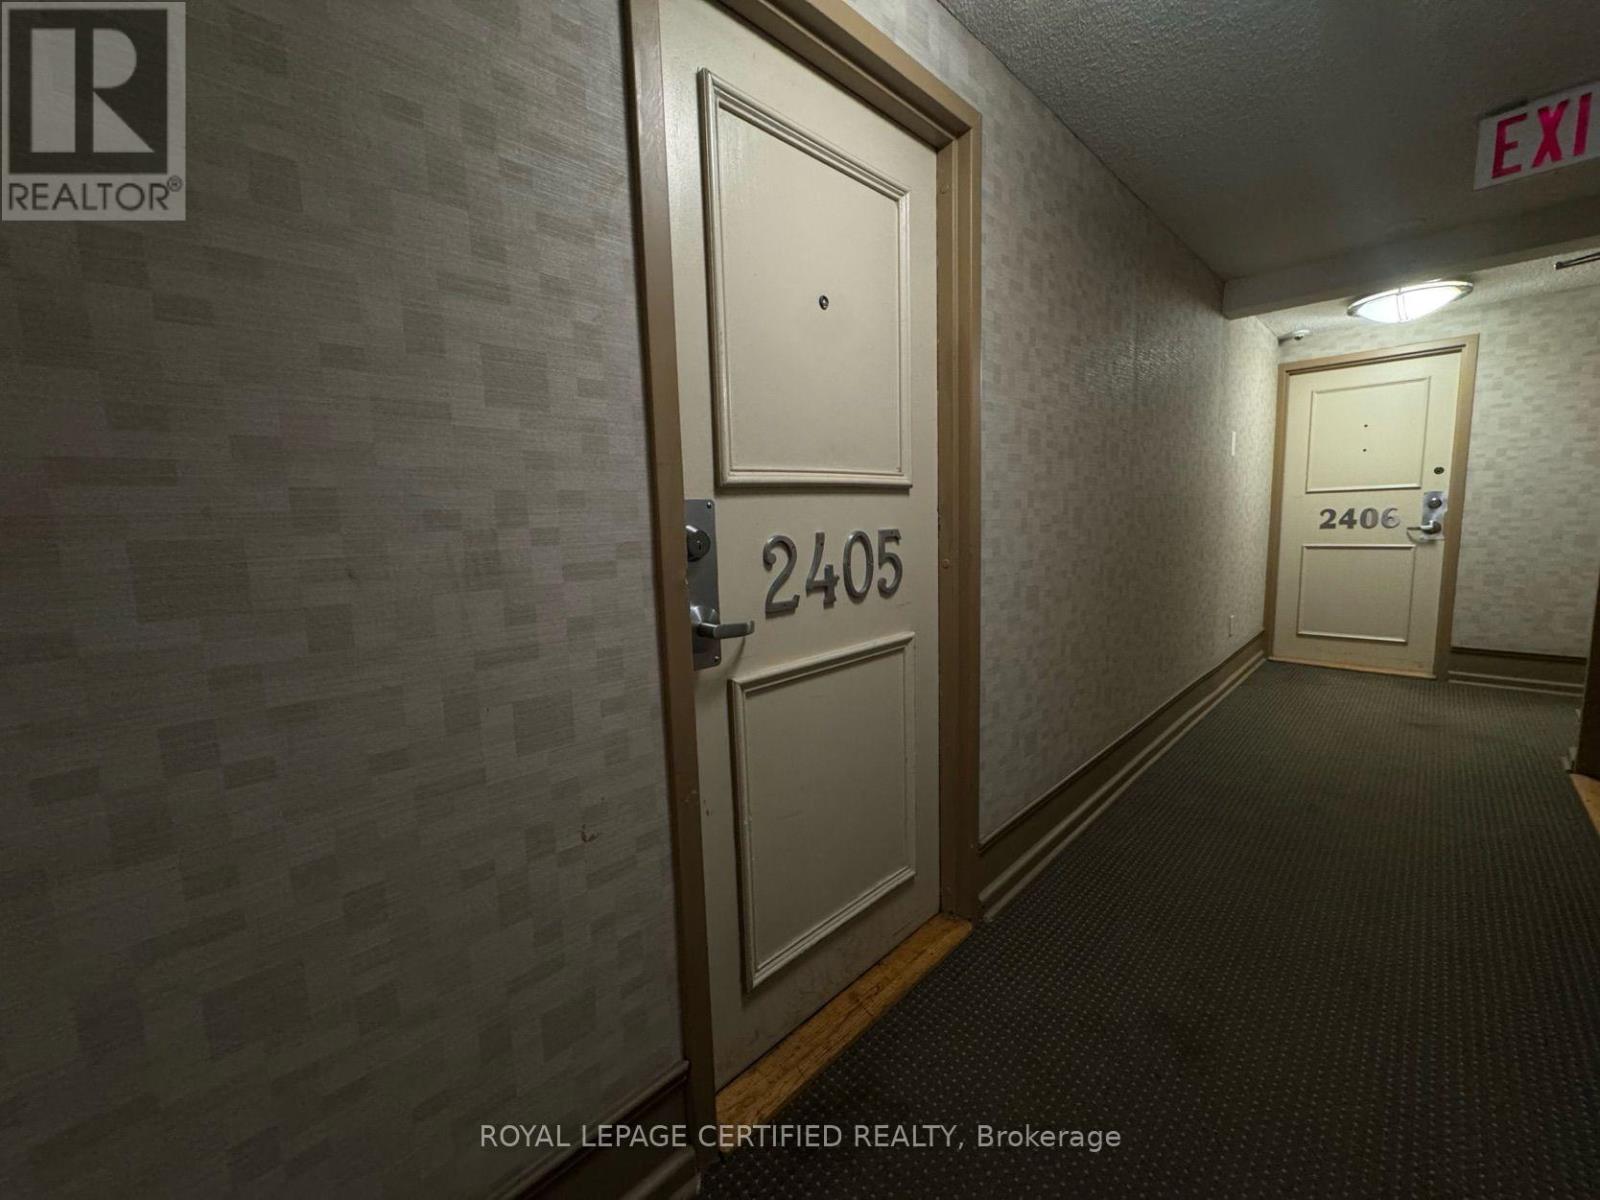
2405 - 725 Don Mills Road Toronto, Ontario M3C 1S5

$2,100 Monthly
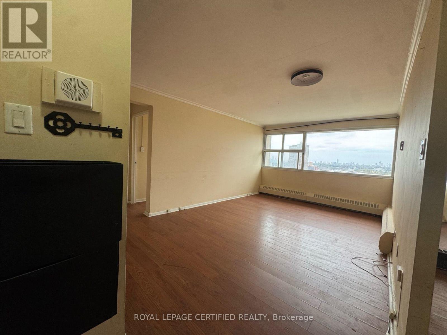
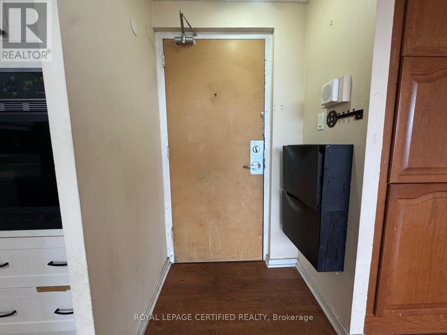
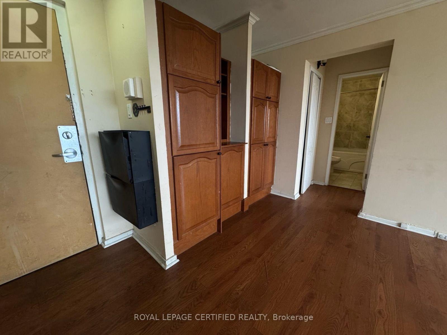
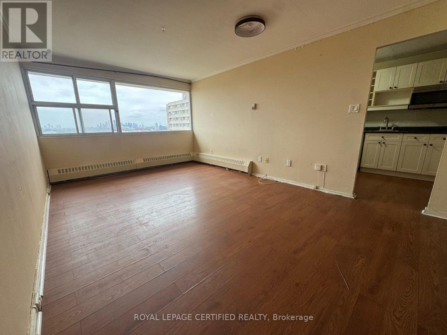
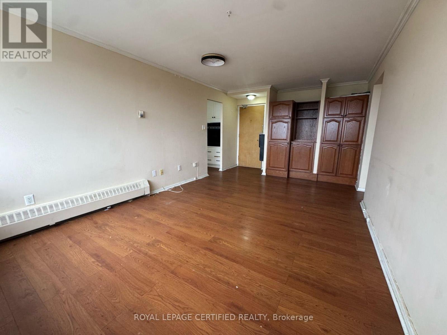
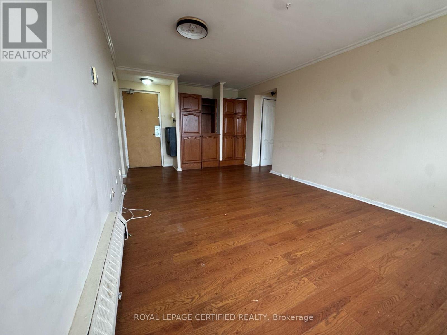
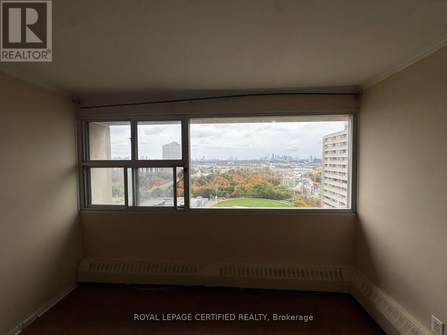
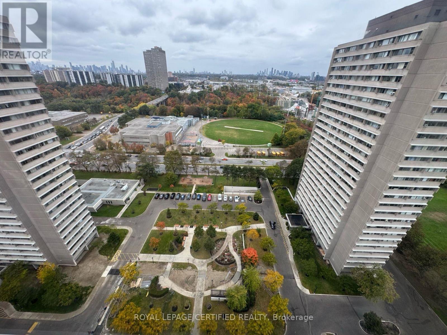
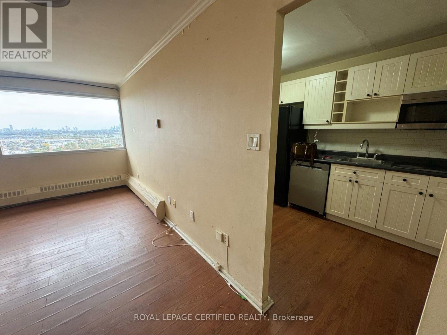
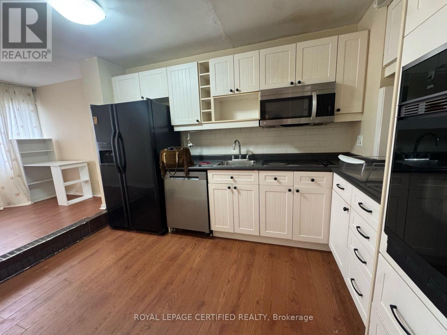
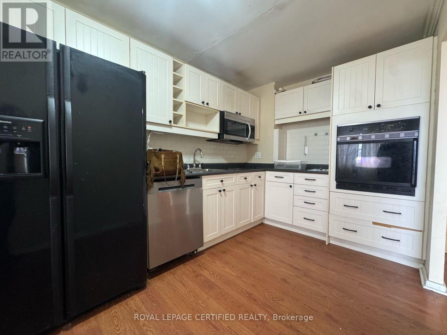
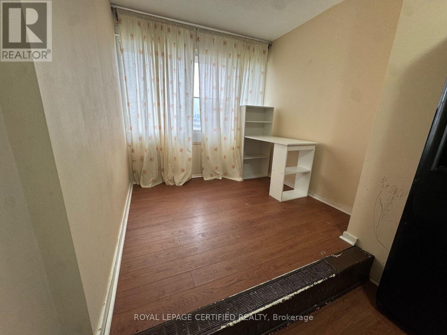
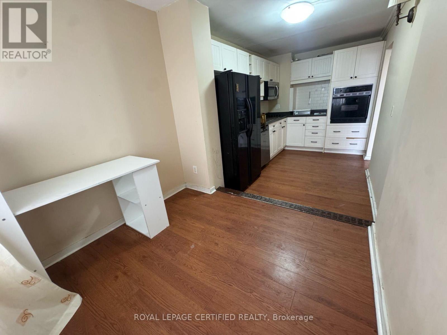
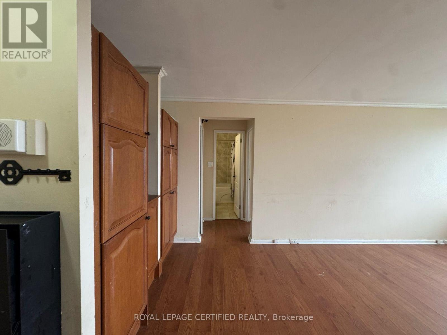
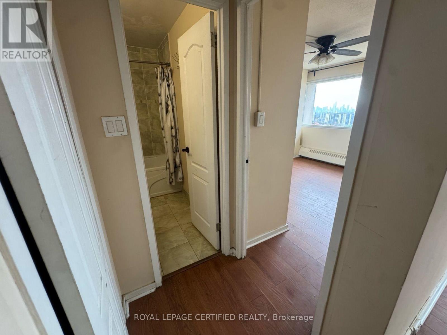
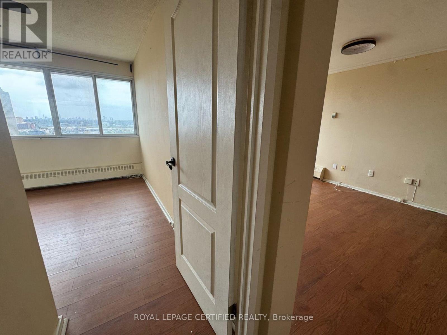
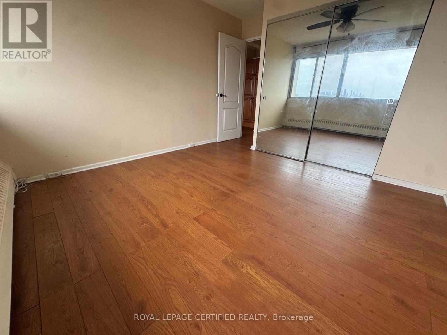
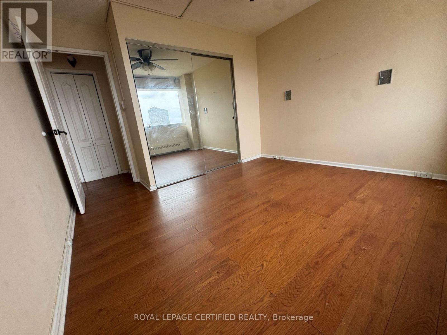
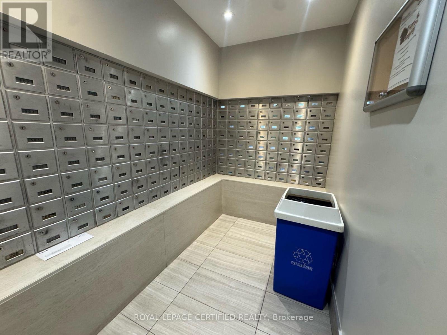
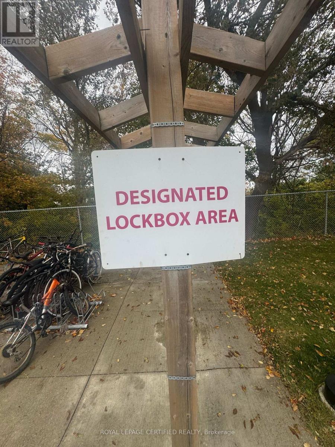
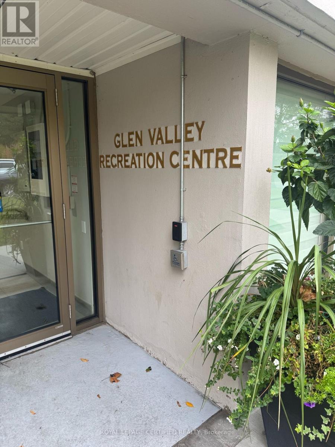
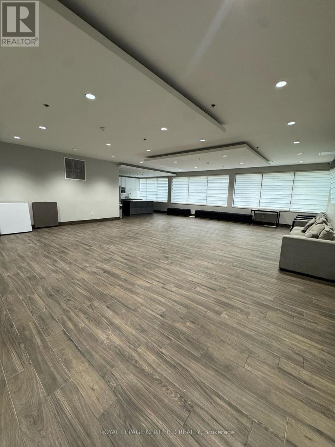
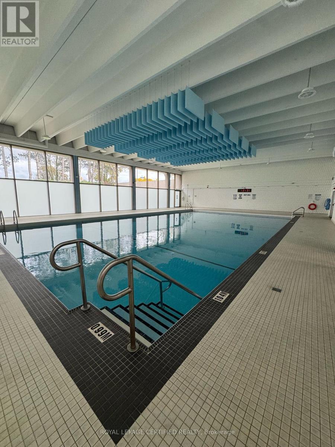
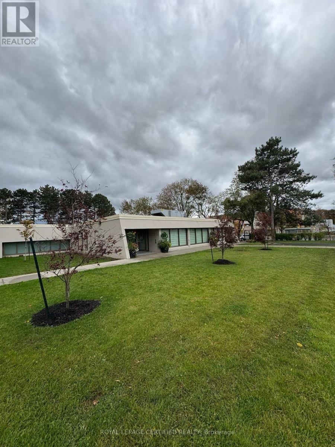
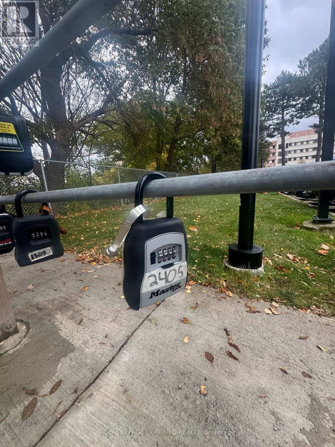
LOCATION, LOCATION, LOCATION! Discover this bright and inviting 1-bedroom + den suite, featuring sun-filled interiors and gorgeous treetop views from every room! Perfect for first- time buyers, professionals, or investors, this desirable unit includes parking and a locker for added convenience. Enjoy an impressive selection of building amenities, including a gym, indoor pool, visitor parking, and party rooms. Unbeatable convenience with parks, schools, shops, Costco, restaurants, public transit, and the Ontario Science Centre all nearby. A fantastic opportunity to enjoy comfort, convenience, and an exceptional lifestyle in one great location! Extras: Cooktop, oven, built-in dishwasher, and built-in microwave. (id:50787)
Property Details
| MLS® Number | C14088970 |
| Property Type | Single Family |
| Community Name | Flemingdon Park |
| Community Features | Pets Allowed With Restrictions |
| Features | Carpet Free, Laundry- Coin Operated |
| Parking Space Total | 1 |
Building
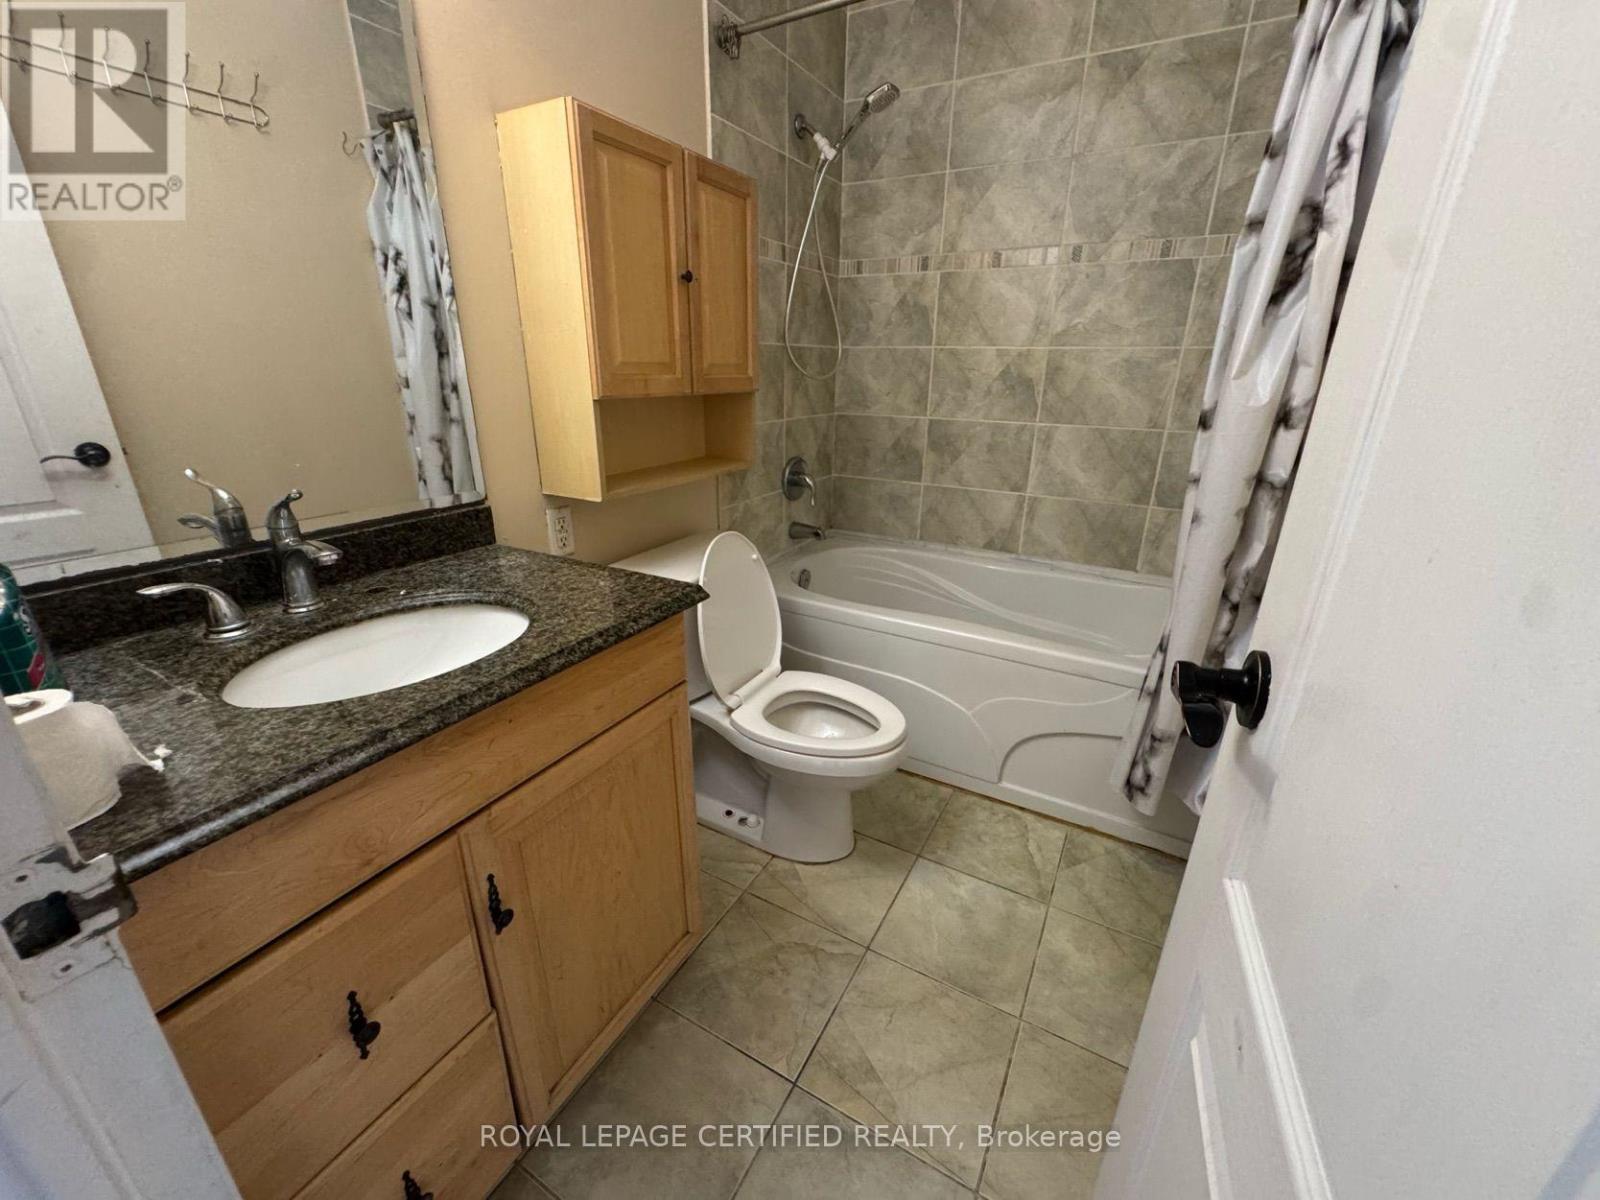
| Bathroom Total | 1 |
| Bedrooms Above Ground | 1 |
| Bedrooms Below Ground | 1 |
| Bedrooms Total | 2 |
| Amenities | Storage - Locker |
| Basement Type | None |
| Cooling Type | None |
| Exterior Finish | Brick |
| Flooring Type | Laminate |
| Heating Fuel | Electric |
| Heating Type | Baseboard Heaters |
| Size Interior | 600 - 699 Sqft |
| Type | Apartment |
Parking
| Underground | |
| No Garage |
Land
| Acreage | No |
Rooms
| Level | Type | Length | Width | Dimensions |
|---|---|---|---|---|
| Main Level | Living Room | 5.74 m | 3.5 m | 5.74 m x 3.5 m |
| Main Level | Dining Room | 5.74 m | 3.5 m | 5.74 m x 3.5 m |
| Main Level | Kitchen | 3.74 m | 2.43 m | 3.74 m x 2.43 m |
| Main Level | Bedroom | 3.5 m | 3.4 m | 3.5 m x 3.4 m |
| Main Level | Den | 2.4 m | 3 m | 2.4 m x 3 m |

The trademarks REALTOR®, REALTORS®, and the REALTOR® logo are controlled by The Canadian Real Estate Association (CREA) and identify real estate professionals who are members of CREA. The trademarks MLS®, Multiple Listing Service® and the associated logos are owned by The Canadian Real Estate Association (CREA) and identify the quality of services provided by real estate professionals who are members of CREA. The trademark DDF® is owned by The Canadian Real Estate Association (CREA) and identifies CREA's Data Distribution Facility (DDF®)
October 16 2026 09:31:01
Toronto Regional Real Estate Board
Royal LePage Certified Realty