
2404 - 600 Fleet Street Toronto, Ontario M5V 1B7

$3,000 Monthly
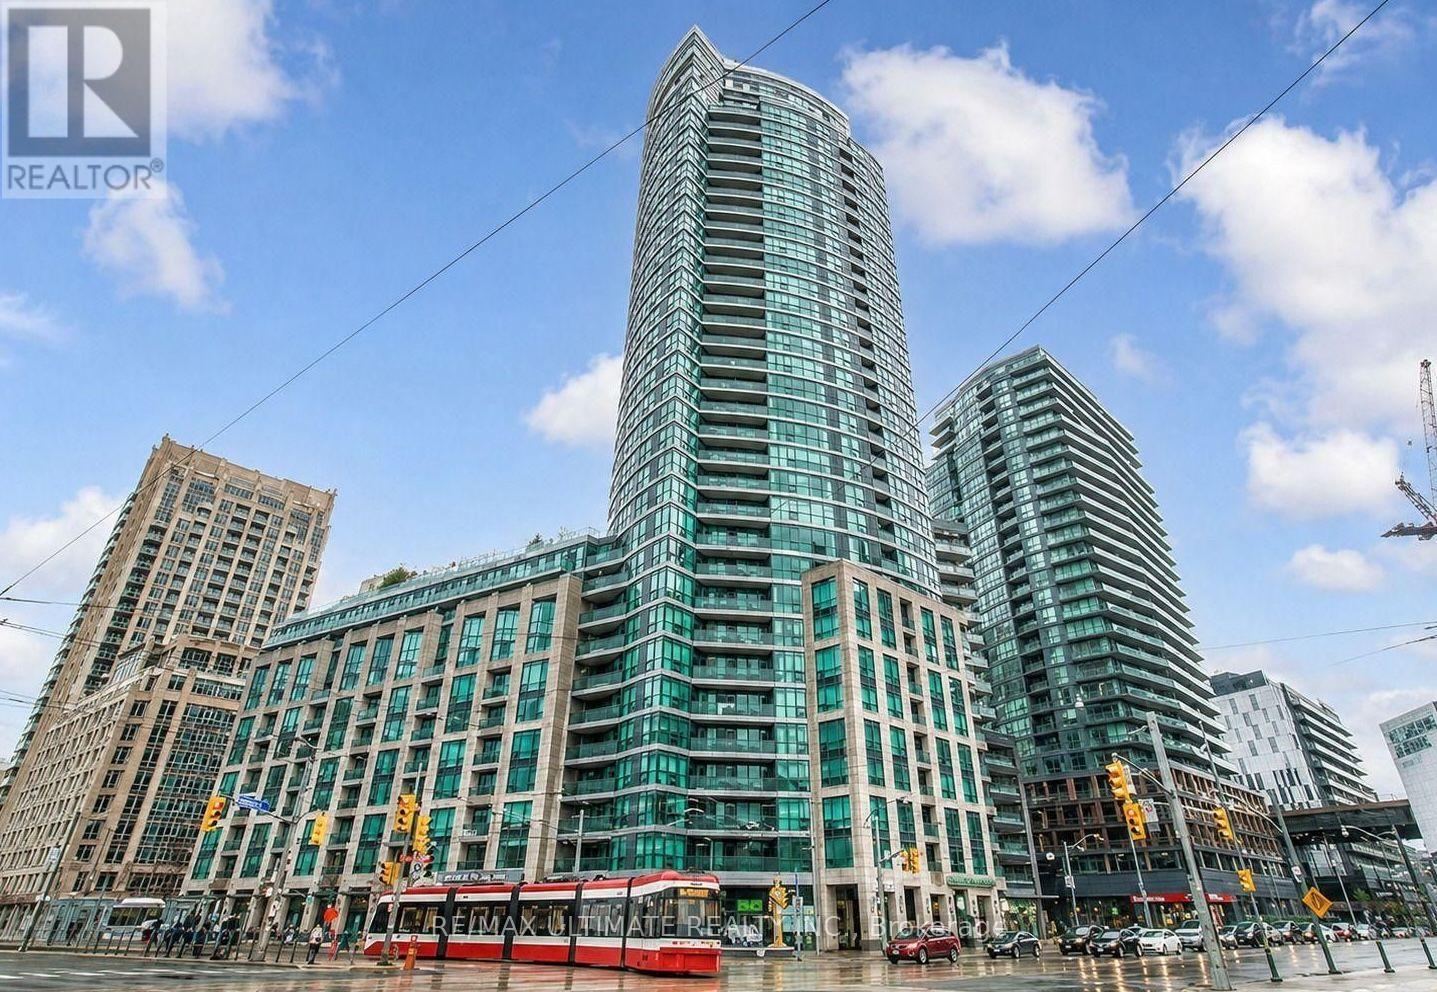
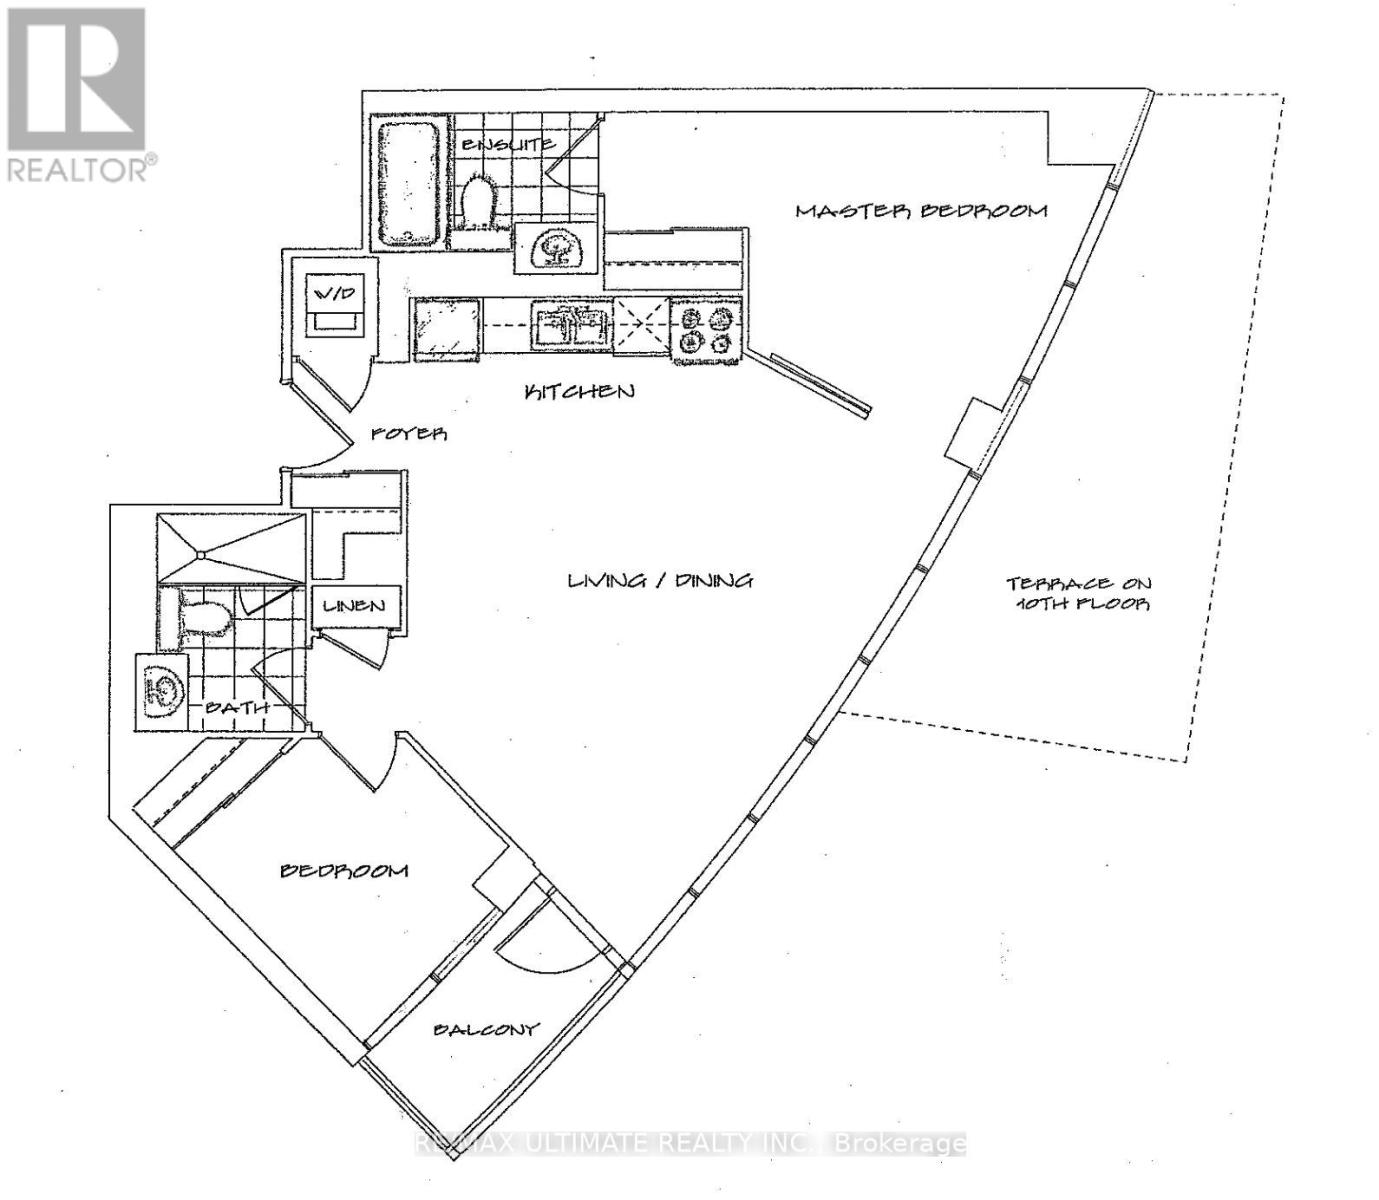
Welcome to Malibu at Harbourfront, where breathtaking lakefront living meets exceptional downtown convenience! This stunning and spacious 2-bedroom suite features panoramic, unobstructed views of Lake Ontario and the Toronto Islands, beautifully showcased through floor-to-ceiling windows that fill the home with natural sunlight. The bright, completely open-concept layout is ideal for both relaxing and entertaining, while the primary bedroom offers a full ensuite bathroom. Enjoy the convenience of a locker, 24-hour concierge, fitness centre, indoor pool and party room, all within this sought-after luxury building. Step outside and you're moments from scenic waterfront trails, Billy Bishop Airport, King and Queen Street, TTC access and Loblaws right at your doorstep. A truly exceptional opportunity to enjoy the best of waterfront and downtown Toronto living. (id:50787)
Property Details
| MLS® Number | C13801214 |
| Property Type | Single Family |
| Community Name | Niagara |
| Amenities Near By | Public Transit |
| Community Features | Pets Not Allowed |
| Features | Balcony |
| Parking Space Total | 1 |
| Pool Type | Indoor Pool |
| Water Front Type | Waterfront On Lake |
Building
| Bathroom Total | 2 |
| Bedrooms Above Ground | 2 |
| Bedrooms Total | 2 |
| Age | New Building |
| Amenities | Security/concierge, Exercise Centre, Party Room |
| Basement Type | None |
| Cooling Type | Central Air Conditioning |
| Exterior Finish | Concrete |
| Flooring Type | Laminate, Ceramic, Carpeted |
| Heating Fuel | Natural Gas |
| Heating Type | Forced Air |
| Size Interior | 700 - 799 Sqft |
| Type | Apartment |
Parking
| Underground | |
| Garage |
Land
| Acreage | No |
| Land Amenities | Public Transit |
Rooms
| Level | Type | Length | Width | Dimensions |
|---|---|---|---|---|
| Ground Level | Living Room | 5.72 m | 4.5 m | 5.72 m x 4.5 m |
| Ground Level | Dining Room | 5.72 m | 4.5 m | 5.72 m x 4.5 m |
| Ground Level | Kitchen | 3.58 m | 2.13 m | 3.58 m x 2.13 m |
| Ground Level | Primary Bedroom | 3.58 m | 3.18 m | 3.58 m x 3.18 m |
| Ground Level | Bedroom 2 | 2.74 m | 2.59 m | 2.74 m x 2.59 m |
https://www.realtor.ca/real-estate/30297777/2404-600-fleet-street-toronto-niagara-niagara

The trademarks REALTOR®, REALTORS®, and the REALTOR® logo are controlled by The Canadian Real Estate Association (CREA) and identify real estate professionals who are members of CREA. The trademarks MLS®, Multiple Listing Service® and the associated logos are owned by The Canadian Real Estate Association (CREA) and identify the quality of services provided by real estate professionals who are members of CREA. The trademark DDF® is owned by The Canadian Real Estate Association (CREA) and identifies CREA's Data Distribution Facility (DDF®)
September 18 2026 02:29:07
Toronto Regional Real Estate Board
RE/MAX Ultimate Realty Inc.