
2402 - 30 Inn On The Park Drive Toronto, Ontario M3C 0P7

$2,050 Monthly
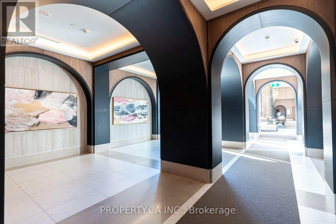
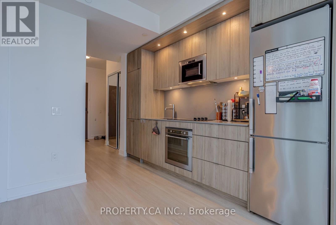
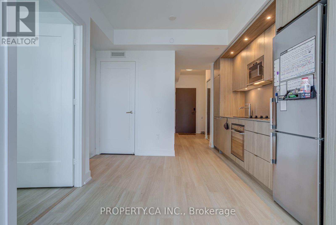
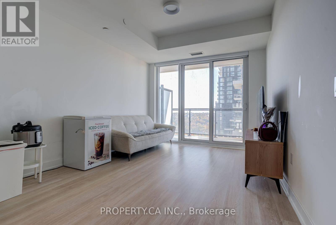
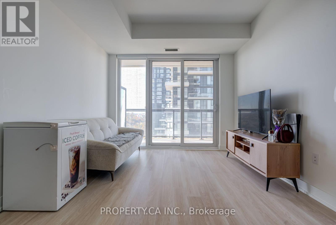
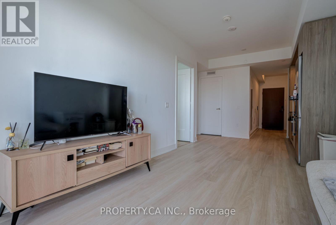
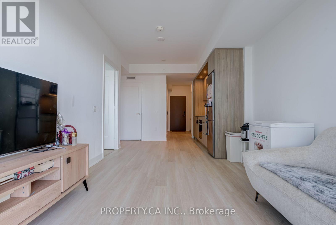
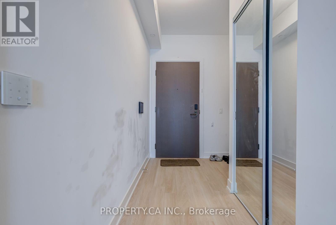
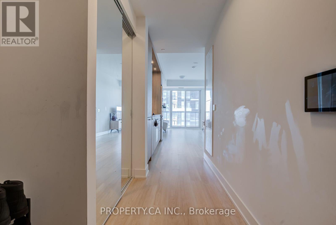
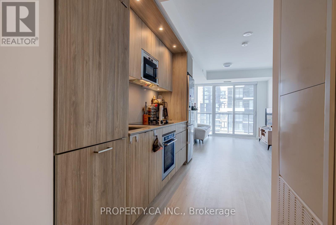
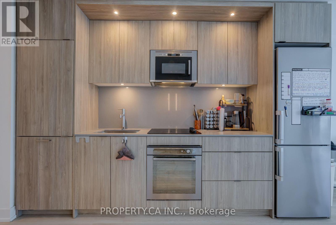
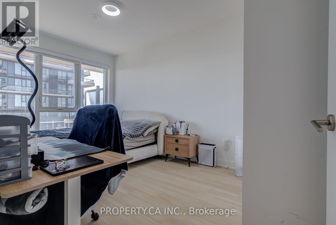
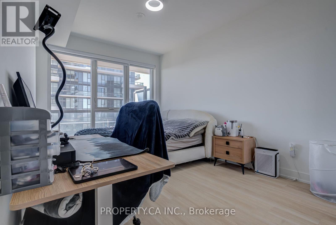
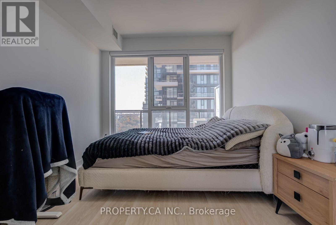
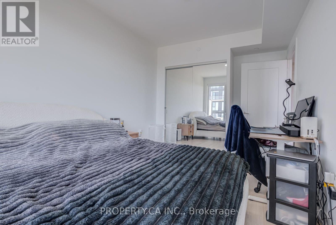
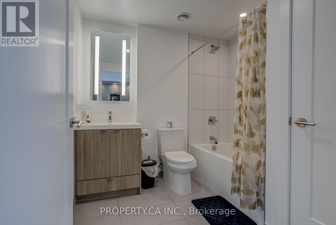
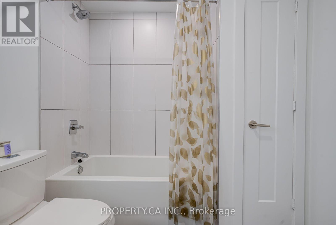
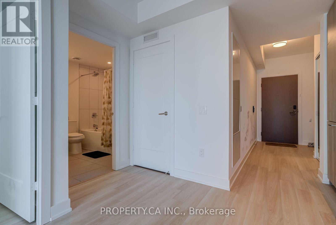
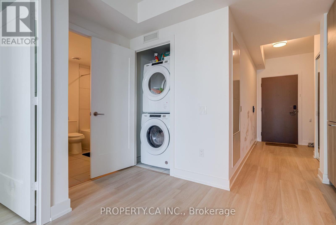
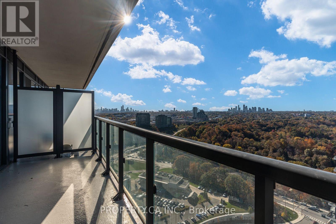
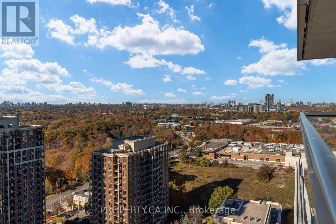
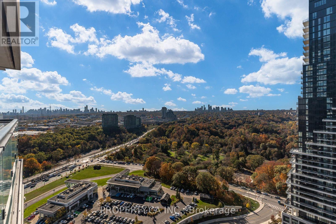
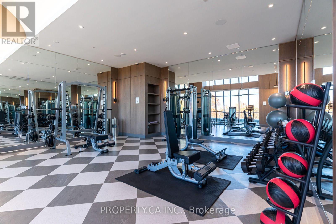
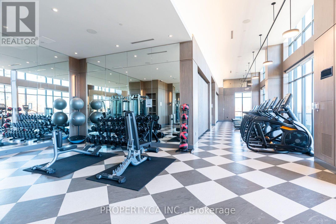
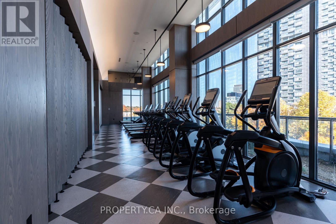
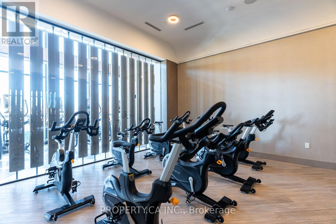
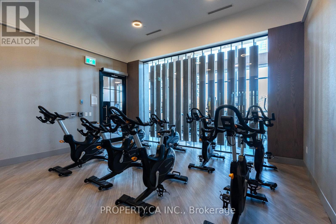
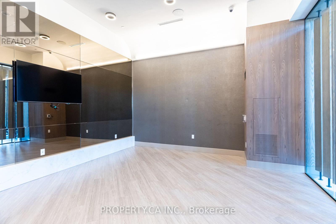
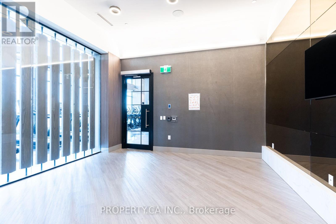
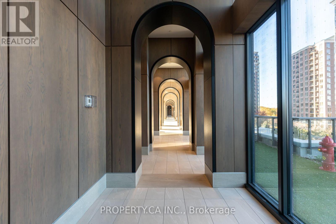
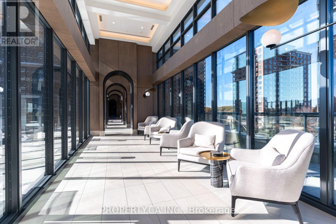
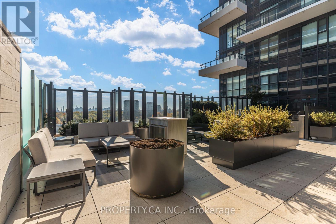
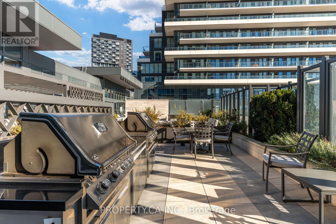
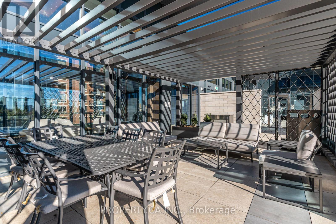
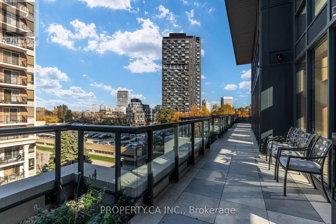
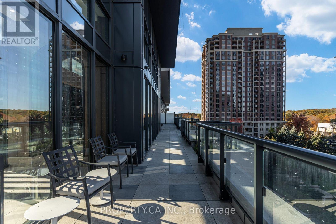
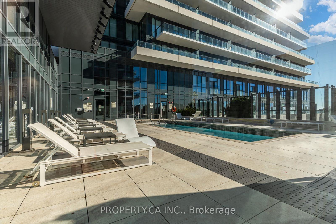
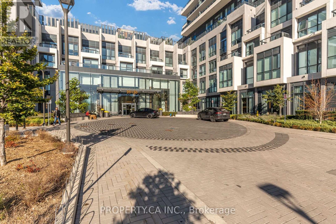
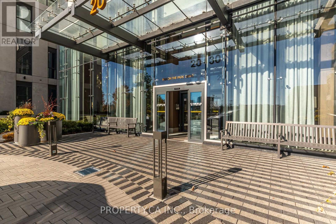
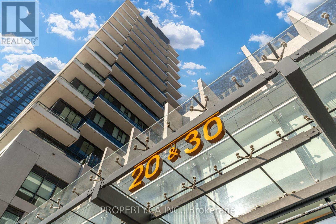
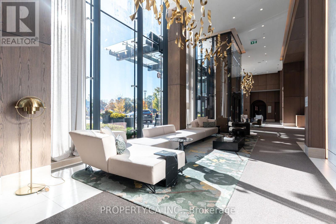
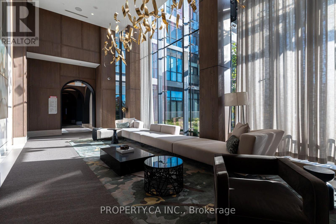
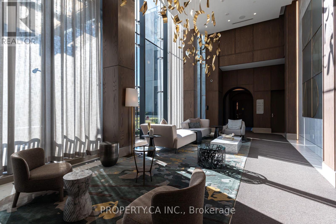
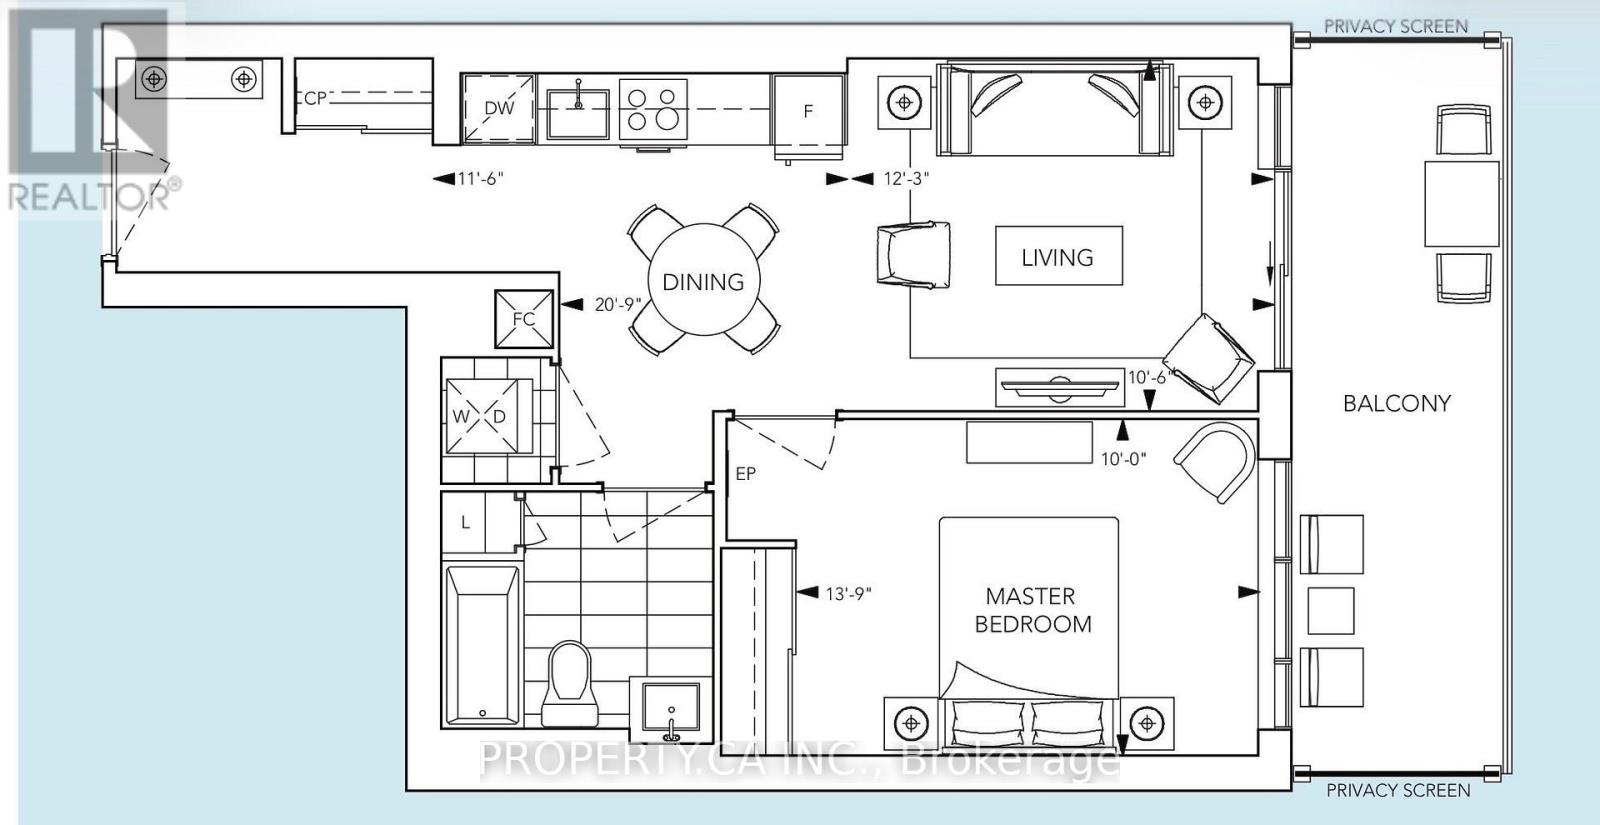
Welcome to Auberge on the Park - a modern, west facing suite designed for comfort, efficiency, and everyday elegance. This bright 1 bedroom layout features a functional open concept design where the kitchen flows seamlessly into the main living area, creating an inviting space for both daily living and entertaining. The extra large primary bedroom offers exceptional comfort with a generous closet, while the spa inspired bathroom includes a full linen closet for added convenience. Enjoy modern upgrades throughout, including a full size in-suite washer and dryer and a private storage locker on the 3rd floor - thoughtful touches that elevate the overall living experience. Located in the heart of Banbury-Don Mills, Auberge on the Park is a newly built 45 story residence by Rowntree Enterprises and Tridel (2024), set near the intersection of Eglinton Ave E and Leslie St. The building offers an impressive suite of amenities, including a concierge, party room, dining room, BBQ area, yoga studio, visitor lounge, gym, pool, rooftop deck, gazebo, jacuzzi, on-site laundry, and storage. A premier building. A bright, modern suite. A lifestyle defined by convenience and quality. (id:67731)
Property Details
| MLS® Number | C14123668 |
| Property Type | Single Family |
| Community Name | Banbury-Don Mills |
| Community Features | Pets Allowed With Restrictions |
| Features | Balcony, In Suite Laundry |
| Pool Type | Outdoor Pool |
Building
| Bathroom Total | 1 |
| Bedrooms Above Ground | 1 |
| Bedrooms Total | 1 |
| Age | 0 To 5 Years |
| Amenities | Security/concierge, Exercise Centre, Party Room, Storage - Locker |
| Basement Type | None |
| Cooling Type | Central Air Conditioning |
| Exterior Finish | Concrete |
| Heating Fuel | Natural Gas |
| Heating Type | Forced Air |
| Size Interior | 500 - 599 Sqft |
| Type | Apartment |
Parking
| No Garage |
Land
| Acreage | No |
Rooms
| Level | Type | Length | Width | Dimensions |
|---|---|---|---|---|
| Main Level | Living Room | 3.81 m | 3.2 m | 3.81 m x 3.2 m |
| Main Level | Dining Room | 3.81 m | 3.07 m | 3.81 m x 3.07 m |
| Main Level | Kitchen | 3.51 m | 3.73 m | 3.51 m x 3.73 m |
| Main Level | Primary Bedroom | 4.19 m | 3.05 m | 4.19 m x 3.05 m |

The trademarks REALTOR®, REALTORS®, and the REALTOR® logo are controlled by The Canadian Real Estate Association (CREA) and identify real estate professionals who are members of CREA. The trademarks MLS®, Multiple Listing Service® and the associated logos are owned by The Canadian Real Estate Association (CREA) and identify the quality of services provided by real estate professionals who are members of CREA. The trademark DDF® is owned by The Canadian Real Estate Association (CREA) and identifies CREA's Data Distribution Facility (DDF®)
October 28 2026 04:59:39
Toronto Regional Real Estate Board
Property.ca Inc.