
24 St Andrew Street Port Dover, Ontario N0A 1N0

$899,900
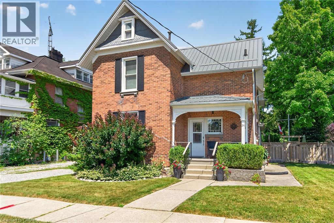
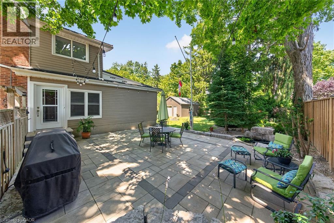
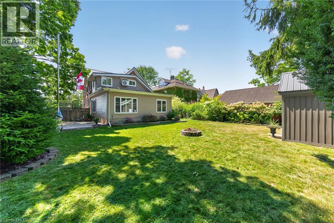
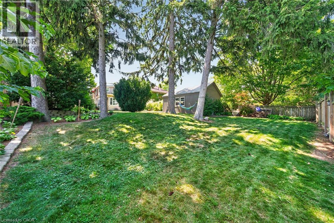
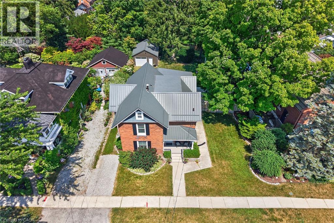
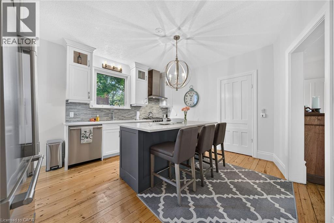
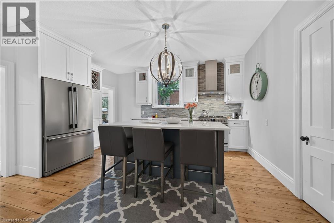
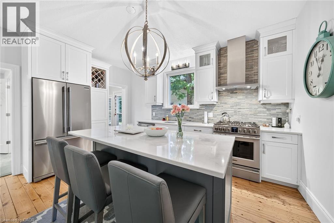
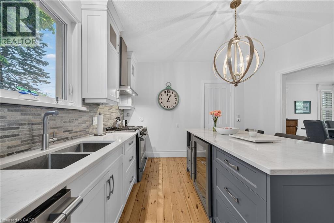
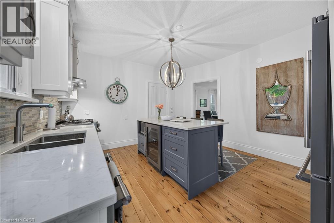
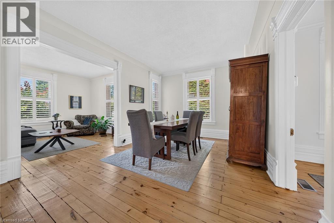
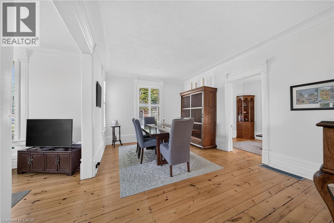
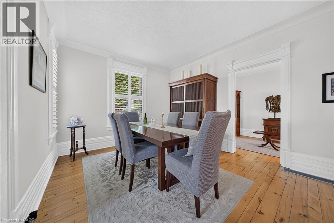
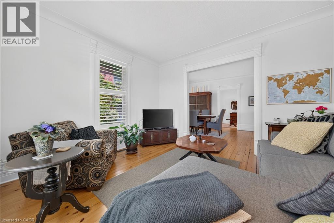
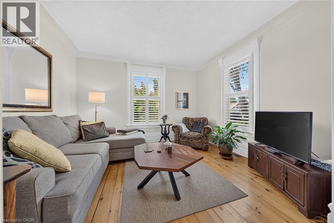
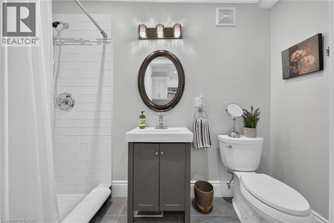
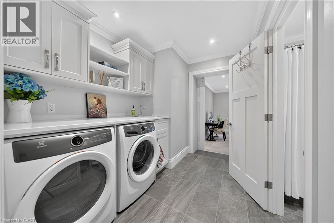
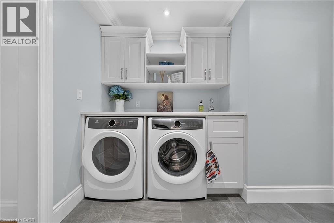
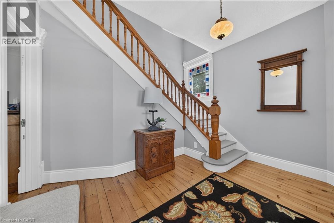
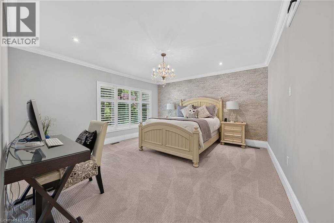
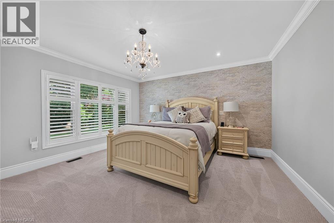
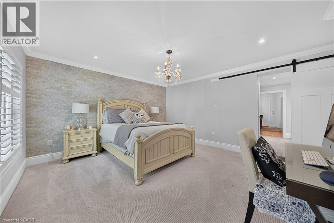
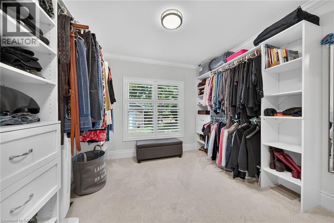
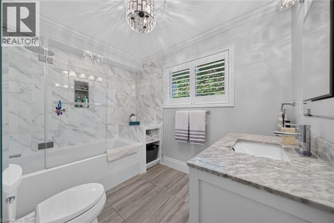
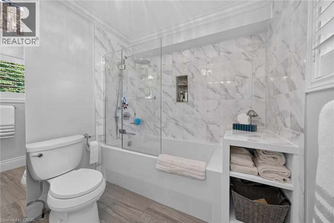
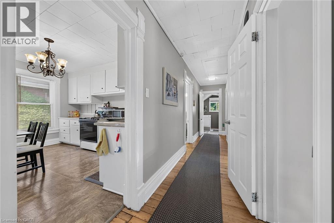
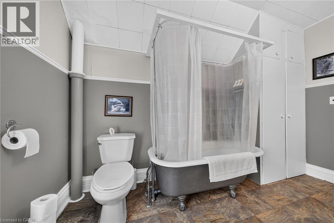
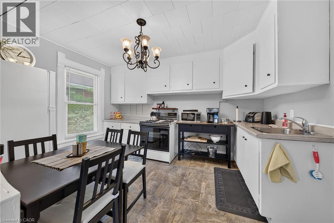
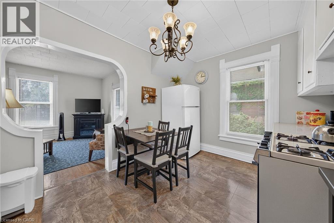
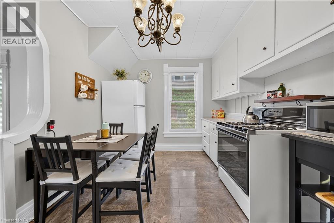
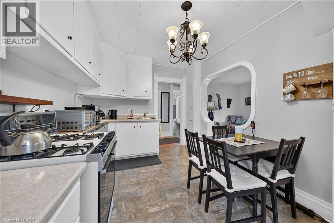
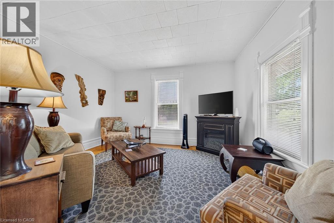
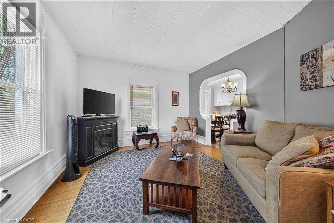
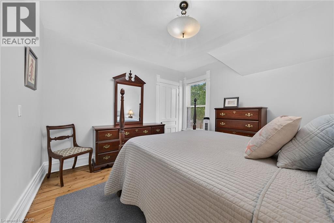
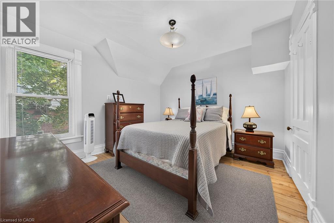
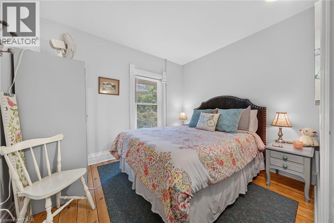
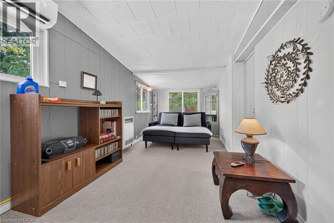
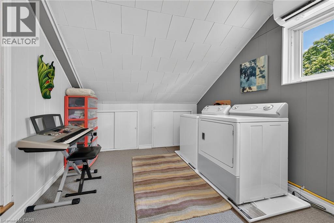
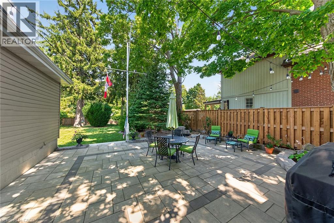
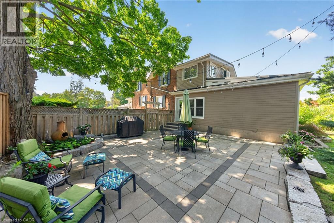
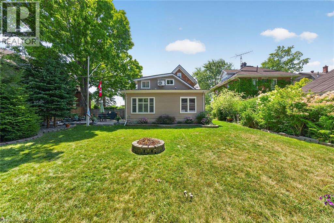
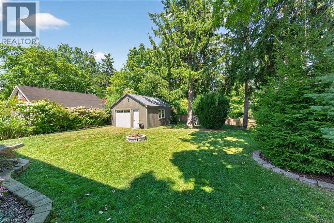
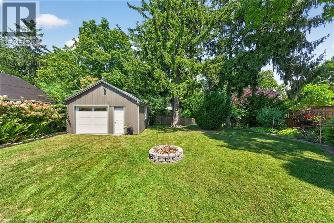
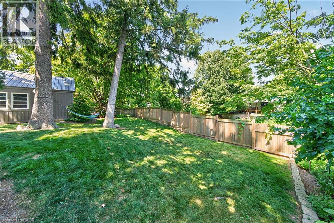
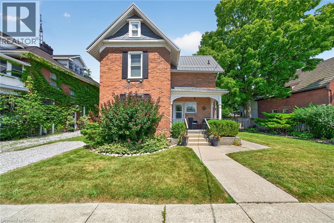
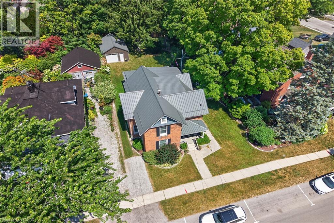
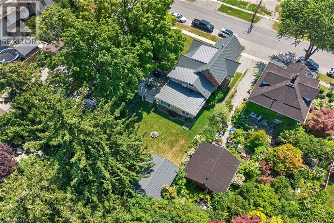
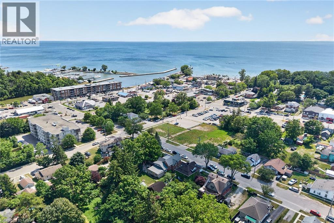
Exquisitely presented, Tastefully updated Circa 1885 - 4 bedroom, 3 bathroom Port Dover home situated on beautifully landscaped 66’ x 165’ lot with desired downtown location close to all amenities. Stately curb appeal with brick & complimenting sided exterior, detached garage, & extensive paver stone patio area for entertaining. Ideal for all prospective Buyers with it currently being used as a two family home, owner occupied main floor & short term rental in the upper level, but easily used a single family home as well - great value & Investment. The masterfully designed main floor features gorgeous finishes throughout highlighted by stunning “Darbishire” Cabinetry with quartz countertops, eat at island, & tile backsplash, formal dining area & large living room with period specific flooring, crown moulding, & trim, sought after main floor primary suite complete with custom walk in closet & chic 4 pc ensuite with heated floors & tiled shower, den / office area, MF laundry, additional 3 pc bathroom, & welcoming foyer. The self contained upper level includes 3 spacious bedrooms, eat in kitchen, & 4 pc bathroom allowing for additional income or perfect for multi-generational living. The partial basement houses the utilities & provides storage. Conveniently located steps to all the Incredible amenities that Port Dover offers including beach & waterfront, restaurants, theatre, shopping, wineries, & easy access to other Norfolk experiences. Must view to appreciate the meticulous attention to detail throughout this Truly Irreplaceable Port Dover home. Experience & Enjoy Port Dover Living at its Finest! (id:50787)
Property Details
| MLS® Number | 40852881 |
| Property Type | Single Family |
| Amenities Near By | Beach, Marina, Park, Playground, Schools, Shopping |
| Community Features | Quiet Area |
| Features | In-law Suite |
| Parking Space Total | 1 |
Building
| Bathroom Total | 3 |
| Bedrooms Above Ground | 4 |
| Bedrooms Total | 4 |
| Appliances | Dishwasher, Dryer, Refrigerator, Stove, Washer, Window Coverings |
| Basement Development | Unfinished |
| Basement Type | Full (unfinished) |
| Constructed Date | 1885 |
| Construction Style Attachment | Detached |
| Cooling Type | Central Air Conditioning, Ductless |
| Exterior Finish | Brick, Vinyl Siding |
| Foundation Type | Block |
| Heating Fuel | Natural Gas |
| Heating Type | Forced Air |
| Stories Total | 2 |
| Size Interior | 2,540 Sqft |
| Type | House |
| Utility Water | Municipal Water |
Parking
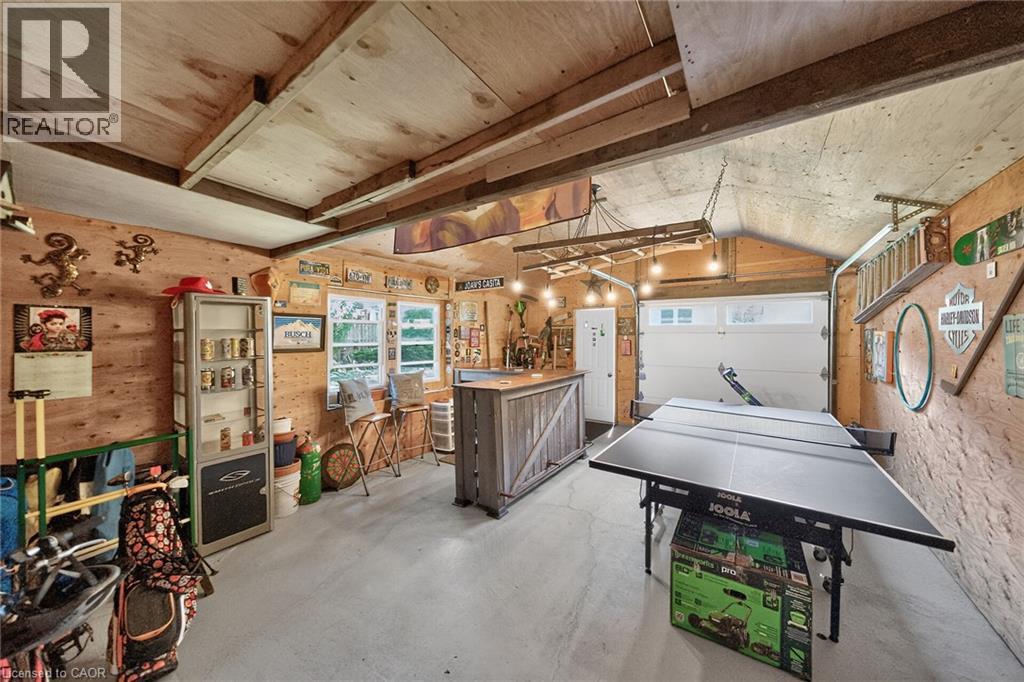
| Detached Garage |
Land
| Acreage | No |
| Land Amenities | Beach, Marina, Park, Playground, Schools, Shopping |
| Landscape Features | Landscaped |
| Sewer | Municipal Sewage System |
| Size Depth | 165 Ft |
| Size Frontage | 66 Ft |
| Size Total Text | Under 1/2 Acre |
| Zoning Description | Cbd |
Rooms
| Level | Type | Length | Width | Dimensions |
|---|---|---|---|---|
| Second Level | Bedroom | 9'5'' x 15'8'' | ||
| Second Level | Laundry Room | 9'5'' x 7'2'' | ||
| Second Level | Bedroom | 8'11'' x 10'6'' | ||
| Second Level | Bedroom | 11'10'' x 11'7'' | ||
| Second Level | 4pc Bathroom | 7'0'' x 11'7'' | ||
| Second Level | Living Room | 13'6'' x 11'10'' | ||
| Second Level | Eat In Kitchen | 9'7'' x 13'1'' | ||
| Basement | Utility Room | 9'4'' x 10'1'' | ||
| Main Level | 4pc Bathroom | 9'5'' x 9'7'' | ||
| Main Level | Other | 13'7'' x 10'0'' | ||
| Main Level | Primary Bedroom | 14'4'' x 13'9'' | ||
| Main Level | 3pc Bathroom | 9'5'' x 3'9'' | ||
| Main Level | Laundry Room | 9'6'' x 7'3'' | ||
| Main Level | Mud Room | 5'0'' x 10'1'' | ||
| Main Level | Eat In Kitchen | 14'9'' x 12'2'' | ||
| Main Level | Den | 12'7'' x 8'5'' | ||
| Main Level | Living Room | 21'9'' x 11'8'' | ||
| Main Level | Dining Room | 11'6'' x 17'5'' | ||
| Main Level | Foyer | 5'7'' x 8'6'' |
https://www.realtor.ca/real-estate/30107026/24-st-andrew-street-port-dover

The trademarks REALTOR®, REALTORS®, and the REALTOR® logo are controlled by The Canadian Real Estate Association (CREA) and identify real estate professionals who are members of CREA. The trademarks MLS®, Multiple Listing Service® and the associated logos are owned by The Canadian Real Estate Association (CREA) and identify the quality of services provided by real estate professionals who are members of CREA. The trademark DDF® is owned by The Canadian Real Estate Association (CREA) and identifies CREA's Data Distribution Facility (DDF®)
August 03 2026 03:59:08
REALTORS® Association of Hamilton-Burlington
RE/MAX Escarpment Realty Inc.