
24 Segwun Road Waterdown, Ontario L8B 0K2

$4,200 Monthly
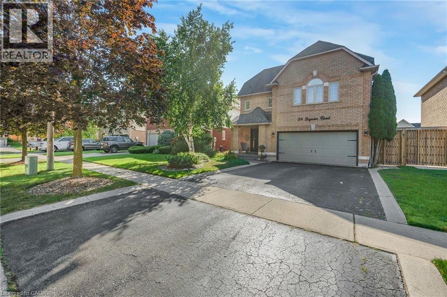
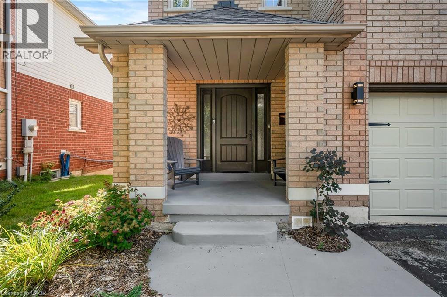
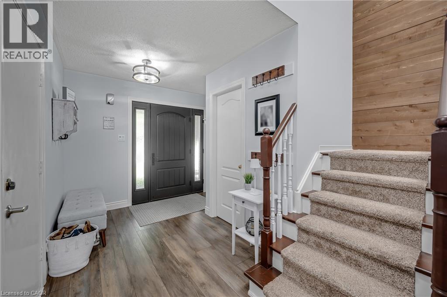
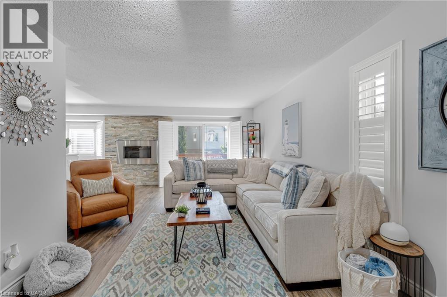
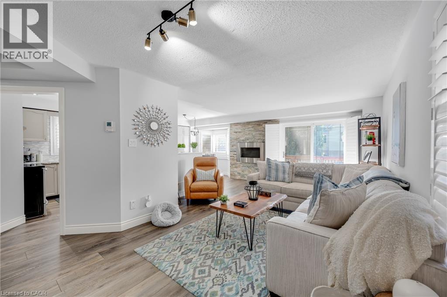
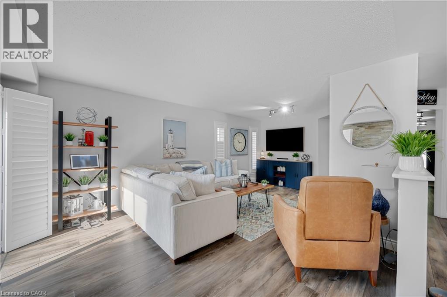
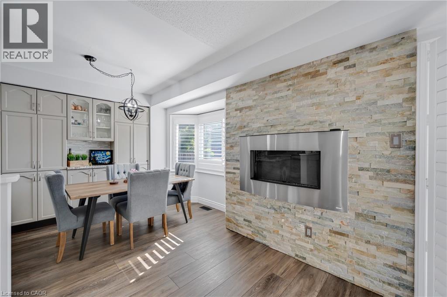
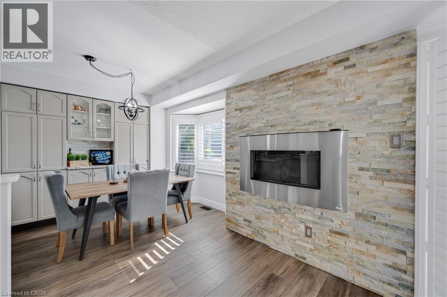
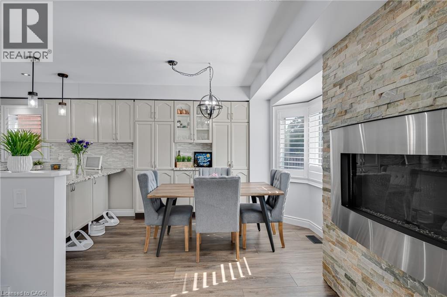
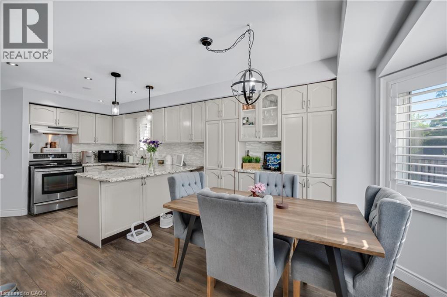
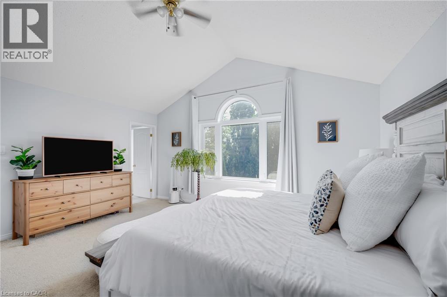
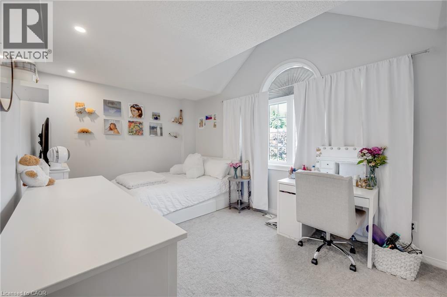
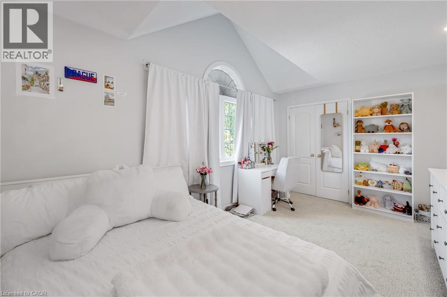
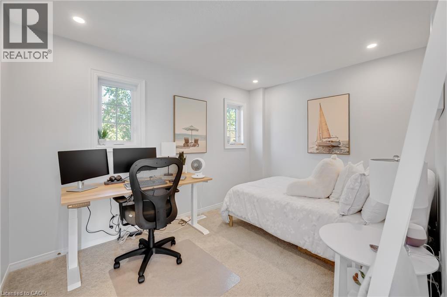
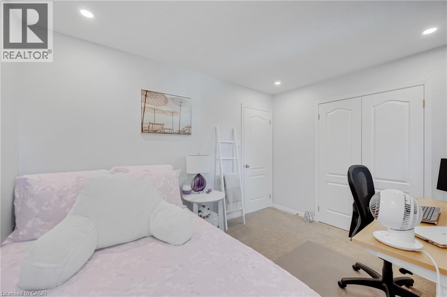
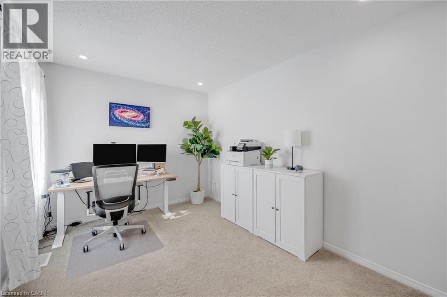
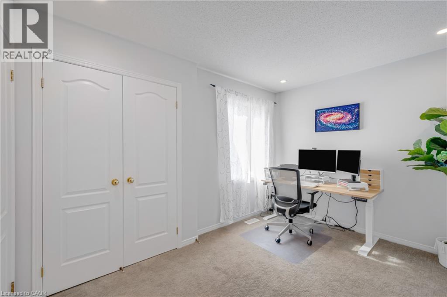
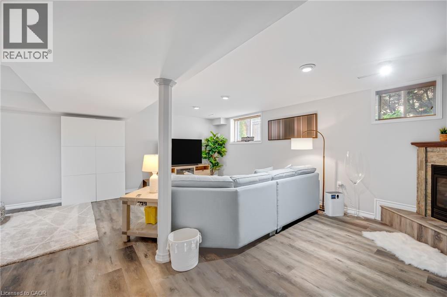
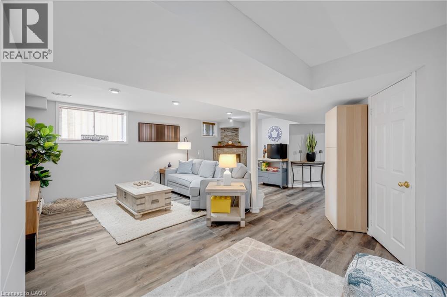
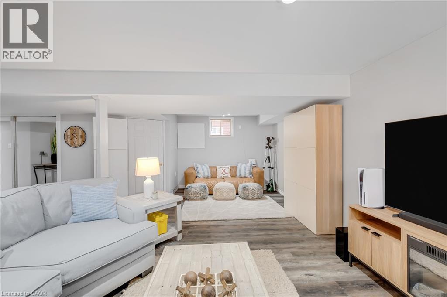
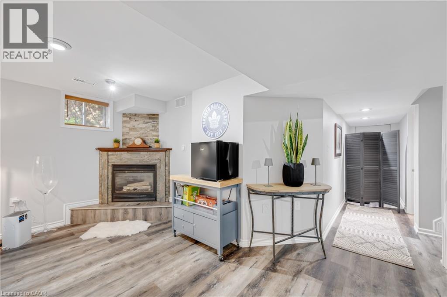
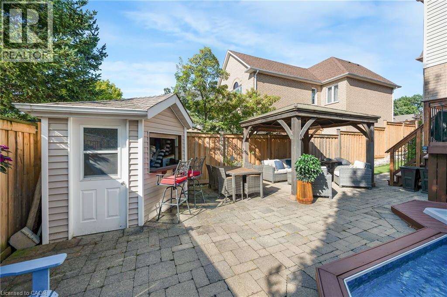
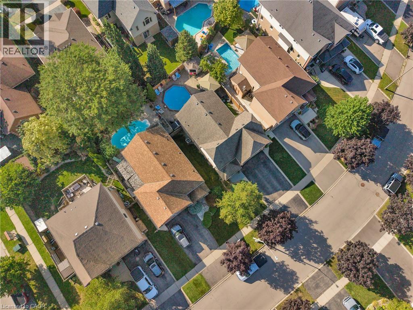
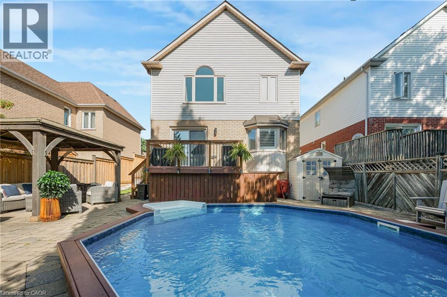
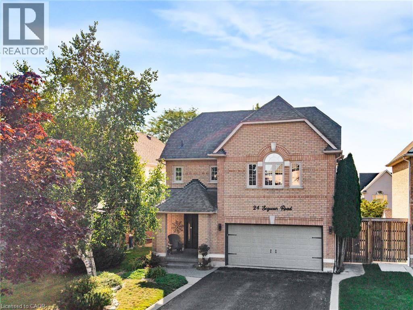
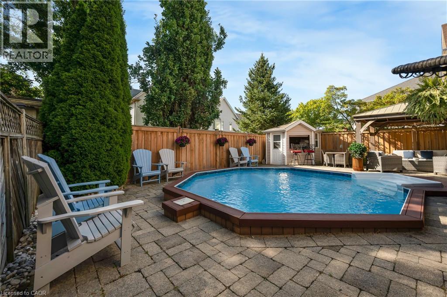
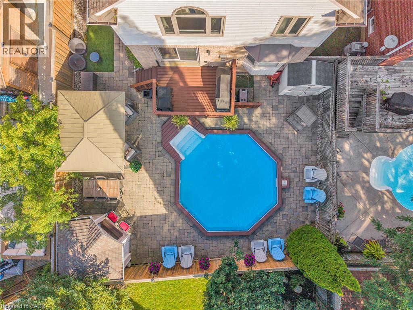
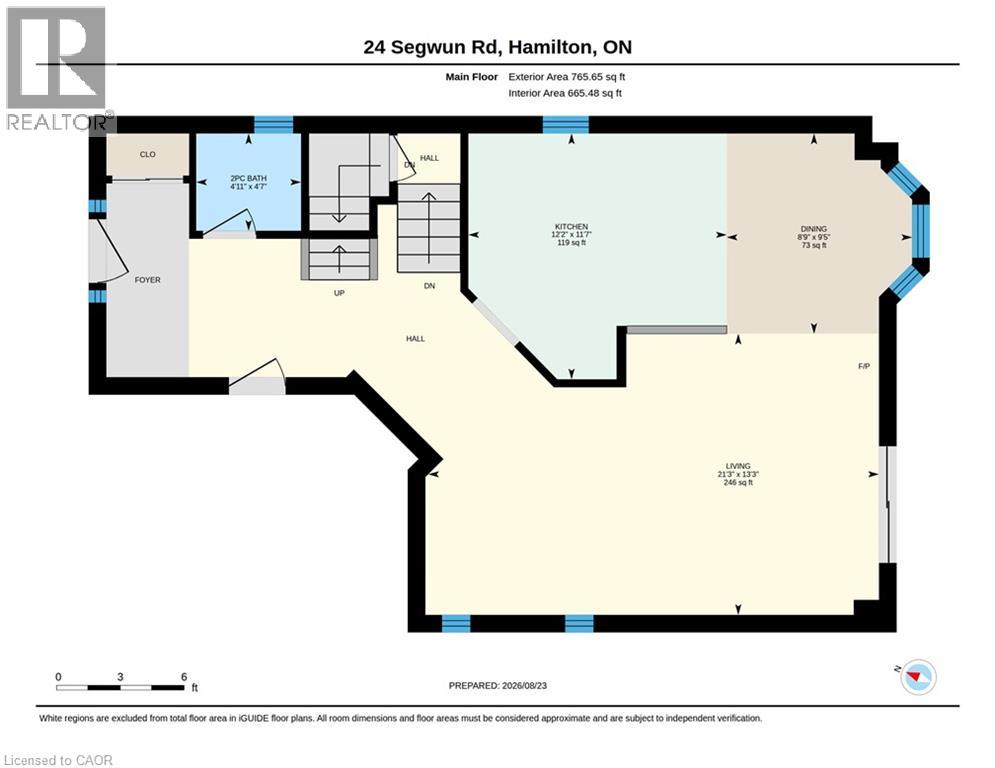
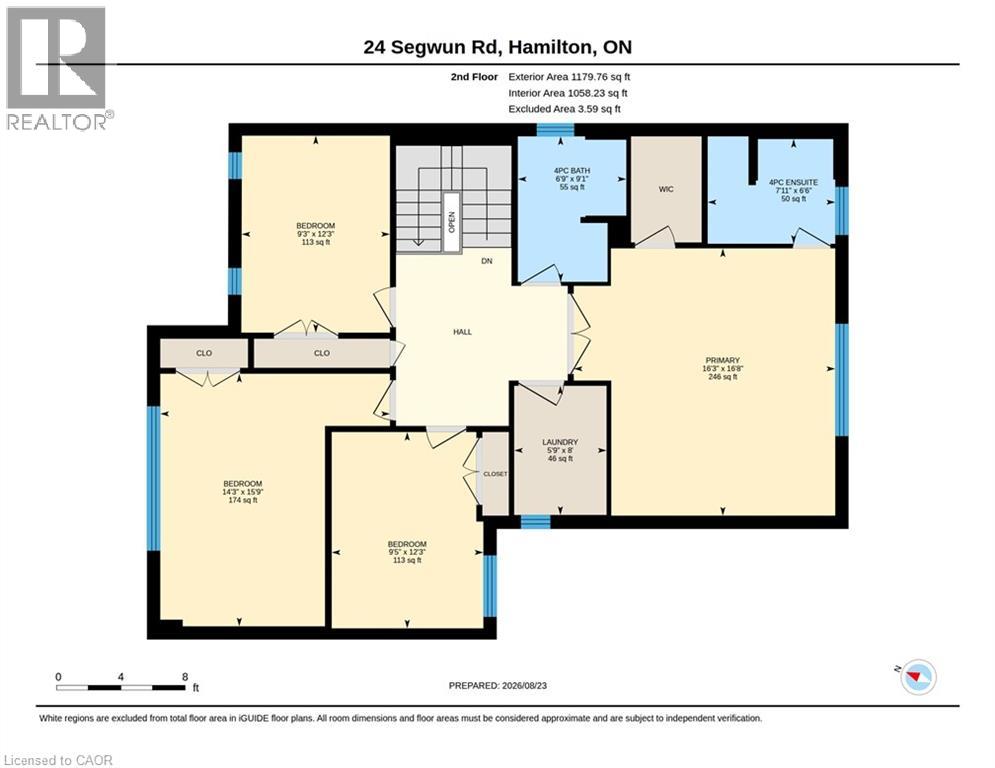
Welcome to 24 Segwun Rd in the heart of Waterdown! This beautifully finished 4-bedroom, 1,945 sq. ft. home offers modern living in a prime family-friendly location-just a short walk to schools, shopping, parks, and trails. The main floor features a bright updated kitchen, spacious dining area, and warm, inviting living spaces. Upstairs includes four generous bedrooms, with a fully finished lower level for added flexibility. The backyard is a true staycation retreat with an in-ground pool, tiki bar, gazebo, and multiple seating areas. A rare turn-key home combining comfort, location, and resort-style outdoor living. (id:50787)
Property Details
| MLS® Number | 40859027 |
| Property Type | Single Family |
| Amenities Near By | Park, Place Of Worship, Public Transit, Schools |
| Community Features | Community Centre |
| Equipment Type | Water Heater |
| Features | Paved Driveway, Gazebo |
| Parking Space Total | 4 |
| Pool Type | Inground Pool |
| Rental Equipment Type | Water Heater |
Building
| Bathroom Total | 4 |
| Bedrooms Above Ground | 4 |
| Bedrooms Total | 4 |
| Appliances | Water Meter, Garage Door Opener |
| Architectural Style | Other |
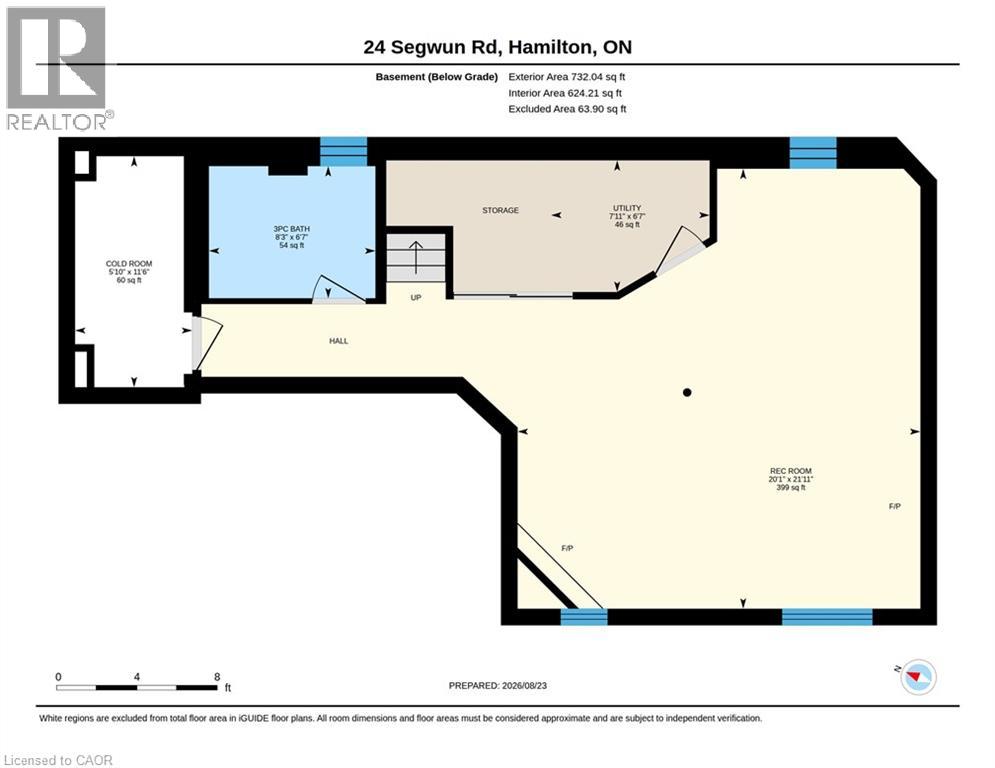
| Basement Development | Finished |
| Basement Type | Full (finished) |
| Constructed Date | 1997 |
| Construction Style Attachment | Detached |
| Cooling Type | Central Air Conditioning |
| Exterior Finish | Brick, Vinyl Siding |
| Foundation Type | Poured Concrete |
| Half Bath Total | 1 |
| Heating Fuel | Natural Gas |
| Heating Type | Forced Air |
| Stories Total | 2 |
| Size Interior | 1,945 Sqft |
| Type | House |
| Utility Water | Municipal Water |
Parking
| Attached Garage |
Land
| Acreage | No |
| Land Amenities | Park, Place Of Worship, Public Transit, Schools |
| Sewer | Municipal Sewage System |
| Size Depth | 104 Ft |
| Size Frontage | 44 Ft |
| Size Total Text | Under 1/2 Acre |
| Zoning Description | R1 |
Rooms
| Level | Type | Length | Width | Dimensions |
|---|---|---|---|---|
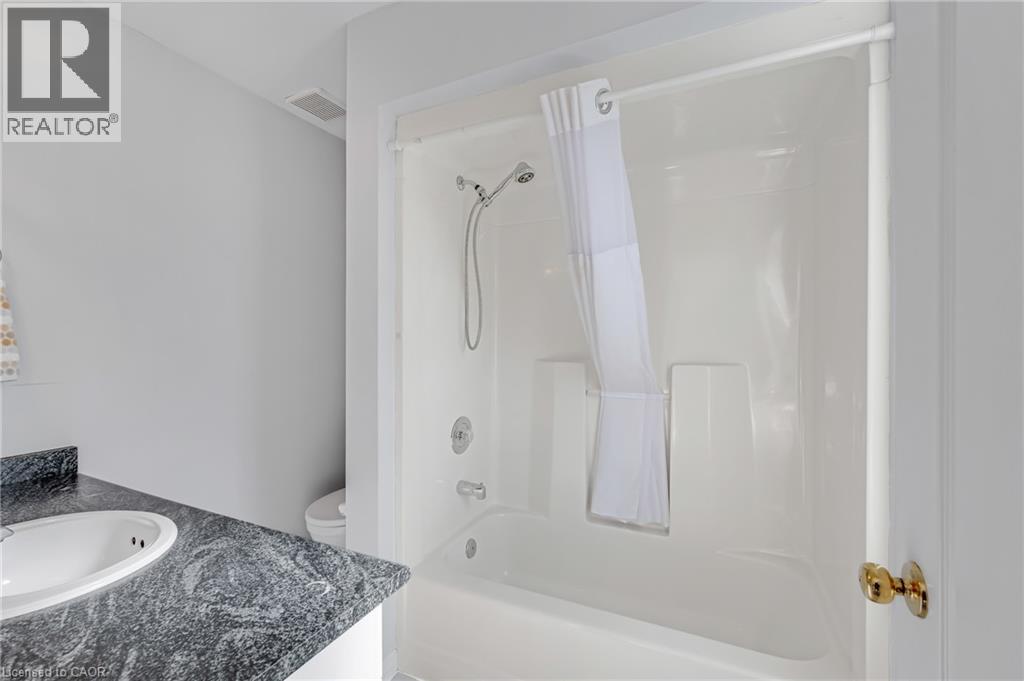
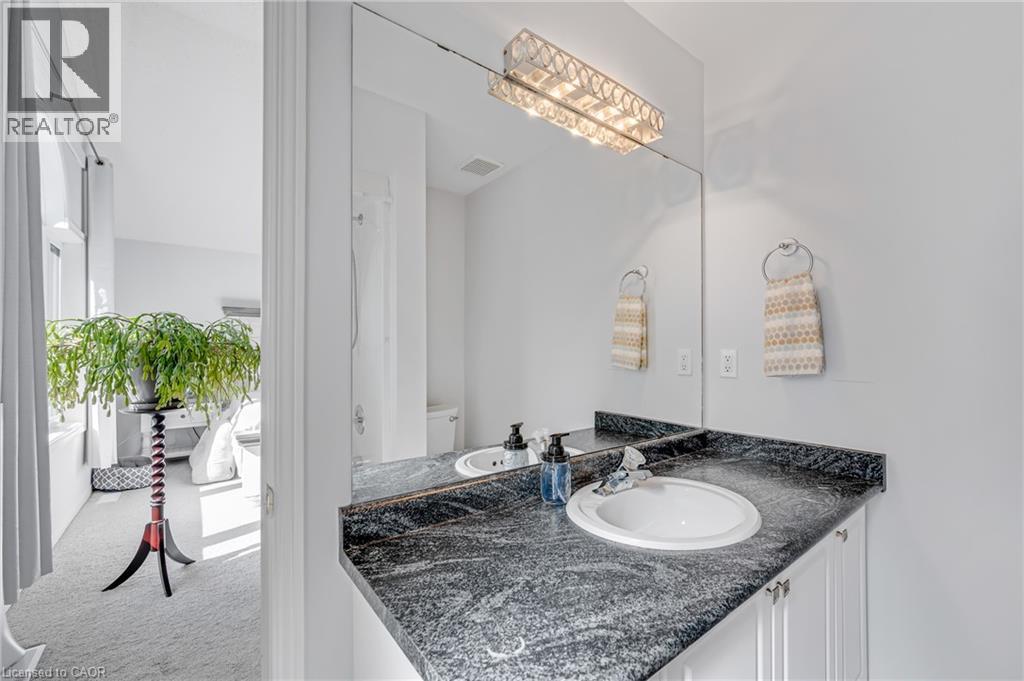
| Second Level | 4pc Bathroom | 1' x 1' | ||
| Second Level | 4pc Bathroom | 1' x 1' | ||
| Second Level | Laundry Room | 5'7'' x 7'11'' | ||
| Second Level | Bedroom | 9'2'' x 12'1'' | ||
| Second Level | Bedroom | 10'1'' x 15'7'' | ||
| Second Level | Bedroom | 8'10'' x 12'1'' | ||
| Second Level | Primary Bedroom | 16'7'' x 13'9'' | ||
| Basement | 3pc Bathroom | 1' x 1' | ||
| Basement | Family Room | 15'5'' x 14'10'' | ||
| Basement | Games Room | 21'9'' x 9'11'' | ||
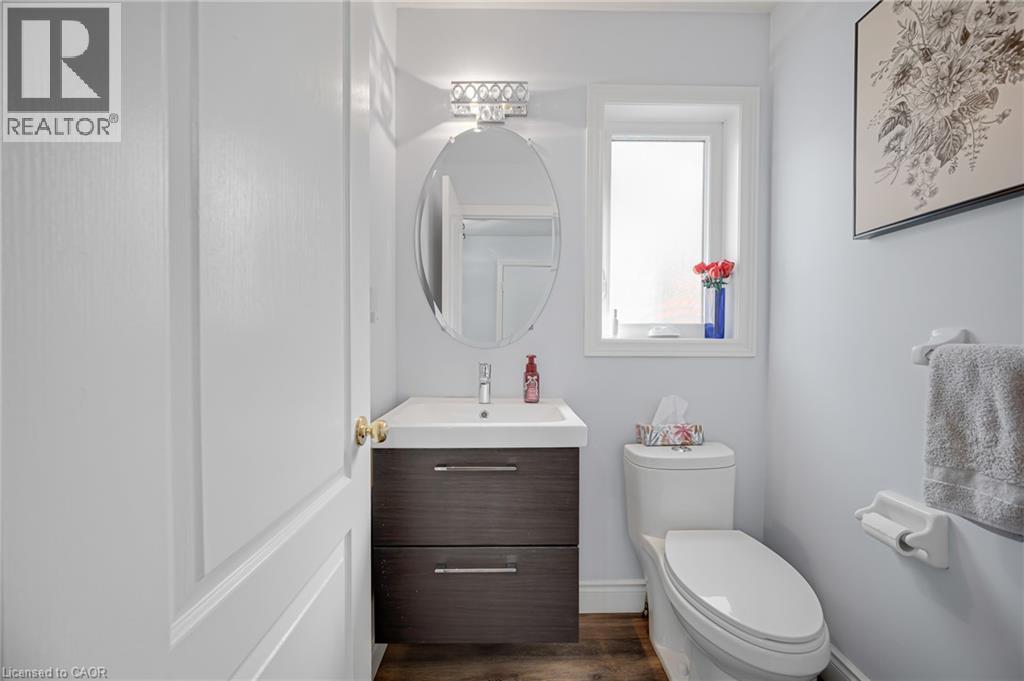
| Main Level | 2pc Bathroom | 1' x 1' | ||
| Main Level | Living Room | 11'6'' x 13'8'' | ||
| Main Level | Dining Room | 10'8'' x 9'5'' | ||
| Main Level | Eat In Kitchen | 20'10'' x 8'10'' |
https://www.realtor.ca/real-estate/30208081/24-segwun-road-waterdown

The trademarks REALTOR®, REALTORS®, and the REALTOR® logo are controlled by The Canadian Real Estate Association (CREA) and identify real estate professionals who are members of CREA. The trademarks MLS®, Multiple Listing Service® and the associated logos are owned by The Canadian Real Estate Association (CREA) and identify the quality of services provided by real estate professionals who are members of CREA. The trademark DDF® is owned by The Canadian Real Estate Association (CREA) and identifies CREA's Data Distribution Facility (DDF®)
October 08 2026 10:01:09
REALTORS® Association of Hamilton-Burlington
Heritage Realty