
24 Garden Drive Unit# 12 Smithville, Ontario L0R 2A0

$499,900Maintenance, Insurance, Landscaping, Parking
$285 Monthly
Maintenance, Insurance, Landscaping, Parking
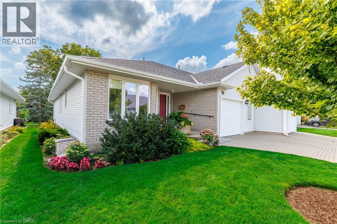
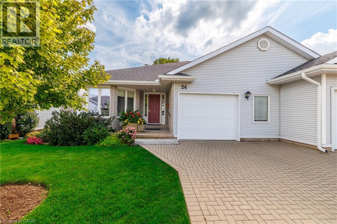
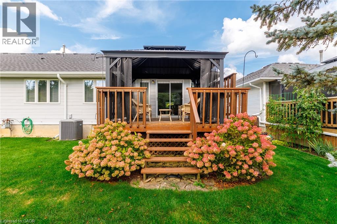
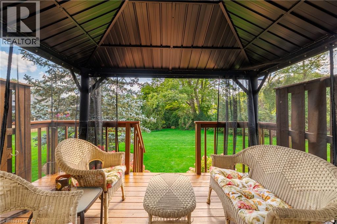
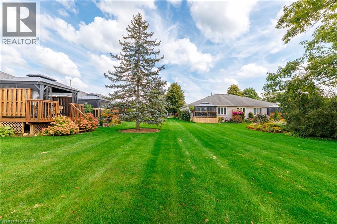
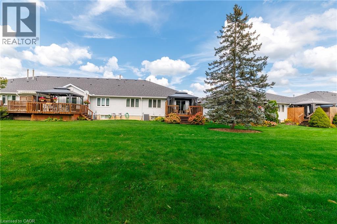
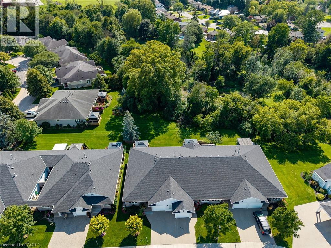
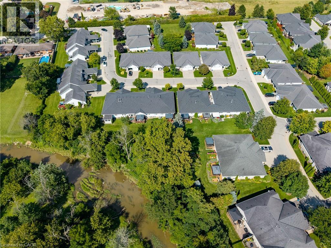
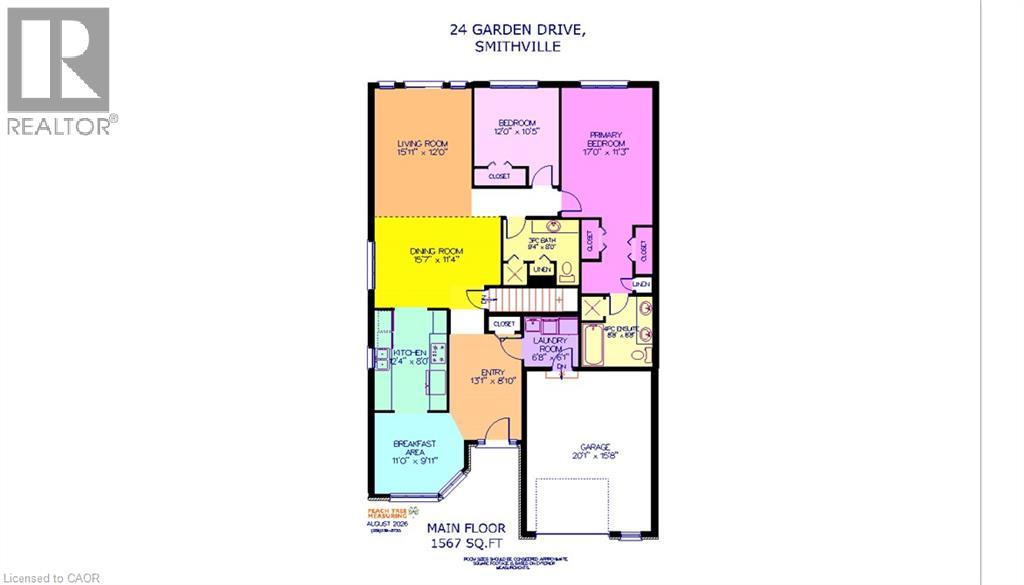
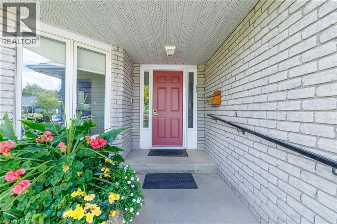
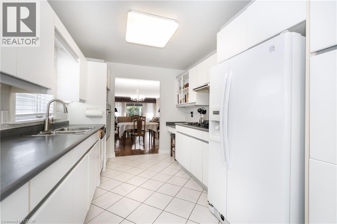
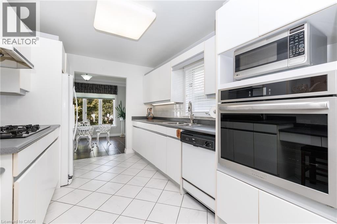
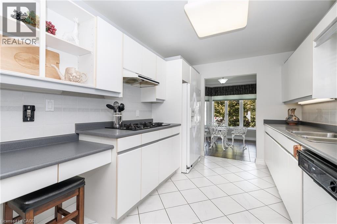
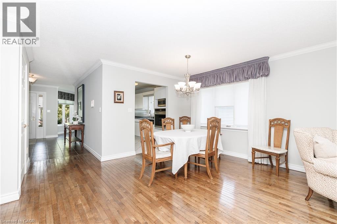
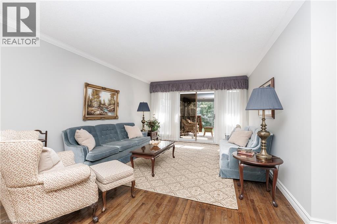
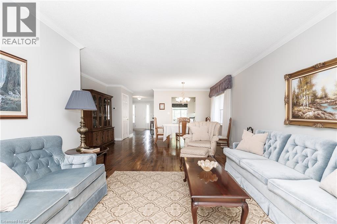
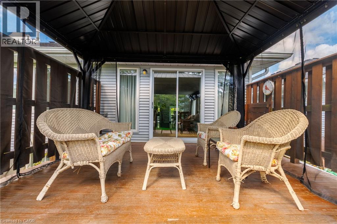
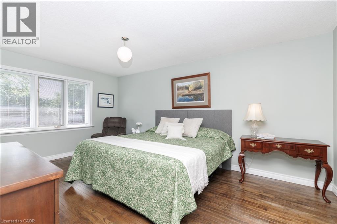
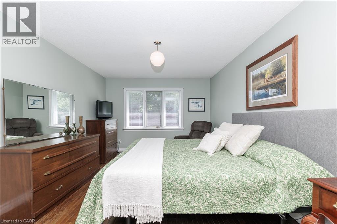
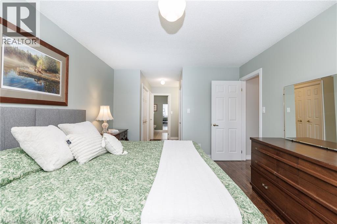
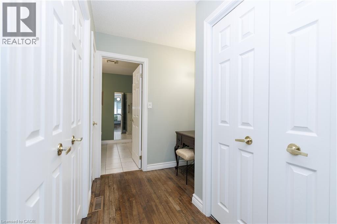
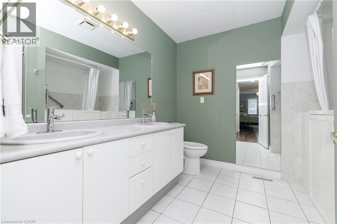
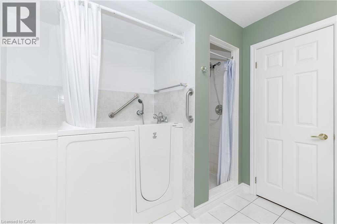
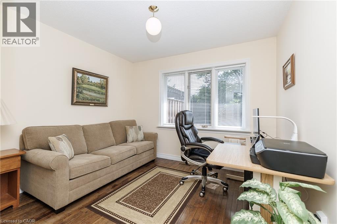
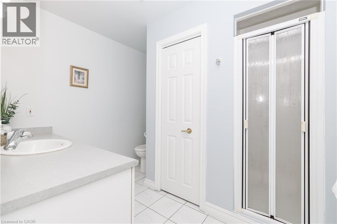
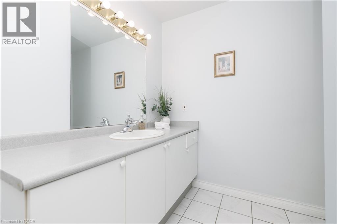
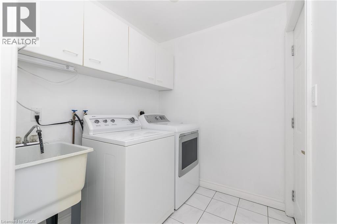
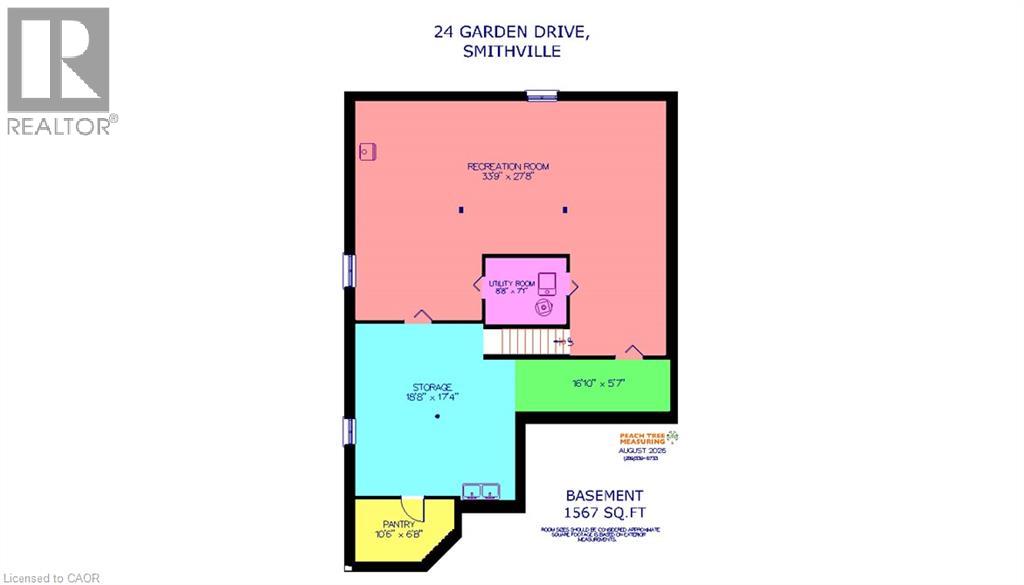
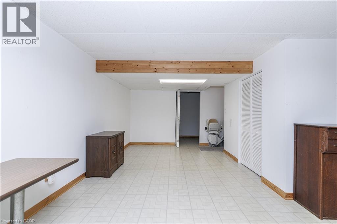
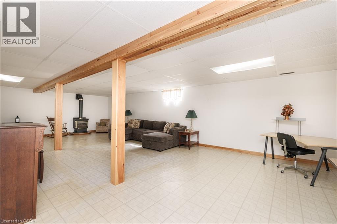
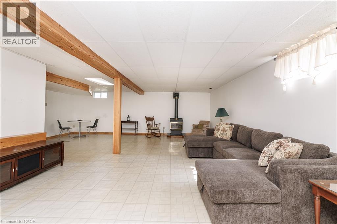
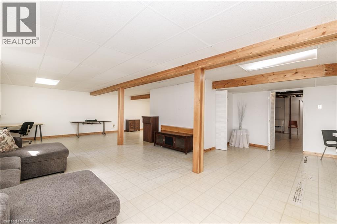
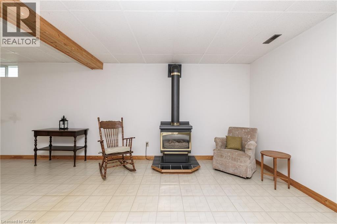
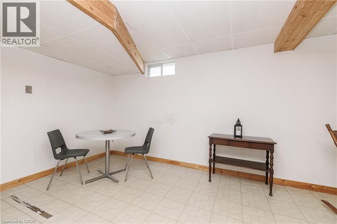
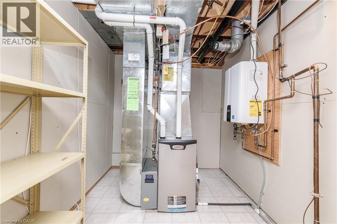
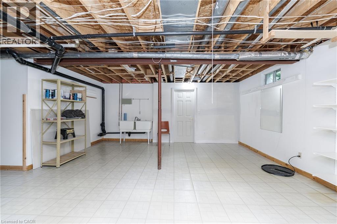
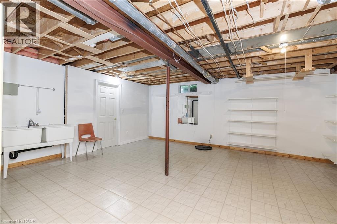
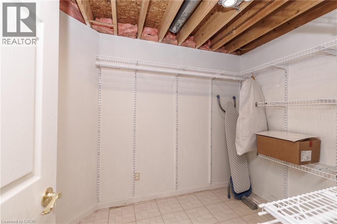
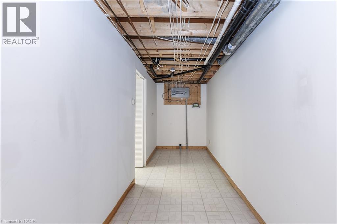
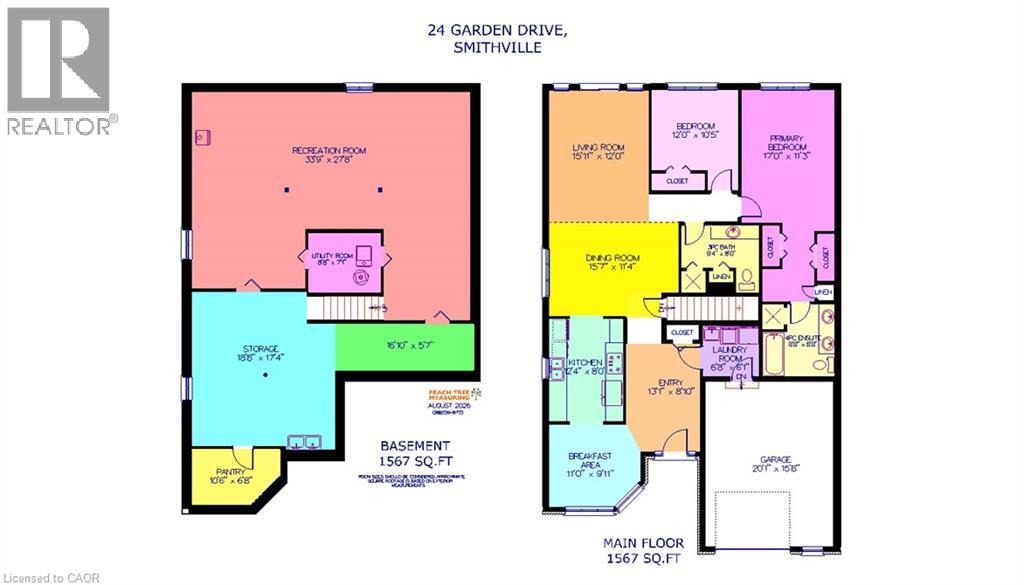
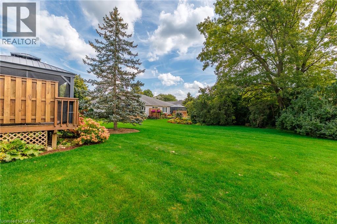
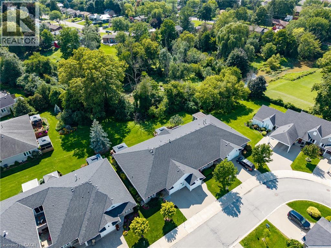
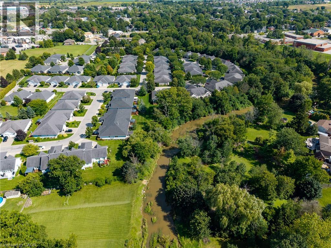
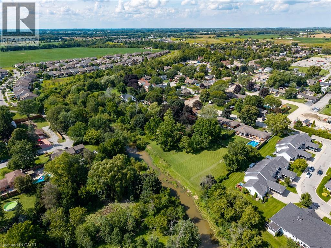
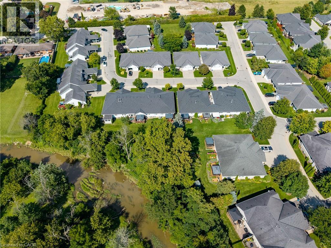
$285 MonthlyOne of the largest condos in Wes-Li Gardens! This impressive 1,567 sq. ft. main-floor home backs onto the scenic 20 Mile Creek and offers exceptional space, accessibility and privacy. This 2-bedroom, 2-bathroom bungalow home features low condo fees of just $285/month, including exterior maintenance. The spacious main floor offers main-floor laundry and a generously sized primary bedroom with his-and-her closets and a 4-piece ensuite featuring a walk-in tub. A convenient 3-piece bathroom completes the main level. Fully accessible with a wheelchair lift to the impressive 1,567 sq. ft. basement, providing abundant additional living and storage space. The lift can easily be removed if no longer required, with minimal impact. The basement also features a cozy gas fireplace for additional warmth and comfort. The oversized garage measures approximately 20'1 x 15'8, offering excellent room for a vehicle plus workbench/workshop space. The driveway provides additional parking and may accommodate two vehicles parked tightly side by side. Beautifully landscaped surroundings, backing onto green space, and attached on only one side make this a rare opportunity for comfortable condo living with plenty of room to enjoy. (id:50787)
Open House
This property has open houses!
2:00 pm
Ends at:4:00 pm
Property Details
| MLS® Number | 40858017 |
| Property Type | Single Family |
| Amenities Near By | Place Of Worship, Shopping |
| Community Features | Quiet Area, Community Centre |
| Features | Sump Pump |
| Parking Space Total | 3 |
Building
| Bathroom Total | 2 |
| Bedrooms Above Ground | 2 |
| Bedrooms Total | 2 |
| Appliances | Central Vacuum, Dishwasher, Dryer, Refrigerator, Stove, Washer |
| Architectural Style | Bungalow |
| Basement Development | Partially Finished |
| Basement Type | Full (partially Finished) |
| Constructed Date | 1992 |
| Construction Style Attachment | Attached |
| Cooling Type | Central Air Conditioning |
| Exterior Finish | Vinyl Siding |
| Fireplace Present | Yes |
| Fireplace Total | 1 |
| Foundation Type | Poured Concrete |
| Heating Type | Forced Air |
| Stories Total | 1 |
| Size Interior | 2,439 Sqft |
| Type | Row / Townhouse |
| Utility Water | Municipal Water |
Parking
| Attached Garage |
Land
| Acreage | No |
| Land Amenities | Place Of Worship, Shopping |
| Sewer | Sanitary Sewer |
| Size Total Text | Unknown |
| Zoning Description | Rm2 |
Rooms
| Level | Type | Length | Width | Dimensions |
|---|---|---|---|---|
| Basement | Other | 5'7'' x 16'10'' | ||
| Basement | Utility Room | 7'1'' x 8'8'' | ||
| Basement | Pantry | 6'8'' x 10'6'' | ||
| Basement | Storage | 18'8'' x 17'4'' | ||
| Basement | Recreation Room | 33'9'' x 27'8'' | ||
| Main Level | Laundry Room | 6'8'' x 6'1'' | ||
| Main Level | 3pc Bathroom | 9'4'' x 8'0'' | ||
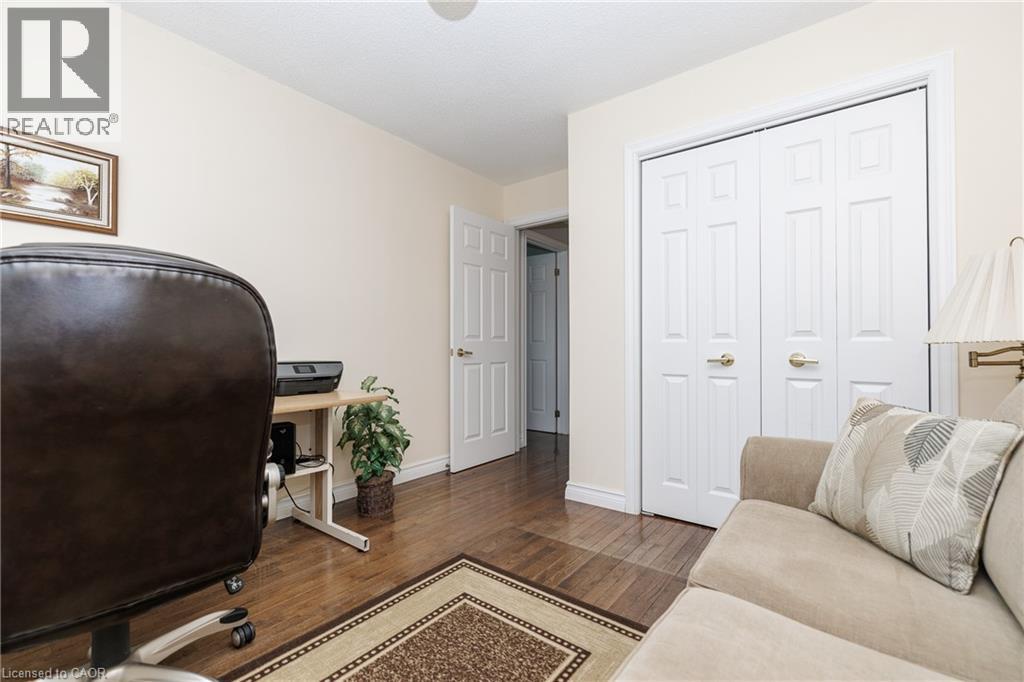
| Main Level | Bedroom | 12'0'' x 10'5'' | ||
| Main Level | 4pc Ensuite Bath | 8'8'' x 8'8'' | ||
| Main Level | Primary Bedroom | 17'0'' x 11'3'' | ||
| Main Level | Living Room | 15'11'' x 12'0'' | ||
| Main Level | Dining Room | 11'4'' x 15'7'' | ||
| Main Level | Kitchen | 12'4'' x 8'0'' | ||
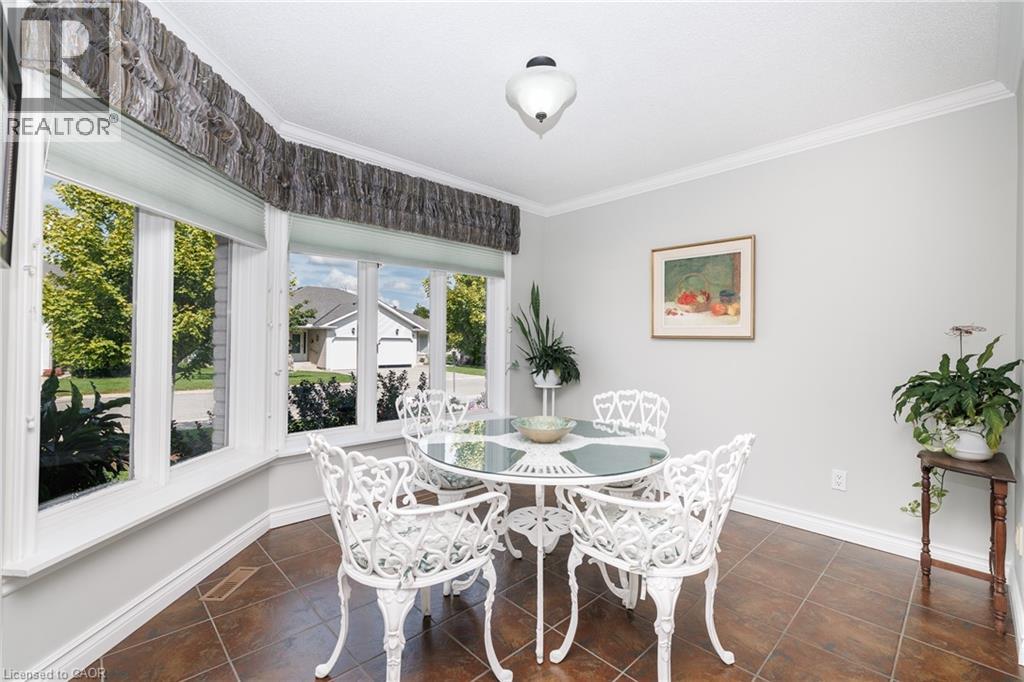
| Main Level | Breakfast | 11'0'' x 9'11'' | ||
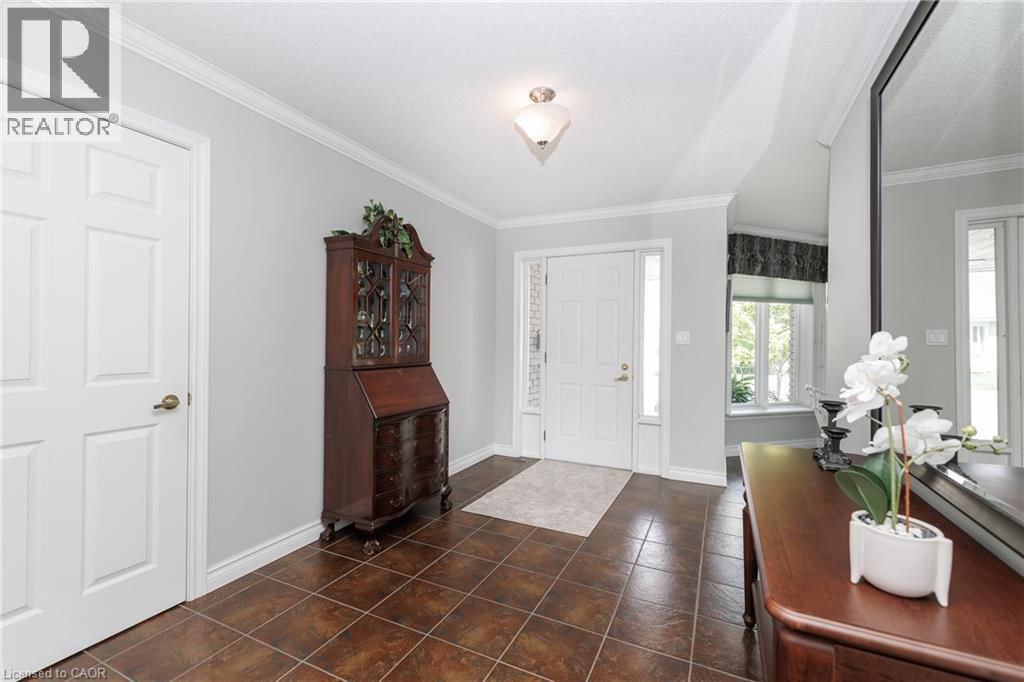
| Main Level | Foyer | 13'1'' x 8'10'' |
https://www.realtor.ca/real-estate/30208289/24-garden-drive-unit-12-smithville

The trademarks REALTOR®, REALTORS®, and the REALTOR® logo are controlled by The Canadian Real Estate Association (CREA) and identify real estate professionals who are members of CREA. The trademarks MLS®, Multiple Listing Service® and the associated logos are owned by The Canadian Real Estate Association (CREA) and identify the quality of services provided by real estate professionals who are members of CREA. The trademark DDF® is owned by The Canadian Real Estate Association (CREA) and identifies CREA's Data Distribution Facility (DDF®)
August 28 2026 03:42:24
REALTORS® Association of Hamilton-Burlington
Royal LePage NRC Realty Inc.