
24 - 2651 Aquitaine Avenue Mississauga, Ontario L5N 1V5

$3,400 Monthly
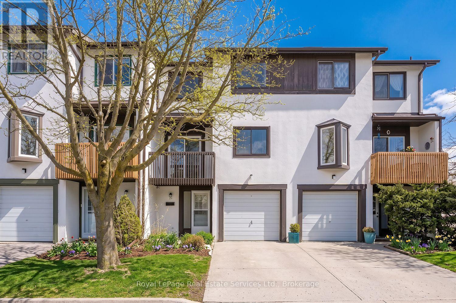
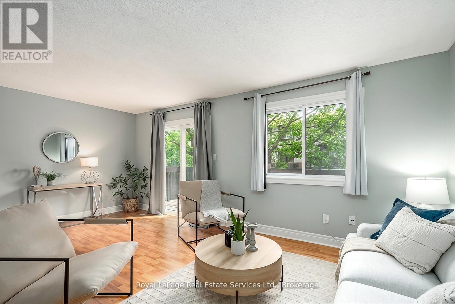
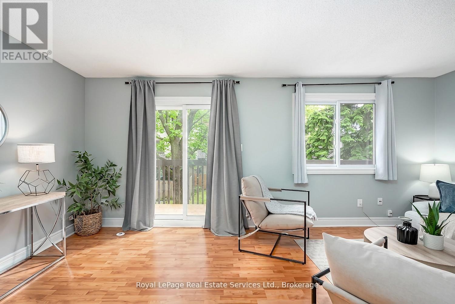
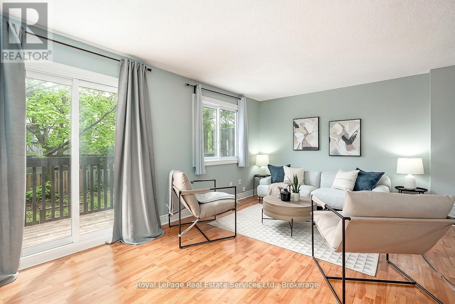
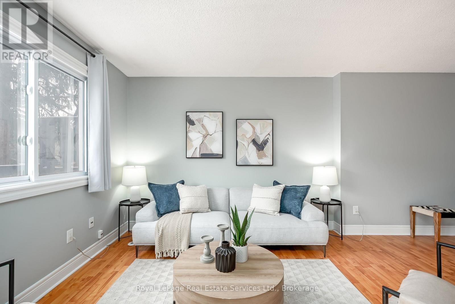
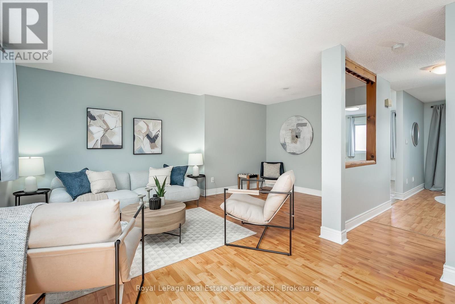
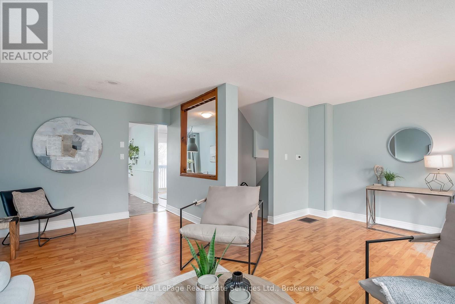
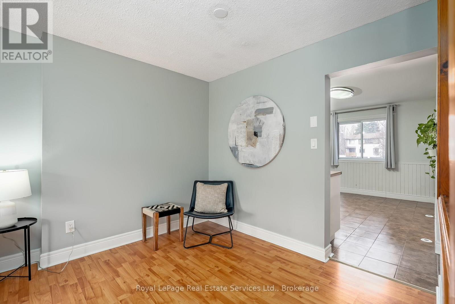
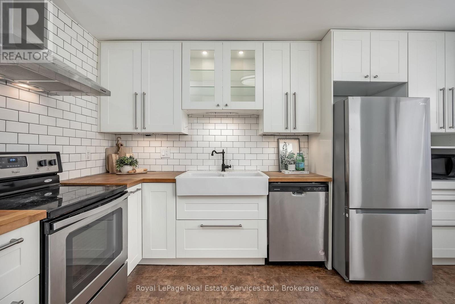
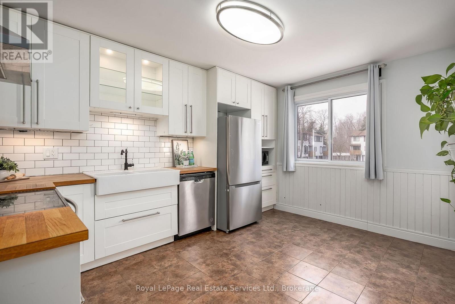
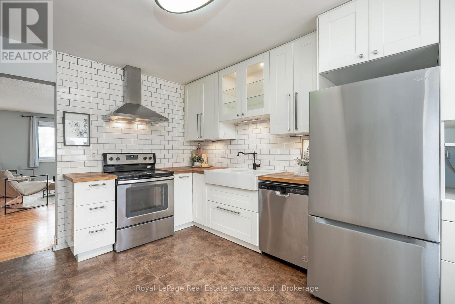
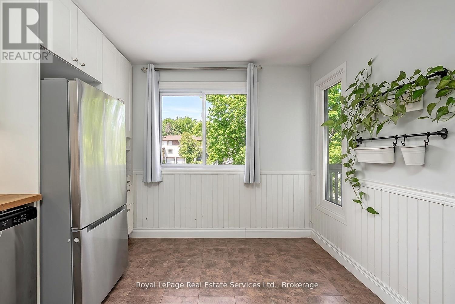
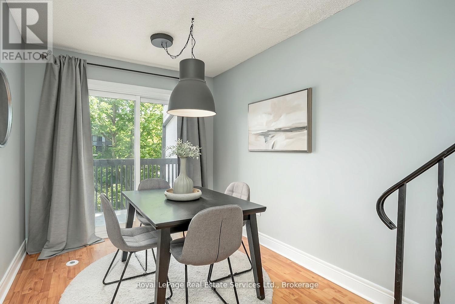
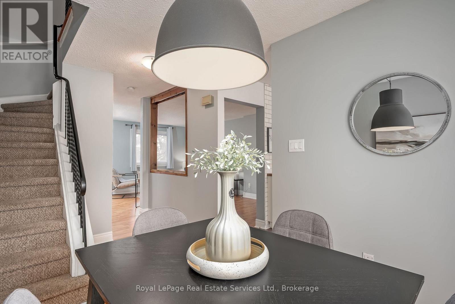
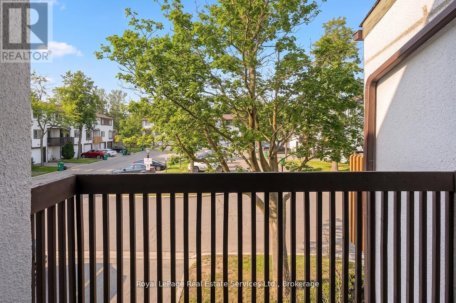
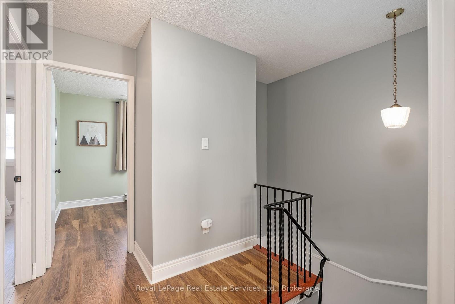
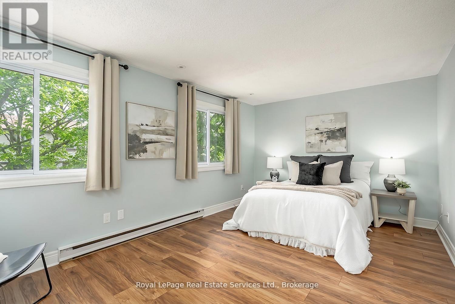
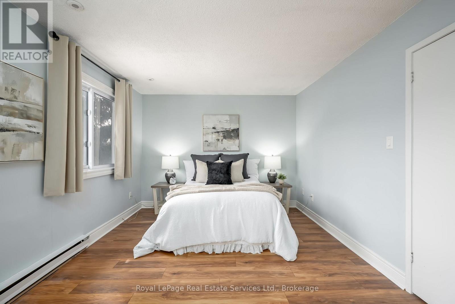
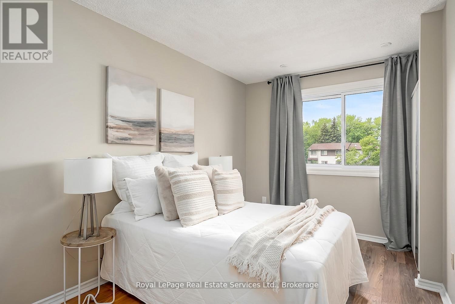
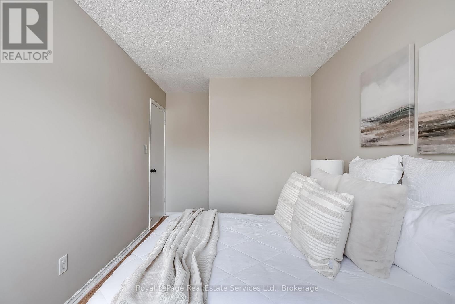
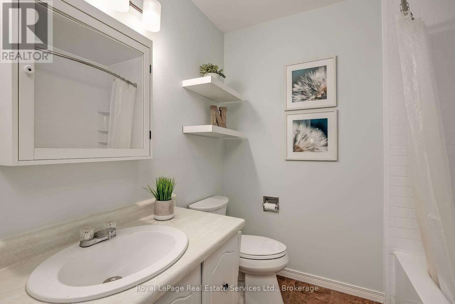
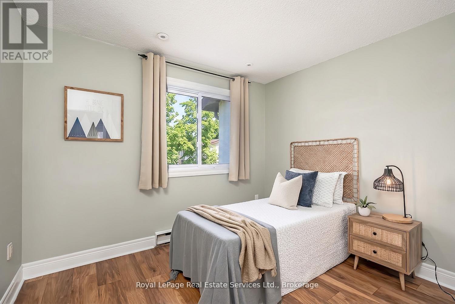
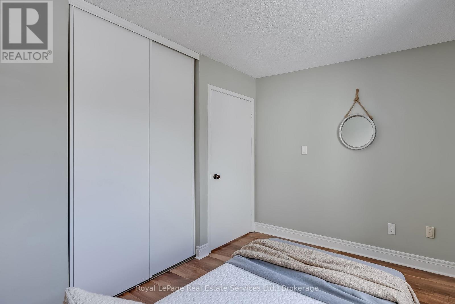
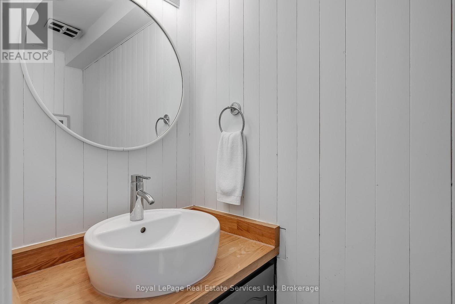
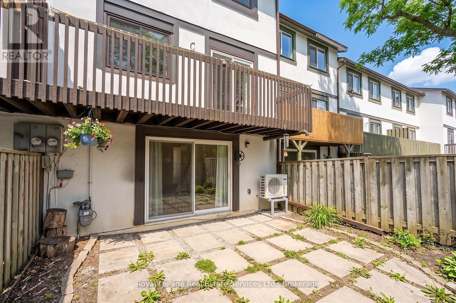
Discover this beautifully updated 3-storey townhome in the highly sought-after Meadowvale community. Featuring 3 spacious bedrooms and 2 bathrooms, this home offers the perfect blend of comfort, style, and functionality-ideal for families or first-time buyers. Step inside to a thoughtfully refreshed interior complete with newer vinyl and laminate flooring, new baseboards throughout, and a fresh coat of paint that creates a bright, modern atmosphere. The updated kitchen is both stylish and practical, showcasing a subway tile backsplash, upgraded hardware, under-cabinet lighting, sleek stainless steel appliances, and ample storage space. The look is beautifully finished with newer, stylish light fixtures throughout the home. Recent quality upgrades provide added peace of mind, including updated electrical, windows (2021), Bath Fitter vinyl tiles in the upstairs bathroom, roof (2023), furnace/heating unit (2017), and air conditioner (2025), plus more. **Enjoy added value with maintenance fees that INCLUDE water, cable TV, and internet** The functional layout features formal living spaces ideal for entertaining, along with a convenient walk-out from the lower level and two private balconies-perfect for relaxing or enjoying outdoor space. Within the complex there is a children's park! Situated in a desirable neighbourhood close to community centre, schools, shopping, and transit, GO station, and major highways, this move-in ready home is an exceptional opportunity you won't want to miss. (id:50787)
Property Details
| MLS® Number | W13635382 |
| Property Type | Single Family |
| Community Name | Meadowvale |
| Communication Type | High Speed Internet |
| Community Features | Pets Allowed With Restrictions |
| Features | Balcony, Carpet Free |
| Parking Space Total | 2 |
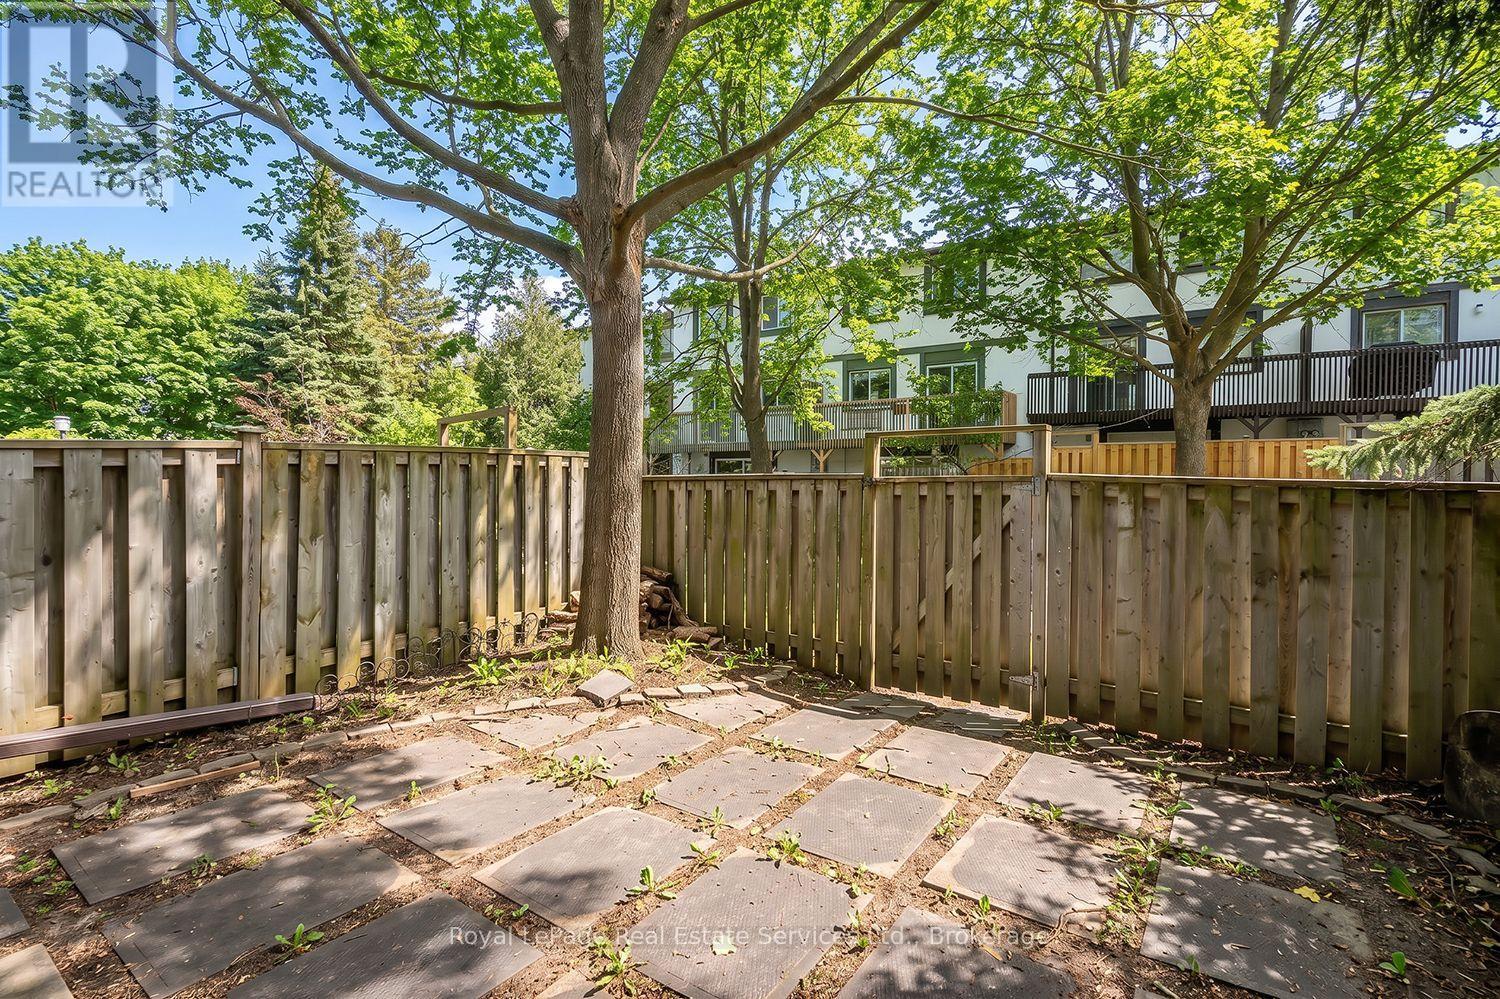
| Structure | Playground, Patio(s) |
Building
| Bathroom Total | 2 |
| Bedrooms Above Ground | 3 |
| Bedrooms Total | 3 |
| Appliances | Water Heater, All |
| Basement Development | Finished |
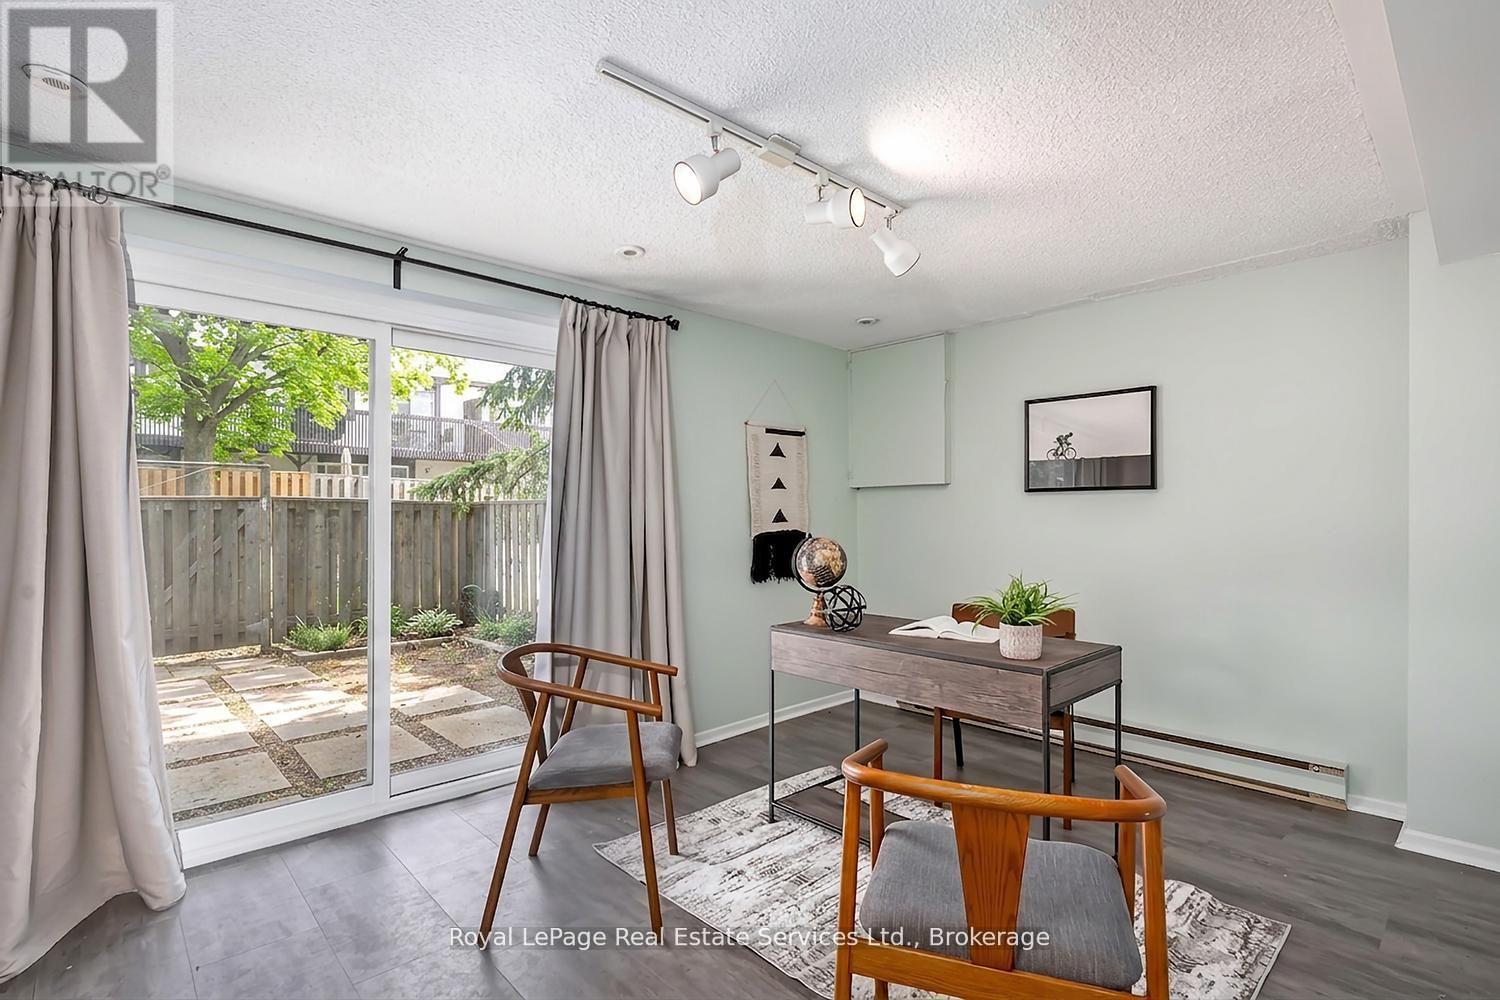
| Basement Features | Walk Out |
| Basement Type | N/a, N/a (finished) |
| Cooling Type | Central Air Conditioning |
| Exterior Finish | Stucco |
| Foundation Type | Slab |
| Half Bath Total | 1 |
| Heating Fuel | Other |
| Heating Type | Heat Pump, Other |
| Stories Total | 3 |
| Size Interior | 1,600 - 1,799 Sqft |
| Type | Row / Townhouse |
Parking
| Garage |
Land
| Acreage | No |
Rooms
| Level | Type | Length | Width | Dimensions |
|---|---|---|---|---|
| Second Level | Living Room | 3.33 m | 5.77 m | 3.33 m x 5.77 m |
| Second Level | Kitchen | 4.14 m | 3.12 m | 4.14 m x 3.12 m |
| Second Level | Bedroom | 4.29 m | 2.57 m | 4.29 m x 2.57 m |
| Third Level | Bedroom | 3.9 m | 2.59 m | 3.9 m x 2.59 m |
| Third Level | Bedroom | 2.74 m | 3.2 m | 2.74 m x 3.2 m |
| Ground Level | Family Room | 3 m | 4.5 m | 3 m x 4.5 m |
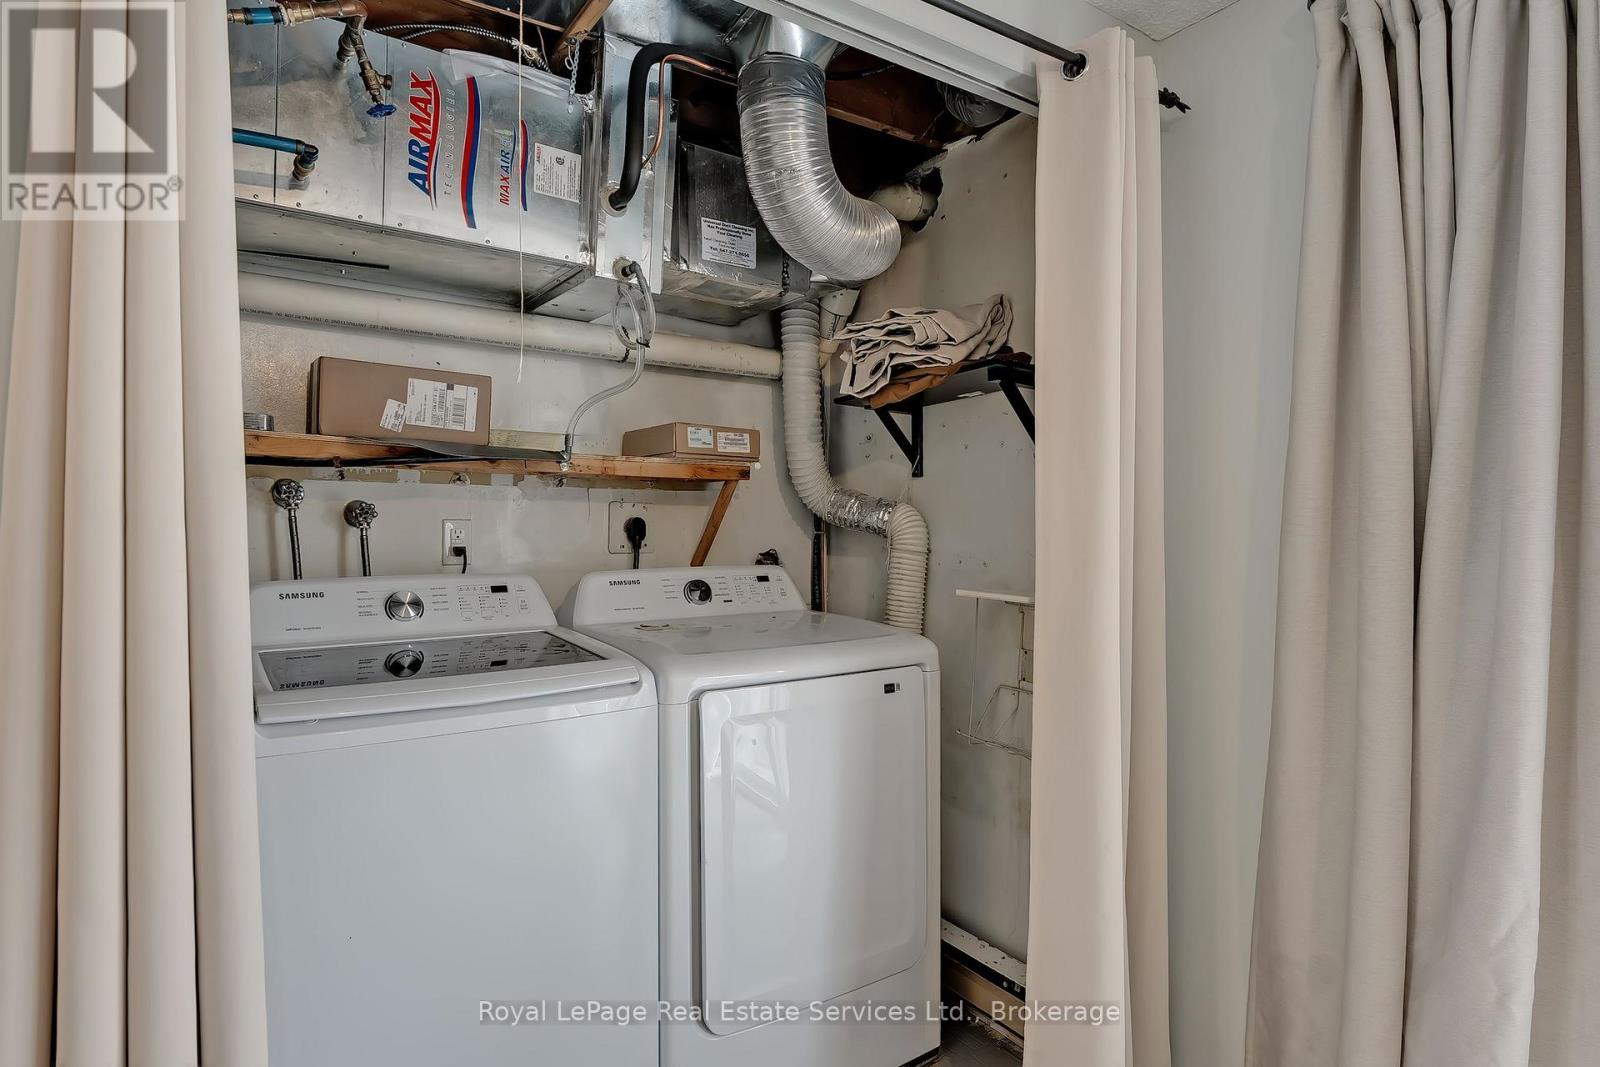
| Ground Level | Laundry Room | 3 m | 1.07 m | 3 m x 1.07 m |

The trademarks REALTOR®, REALTORS®, and the REALTOR® logo are controlled by The Canadian Real Estate Association (CREA) and identify real estate professionals who are members of CREA. The trademarks MLS®, Multiple Listing Service® and the associated logos are owned by The Canadian Real Estate Association (CREA) and identify the quality of services provided by real estate professionals who are members of CREA. The trademark DDF® is owned by The Canadian Real Estate Association (CREA) and identifies CREA's Data Distribution Facility (DDF®)
August 04 2026 06:25:08
The Oakville Milton & District Real Estate Board
Royal LePage Real Estate Services Ltd., Brokerage