
24 - 230 Paisley Boulevard W Mississauga, Ontario L5B 0C5

$4,000 Monthly
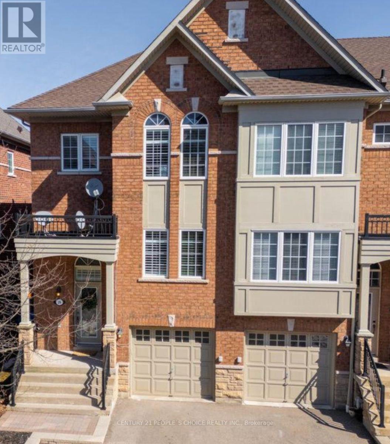
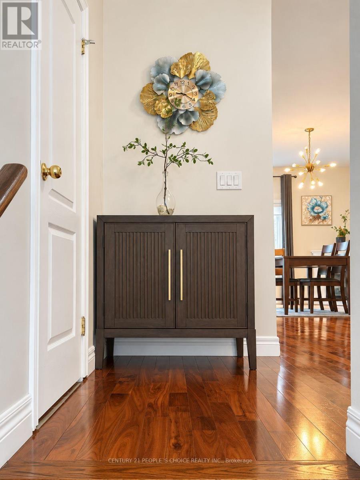
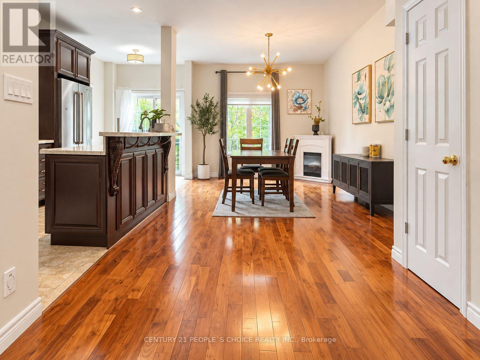
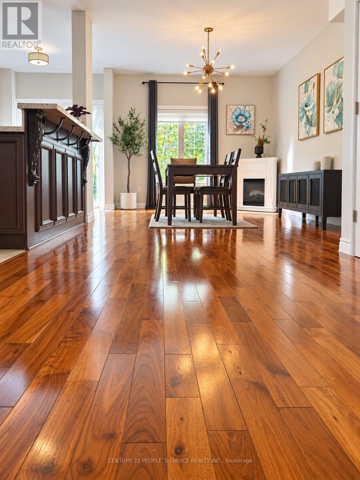
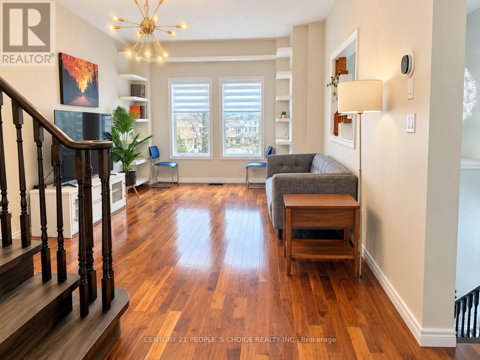
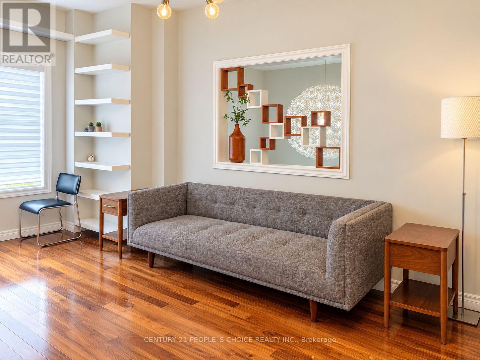
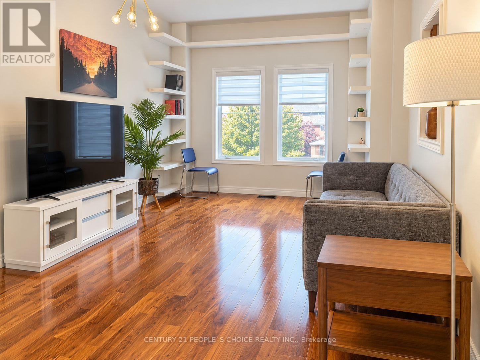
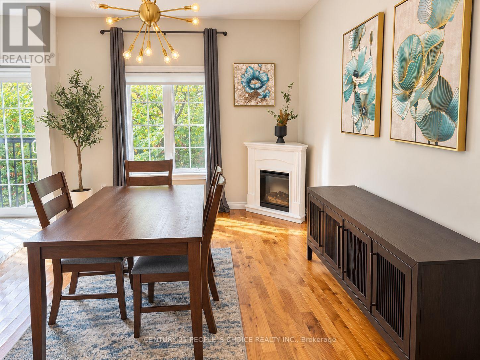
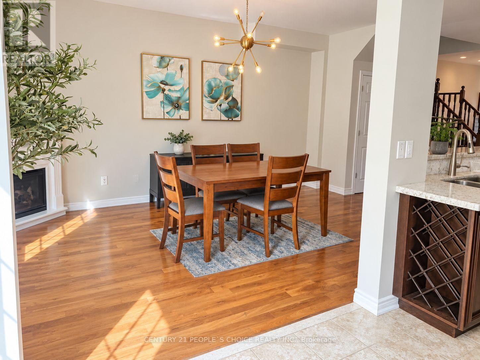
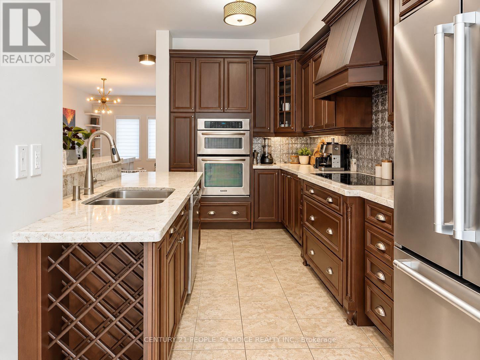
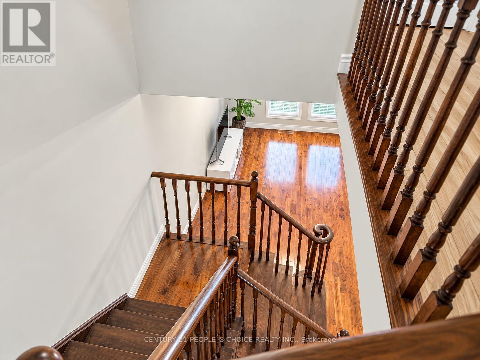
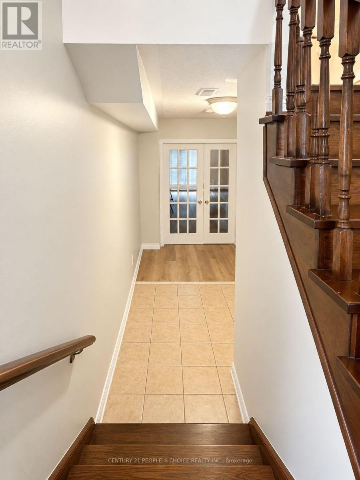
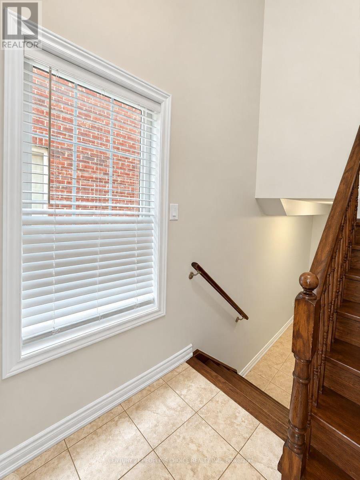
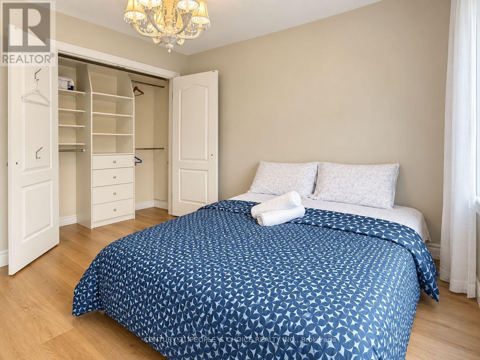
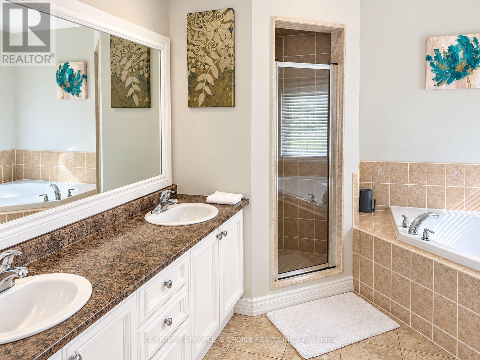
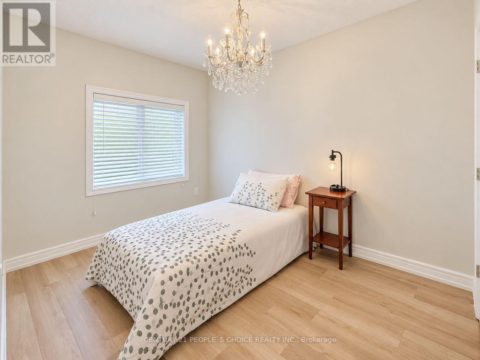
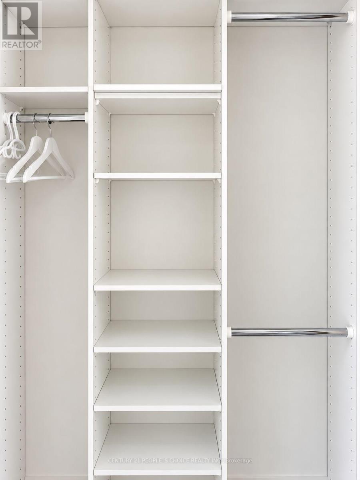
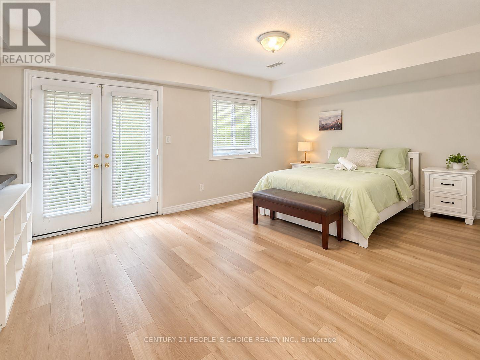
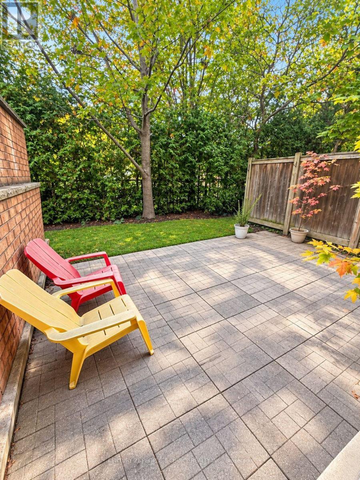
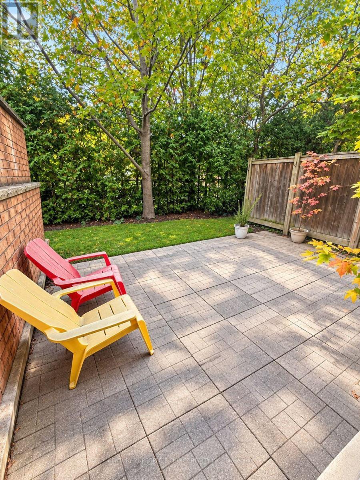
Stunning End Unit So Big You Won't Believe You're In A Townhouse! Located In Sought After Community! This Bright & Spacious Home Fts Fresh Paint & 9' Ceilings! Upgraded Kitchen W/Quartz Countertops & Stainless Steel Appl. Large Master Bdrm Fts Walk-In Closet & 4-Pc Ensuite. Separate Entrance & W/O From Bsmt. Private Yard W/No Homes Behind. Close To Schools, Hospital, Shopping & All Amenities. This Beautiful Home Is A Must See! (id:50787)
Property Details
| MLS® Number | W14031428 |
| Property Type | Single Family |
| Community Name | Cooksville |
| Amenities Near By | Hospital, Park, Schools |
| Community Features | Pets Allowed With Restrictions |
| Equipment Type | Water Heater |
| Parking Space Total | 2 |
| Rental Equipment Type | Water Heater |
Building
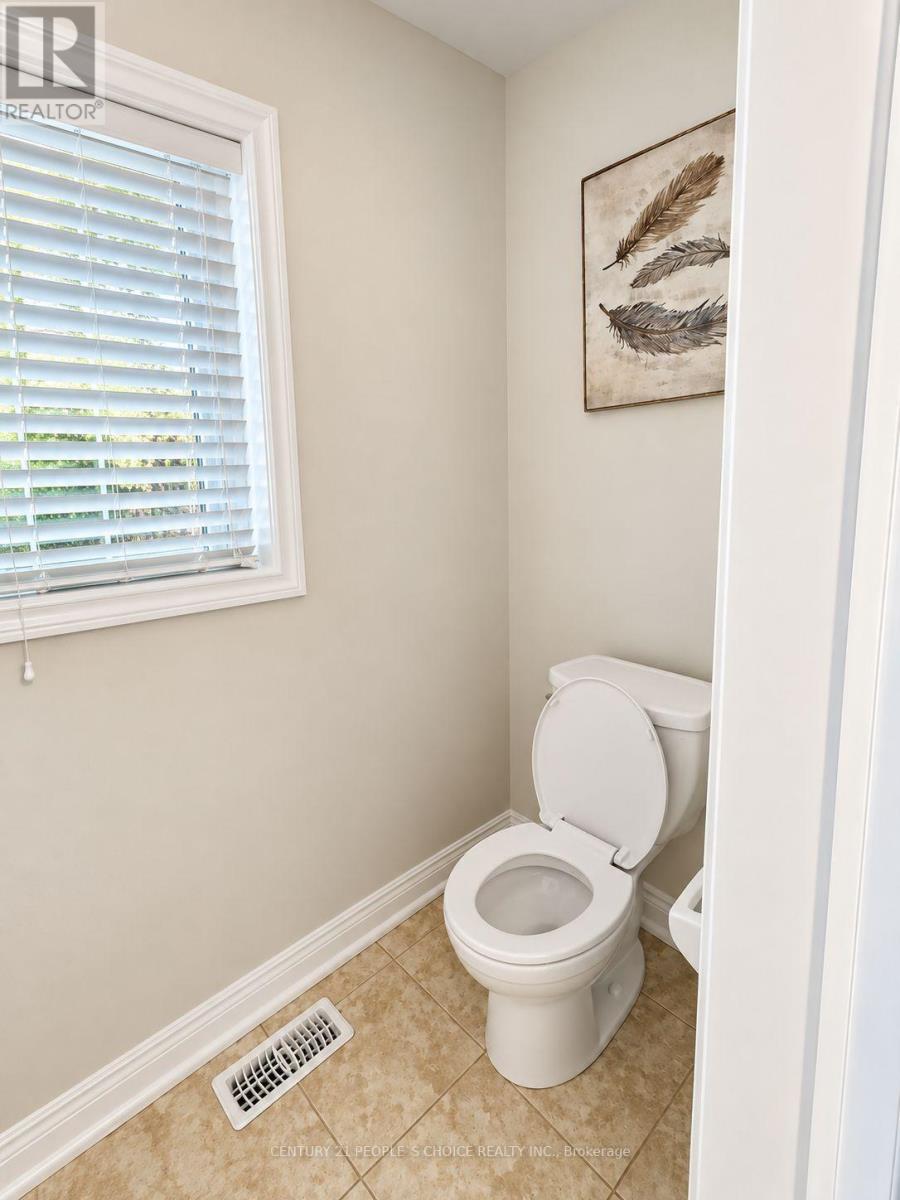
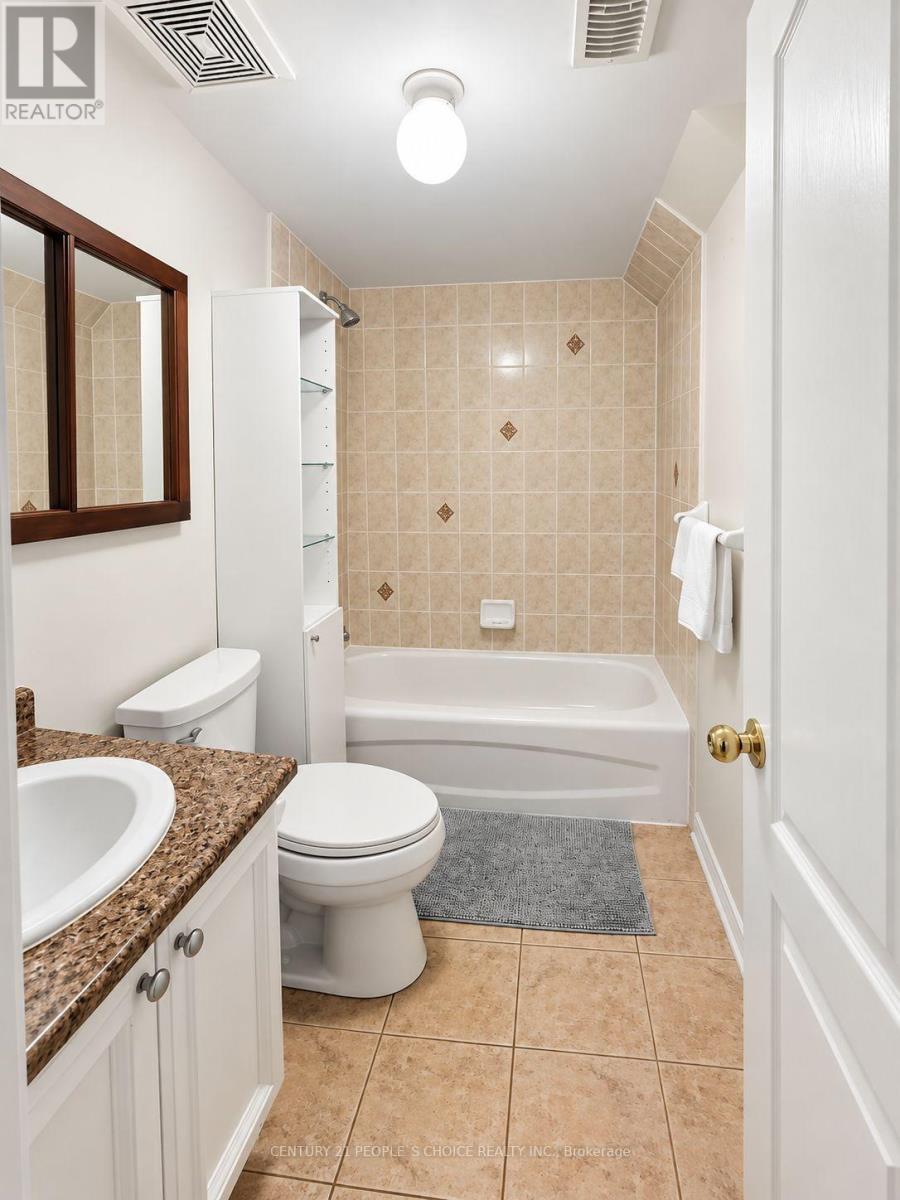
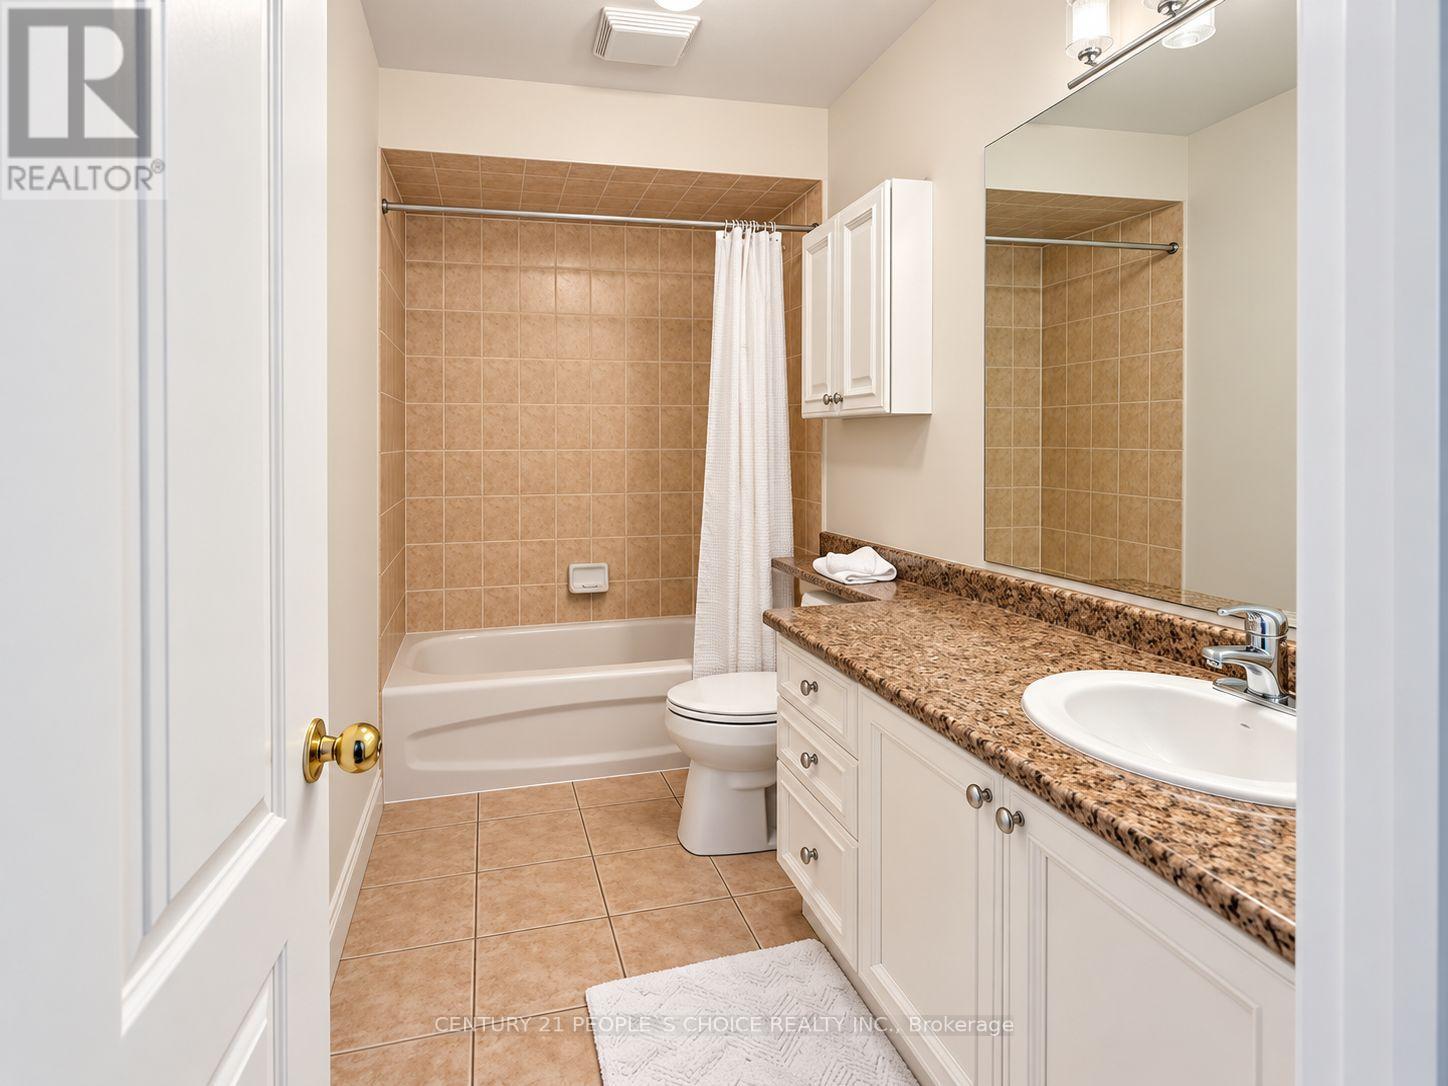
| Bathroom Total | 4 |
| Bedrooms Above Ground | 3 |
| Bedrooms Below Ground | 1 |
| Bedrooms Total | 4 |
| Age | 11 To 15 Years |
| Basement Development | Finished |
| Basement Features | Walk Out |
| Basement Type | N/a (finished) |
| Cooling Type | Central Air Conditioning |
| Exterior Finish | Brick |
| Flooring Type | Hardwood, Tile, Carpeted |
| Half Bath Total | 1 |
| Heating Fuel | Natural Gas |
| Heating Type | Forced Air |
| Stories Total | 3 |
| Size Interior | 1,800 - 1,999 Sqft |
| Type | Row / Townhouse |
Parking
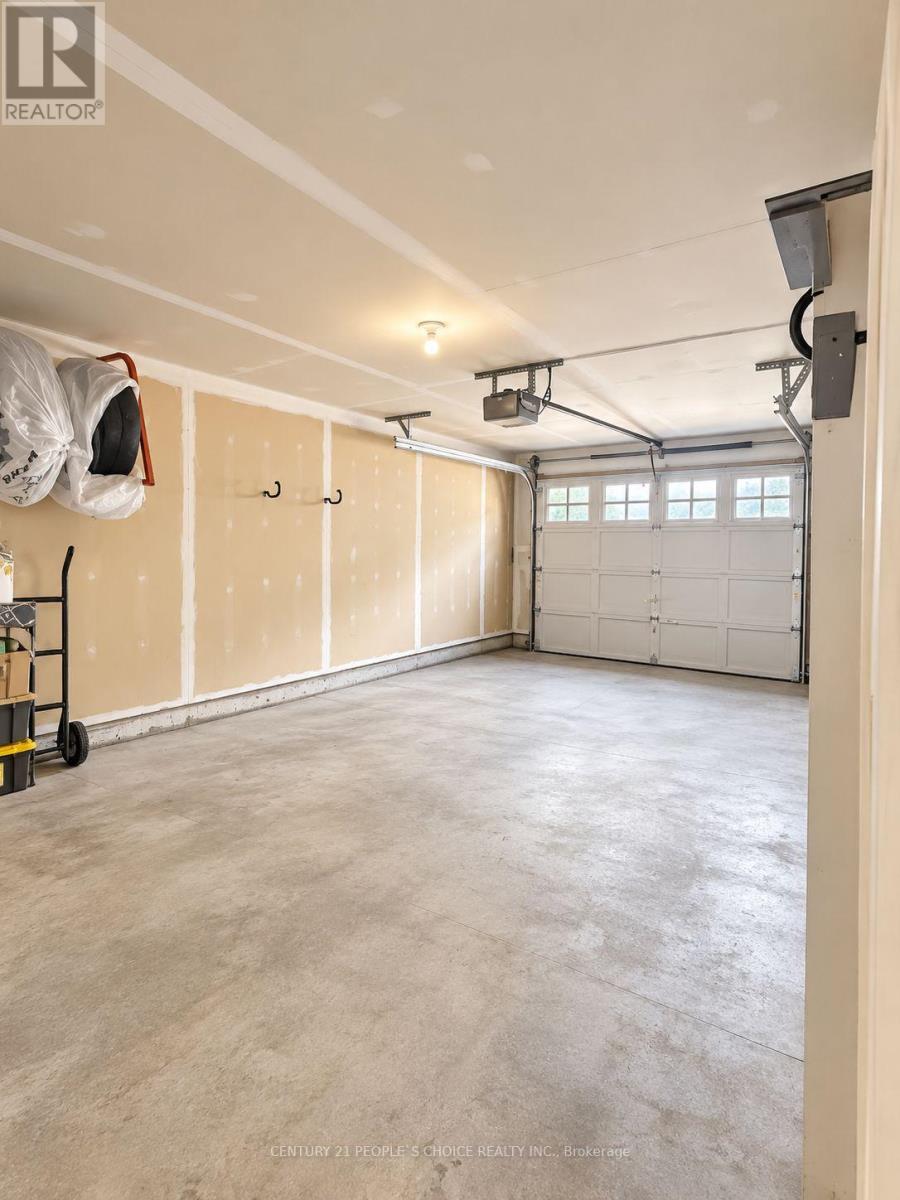
| Garage |
Land
| Acreage | No |
| Land Amenities | Hospital, Park, Schools |
Rooms
| Level | Type | Length | Width | Dimensions |
|---|---|---|---|---|
| Second Level | Primary Bedroom | 5.74 m | 5.25 m | 5.74 m x 5.25 m |
| Second Level | Bedroom 2 | 3.99 m | 2.7 m | 3.99 m x 2.7 m |
| Second Level | Bedroom 3 | 3.94 m | 3.01 m | 3.94 m x 3.01 m |
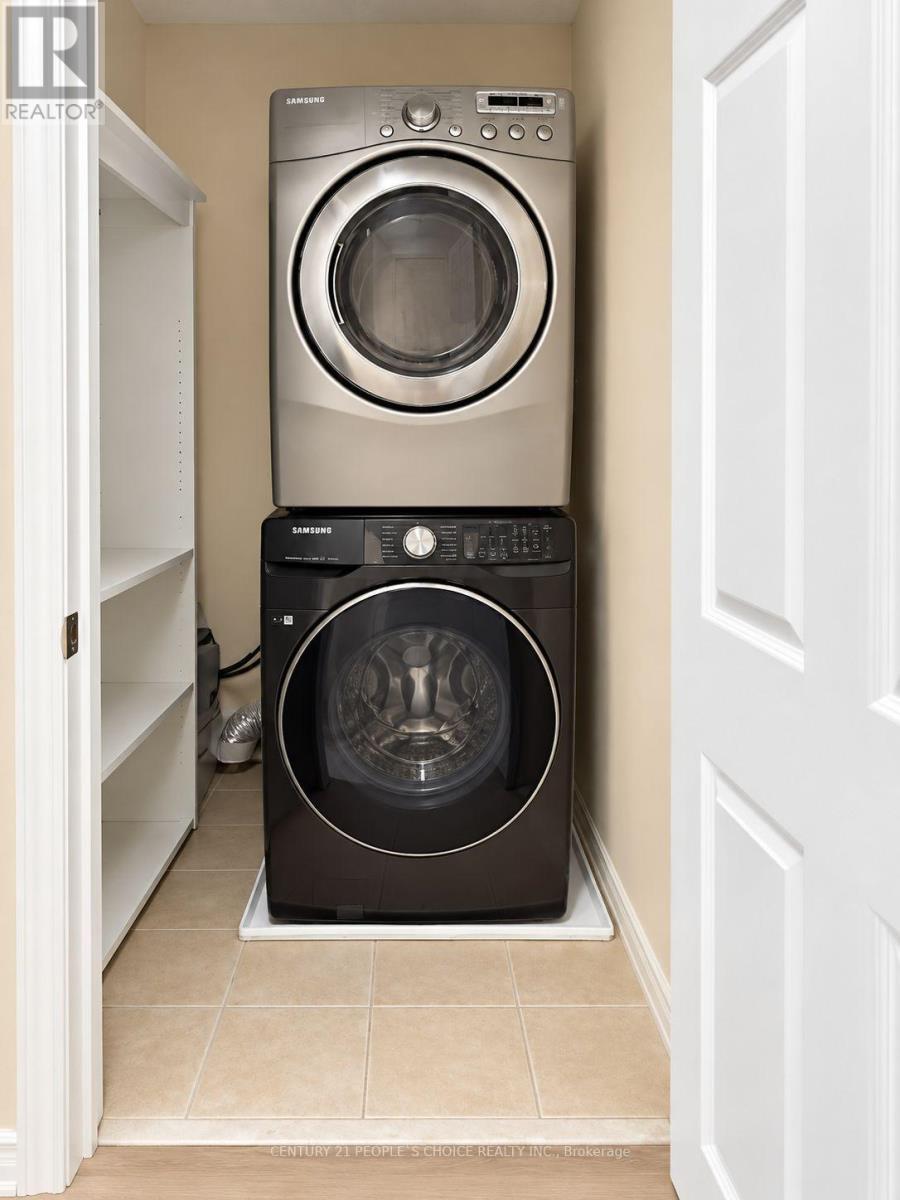
| Basement | Laundry Room | 1.5 m | 1.48 m | 1.5 m x 1.48 m |
| Basement | Family Room | 5.38 m | 5.73 m | 5.38 m x 5.73 m |
| Main Level | Living Room | 8.14 m | 3.5526 m | 8.14 m x 3.5526 m |
| Main Level | Dining Room | 7.27 m | 3.28 m | 7.27 m x 3.28 m |
| Main Level | Kitchen | 4.34 m | 2.56 m | 4.34 m x 2.56 m |
| Main Level | Eating Area | 2.67 m | 2.56 m | 2.67 m x 2.56 m |

The trademarks REALTOR®, REALTORS®, and the REALTOR® logo are controlled by The Canadian Real Estate Association (CREA) and identify real estate professionals who are members of CREA. The trademarks MLS®, Multiple Listing Service® and the associated logos are owned by The Canadian Real Estate Association (CREA) and identify the quality of services provided by real estate professionals who are members of CREA. The trademark DDF® is owned by The Canadian Real Estate Association (CREA) and identifies CREA's Data Distribution Facility (DDF®)
October 15 2026 06:35:31
Toronto Regional Real Estate Board
Century 21 People's Choice Realty Inc.