
24 - 165 Veterans Drive Brampton, Ontario L7A 5L2

$2,400 Monthly
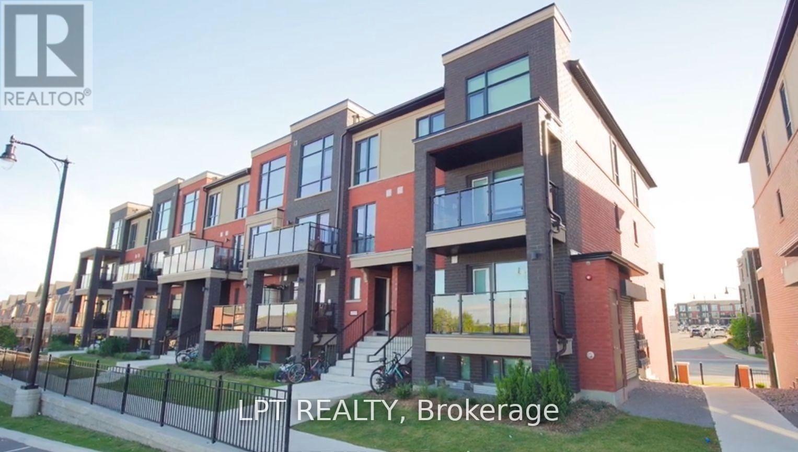
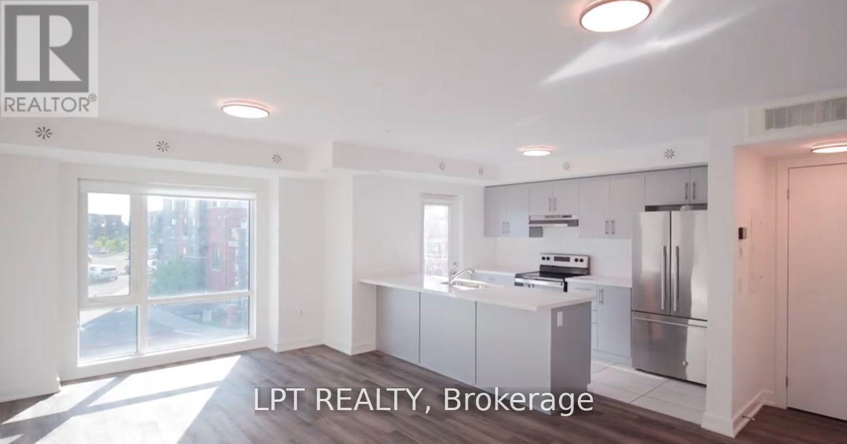
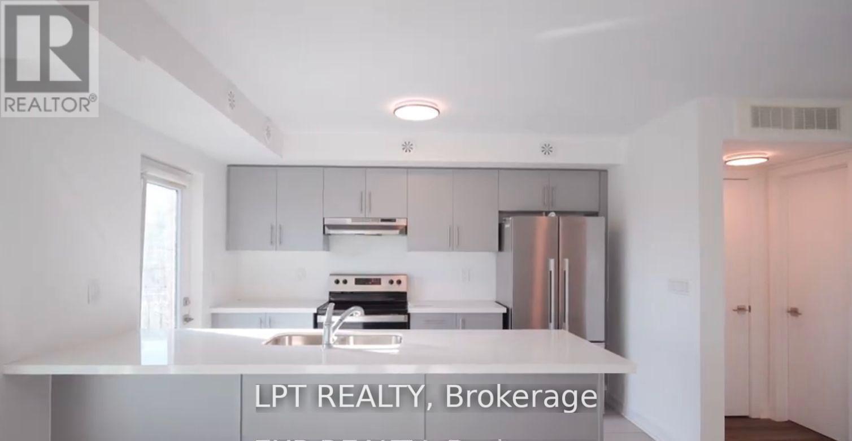
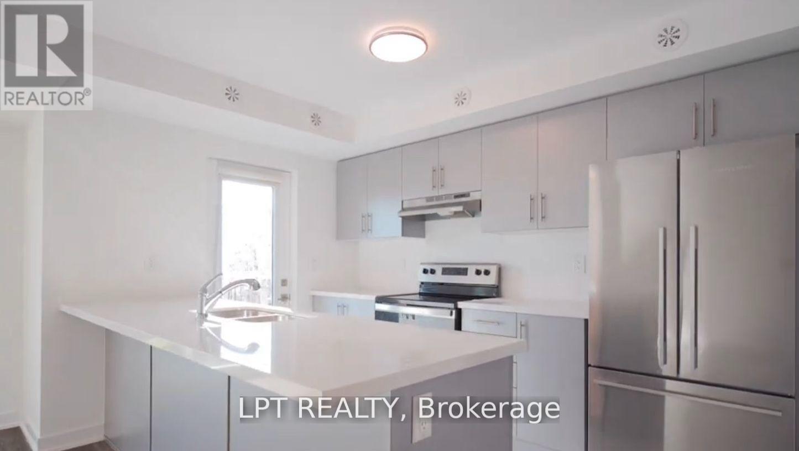
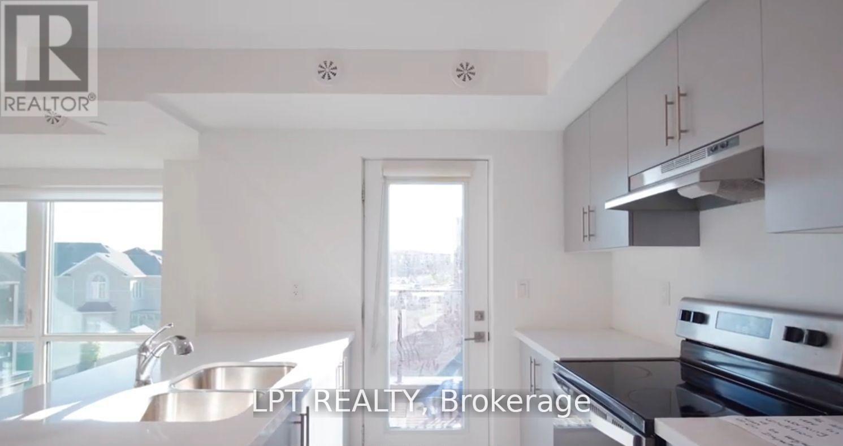
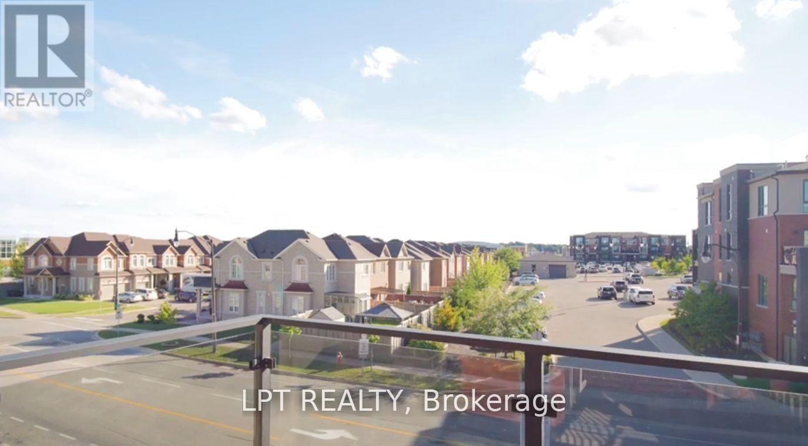
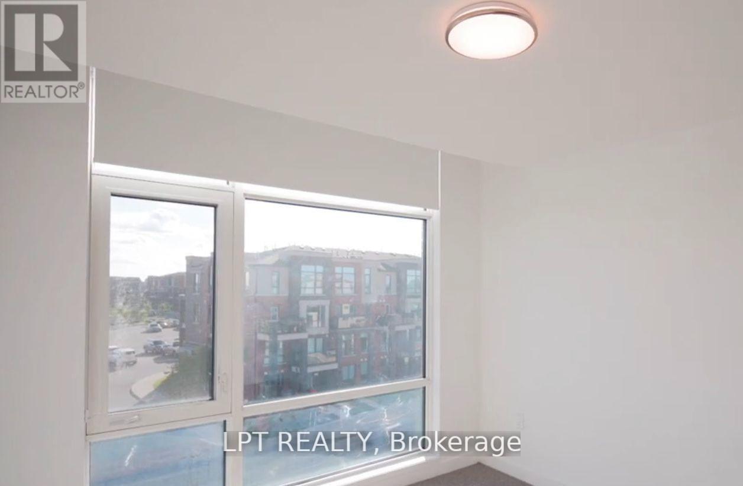
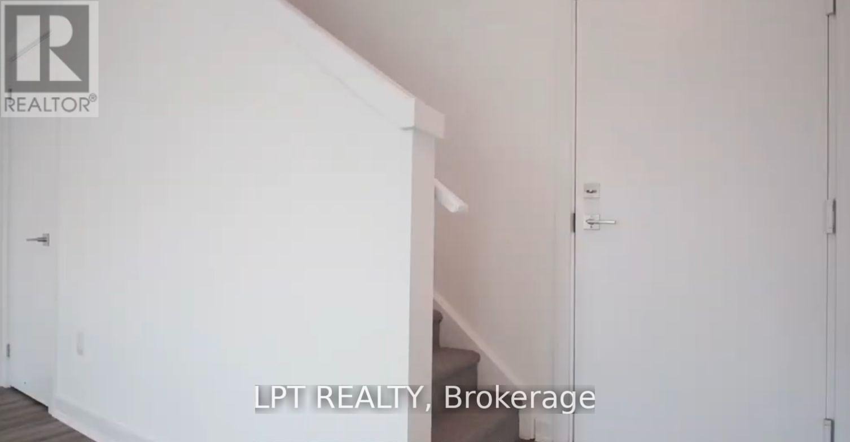
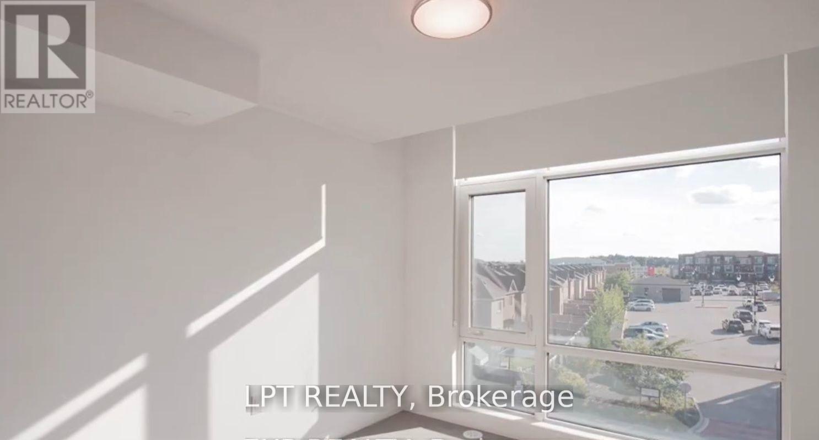
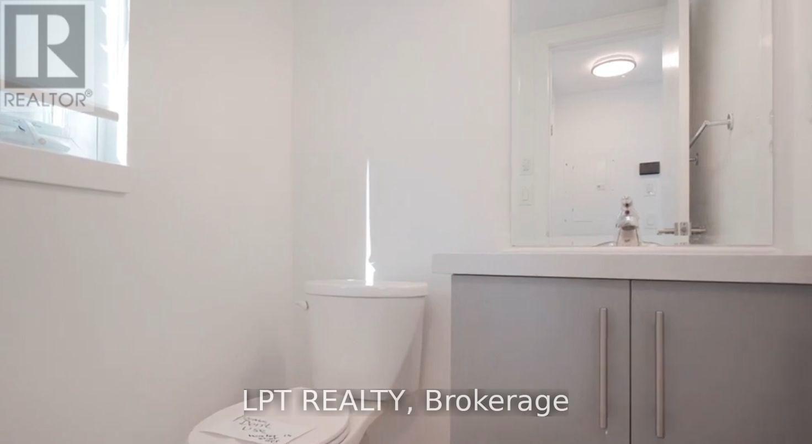
Welcome To This Beautifully Designed Condo Townhouse In Brampton's Highly Sought-After Mount Pleasant Community! This Elegant Home Features 2 Spacious Bedrooms, 2 Well-Appointed Bathrooms, And A Bright, Open-Concept Layout Offering Comfort, Style, And Plenty Of Natural Light. The Inviting Family Room Walks Out To A Private Patio, Perfect For Relaxing And Enjoying The Outdoors. The Contemporary Kitchen Offers Ample Space For Meal Preparation And Everyday Living. Ideally Located Just Steps From Creditview Sandalwood Park, Longo's Plaza, Schools, And Public Transit. Minutes To Mount Pleasant GO Station, Grocery Stores, Daycare Facilities, And Major Highways, Including 401, 407, And 410, Providing Excellent Connectivity Throughout The GTA. An Excellent Leasing Opportunity In A Vibrant, Family-Friendly Neighbourhood. Perfect For Small Families And Professionals Seeking Comfort And Convenience! (id:50787)
Property Details
| MLS® Number | W14083914 |
| Property Type | Single Family |
| Community Name | Northwest Brampton |
| Community Features | Pets Allowed With Restrictions |
| Features | Balcony |
| Parking Space Total | 1 |
Building
| Bathroom Total | 2 |
| Bedrooms Above Ground | 2 |
| Bedrooms Total | 2 |
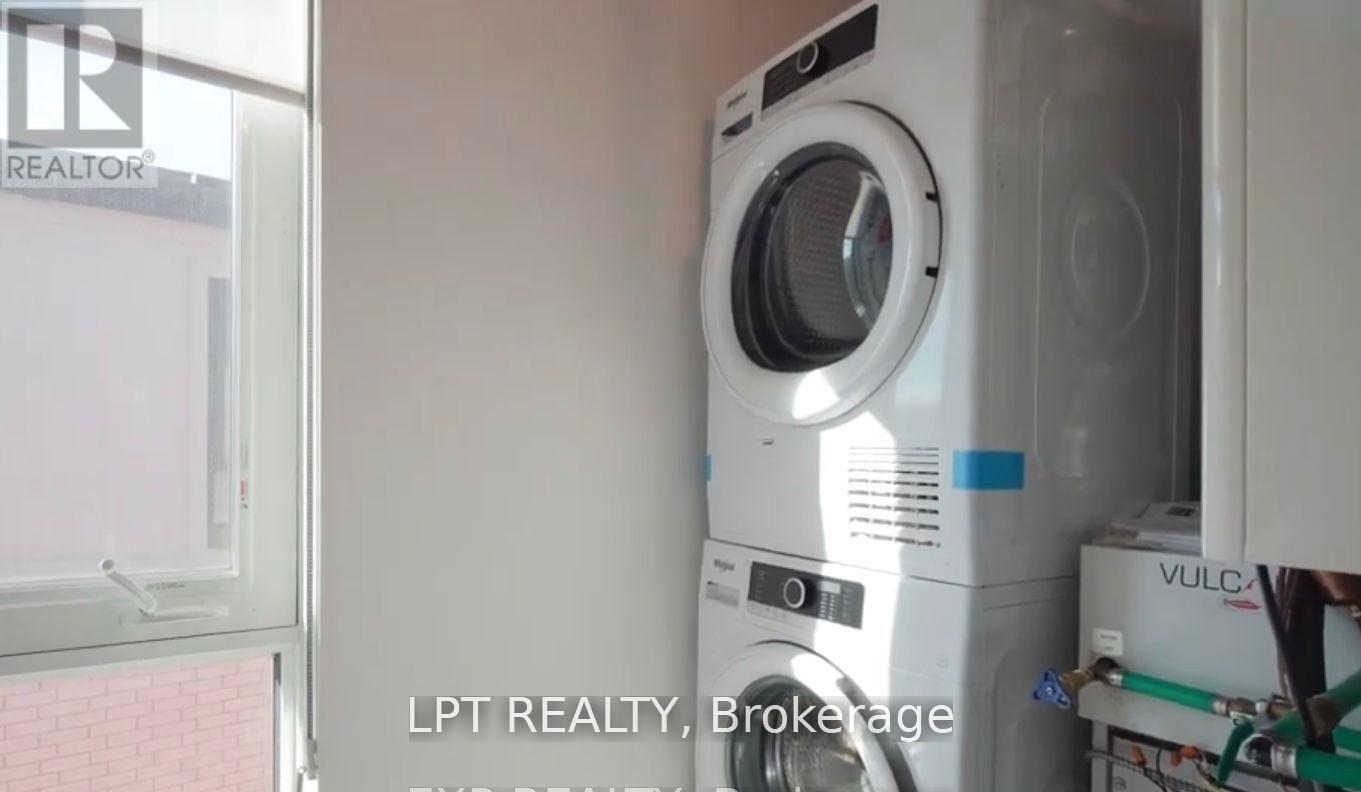
| Appliances | Water Heater, Dryer, Stove, Washer, Refrigerator |
| Architectural Style | Multi-level |
| Basement Type | None |
| Cooling Type | Central Air Conditioning, Air Exchanger, Ventilation System |
| Exterior Finish | Brick |
| Half Bath Total | 1 |
| Heating Fuel | Natural Gas |
| Heating Type | Forced Air |
| Size Interior | 1,000 - 1,199 Sqft |
| Type | Row / Townhouse |
Parking
| No Garage |
Land
| Acreage | No |
Rooms
| Level | Type | Length | Width | Dimensions |
|---|---|---|---|---|
| Second Level | Bedroom | 4.26 m | 3.2 m | 4.26 m x 3.2 m |
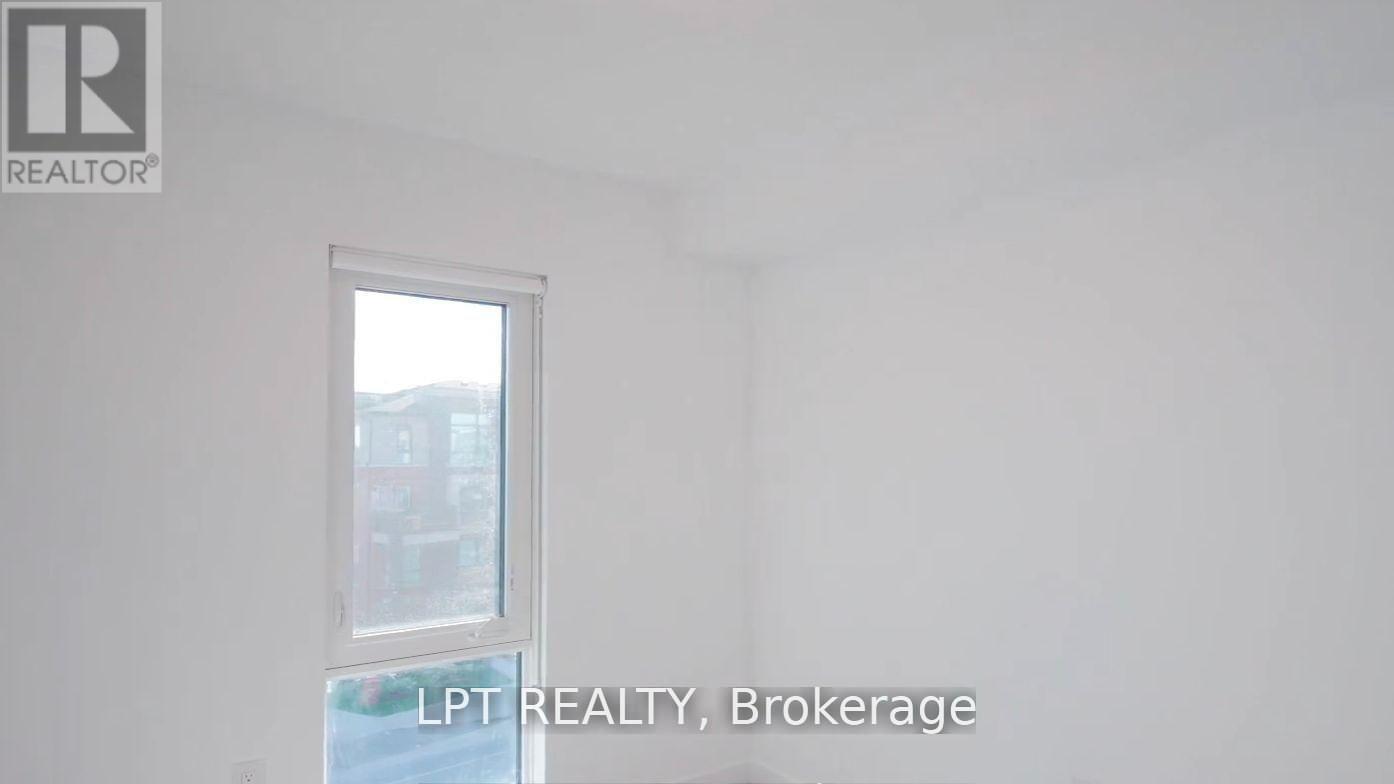
| Second Level | Bedroom 2 | 2.92 m | 2.68 m | 2.92 m x 2.68 m |
| Second Level | Utility Room | 2.4 m | 1.5 m | 2.4 m x 1.5 m |
| Second Level | Laundry Room | 2.4 m | 1.5 m | 2.4 m x 1.5 m |
| Main Level | Great Room | 6.18 m | 3.65 m | 6.18 m x 3.65 m |
| Main Level | Kitchen | 3.62 m | 2.16 m | 3.62 m x 2.16 m |
| Main Level | Dining Room | 6.18 m | 3.65 m | 6.18 m x 3.65 m |

The trademarks REALTOR®, REALTORS®, and the REALTOR® logo are controlled by The Canadian Real Estate Association (CREA) and identify real estate professionals who are members of CREA. The trademarks MLS®, Multiple Listing Service® and the associated logos are owned by The Canadian Real Estate Association (CREA) and identify the quality of services provided by real estate professionals who are members of CREA. The trademark DDF® is owned by The Canadian Real Estate Association (CREA) and identifies CREA's Data Distribution Facility (DDF®)
October 15 2026 09:34:21
Toronto Regional Real Estate Board
Lpt Realty