3 Bedroom
3 Bathroom
1,500 - 2,000 sqft
Fireplace
Central Air Conditioning
Forced Air
$3,450 Monthly
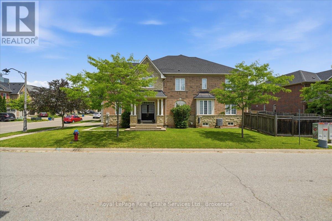
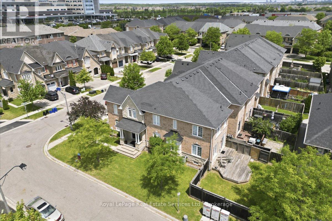
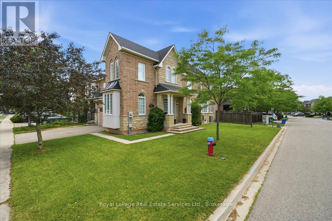
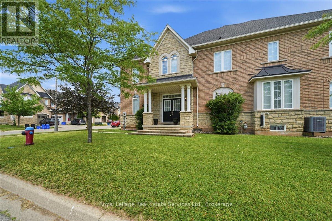
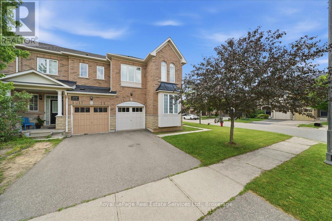
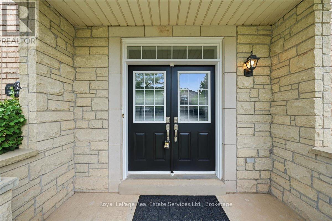
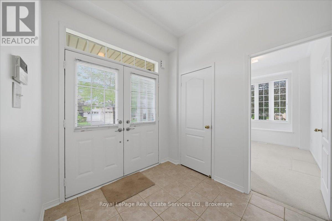
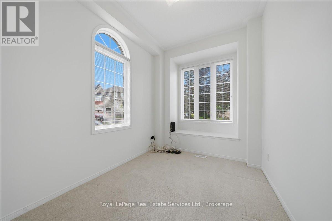
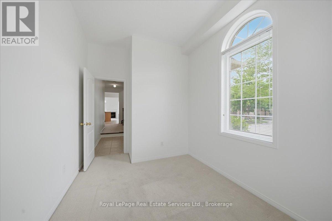
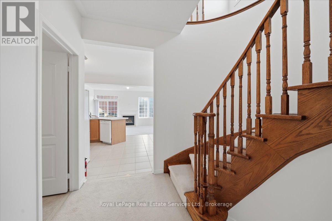
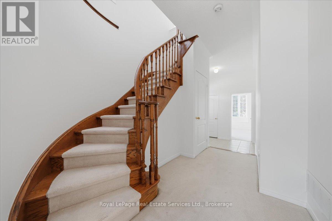
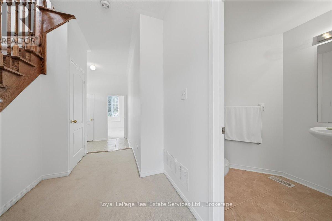
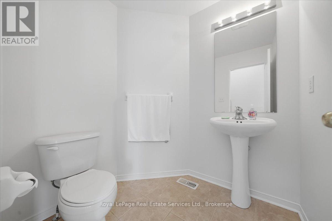
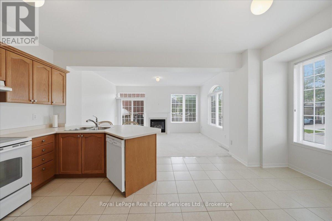
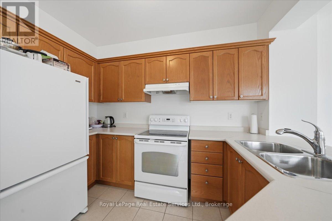
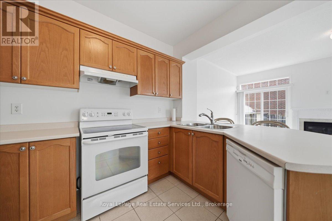
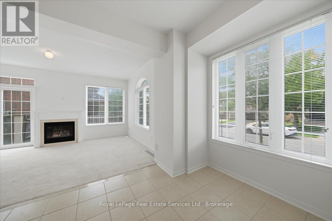
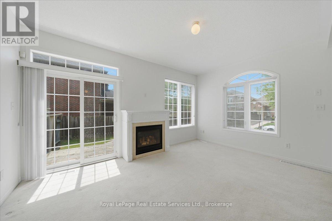
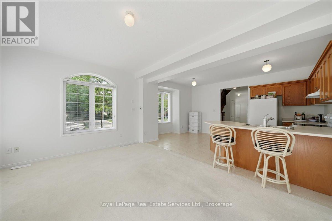
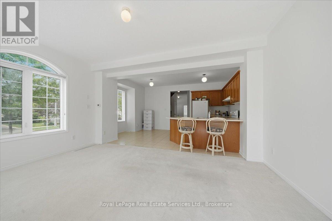
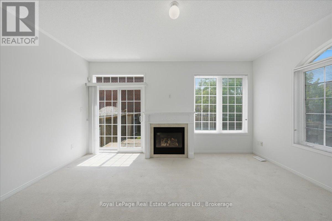
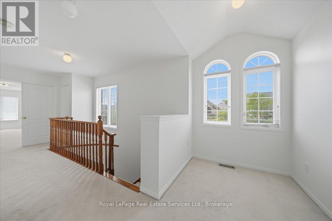
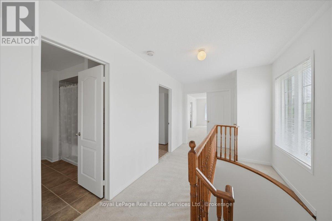
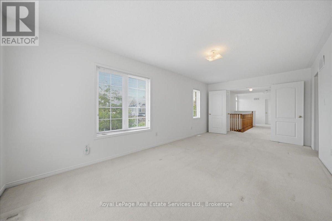
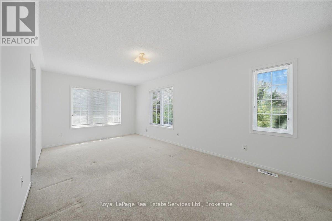
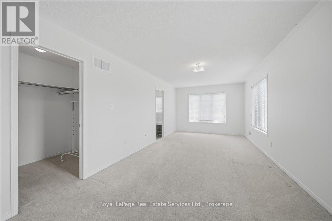
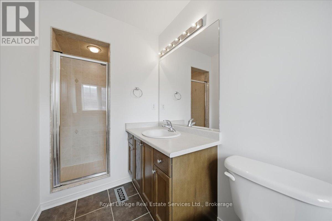
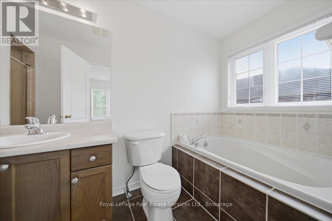
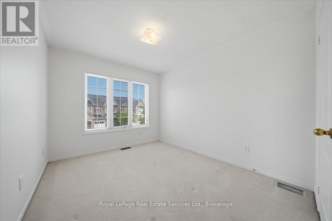
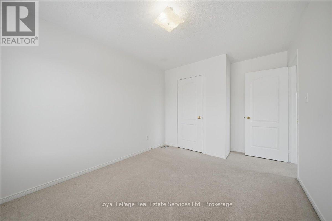
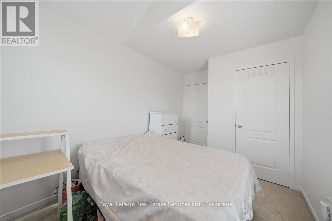
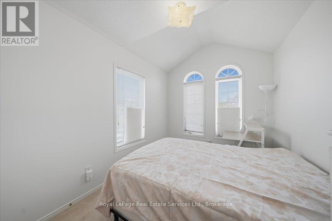
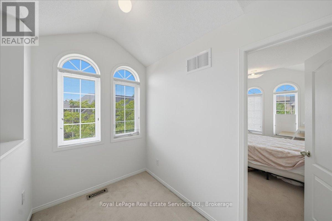
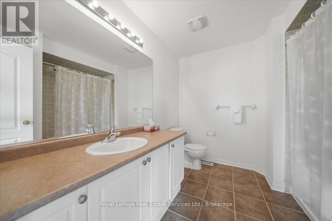
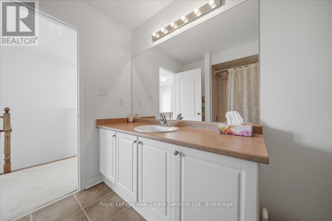
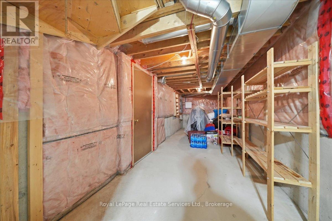
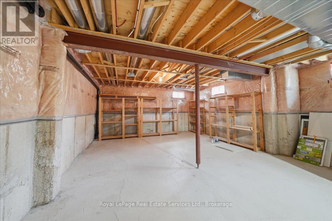
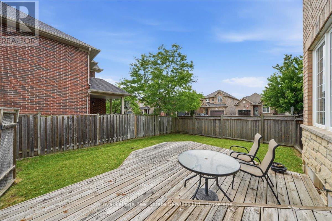
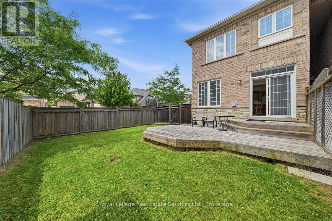
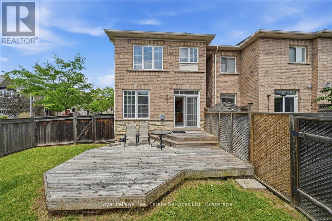
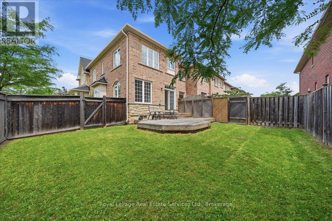
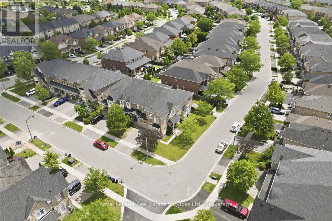
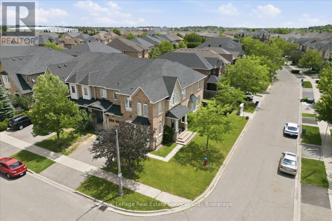
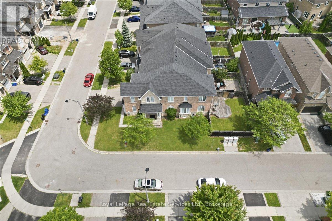
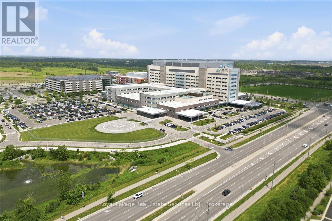
Welcome to this meticulously maintained freehold end-unit townhome in Oakville's highly sought after Westmount community. Offering 3 spacious bedrooms, 2.5 bathrooms, and a dedicated main-floor office, this move-in-ready home is ideal for today's work-from-home lifestyle. The bright, open-concept main floor features a generous eat-in kitchen overlooking the inviting great room with walkout to a private deck and fully fenced backyard, perfect for entertaining, family time, or relaxing outdoors. Enjoy an abundance of natural light throughout, plus an unfinished basement offering excellent storage or workout space. Complete with a single-car garage and additional driveway parking. Conveniently located close to top-rated schools, hospitals, parks, scenic trails, shopping, and major commuter routes. A perfect home for families and professionals alike. AAA tenants welcome! (id:50787)
Property Details
|
MLS® Number
|
W13534168 |
|
Property Type
|
Single Family |
|
Community Name
|
1019 - WM Westmount |
|
Amenities Near By
|
Public Transit, Place Of Worship, Park, Hospital, Schools |
|
Parking Space Total
|
2 |
|
Structure
|
Deck |
Building
|
Bathroom Total
|
3 |
|
Bedrooms Above Ground
|
3 |
|
Bedrooms Total
|
3 |
|
Age
|
16 To 30 Years |
|
Amenities
|
Fireplace(s) |
|
Appliances
|
Garage Door Opener Remote(s), Dishwasher, Dryer, Garage Door Opener, Stove, Washer, Refrigerator |
|
Basement Development
|
Unfinished |
|
Basement Type
|
N/a (unfinished) |
|
Construction Style Attachment
|
Attached |
|
Cooling Type
|
Central Air Conditioning |
|
Exterior Finish
|
Brick, Stone |
|
Fireplace Present
|
Yes |
|
Fireplace Total
|
1 |
|
Foundation Type
|
Unknown |
|
Half Bath Total
|
1 |
|
Heating Fuel
|
Natural Gas |
|
Heating Type
|
Forced Air |
|
Stories Total
|
2 |
|
Size Interior
|
1,500 - 2,000 Sqft |
|
Type
|
Row / Townhouse |
|
Utility Water
|
Municipal Water |
Parking
Land
|
Acreage
|
No |
|
Fence Type
|
Fenced Yard |
|
Land Amenities
|
Public Transit, Place Of Worship, Park, Hospital, Schools |
|
Sewer
|
Sanitary Sewer |
|
Size Frontage
|
34 Ft ,10 In |
|
Size Irregular
|
34.9 Ft |
|
Size Total Text
|
34.9 Ft |
Rooms
| Level |
Type |
Length |
Width |
Dimensions |
|
Second Level |
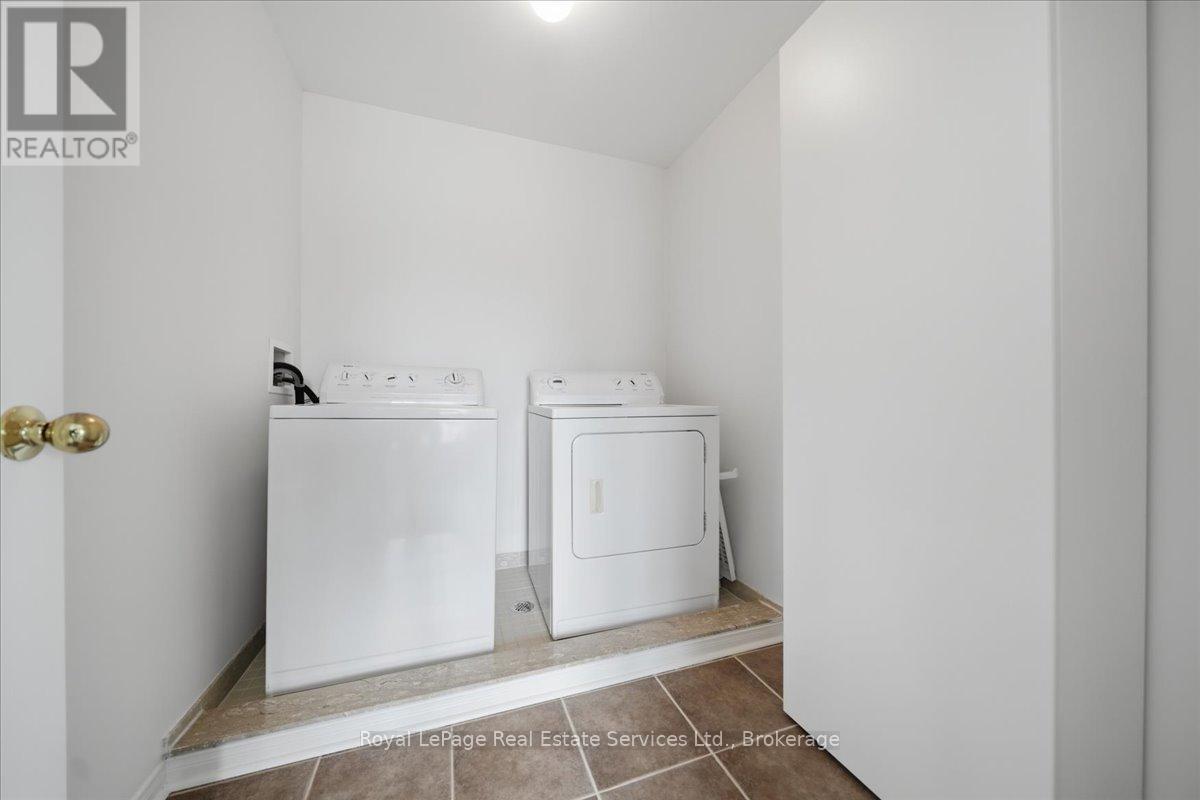
Laundry Room |
|
|
Measurements not available |
|
Second Level |
Bathroom |
|
|
Measurements not available |
|
Second Level |
Primary Bedroom |
6.25 m |
3.03 m |
6.25 m x 3.03 m |
|
Second Level |
Bathroom |
|
|
Measurements not available |
|
Second Level |
Bedroom 2 |
2.9 m |
3.51 m |
2.9 m x 3.51 m |
|
Second Level |
Bedroom 3 |
2.51 m |
3.35 m |
2.51 m x 3.35 m |
|
Ground Level |
Great Room |
4.93 m |
3.66 m |
4.93 m x 3.66 m |
|
Ground Level |
Eating Area |
3.48 m |
2.44 m |
3.48 m x 2.44 m |
|
Ground Level |
Kitchen |
2.49 m |
3.51 m |
2.49 m x 3.51 m |
|
Ground Level |
Office |
2.46 m |
3.05 m |
2.46 m x 3.05 m |
|
Ground Level |
Bathroom |
|
|
Measurements not available |
Utilities
|
Cable
|
Installed |
|
Electricity
|
Installed |
|
Sewer
|
Installed |
https://www.realtor.ca/real-estate/30001205/2395-woodstock-trail-oakville-wm-westmount-1019-wm-westmount