
238 - 2355 Sheppard Avenue W Toronto, Ontario M9M 0E7

$3,300 Monthly
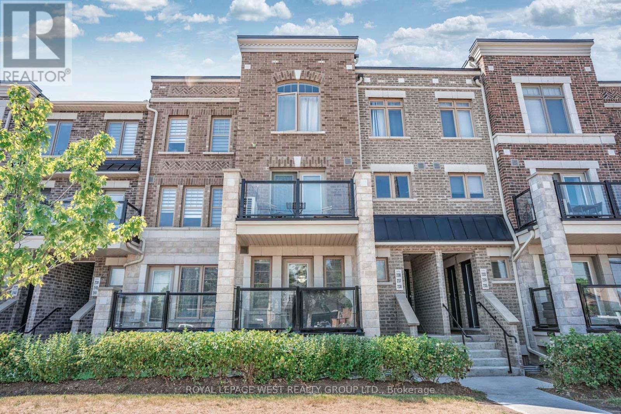
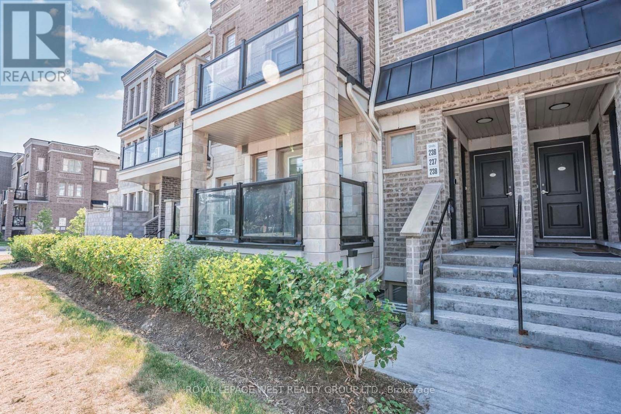
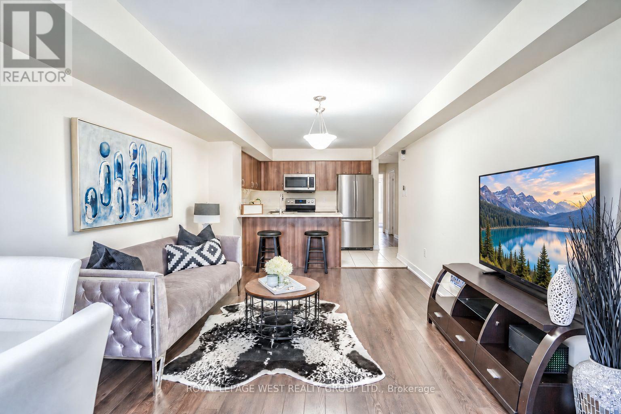
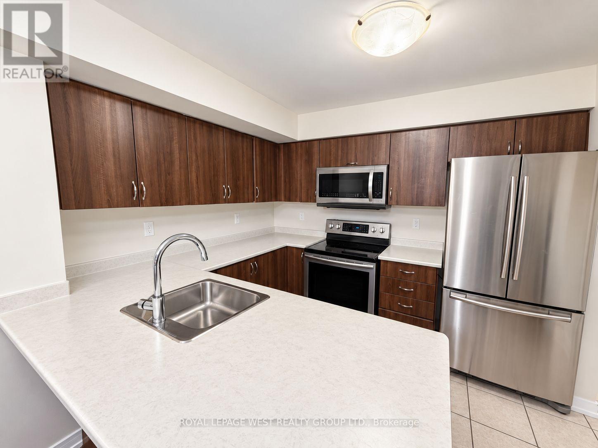
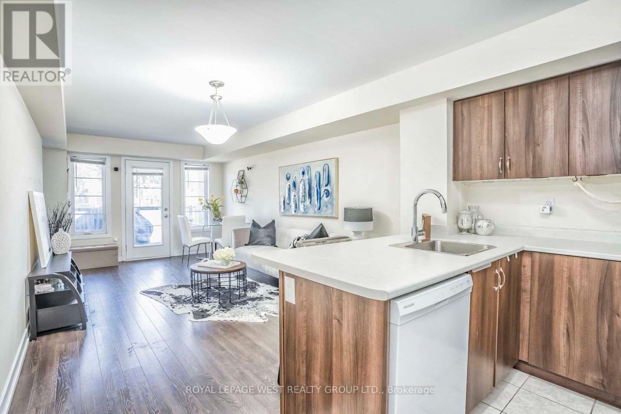
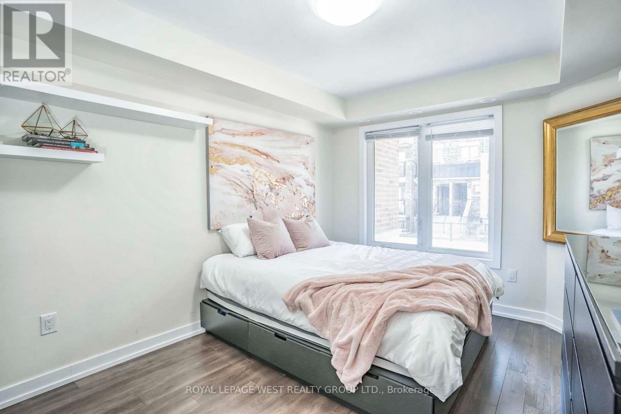
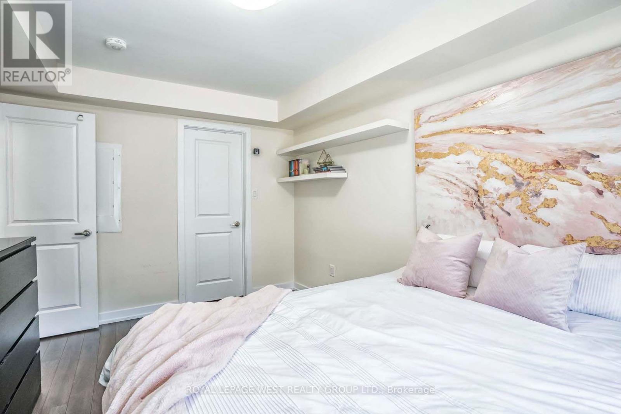
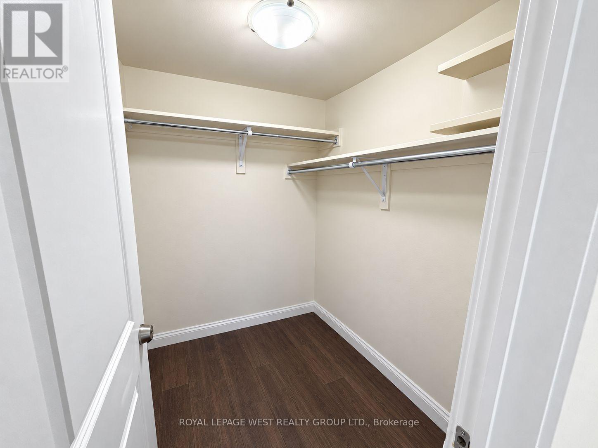
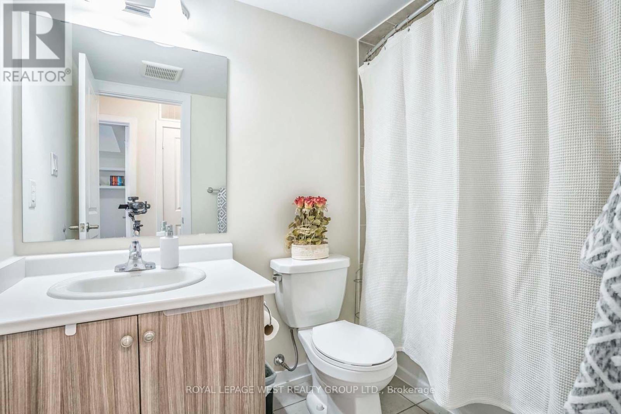
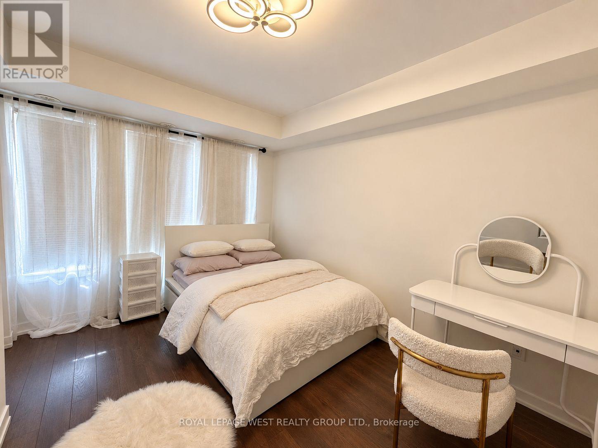
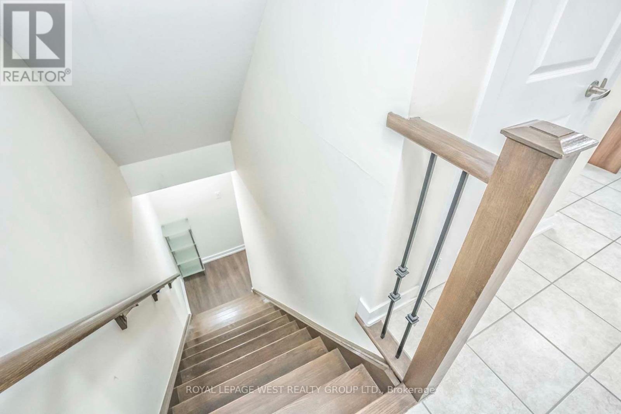
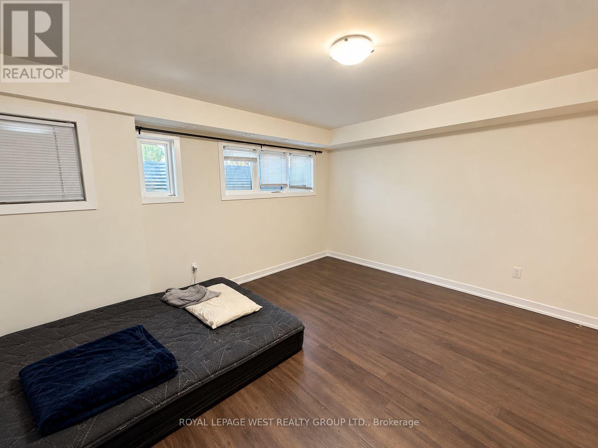
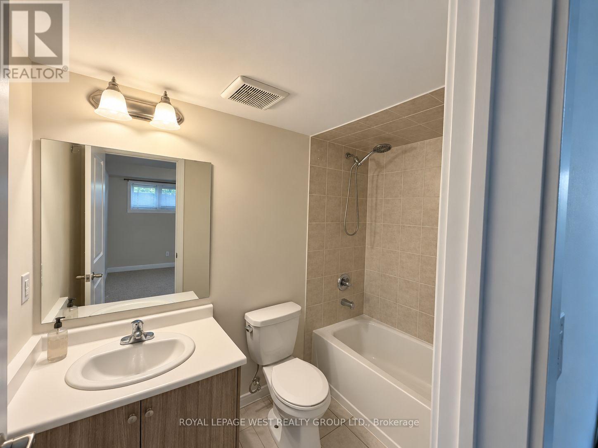
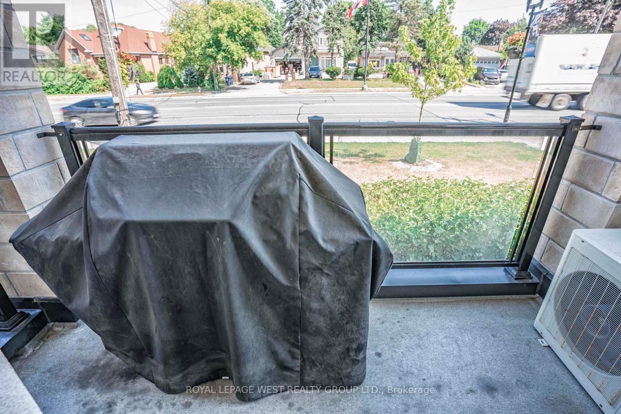
Welcome To 2355 Sheppard Ave W, Unit 238. This Bright 3-Bed, 2-Bath Condo Townhome Is Spread Over Two Levels And Has No Carpet Anywhere. The Main Floor Has Two Good-Sized Bedrooms, A Full 4-Piece Bath, And An Open Living And Dining Area. From There You Walk Out To A Private Balcony. The Lower Level Is Set Up As A Private Primary Suite, With A 4-Piece Ensuite And A Large Walk-In Closet. You Also Get Ensuite Laundry, Central Air, A Private Entrance, And One Owned Underground Parking Spot. Pets Are Allowed, With Restrictions. The Water Heater And Boiler Are Rentals, Currently $59.54 A Month, And The Tenant Pays For Them. Nearby Elementary Schools Include Gulfstream Public School And St. Simon Catholic School. TTC Buses Stop Right Outside, Etobicoke North GO Is Close By, And You Are Minutes From Hwy 400 And 401. Shops, Grocery Stores, Parks, And The Humber River Trails Are All Nearby. Tenant Pays Gas, Hydro and Water. Some pictures are from a previous listing. Others photos were enhanced to remove Tenants' belongings. (id:50787)
Property Details
| MLS® Number | W13886320 |
| Property Type | Single Family |
| Community Name | Humberlea-Pelmo Park W5 |
| Community Features | Pets Allowed With Restrictions |
| Equipment Type | Water Heater, Furnace |
| Features | Balcony, Carpet Free, In Suite Laundry |
| Parking Space Total | 1 |
| Rental Equipment Type | Water Heater, Furnace |
Building
| Bathroom Total | 2 |
| Bedrooms Above Ground | 3 |
| Bedrooms Total | 3 |
| Age | 6 To 10 Years |
| Appliances | Water Heater, Dishwasher, Dryer, Microwave, Stove, Washer, Refrigerator |
| Basement Development | Finished |
| Basement Type | N/a (finished) |
| Cooling Type | Central Air Conditioning |
| Exterior Finish | Brick |
| Heating Fuel | Natural Gas |
| Heating Type | Forced Air |
| Size Interior | 1,000 - 1,199 Sqft |
| Type | Row / Townhouse |
Parking
| Underground | |
| Garage |
Land
| Acreage | No |
Rooms
| Level | Type | Length | Width | Dimensions |
|---|---|---|---|---|
| Lower Level | Primary Bedroom | 3.75 m | 4.21 m | 3.75 m x 4.21 m |
| Lower Level | Bathroom | 1.58 m | 2.49 m | 1.58 m x 2.49 m |
| Main Level | Living Room | 4.8 m | 4.21 m | 4.8 m x 4.21 m |
| Main Level | Kitchen | 2.96 m | 3.1 m | 2.96 m x 3.1 m |
| Main Level | Bedroom | 3.9 m | 2.86 m | 3.9 m x 2.86 m |
| Main Level | Bedroom | 3.56 m | 3.25 m | 3.56 m x 3.25 m |
| Main Level | Bathroom | 2.41 m | 1 m | 2.41 m x 1 m |

The trademarks REALTOR®, REALTORS®, and the REALTOR® logo are controlled by The Canadian Real Estate Association (CREA) and identify real estate professionals who are members of CREA. The trademarks MLS®, Multiple Listing Service® and the associated logos are owned by The Canadian Real Estate Association (CREA) and identify the quality of services provided by real estate professionals who are members of CREA. The trademark DDF® is owned by The Canadian Real Estate Association (CREA) and identifies CREA's Data Distribution Facility (DDF®)
October 12 2026 01:30:09
Toronto Regional Real Estate Board
Royal LePage West Realty Group Ltd.