
237 Pringle Drive Barrie, Ontario L4N 0P4

$739,900
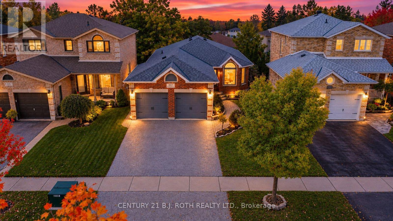
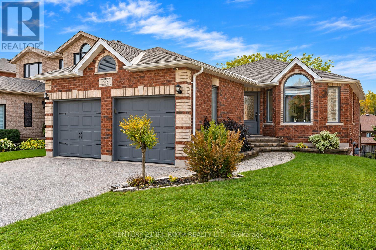
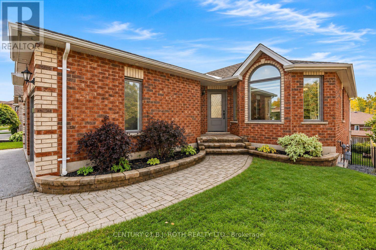
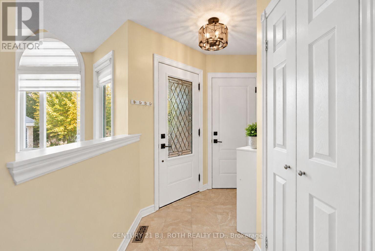
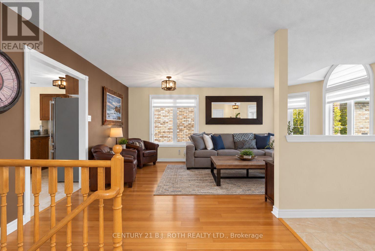
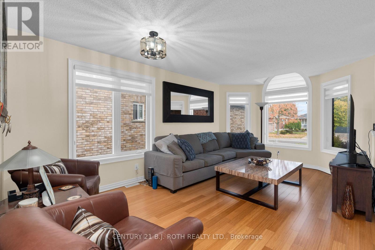
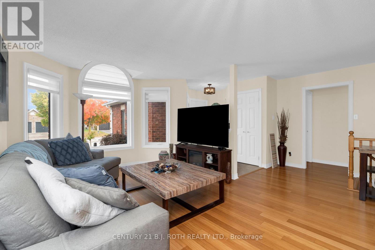
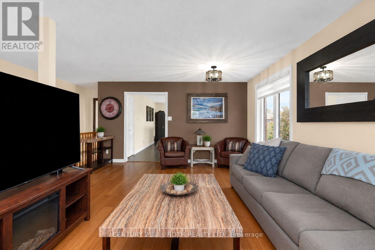
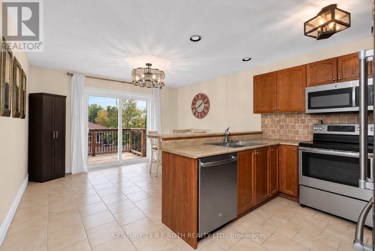
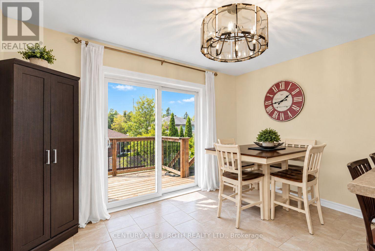
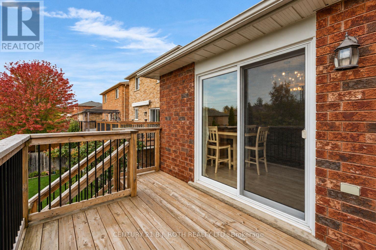
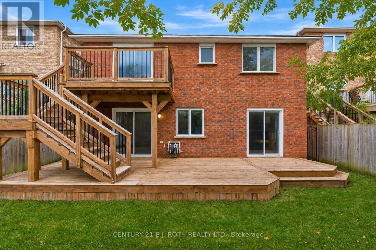
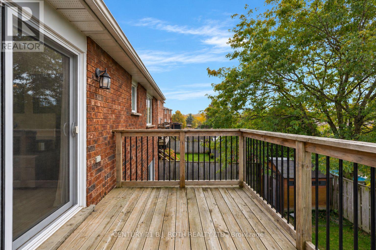
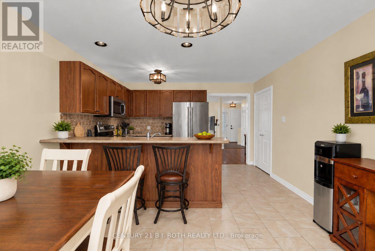
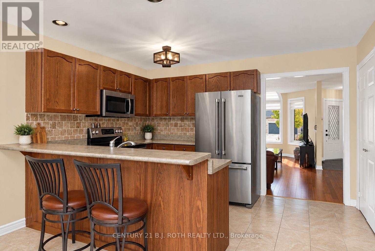
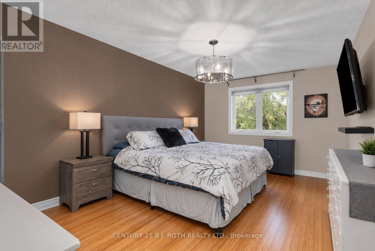
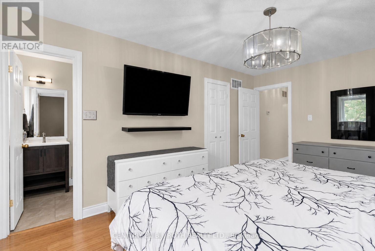
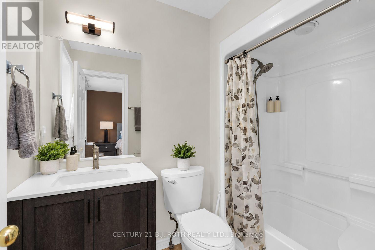
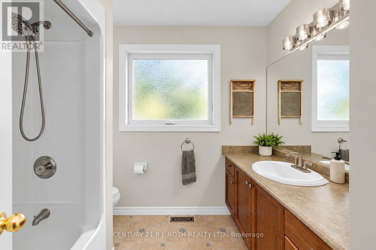
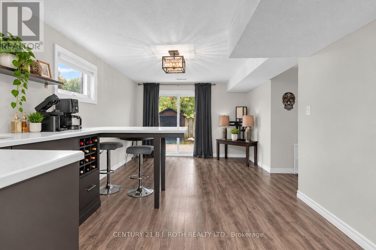
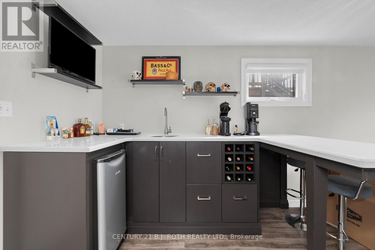
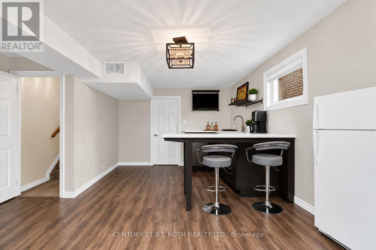
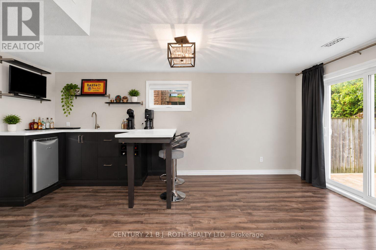
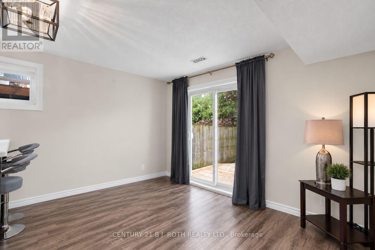
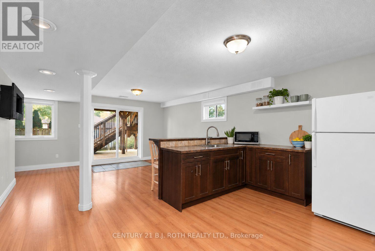
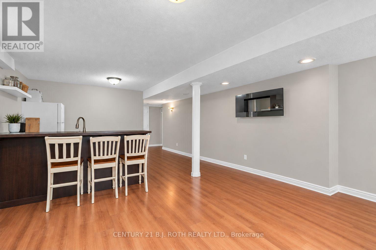
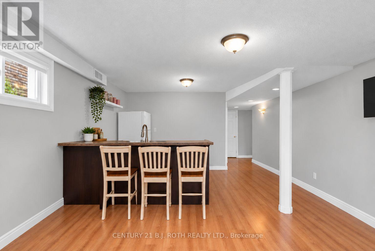
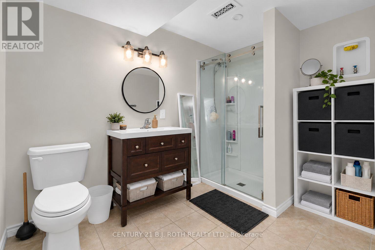
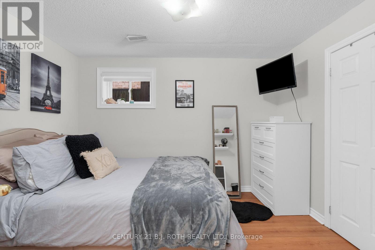
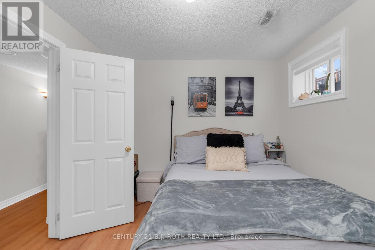
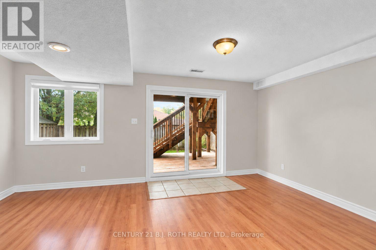
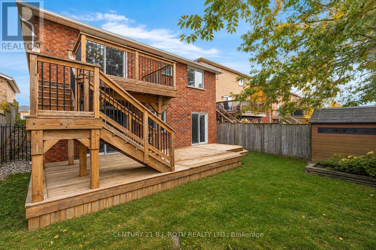
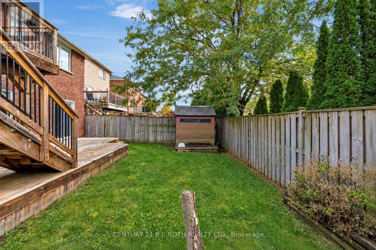
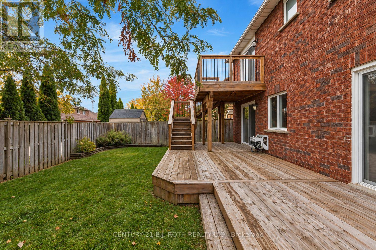
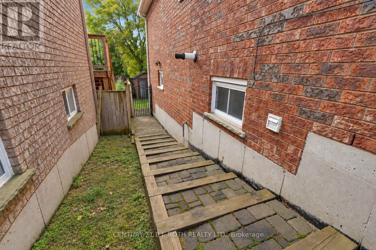
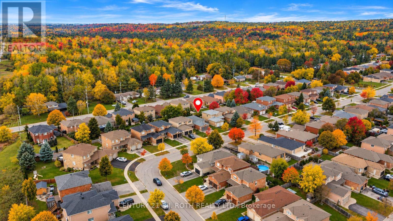
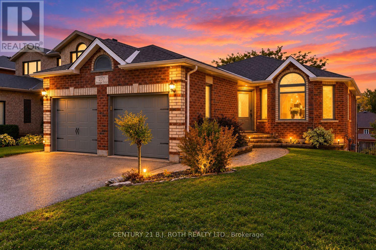
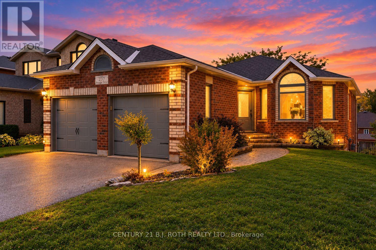
Welcome To 237 Pringle Drive! This Bright & Spacious Hedbern-Built Bungalow Offers An Excellent Opportunity For Multi-Generational Living, Complete With A Vacant, Self-Contained 1-Bedroom In-Law Suite Featuring Its Own Living Area, Bathroom, Separate Laundry Hookups & Private Walkout Entrance! What Sets This Home Apart Is That The Main Residence Still Enjoys Its Own Finished Lower-Level Living Space, Complete With A Bar, Recreation Area & Separate Walkout To The Backyard, Providing Additional Space For Entertaining Or Relaxing Without Sacrificing The Entire Basement! The Main Floor Features A Bright, Open-Concept Layout With Large Windows Allowing An Abundance Of Natural Light, Laminate & Ceramic Flooring Throughout, Updated Light Fixtures & A Spacious Living & Dining Area. The Well-Appointed Kitchen Features Stainless Steel Appliances & A Natural Gas Stove Hookup, While Offering A Walkout To An Upgraded Rear Deck With A Convenient Natural Gas BBQ Hookup & Stairs Leading To The Backyard. Enjoy The Privacy Of The Backyard, Offering An Inviting Setting For Outdoor Dining, Relaxing & Entertaining. The Generous Primary Bedroom Features A Refreshed 4-Piece Ensuite & A Spacious Walk-In Closet. Extensive Updates Completed In 2018: Shingles, All Windows & Doors, Garage Doors, Light Fixtures, Zebra Blinds, Rear Deck, Primary Ensuite & In-Law Suite Bathroom. Additional Improvements: Furnace (2016), Stainless Steel Appliances (2015), Stove (2020) & Washer/Dryer (2020). Enjoy The Convenience Of An Owned On-Demand Hot Water System, Owned Water Softener & A Total Of Three Walkouts Throughout The Home! A Fantastic Opportunity For Extended Families Or Buyers Seeking Flexible Living Arrangements In An Established Barrie Neighbourhood! Please Note: The Property Is Currently Tenant-Occupied, With The Tenant Scheduled To Vacate By December 31, 2026. Some Listing Photos Have Been Digitally Edited To Remove Personal Belongings, Moving Boxes & Clutter As The Tenant Prepares To Move. (id:50787)
Property Details
| MLS® Number | S14081382 |
| Property Type | Single Family |
| Community Name | Edgehill Drive |
| Amenities Near By | Public Transit, Schools |
| Features | In-law Suite |
| Parking Space Total | 4 |
| Structure | Shed |
Building
| Bathroom Total | 3 |
| Bedrooms Above Ground | 2 |
| Bedrooms Below Ground | 1 |
| Bedrooms Total | 3 |
| Appliances | Water Heater, Water Heater - Tankless, Blinds, Dishwasher, Dryer, Stove, Washer, Refrigerator |
| Architectural Style | Bungalow |
| Basement Development | Finished |
| Basement Features | Walk Out, Separate Entrance, Apartment In Basement |
| Basement Type | N/a (finished), N/a, N/a, Full |
| Construction Style Attachment | Detached |
| Cooling Type | Central Air Conditioning |
| Exterior Finish | Brick |
| Foundation Type | Poured Concrete |
| Heating Fuel | Natural Gas |
| Heating Type | Forced Air |
| Stories Total | 1 |
| Size Interior | 1,100 - 1,500 Sqft |
| Type | House |
| Utility Water | Municipal Water |
Parking
| Attached Garage | |
| Garage |
Land
| Acreage | No |
| Fence Type | Fenced Yard |
| Land Amenities | Public Transit, Schools |
| Sewer | Sanitary Sewer |
| Size Depth | 110 Ft ,4 In |
| Size Frontage | 39 Ft ,4 In |
| Size Irregular | 39.4 X 110.4 Ft |
| Size Total Text | 39.4 X 110.4 Ft |
Rooms
| Level | Type | Length | Width | Dimensions |
|---|---|---|---|---|
| Basement | Kitchen | 3.2 m | 2.62 m | 3.2 m x 2.62 m |
| Basement | Family Room | 4.45 m | 5.64 m | 4.45 m x 5.64 m |
| Basement | Other | 1.5 m | 3.23 m | 1.5 m x 3.23 m |
| Basement | Bathroom | 3.25 m | 2.24 m | 3.25 m x 2.24 m |
| Basement | Bedroom 3 | 3.02 m | 3.58 m | 3.02 m x 3.58 m |
| Basement | Recreational, Games Room | 5.23 m | 3.96 m | 5.23 m x 3.96 m |
| Main Level | Bathroom | 1.55 m | 2.39 m | 1.55 m x 2.39 m |
| Main Level | Bathroom | 2.31 m | 2.57 m | 2.31 m x 2.57 m |
| Main Level | Primary Bedroom | 3.38 m | 4.8 m | 3.38 m x 4.8 m |
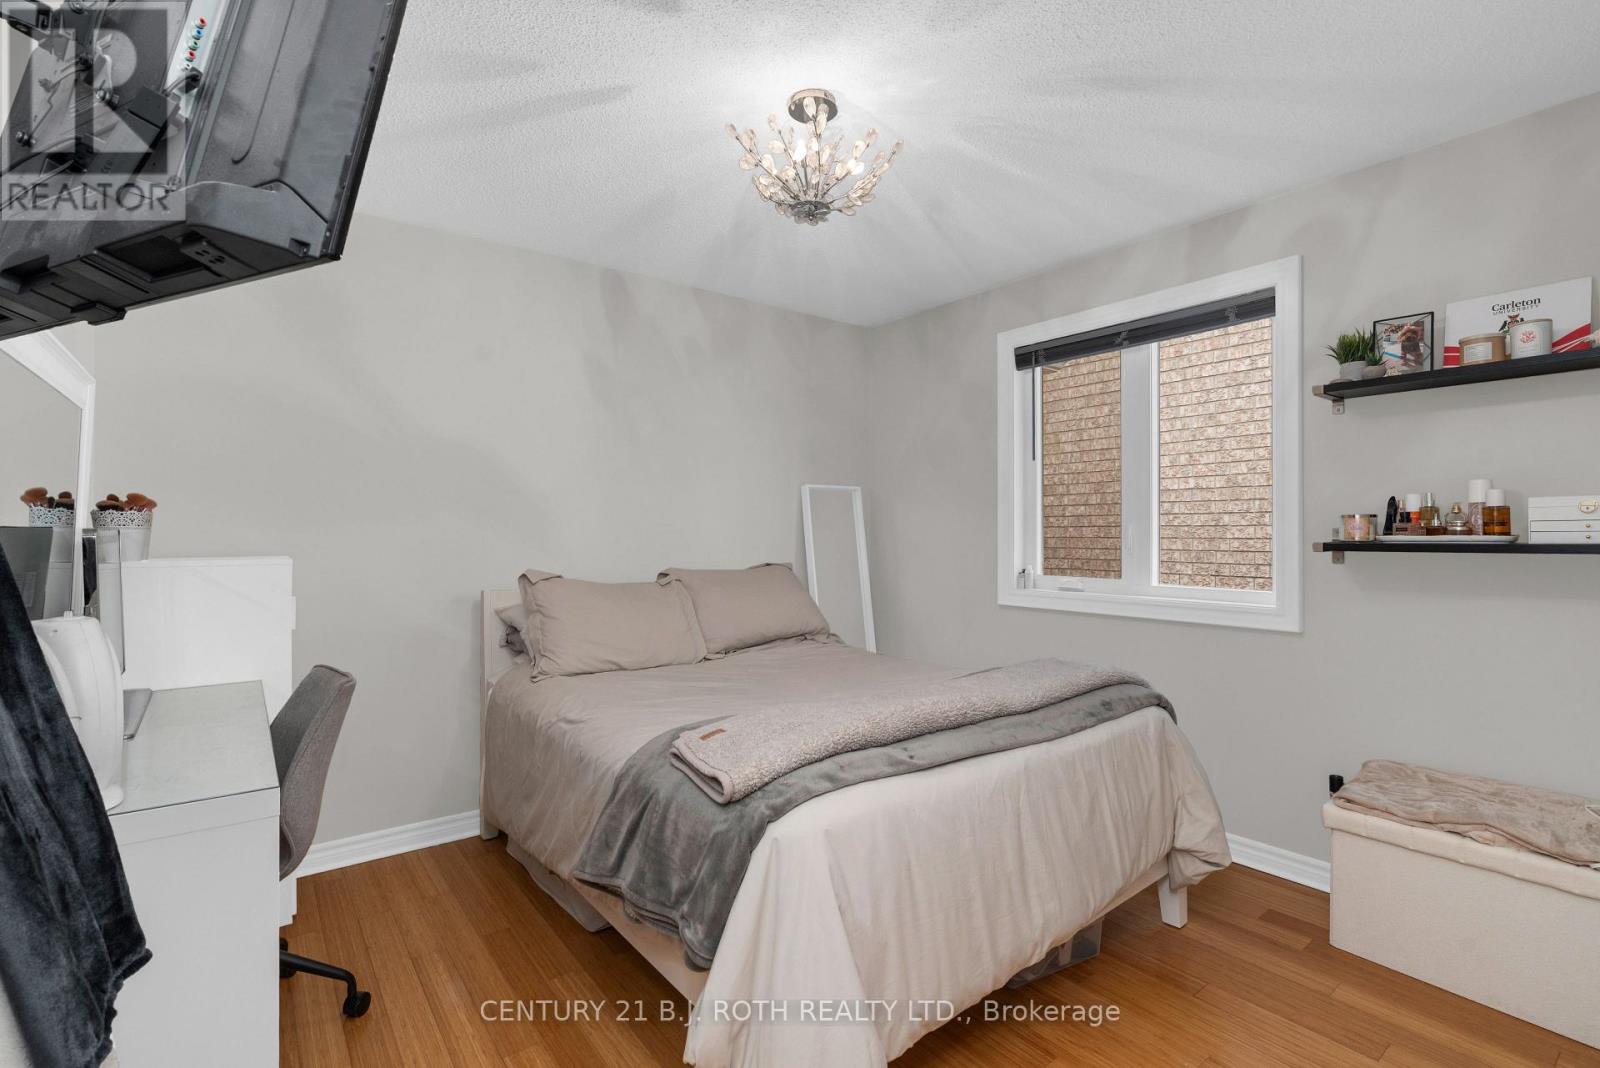
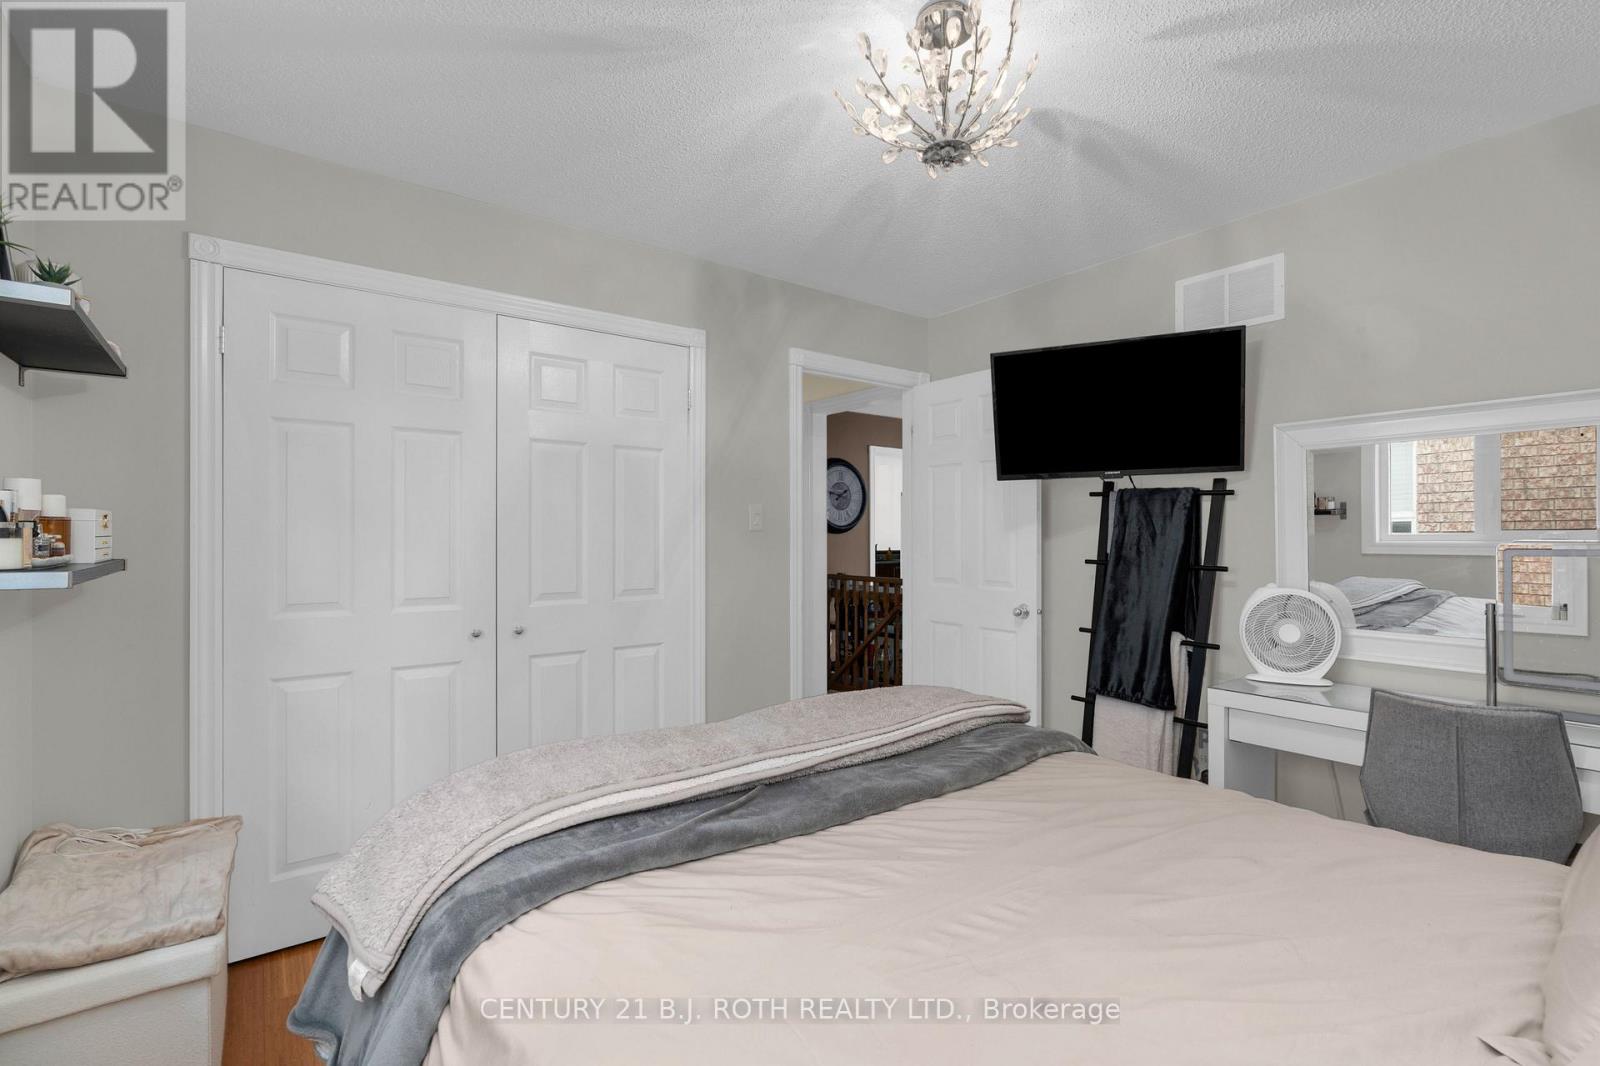
| Main Level | Bedroom 2 | 3.35 m | 3.25 m | 3.35 m x 3.25 m |
| Main Level | Living Room | 5.54 m | 5.69 m | 5.54 m x 5.69 m |
| Main Level | Kitchen | 3.86 m | 3.2 m | 3.86 m x 3.2 m |
| Main Level | Dining Room | 3.86 m | 2.44 m | 3.86 m x 2.44 m |
Utilities
| Cable | Installed |
| Electricity | Installed |
| Sewer | Installed |
https://www.realtor.ca/real-estate/30405295/237-pringle-drive-barrie-edgehill-drive-edgehill-drive

The trademarks REALTOR®, REALTORS®, and the REALTOR® logo are controlled by The Canadian Real Estate Association (CREA) and identify real estate professionals who are members of CREA. The trademarks MLS®, Multiple Listing Service® and the associated logos are owned by The Canadian Real Estate Association (CREA) and identify the quality of services provided by real estate professionals who are members of CREA. The trademark DDF® is owned by The Canadian Real Estate Association (CREA) and identifies CREA's Data Distribution Facility (DDF®)
October 15 2026 06:04:28
Toronto Regional Real Estate Board
Century 21 B.j. Roth Realty Ltd.