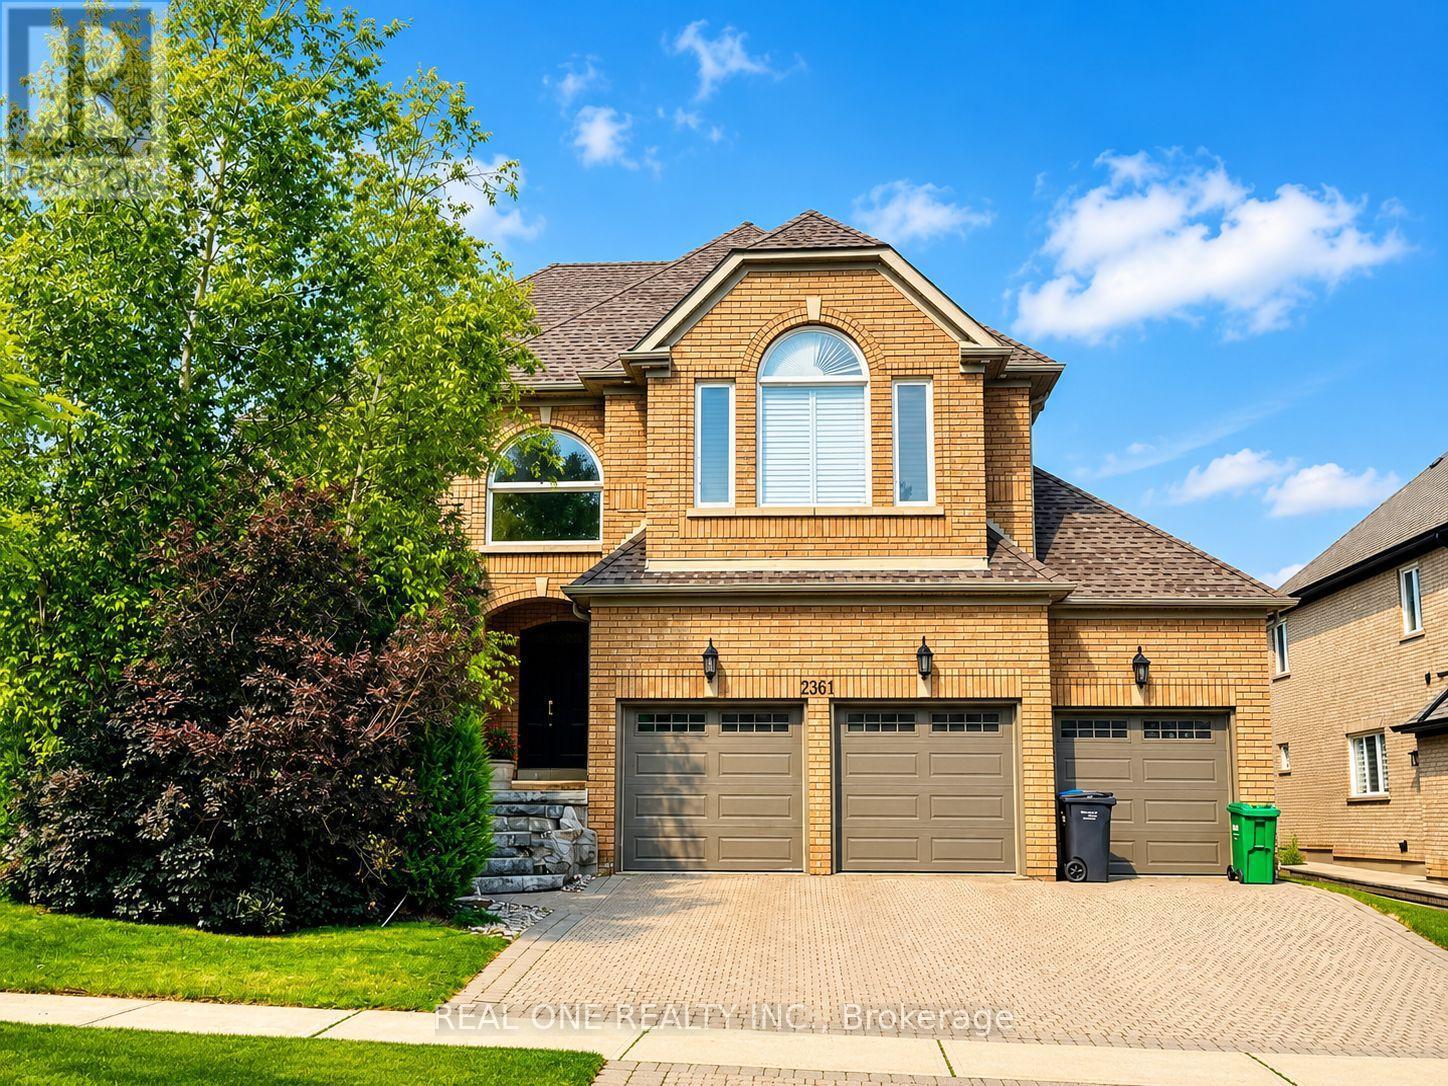
4 Bedroom
5 Bathroom
3,500 - 5,000 sqft
Fireplace
Central Air Conditioning
Forced Air
$5,500 Monthly
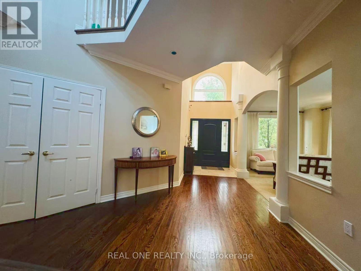
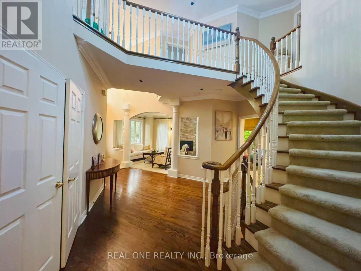
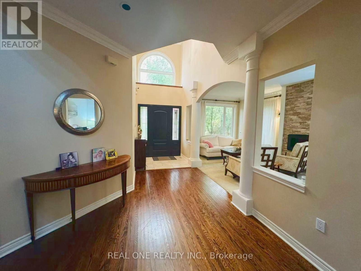
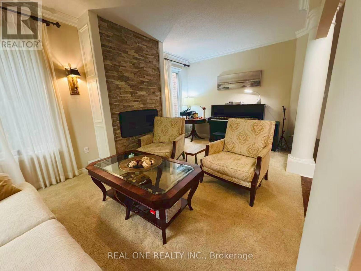
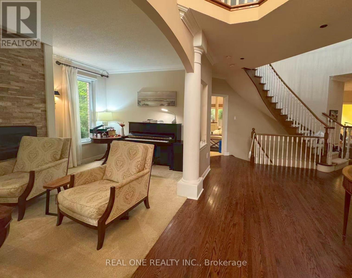
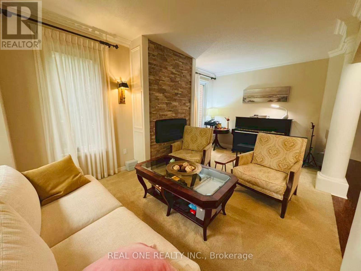
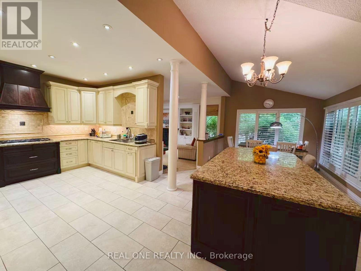
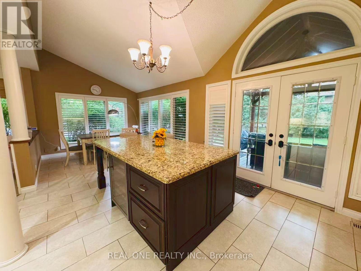
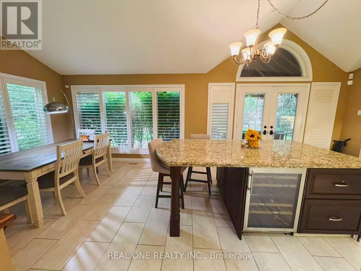
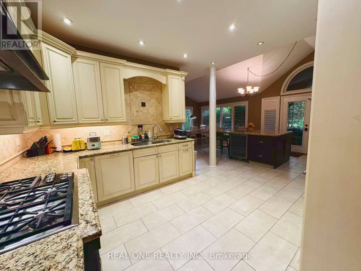
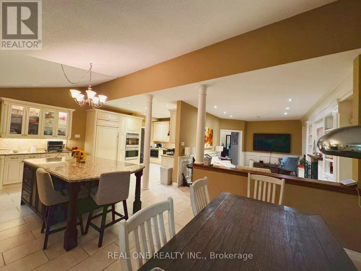
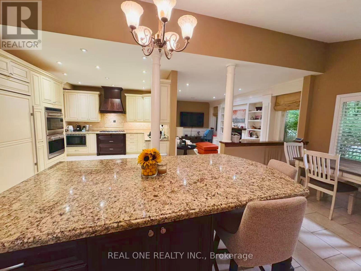
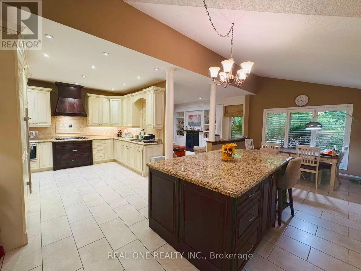
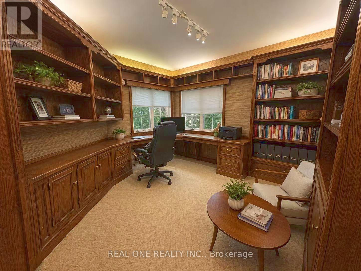
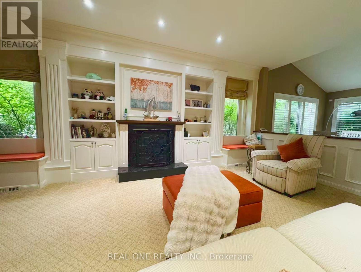
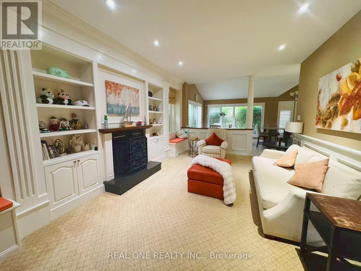
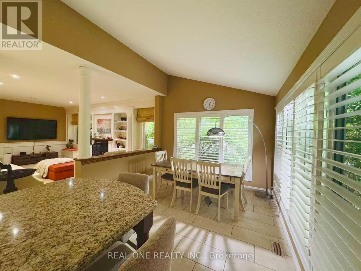
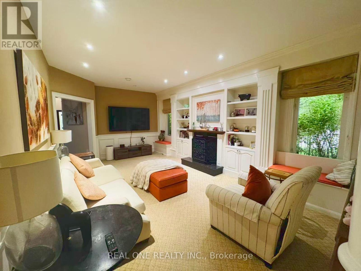
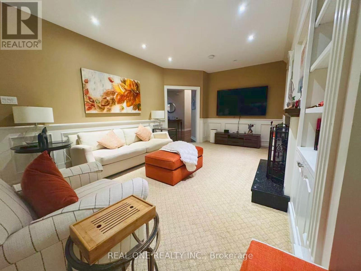
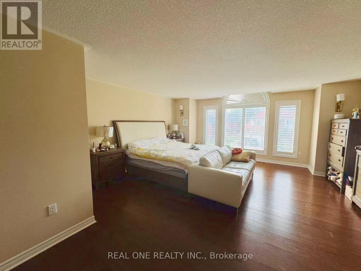
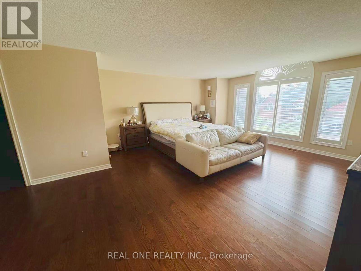
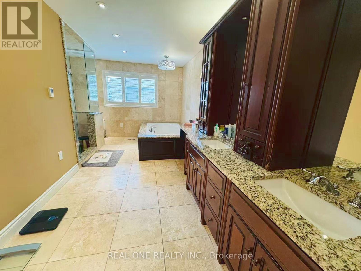
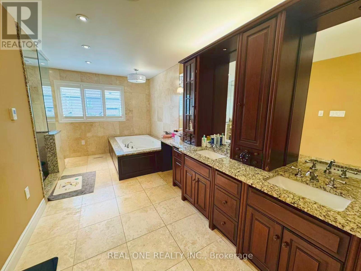
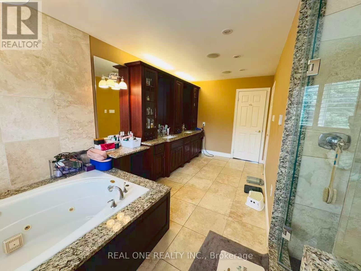
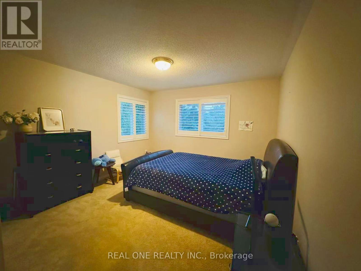
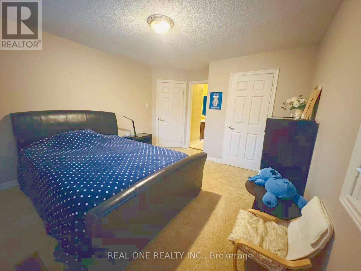
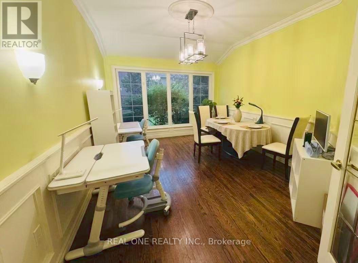
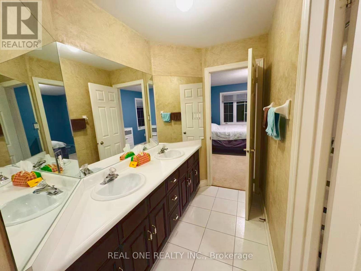
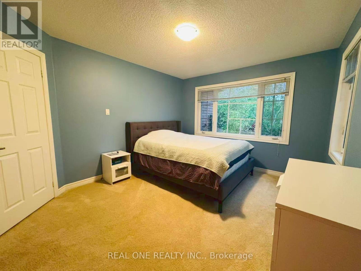
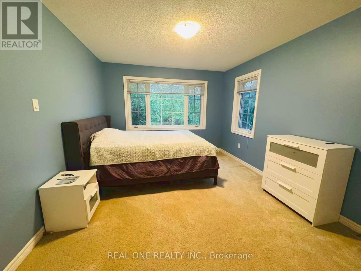
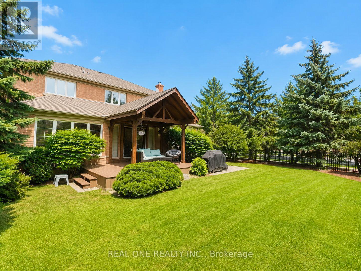
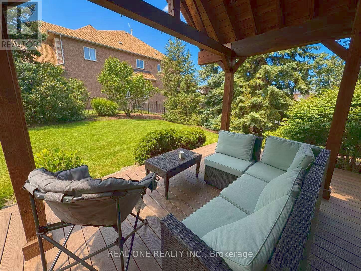
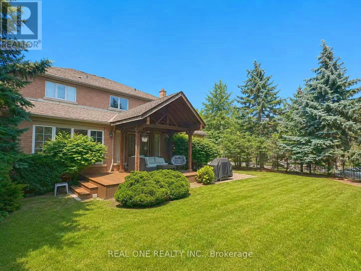
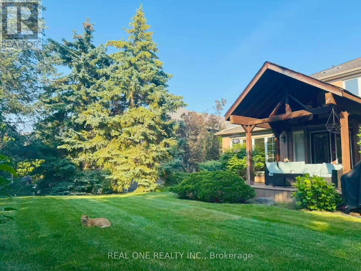
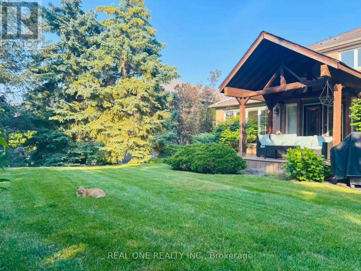
Absolutely Breathtaking & Completely Renovated 4 Bdrms, 5 Bath Credit Mills Beauty. This One Of A Kind Home Features A Stunning Upgraded & Reconfigured Highend Kitchen With Top Of The Line Appliances, A Renovated Master Bdrm EnSuite Bath With Heated Floors & Rainshower, Newer Hrdwd Flooring & Broadloom, A Newer Roof With 35 Year Warranty, A Newer High Efficiency Furnace, A Prof Finished Bsmt Which Incls A Separate Entrance, A 2nd Kit, Full Bath. No smoking, no pets. Able to provide proof of income that can be verified in Canada (Employment letter, paystub etc.), full credit report and references. Credit check will be conducted. (id:50787)
Property Details
|
MLS® Number
|
W13606504 |
|
Property Type
|
Single Family |
|
Community Name
|
Central Erin Mills |
|
Features
|
Wooded Area |
|
Parking Space Total
|
9 |
Building
|
Bathroom Total
|
5 |
|
Bedrooms Above Ground
|
4 |
|
Bedrooms Total
|
4 |
|
Age
|
16 To 30 Years |
|
Appliances
|
Garage Door Opener Remote(s) |
|
Basement Development
|
Finished |
|
Basement Features
|
Separate Entrance |
|
Basement Type
|
N/a (finished), N/a |
|
Construction Style Attachment
|
Detached |
|
Cooling Type
|
Central Air Conditioning |
|
Exterior Finish
|
Brick |
|
Fireplace Present
|
Yes |
|
Flooring Type
|
Carpeted, Ceramic, Hardwood |
|
Foundation Type
|
Concrete |
|
Half Bath Total
|
1 |
|
Heating Fuel
|
Natural Gas |
|
Heating Type
|
Forced Air |
|
Stories Total
|
2 |
|
Size Interior
|
3,500 - 5,000 Sqft |
|
Type
|
House |
|
Utility Water
|
Municipal Water |
Parking
Land
|
Acreage
|
No |
|
Sewer
|
Sanitary Sewer |
|
Size Depth
|
137 Ft ,9 In |
|
Size Frontage
|
103 Ft ,6 In |
|
Size Irregular
|
103.5 X 137.8 Ft |
|
Size Total Text
|
103.5 X 137.8 Ft |
Rooms
| Level |
Type |
Length |
Width |
Dimensions |
|
Second Level |
Primary Bedroom |
5.38 m |
5.49 m |
5.38 m x 5.49 m |
|
Second Level |
Bedroom 2 |
3.69 m |
3.76 m |
3.69 m x 3.76 m |
|
Second Level |
Bedroom 3 |
3.67 m |
3.69 m |
3.67 m x 3.69 m |
|
Second Level |
Bedroom 4 |
3.35 m |
3.96 m |
3.35 m x 3.96 m |
|
Basement |
Recreational, Games Room |
8.84 m |
6.92 m |
8.84 m x 6.92 m |
|
Basement |
Kitchen |
2.56 m |
3.92 m |
2.56 m x 3.92 m |
|
Lower Level |
Family Room |
3.66 m |
6.1 m |
3.66 m x 6.1 m |
|
Main Level |
Living Room |
3.35 m |
5.49 m |
3.35 m x 5.49 m |
|
Main Level |
Dining Room |
3.45 m |
5.18 m |
3.45 m x 5.18 m |
|
Main Level |
Kitchen |
7.16 m |
7.47 m |
7.16 m x 7.47 m |
|
Main Level |
Office |
3.96 m |
4.27 m |
3.96 m x 4.27 m |
|
Main Level |
Solarium |
3.35 m |
3.66 m |
3.35 m x 3.66 m |
Utilities
|
Cable
|
Installed |
|
Electricity
|
Installed |
|
Sewer
|
Installed |
https://www.realtor.ca/real-estate/30080244/2361-silverwood-drive-mississauga-central-erin-mills-central-erin-mills