
234 - 179 Bleecker Street Toronto, Ontario M4X 1L9

$499,000Maintenance, Common Area Maintenance, Insurance, Parking, Water
$495 Monthly
Maintenance, Common Area Maintenance, Insurance, Parking, Water
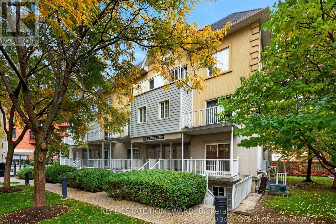
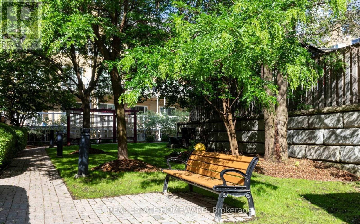
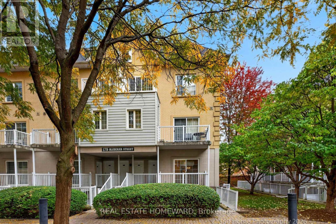
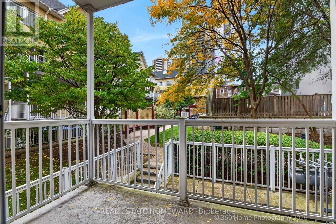
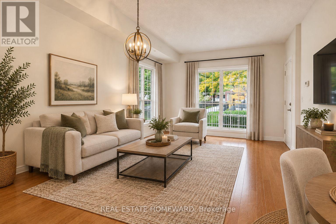
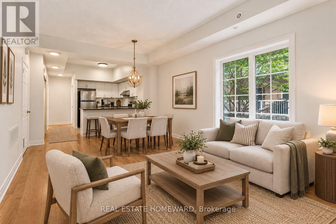
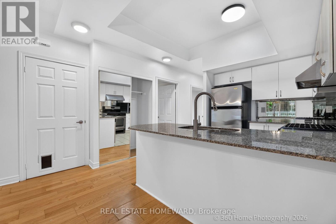
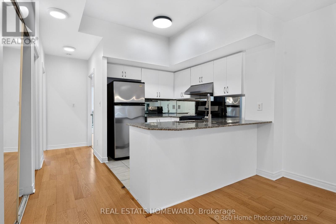
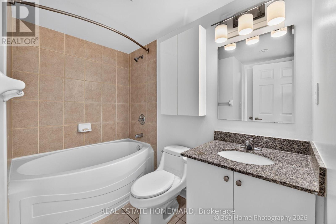
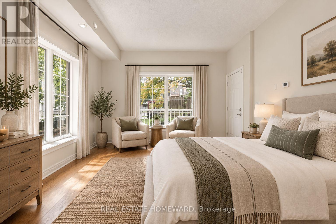
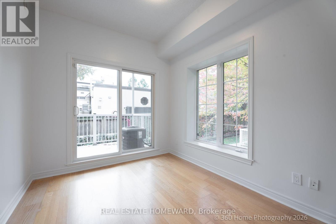
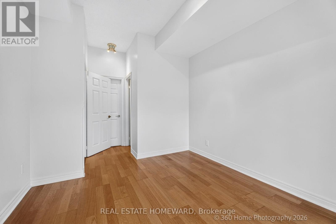
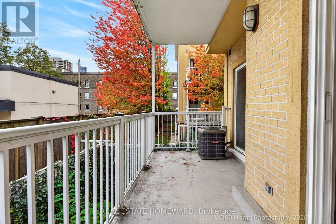
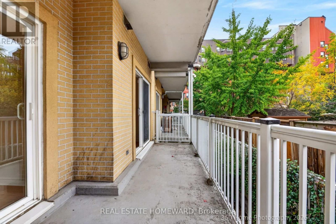
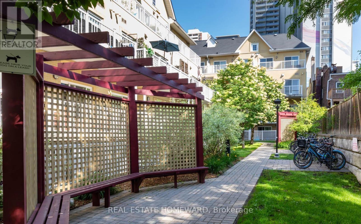
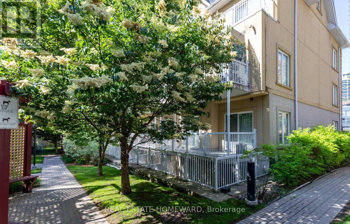
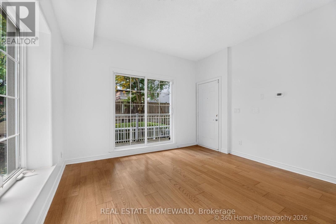
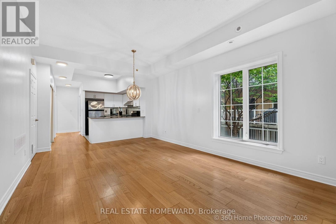
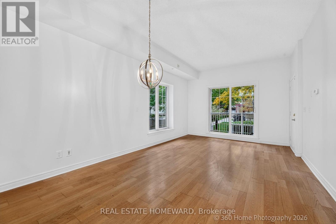
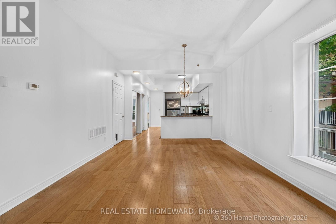
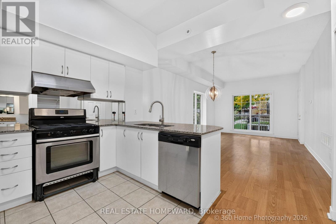
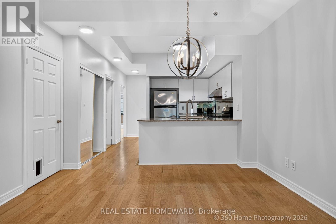
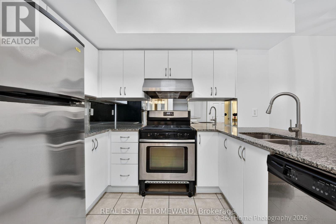
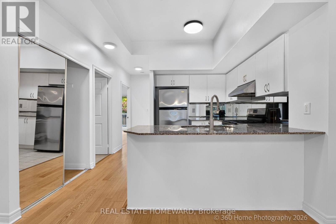
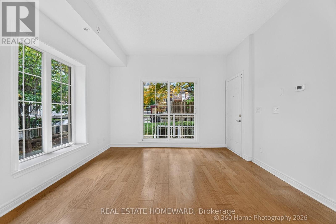
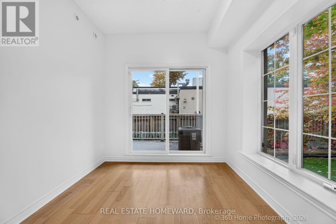
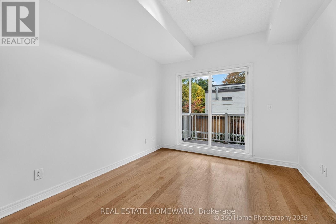
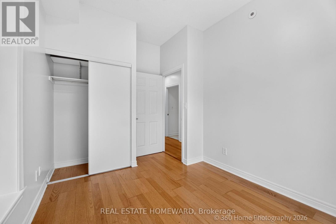
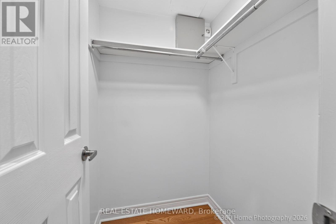
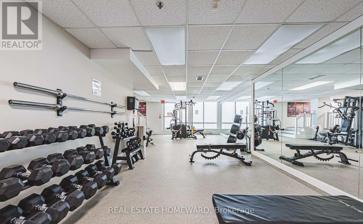
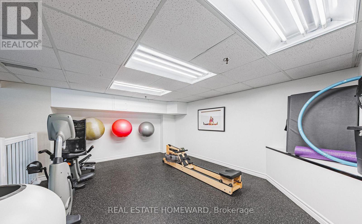
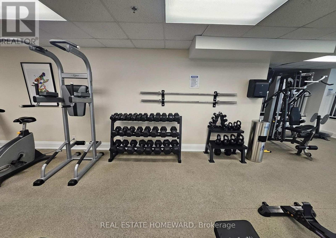
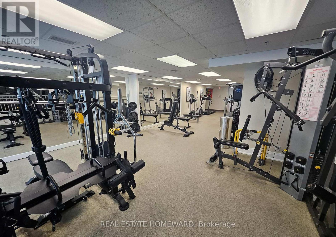
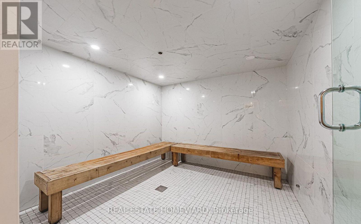
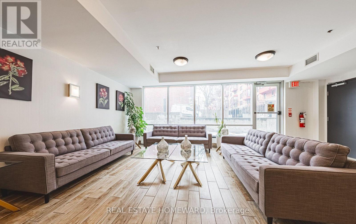
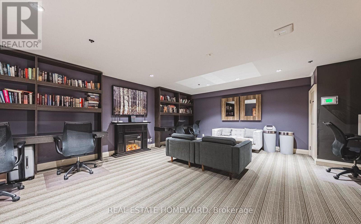
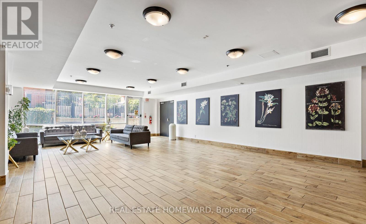
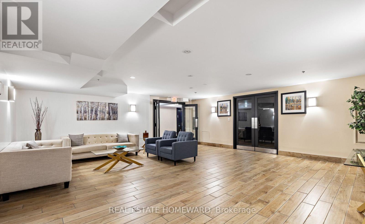
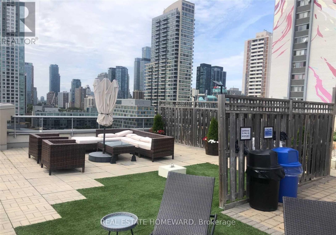
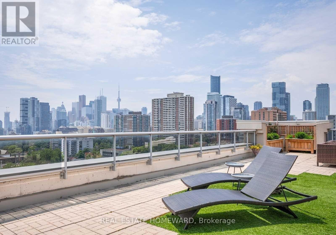
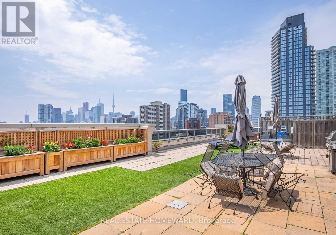
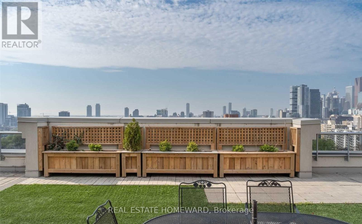
$495 MonthlyWelcome To This Gated & Secure Urban Retreat In The Heart Of Downtown! This Bright & Spacious 2-Bedroom, 1-Bathroom End-Unit Townhome Offers almost 900 Sq.Ft. Of Well-Designed Living Space In The Sought-After Wilcox Model. Enjoy 9.5 Ft. Ceilings, Granite Countertops, A Relaxing Soaker Tub & Two Balconies. Nestled Within A Charming Private Parkette, This Pet-Friendly Community Offers A Unique Blend Comfort & Convenience. Includes Parking & Locker. Enjoy Shared Amenities With 225 Wellesley Inc., Including A Business Centre, Party Room, Gym & Sauna! Unbeatable Downtown Location With A Walk Score Of 100 - Steps To Transit, Restaurants, Shopping, Parks & Everyday Essentials! (id:67731)
Open House
This property has open houses!
2:00 pm
Ends at:4:00 pm
2:00 pm
Ends at:4:00 pm
Property Details
| MLS® Number | C14161844 |
| Property Type | Single Family |
| Community Name | Cabbagetown-South St. James Town |
| Amenities Near By | Park, Public Transit |
| Community Features | Pets Allowed With Restrictions, Community Centre |
| Equipment Type | Water Heater |
| Features | Balcony |
| Parking Space Total | 1 |
| Rental Equipment Type | Water Heater |
Building
| Bathroom Total | 1 |
| Bedrooms Above Ground | 2 |
| Bedrooms Total | 2 |
| Amenities | Exercise Centre, Party Room, Sauna, Storage - Locker |
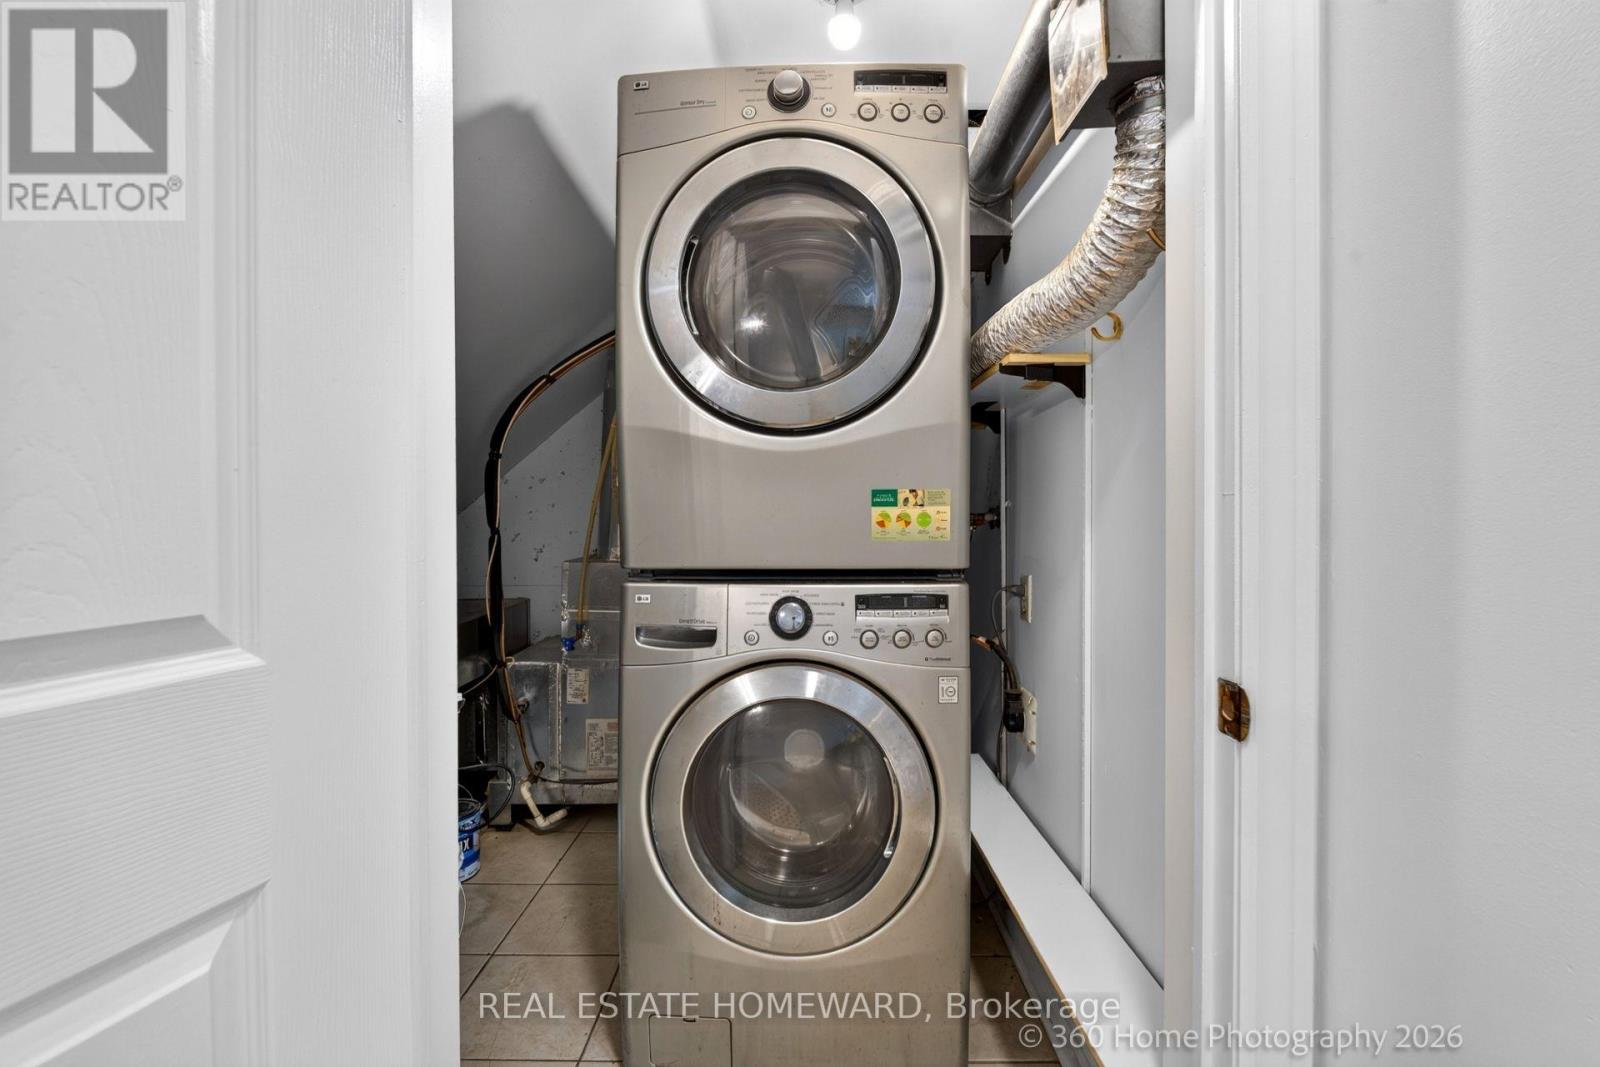
| Appliances | Blinds, Dishwasher, Dryer, Hood Fan, Gas Stove(s), Washer, Refrigerator |
| Basement Type | None |
| Cooling Type | Central Air Conditioning |
| Exterior Finish | Stucco |
| Flooring Type | Hardwood |
| Heating Fuel | Natural Gas |
| Heating Type | Forced Air |
| Size Interior | 800 - 899 Sqft |
| Type | Row / Townhouse |
Parking
| Underground | |
| Garage |
Land
| Acreage | No |
| Land Amenities | Park, Public Transit |
Rooms
| Level | Type | Length | Width | Dimensions |
|---|---|---|---|---|
| Flat | Laundry Room | 2.16 m | 1.92 m | 2.16 m x 1.92 m |
| Main Level | Living Room | 6.31 m | 3.73 m | 6.31 m x 3.73 m |
| Main Level | Dining Room | 6.31 m | 3.73 m | 6.31 m x 3.73 m |
| Main Level | Kitchen | 3.04 m | 3.41 m | 3.04 m x 3.41 m |
| Main Level | Primary Bedroom | 4.97 m | 3.19 m | 4.97 m x 3.19 m |
| Main Level | Bedroom 2 | 3.84 m | 2.75 m | 3.84 m x 2.75 m |

The trademarks REALTOR®, REALTORS®, and the REALTOR® logo are controlled by The Canadian Real Estate Association (CREA) and identify real estate professionals who are members of CREA. The trademarks MLS®, Multiple Listing Service® and the associated logos are owned by The Canadian Real Estate Association (CREA) and identify the quality of services provided by real estate professionals who are members of CREA. The trademark DDF® is owned by The Canadian Real Estate Association (CREA) and identifies CREA's Data Distribution Facility (DDF®)
November 09 2026 03:28:51
Toronto Regional Real Estate Board
Real Estate Homeward