
233 Cairns Crescent Fort Erie, Ontario L2A 5M4

$1,150,000
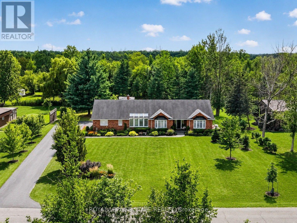
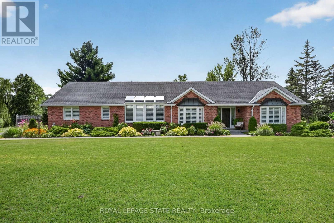
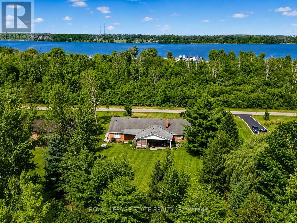
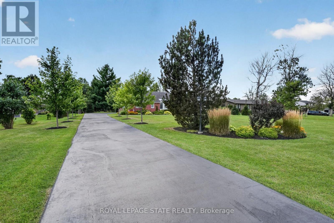
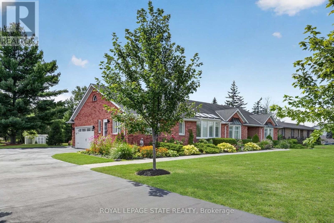
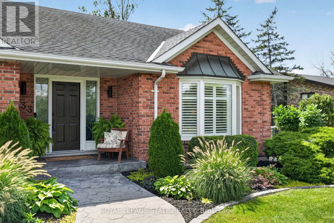
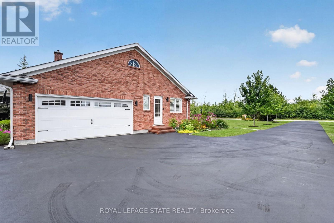
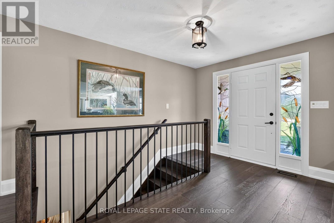
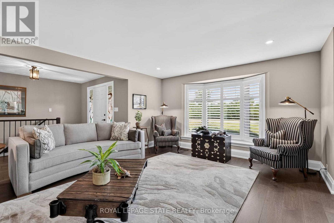
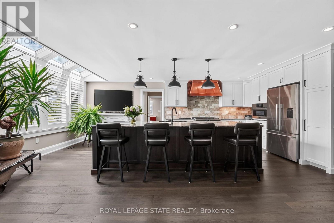
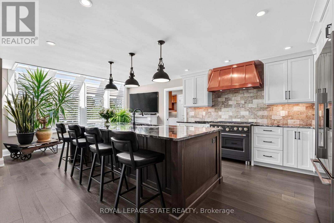
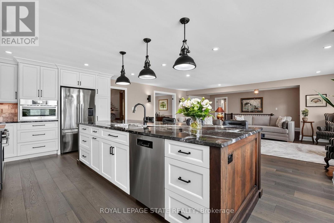
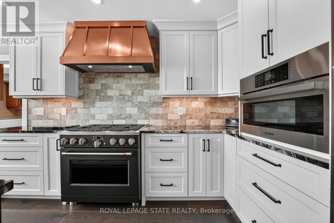
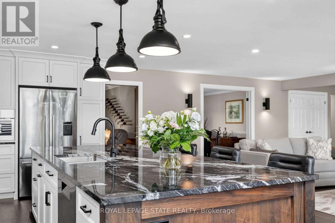
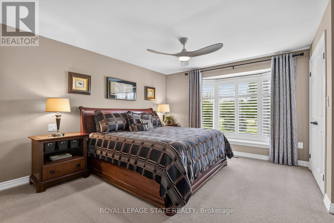
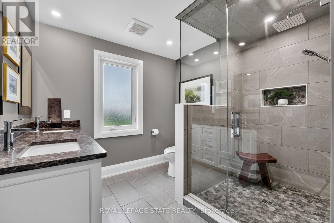
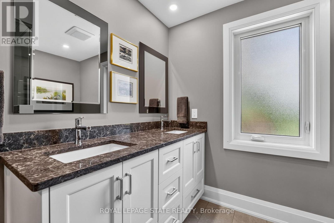
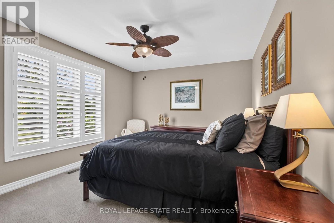
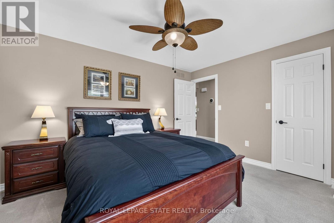
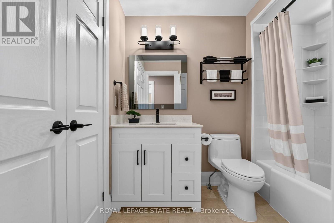
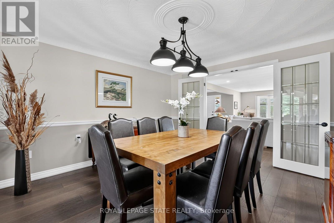
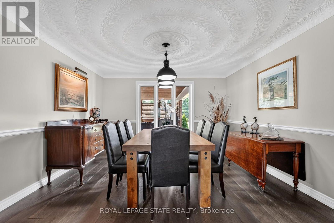
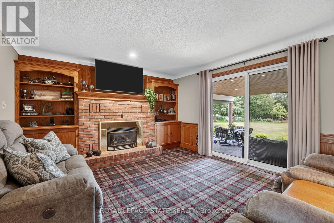
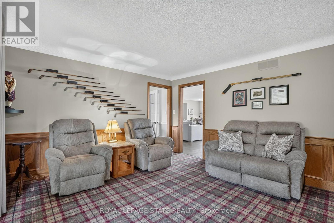
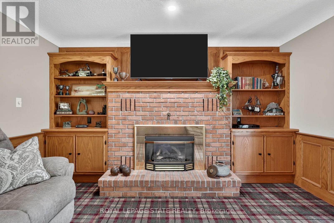
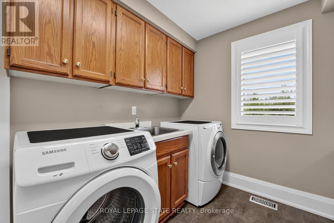
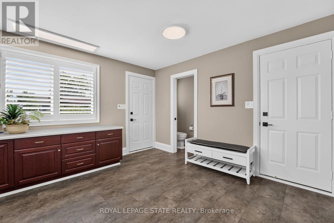
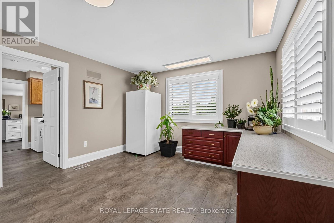
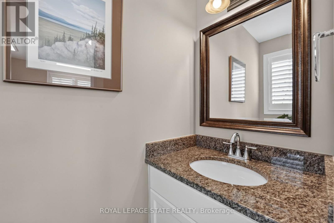
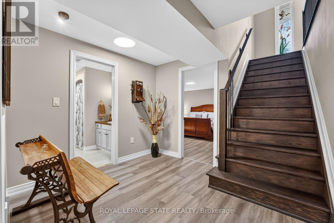
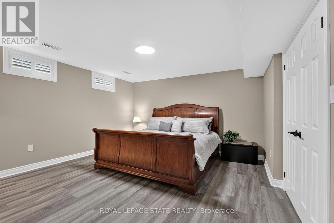
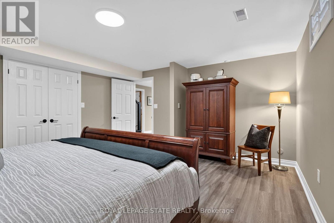
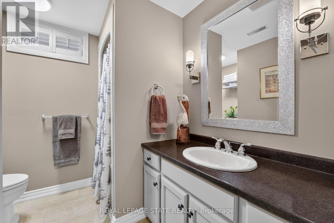
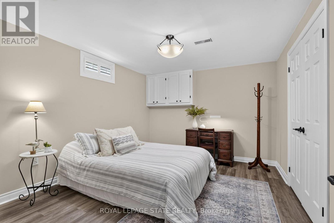
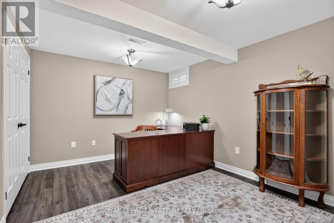
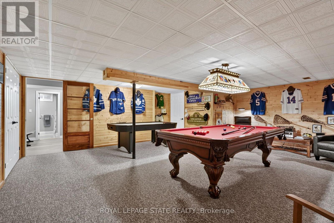
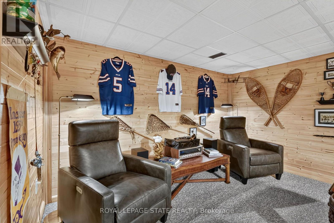
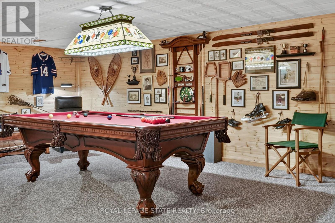
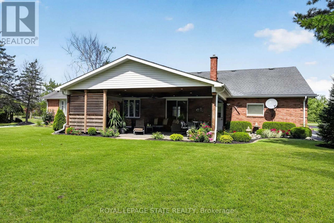
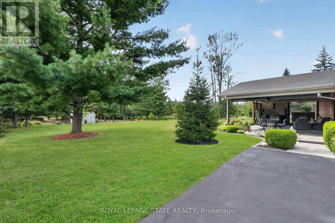
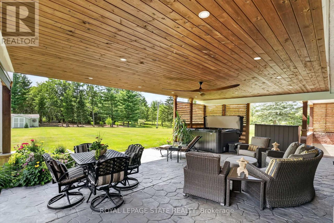
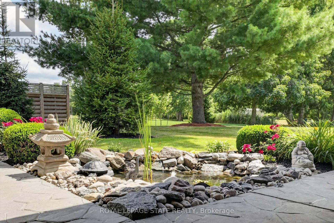
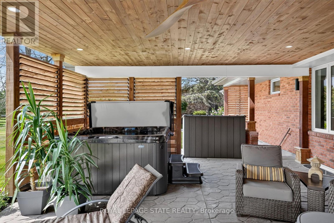
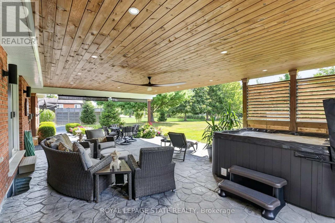
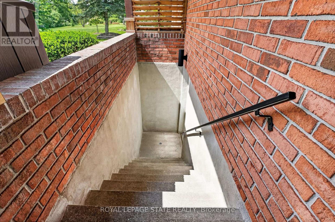
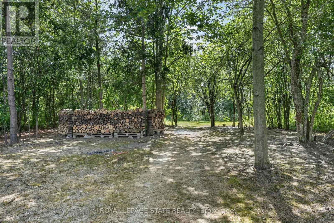
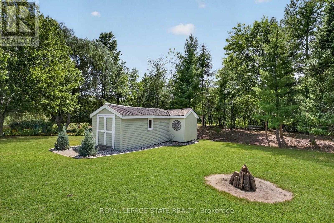
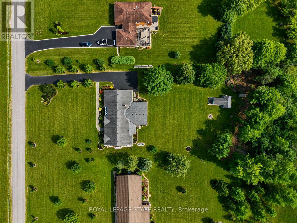
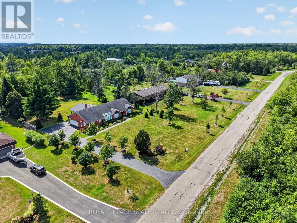
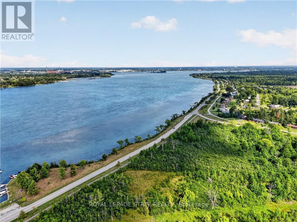
Welcome to 233 Cairns Crescent! Beautifully updated and meticulously maintained custom-built brick bungalow nestled on over an acre of private, professionally landscaped grounds just off the Niagara Parkway. With no rear neighbours and steps to the Niagara River & Miller's Creek Marina, this is Niagara living at its finest. The spacious home features a stunning chef-inspired kitchen with granite counters, custom copper range hood & quality appliances. Extensive updates include new flooring, updated bathrooms with Toto toilets, and windows fitted with California shutters. Enjoy a formal dining room and cozy family room with wool tartan carpet and gas fireplace. The lower level offers exceptional in-law potential with a separate entrance, kitchen & laundry rough-ins, full bath, rec room & large storage/utility room. Enjoy the covered porch, stamped concrete walkways & patio, hot tub and mature gardens. Other notable features include a heated double garage with large drain pit, whole house on-demand generator and adorable garden shed. Minutes to the Niagara Parkway, riverfront trails, marina, shopping, recreation & renowned Niagara wine country. A rare combination of space, privacy, lifestyle & future potential! (id:50787)
Property Details
| MLS® Number | X13688124 |
| Property Type | Single Family |
| Community Name | 331 - Bowen |
| Amenities Near By | Marina, Park |
| Features | Flat Site, Conservation/green Belt, Sump Pump |
| Parking Space Total | 10 |
| Structure | Patio(s), Shed |
| View Type | View |
Building
| Bathroom Total | 4 |
| Bedrooms Above Ground | 3 |
| Bedrooms Below Ground | 2 |
| Bedrooms Total | 5 |
| Age | 31 To 50 Years |
| Amenities | Fireplace(s) |
| Appliances | Hot Tub, Central Vacuum, Garage Door Opener Remote(s), Oven - Built-in, Water Heater, Water Purifier, Water Softener, Dishwasher, Freezer, Microwave, Oven, Range, Refrigerator |
| Architectural Style | Bungalow |
| Basement Features | Separate Entrance, Walk Out |
| Basement Type | Full, N/a, N/a |
| Construction Style Attachment | Detached |
| Cooling Type | Central Air Conditioning |
| Exterior Finish | Brick |
| Fire Protection | Smoke Detectors |
| Fireplace Present | Yes |
| Fireplace Type | Free Standing Metal |
| Foundation Type | Poured Concrete, Concrete |
| Half Bath Total | 1 |
| Heating Fuel | Electric, Natural Gas |
| Heating Type | Forced Air |
| Stories Total | 1 |
| Size Interior | 2,000 - 2,500 Sqft |
| Type | House |
| Utility Power | Generator |
| Utility Water | Municipal Water |
Parking
| Garage |
Land
| Acreage | No |
| Land Amenities | Marina, Park |
| Landscape Features | Landscaped |
| Sewer | Septic System |
| Size Depth | 330 Ft |
| Size Frontage | 150 Ft |
| Size Irregular | 150 X 330 Ft |
| Size Total Text | 150 X 330 Ft|1/2 - 1.99 Acres |
| Surface Water | Lake/pond |
| Zoning Description | R1 |
Rooms
| Level | Type | Length | Width | Dimensions |
|---|---|---|---|---|
| Basement | Bedroom | 4.06 m | 3.37 m | 4.06 m x 3.37 m |
| Basement | Bedroom | 4.38 m | 3.32 m | 4.38 m x 3.32 m |
| Basement | Bathroom | 2.57 m | 2.44 m | 2.57 m x 2.44 m |
| Basement | Other | 6.23 m | 6.73 m | 6.23 m x 6.73 m |
| Basement | Bedroom | 4.37 m | 4.69 m | 4.37 m x 4.69 m |
| Main Level | Bathroom | 2.08 m | 0.88 m | 2.08 m x 0.88 m |
| Main Level | Laundry Room | 2.55 m | 3.22 m | 2.55 m x 3.22 m |
| Main Level | Family Room | 4.51 m | 3.94 m | 4.51 m x 3.94 m |
| Main Level | Dining Room | 3.92 m | 3.94 m | 3.92 m x 3.94 m |
| Main Level | Bathroom | 1.83 m | 2.55 m | 1.83 m x 2.55 m |
| Main Level | Bedroom | 4.38 m | 3.32 m | 4.38 m x 3.32 m |
| Main Level | Bathroom | 3.43 m | 3.12 m | 3.43 m x 3.12 m |
| Main Level | Primary Bedroom | 4.38 m | 6.43 m | 4.38 m x 6.43 m |
| Main Level | Living Room | 4.09 m | 6.84 m | 4.09 m x 6.84 m |
| Main Level | Kitchen | 4.32 m | 6.84 m | 4.32 m x 6.84 m |
https://www.realtor.ca/real-estate/30169689/233-cairns-crescent-fort-erie-bowen-331-bowen

The trademarks REALTOR®, REALTORS®, and the REALTOR® logo are controlled by The Canadian Real Estate Association (CREA) and identify real estate professionals who are members of CREA. The trademarks MLS®, Multiple Listing Service® and the associated logos are owned by The Canadian Real Estate Association (CREA) and identify the quality of services provided by real estate professionals who are members of CREA. The trademark DDF® is owned by The Canadian Real Estate Association (CREA) and identifies CREA's Data Distribution Facility (DDF®)
August 18 2026 07:17:54
Toronto Regional Real Estate Board
Royal LePage State Realty