
2310 - 30 Samuel Wood Way Toronto, Ontario M9B 0C9

$2,300 Monthly
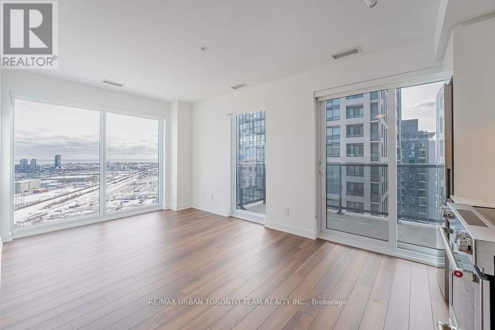
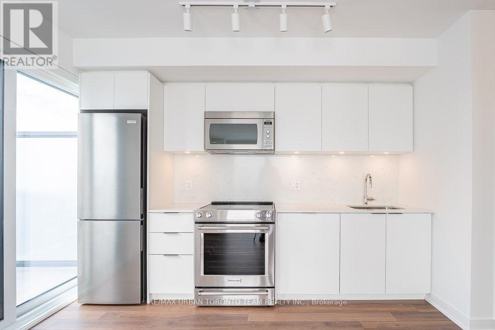
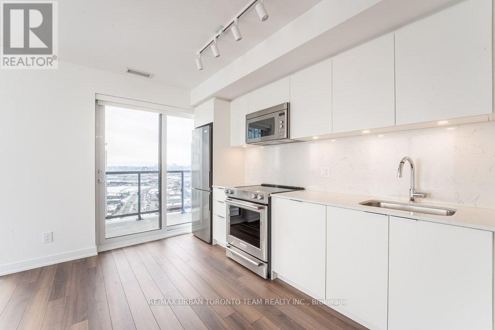
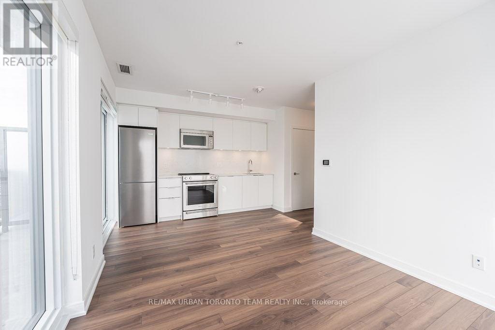
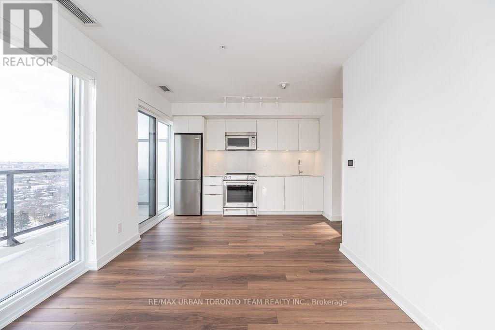
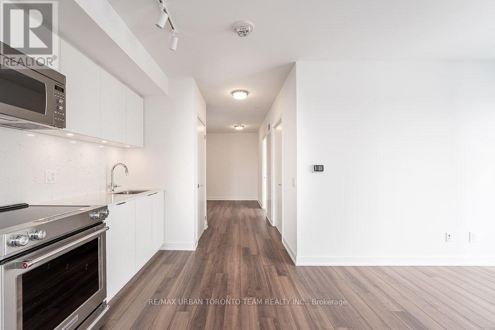
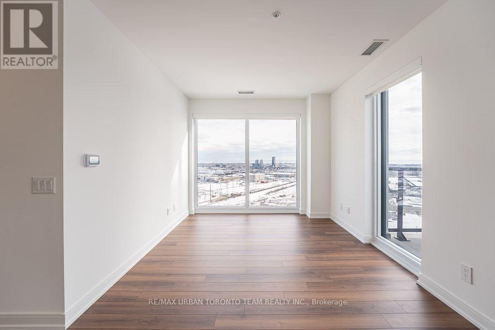
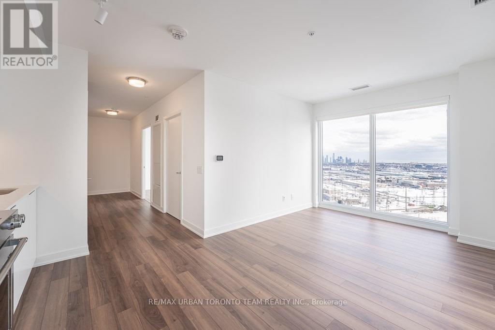
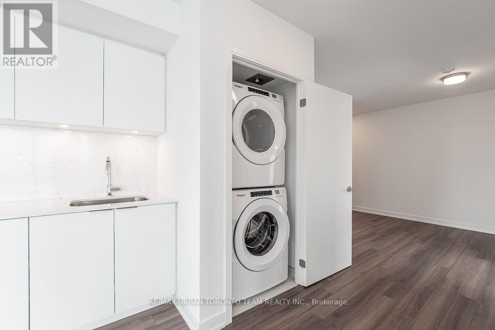
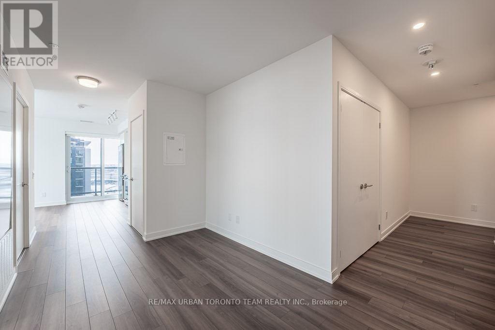
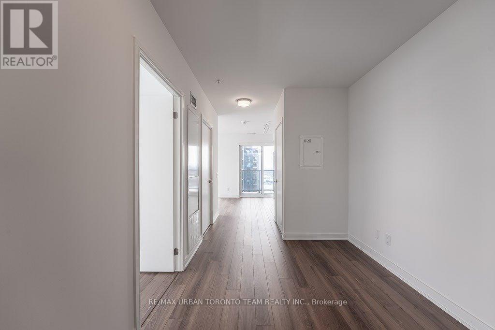
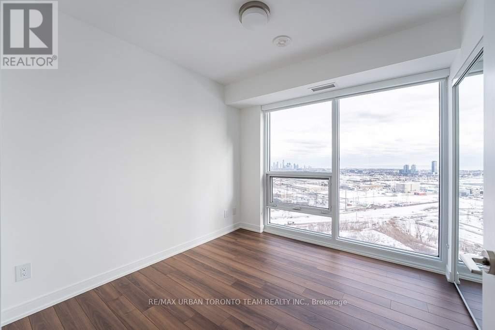
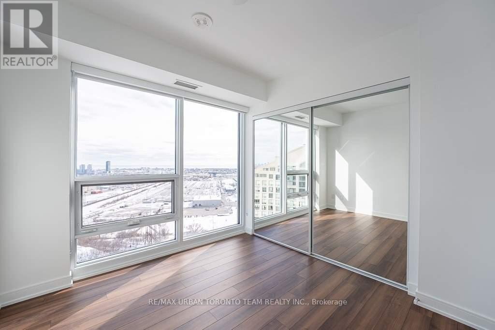
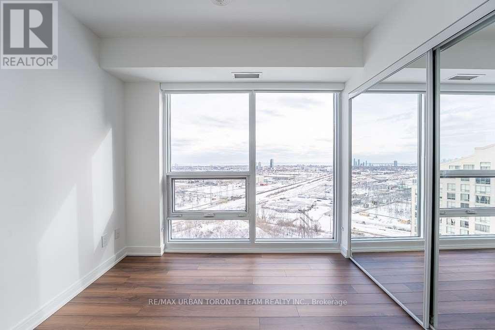
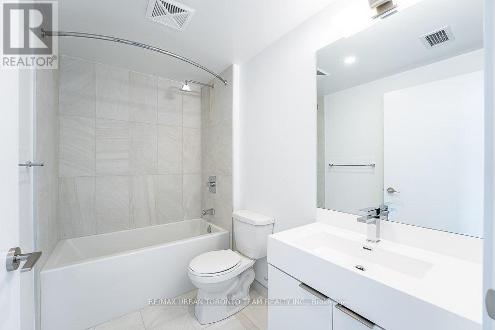
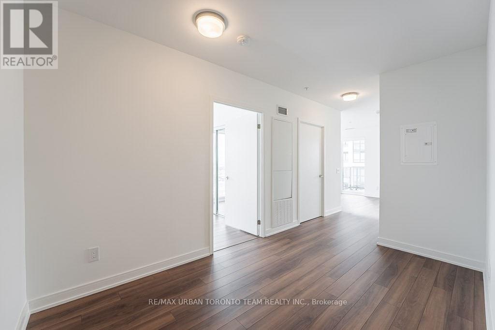
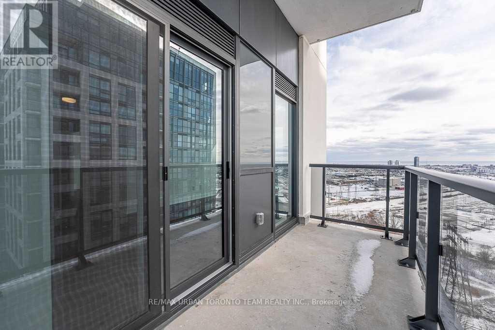
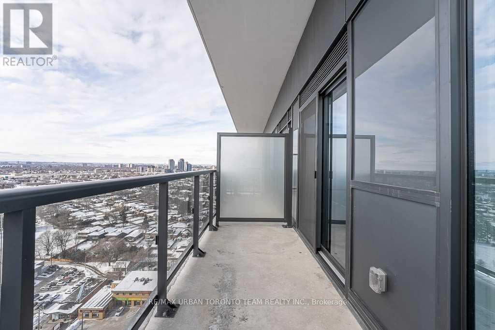
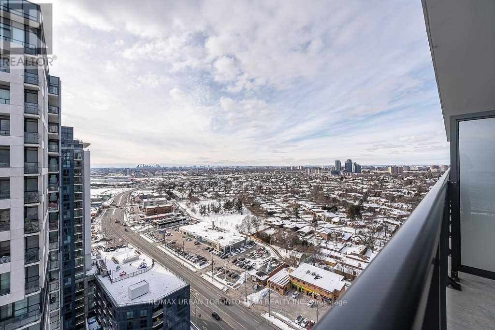
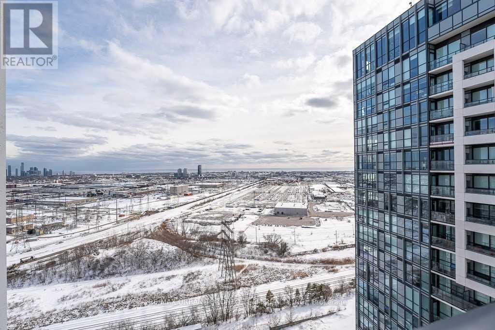
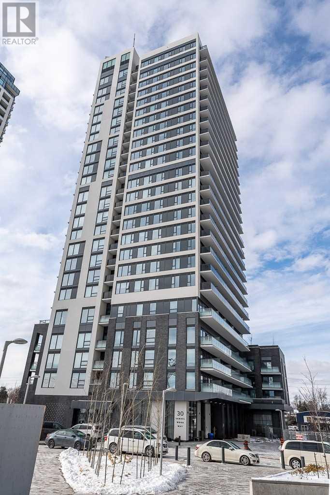
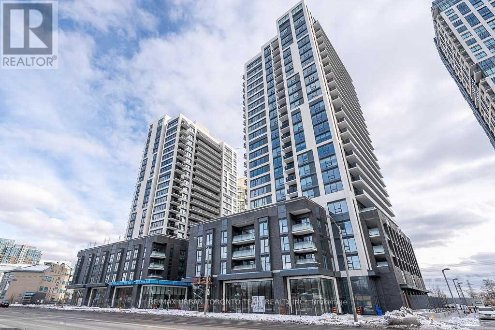
Welcome To This Brand-New Unit At Kip 2, Offering 681 Sq Ft Of Beautifully Designed Living Space! Just Steps From Kipling Subway & GO Station, This Condo Is A Commuter's Dream With Unobstructed Views And A Spacious Private Balcony. Featuring Soaring Ceilings, Large Windows, Laminate Flooring, And An Open-Concept Layout Filled With Natural Light. The Modern Kitchen Offers Stainless Steel Appliances, Quartz Countertops, And Ample Cabinetry. Enjoy A Spacious Bedroom With Large Windows, A Separate Den Ideal For A Home Office, And Full-Size Ensuite Washer & Dryer. Conveniently Located Minutes From The 401, 427, QEW, Sherway Gardens, Groceries, Restaurants, Parks & More. Enjoy 5-Star Amenities Including A Rooftop Terrace, Concierge, Residents' Lounge, Fitness Centre, Bike Storage & More! (id:50787)
Property Details
| MLS® Number | W13759310 |
| Property Type | Single Family |
| Community Name | Islington-City Centre West |
| Community Features | Pets Allowed With Restrictions |
| Features | Balcony |
Building
| Bathroom Total | 1 |
| Bedrooms Above Ground | 1 |
| Bedrooms Below Ground | 1 |
| Bedrooms Total | 2 |
| Amenities | Storage - Locker |
| Basement Type | None |
| Cooling Type | Central Air Conditioning |
| Exterior Finish | Concrete |
| Flooring Type | Laminate |
| Heating Fuel | Natural Gas |
| Heating Type | Forced Air |
| Size Interior | 600 - 699 Sqft |
| Type | Apartment |
Parking
| Underground | |
| Garage |
Land
| Acreage | No |
Rooms
| Level | Type | Length | Width | Dimensions |
|---|---|---|---|---|
| Main Level | Primary Bedroom | 10.2 m | 9.5 m | 10.2 m x 9.5 m |
| Main Level | Den | 8.1 m | 8.3 m | 8.1 m x 8.3 m |
| Main Level | Living Room | 10.2 m | 10.4 m | 10.2 m x 10.4 m |
| Main Level | Kitchen | 11.9 m | 8.2 m | 11.9 m x 8.2 m |

The trademarks REALTOR®, REALTORS®, and the REALTOR® logo are controlled by The Canadian Real Estate Association (CREA) and identify real estate professionals who are members of CREA. The trademarks MLS®, Multiple Listing Service® and the associated logos are owned by The Canadian Real Estate Association (CREA) and identify the quality of services provided by real estate professionals who are members of CREA. The trademark DDF® is owned by The Canadian Real Estate Association (CREA) and identifies CREA's Data Distribution Facility (DDF®)
September 09 2026 03:01:14
Toronto Regional Real Estate Board
RE/MAX Urban Toronto Team Realty Inc.