
231 Parkside Drive Waterdown, Ontario L8B 0Y7

$999,900
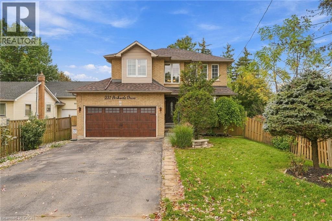
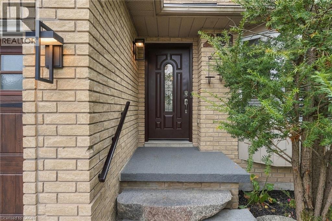
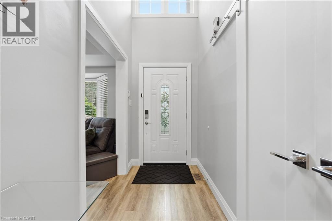
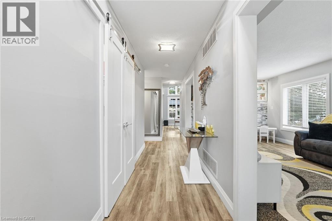
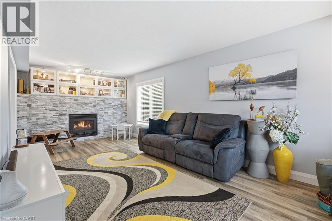
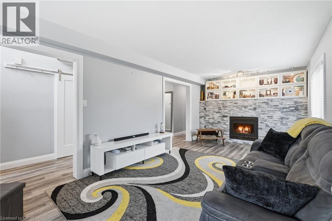
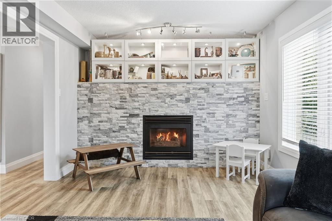
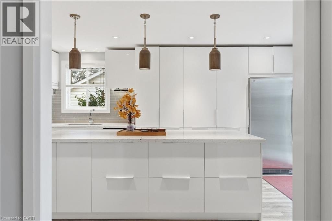
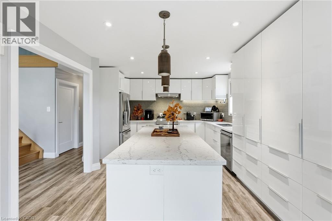
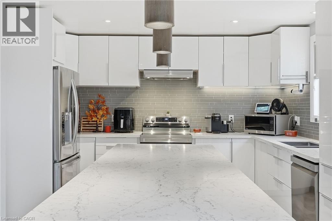
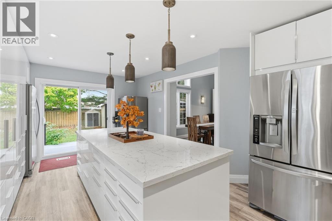
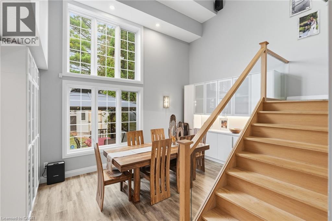
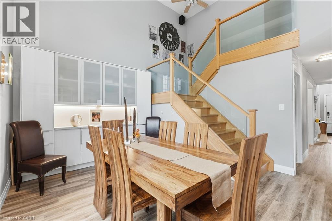
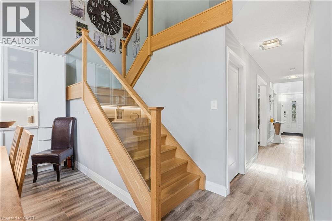
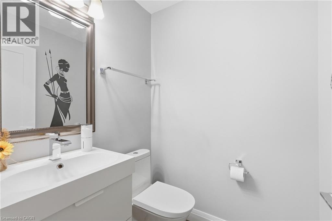
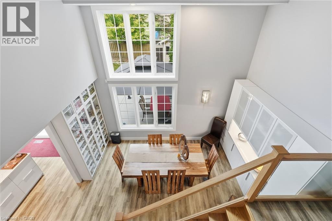
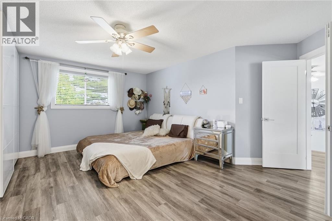
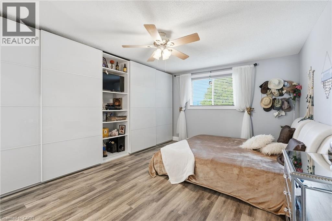
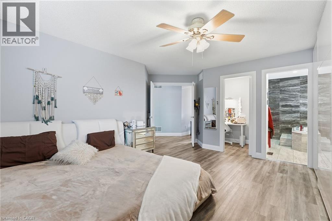
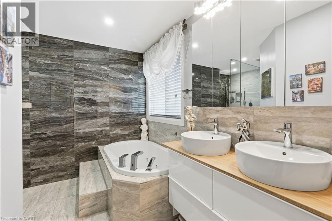
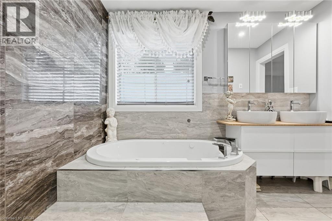
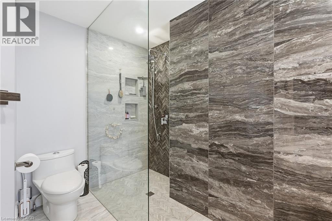
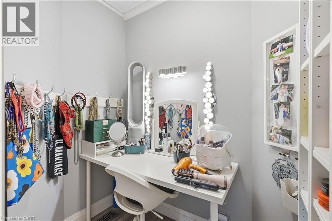
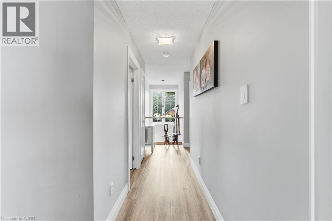
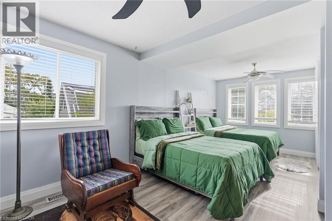
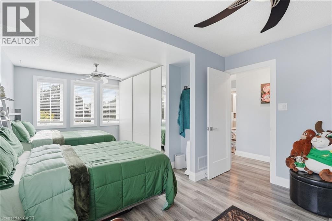
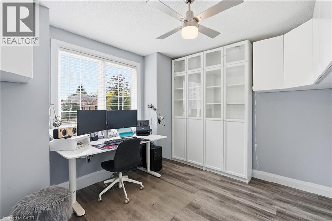
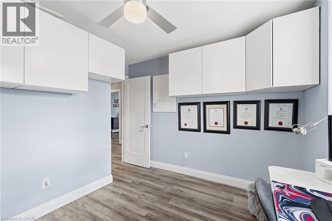
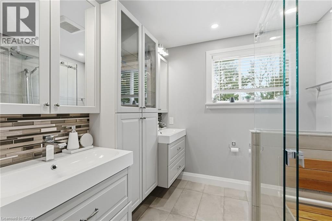
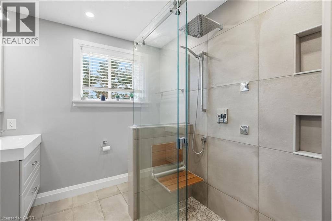
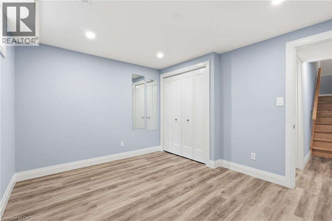
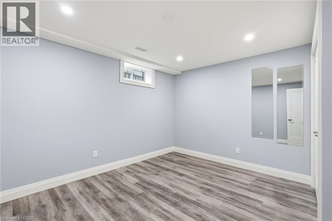
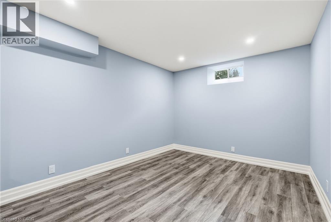
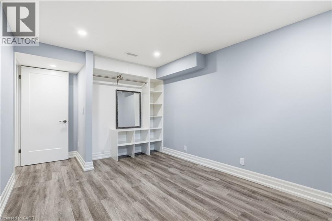
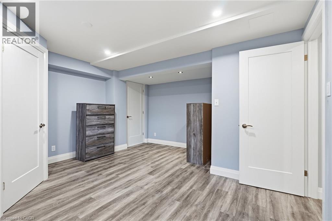
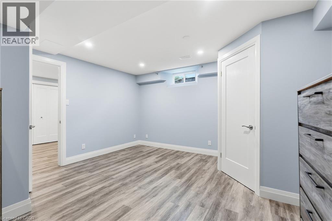
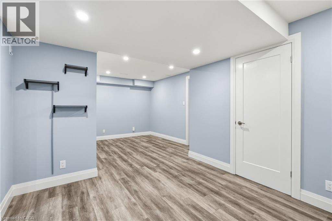
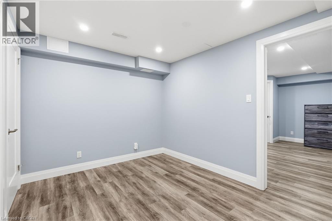
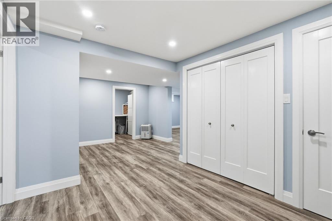
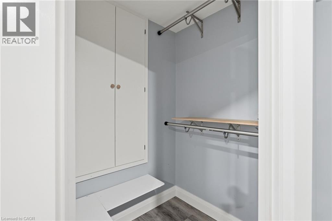
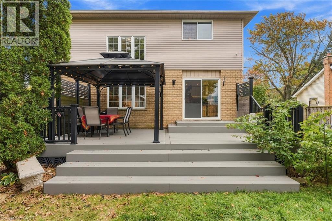
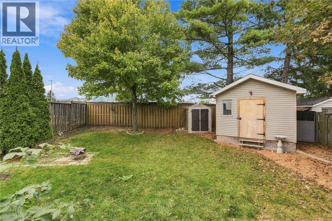
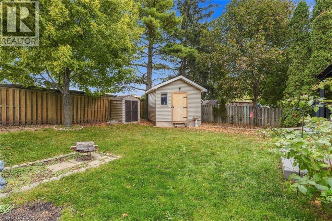
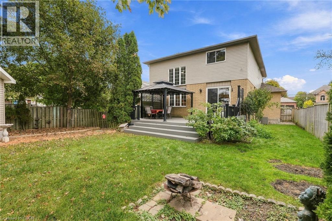
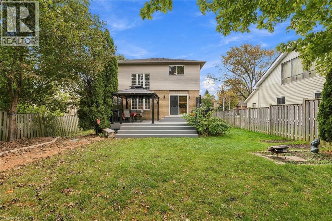
Welcome home! This beautifully renovated three plus three-bedroom family home offers 2,375 square feet of stylish above grade living space. Recently updated throughout in 2019 with vinyl plank flooring, fresh paint, baseboards, kitchen, bathrooms and basement. The bright and spacious living room features a large window, providing a great place to unwind. The dining room boasts a stunning two-storey ceiling and hardwood stairs with glass railings lead upstairs. Congregate in the large modern kitchen with a huge island, beautiful quartz counters, stainless appliances and tons of cabinetry. Walk out to a composite deck with privacy screens. The spacious primary suite offers a wall of PAX-style closets, a walk-in closet and a five-piece ensuite. The huge second bedroom was originally two rooms and is easily converted back to four bedrooms. Top off upstairs with third bedroom plus a renovated main bathroom. The basement adds three good-sized bedrooms as well as a recreation room. Roof 2024; owned furnace, A/C and tankless water heater (2019). Close to shopping, schools and restaurants! Don’t be TOO LATE*! *REG TM. RSA. (id:50787)
Open House
This property has open houses!
2:00 pm
Ends at:4:00 pm
Property Details
| MLS® Number | 40871923 |
| Property Type | Single Family |
| Amenities Near By | Schools, Shopping |
| Parking Space Total | 4 |
Building
| Bathroom Total | 3 |
| Bedrooms Above Ground | 3 |
| Bedrooms Below Ground | 3 |
| Bedrooms Total | 6 |
| Appliances | Central Vacuum, Dishwasher, Dryer, Refrigerator, Stove, Washer |
| Architectural Style | Contemporary |
| Basement Development | Finished |
| Basement Type | Full (finished) |
| Constructed Date | 1998 |
| Construction Style Attachment | Detached |
| Cooling Type | Central Air Conditioning |
| Exterior Finish | Aluminum Siding, Brick, Metal, Vinyl Siding |
| Fireplace Present | Yes |
| Fireplace Total | 1 |
| Foundation Type | Poured Concrete |
| Half Bath Total | 1 |
| Heating Fuel | Natural Gas |
| Heating Type | Forced Air |
| Stories Total | 2 |
| Size Interior | 2,375 Sqft |
| Type | House |
| Utility Water | Municipal Water |
Parking
| Attached Garage |
Land
| Access Type | Road Access |
| Acreage | No |
| Land Amenities | Schools, Shopping |
| Sewer | Municipal Sewage System |
| Size Depth | 129 Ft |
| Size Frontage | 50 Ft |
| Size Total Text | Under 1/2 Acre |
| Zoning Description | R1-5 |
Rooms
| Level | Type | Length | Width | Dimensions |
|---|---|---|---|---|
| Second Level | 4pc Bathroom | Measurements not available | ||
| Second Level | Bedroom | 11'0'' x 12'4'' | ||
| Second Level | Bedroom | 12'3'' x 21'3'' | ||
| Second Level | 5pc Bathroom | Measurements not available | ||
| Second Level | Primary Bedroom | 16'0'' x 17'11'' | ||
| Basement | Laundry Room | 6'9'' x 13'6'' | ||
| Basement | Storage | 9'6'' x 6'1'' | ||
| Basement | Family Room | 20'9'' x 9'10'' | ||
| Basement | Bedroom | 15'4'' x 14'1'' | ||
| Basement | Bedroom | 16'10'' x 9'9'' | ||
| Basement | Bedroom | 10'7'' x 13'4'' | ||
| Main Level | 2pc Bathroom | Measurements not available | ||
| Main Level | Mud Room | 5'7'' x 8'7'' | ||
| Main Level | Living Room | 11'6'' x 25'0'' | ||
| Main Level | Dining Room | 16'2'' x 13'3'' | ||
| Main Level | Kitchen | 12'8'' x 19'0'' | ||
| Main Level | Foyer | 4'4'' x 16'8'' |
https://www.realtor.ca/real-estate/30411747/231-parkside-drive-waterdown

The trademarks REALTOR®, REALTORS®, and the REALTOR® logo are controlled by The Canadian Real Estate Association (CREA) and identify real estate professionals who are members of CREA. The trademarks MLS®, Multiple Listing Service® and the associated logos are owned by The Canadian Real Estate Association (CREA) and identify the quality of services provided by real estate professionals who are members of CREA. The trademark DDF® is owned by The Canadian Real Estate Association (CREA) and identifies CREA's Data Distribution Facility (DDF®)
October 16 2026 05:38:40
REALTORS® Association of Hamilton-Burlington
RE/MAX Escarpment Realty Inc.