
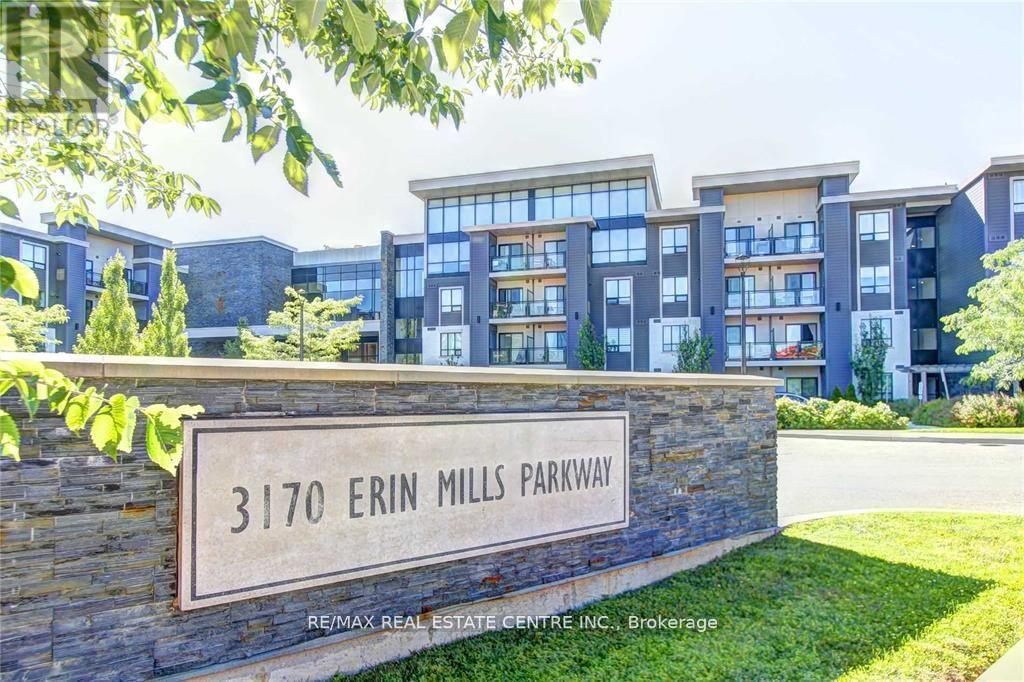
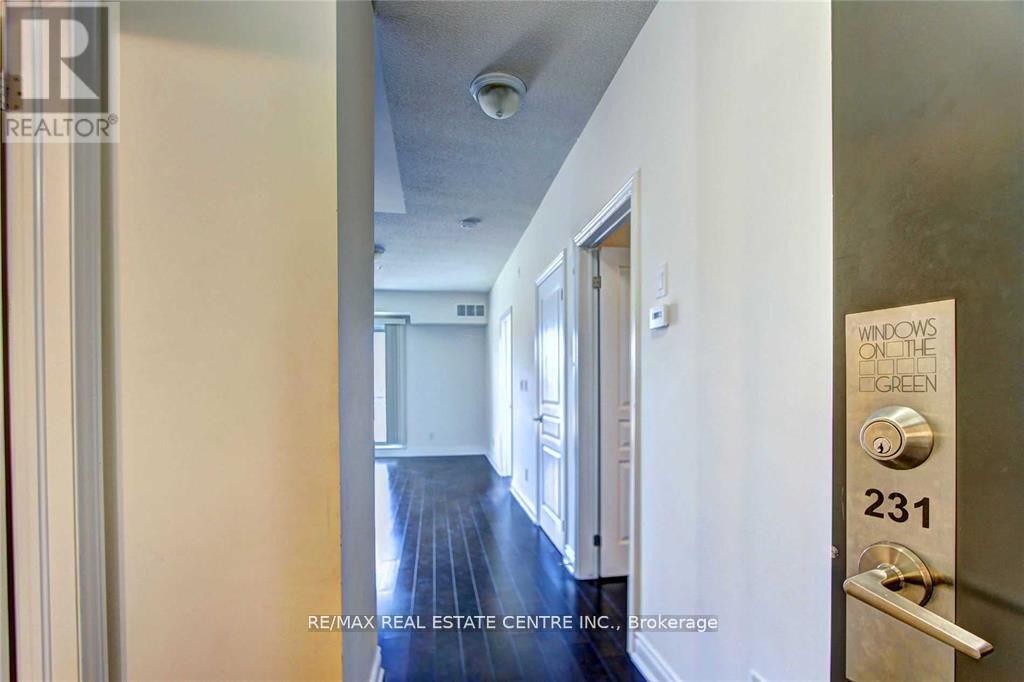
231 - 3170 Erin Mills Parkway Mississauga, Ontario L5L 1W8

$2,649 Monthly
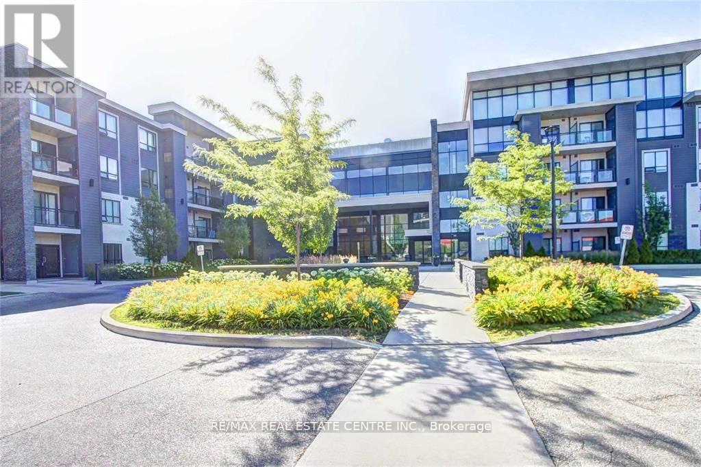
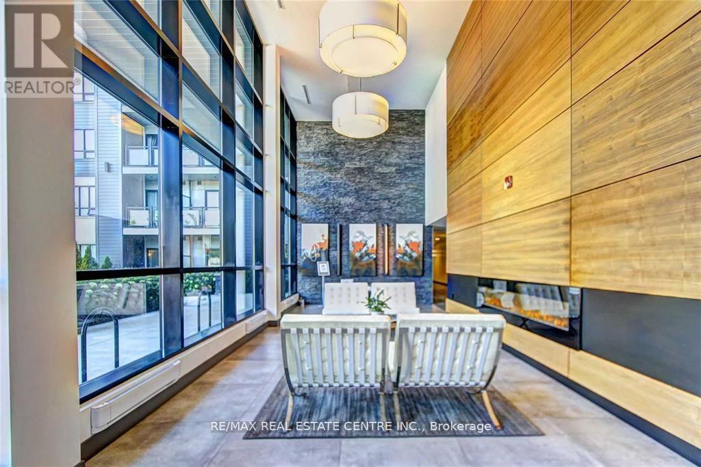
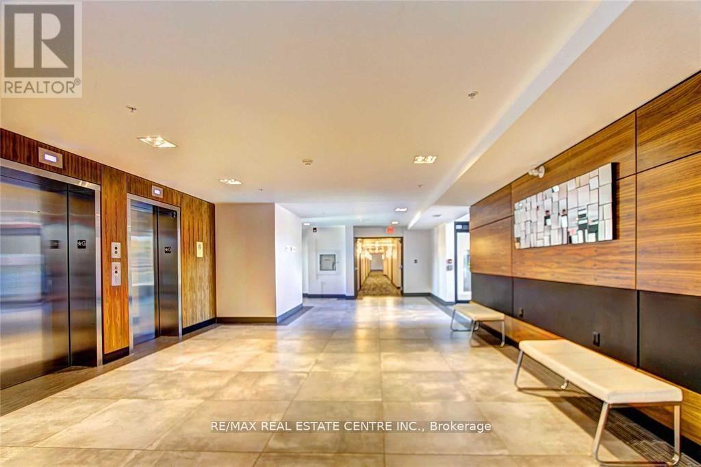
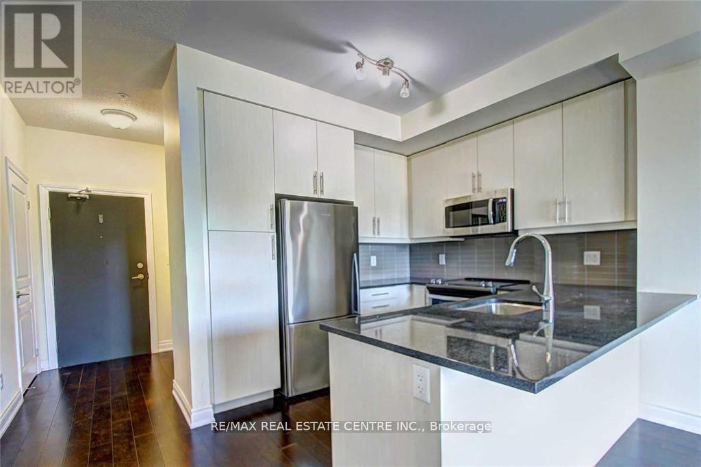
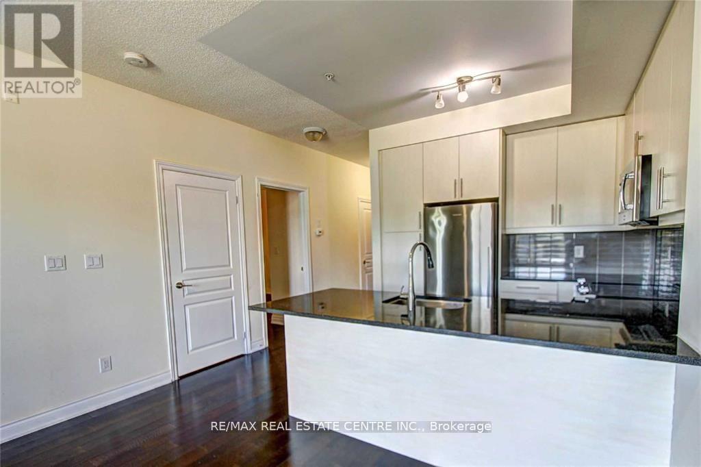
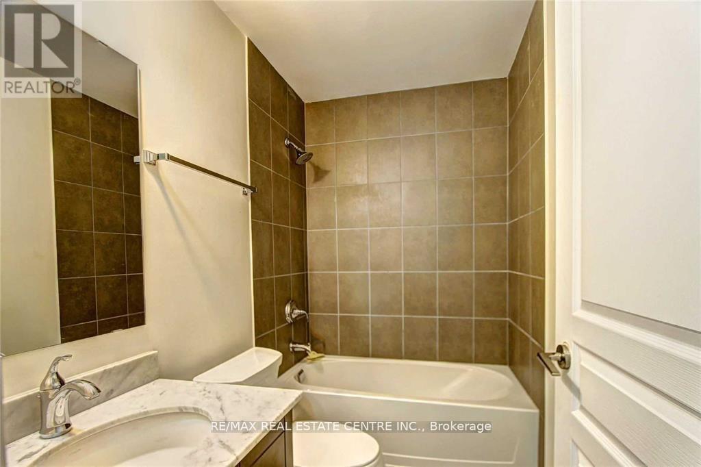
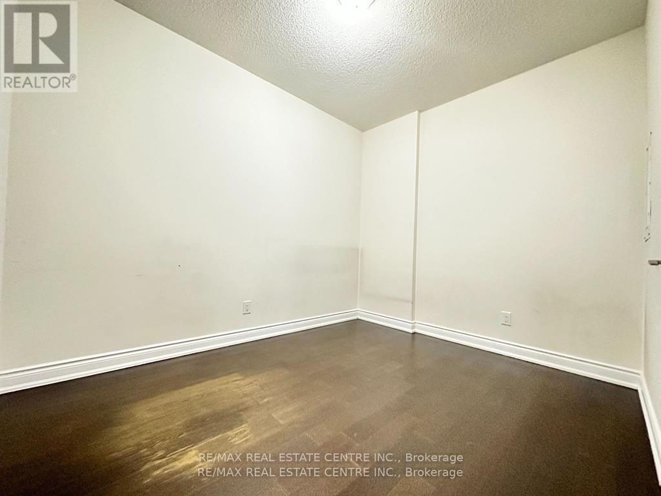
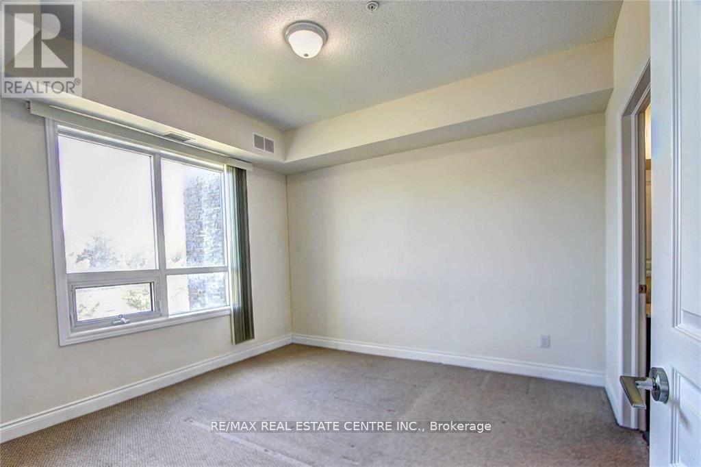
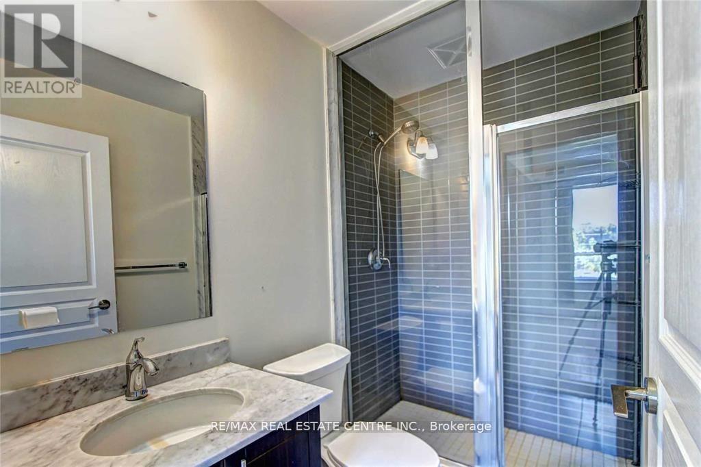
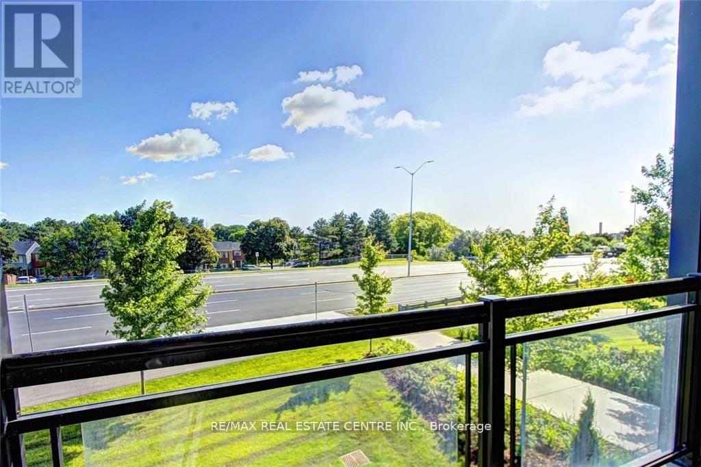
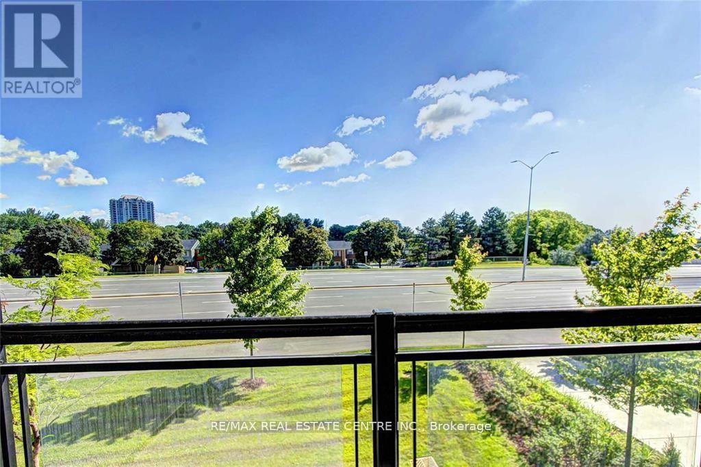
Welcome to Windows on the Green by Vandyk Homes, where modern comfort meets exceptional convenience. This beautifully maintained 2-bedroom, 2 full bathroom condominium features a bright, open-concept layout, 9-foot ceilings, and a spacious living and dining area designed for comfortable everyday living and entertaining.The stylish kitchen boasts stainless steel appliances, a centre island with breakfast bar, and ample cabinetry. Durable flooring flows through the main living areas, while the bedrooms offer the warmth and comfort of cozy broadloom.Step out onto your private east-facing balcony, complete with a gas BBQ hookup, perfect for enjoying your morning coffee or outdoor dining.Ideally located close to U of T Mississauga, parks, shopping, restaurants, major highways, and public transit right at the front of the building, this home offers outstanding convenience for professionals, students, and families alike. A fantastic opportunity to own in one of Mississauga's most desirable communities. (id:50787)
Property Details
| MLS® Number | W13570654 |
| Property Type | Single Family |
| Community Name | Erin Mills |
| Community Features | Pets Allowed With Restrictions |
| Features | Balcony |
| Parking Space Total | 1 |
Building
| Bathroom Total | 2 |
| Bedrooms Above Ground | 2 |
| Bedrooms Total | 2 |
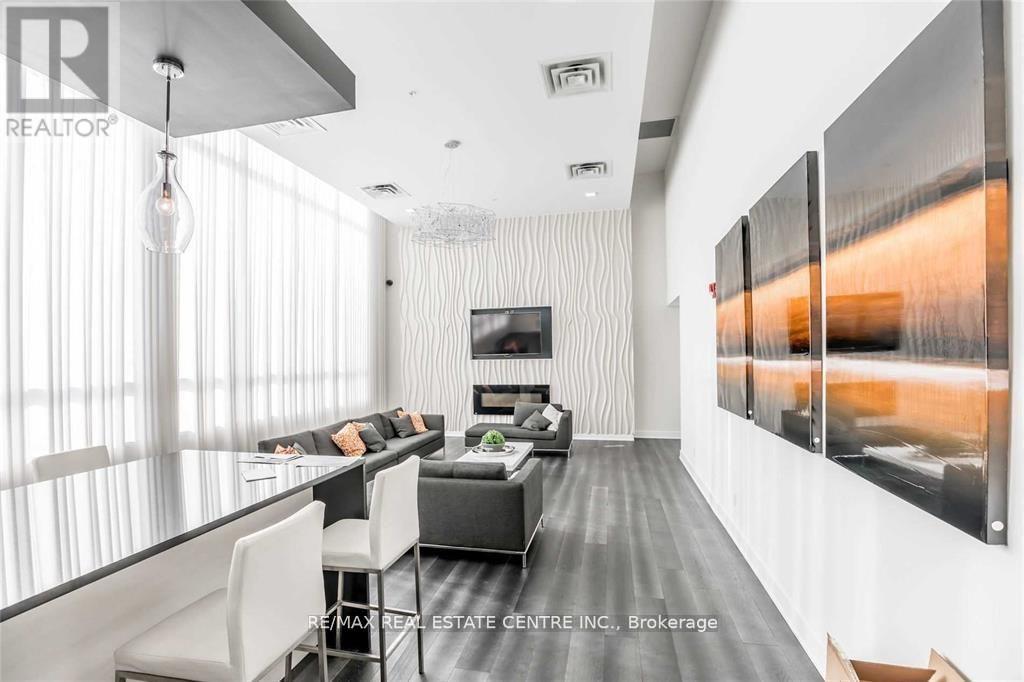
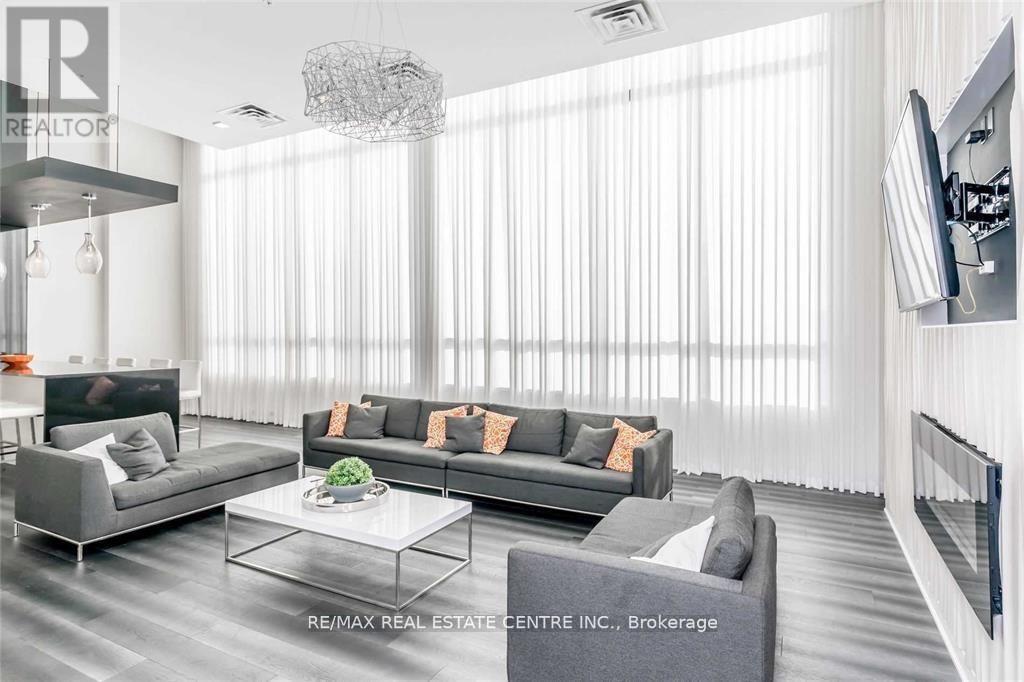
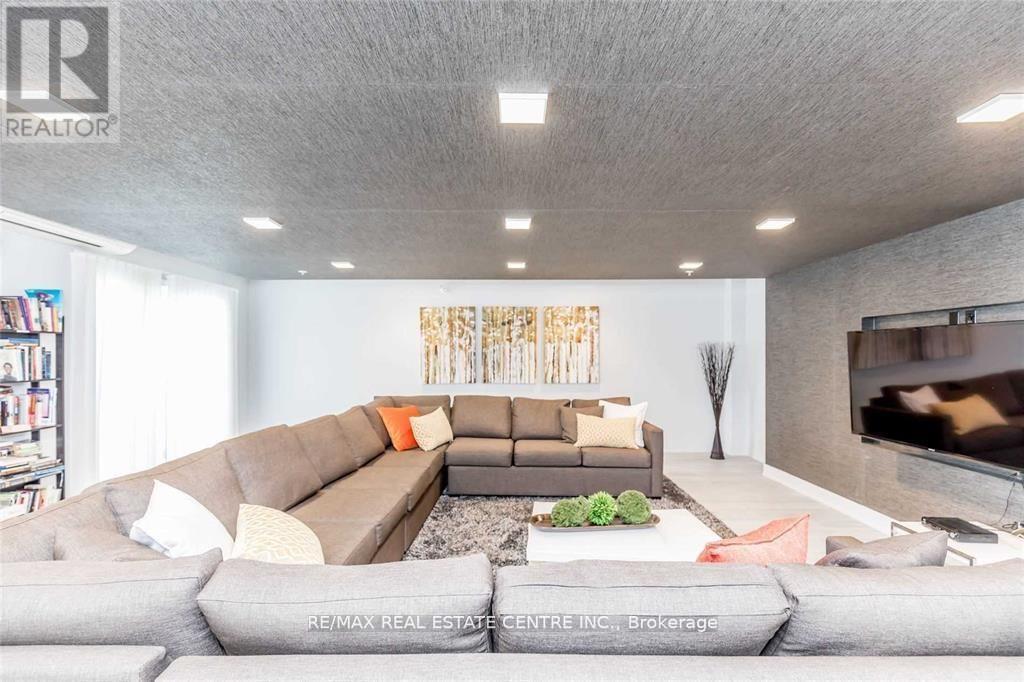
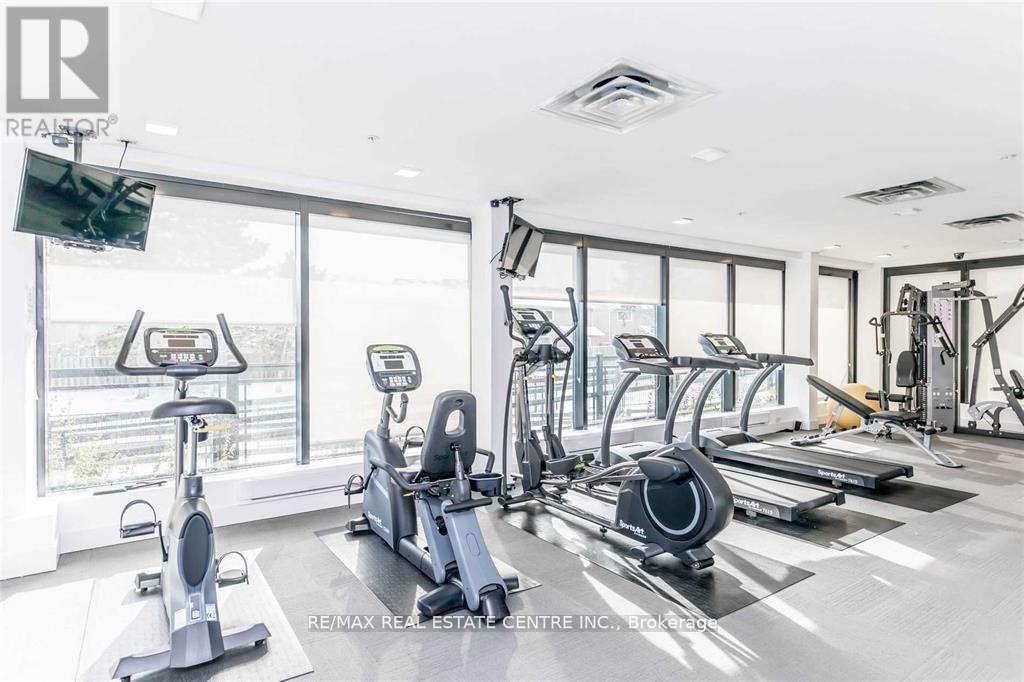
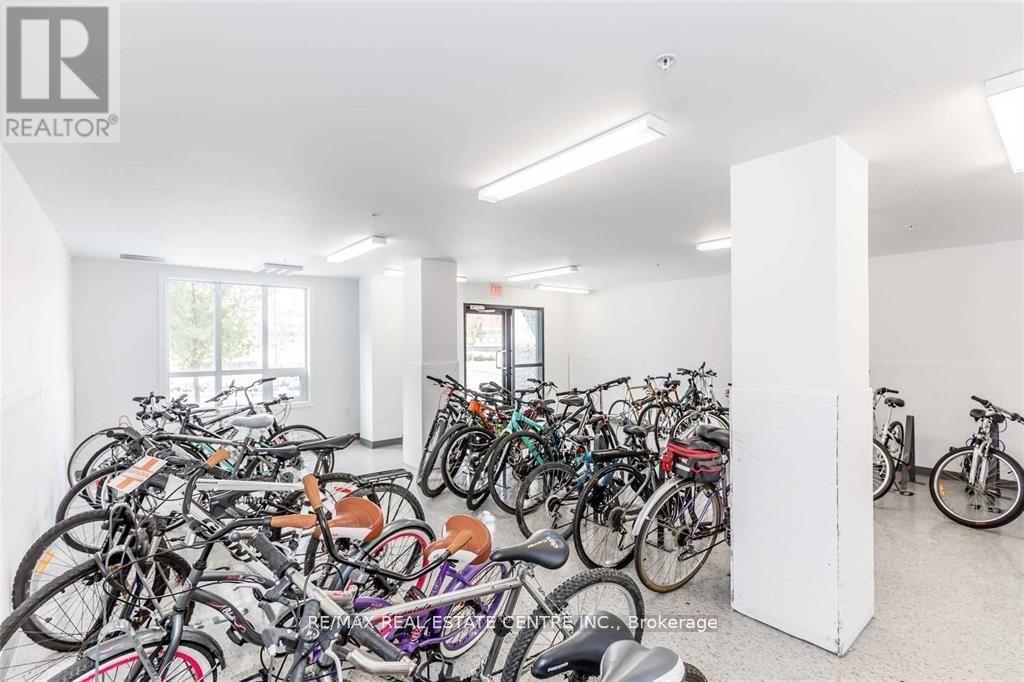
| Amenities | Exercise Centre, Visitor Parking, Storage - Locker |
| Basement Type | None |
| Cooling Type | Central Air Conditioning |
| Exterior Finish | Brick |
| Flooring Type | Hardwood, Carpeted |
| Heating Fuel | Natural Gas |
| Heating Type | Forced Air |
| Size Interior | 800 - 899 Sqft |
| Type | Apartment |
Parking
| Underground | |
| Garage |
Land
| Acreage | No |
Rooms
| Level | Type | Length | Width | Dimensions |
|---|---|---|---|---|
| Main Level | Living Room | 4.55 m | 4.08 m | 4.55 m x 4.08 m |
| Main Level | Dining Room | 4.55 m | 4.08 m | 4.55 m x 4.08 m |
| Main Level | Kitchen | 2.45 m | 3.65 m | 2.45 m x 3.65 m |
| Main Level | Primary Bedroom | 3.85 m | 3.5 m | 3.85 m x 3.5 m |
| Main Level | Bedroom 2 | 3.5 m | 3.35 m | 3.5 m x 3.35 m |

The trademarks REALTOR®, REALTORS®, and the REALTOR® logo are controlled by The Canadian Real Estate Association (CREA) and identify real estate professionals who are members of CREA. The trademarks MLS®, Multiple Listing Service® and the associated logos are owned by The Canadian Real Estate Association (CREA) and identify the quality of services provided by real estate professionals who are members of CREA. The trademark DDF® is owned by The Canadian Real Estate Association (CREA) and identifies CREA's Data Distribution Facility (DDF®)
July 16 2026 02:36:31
Toronto Regional Real Estate Board
RE/MAX Real Estate Centre Inc.