
2309 - 281 Mutual Street Toronto, Ontario M4Y 1X6

$2,600 Monthly
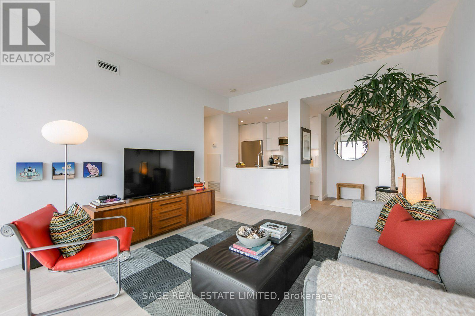
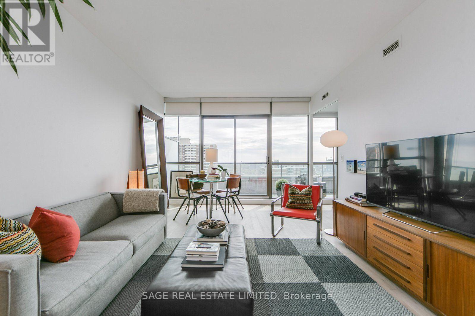
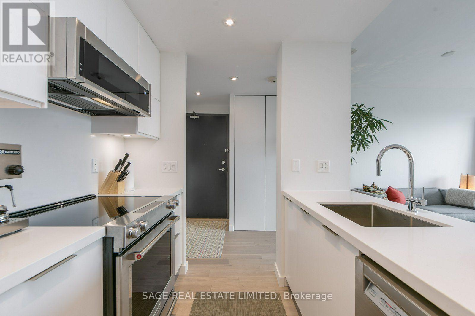
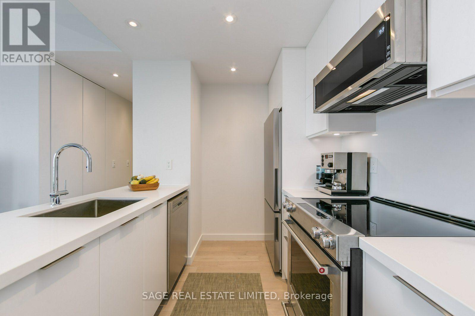
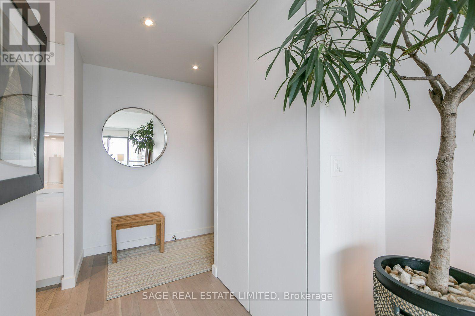
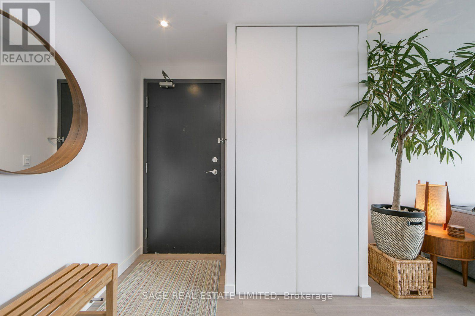
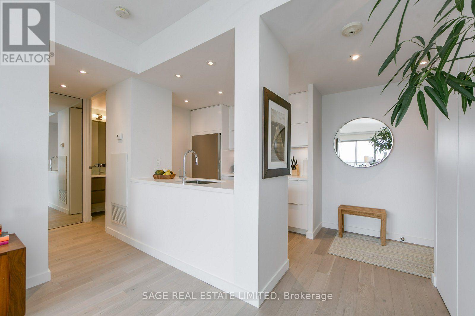
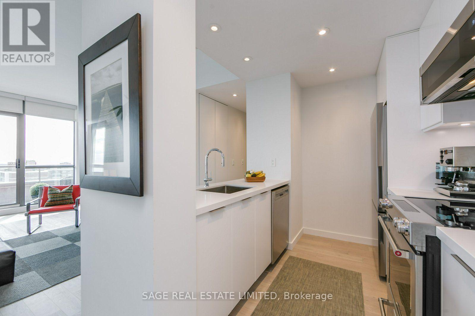
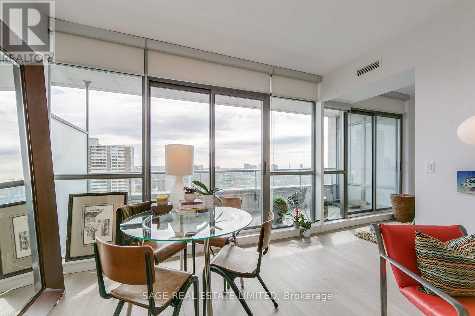
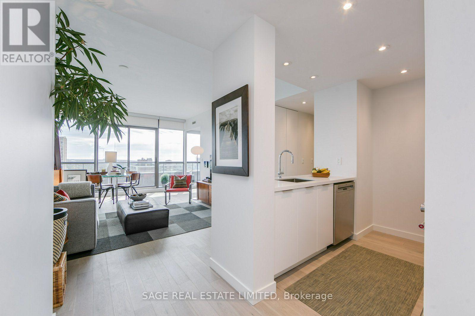
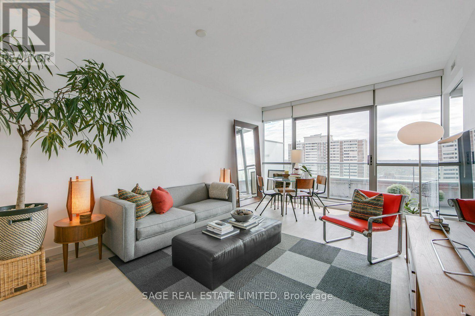
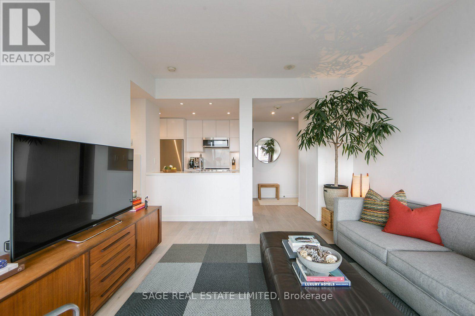
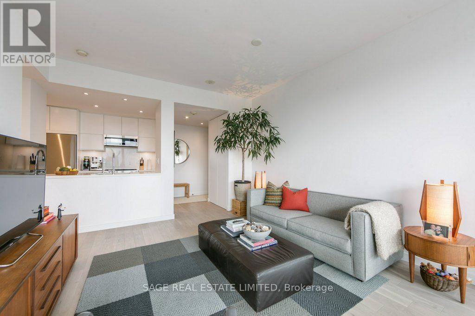
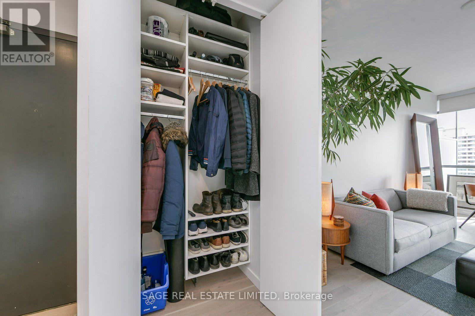
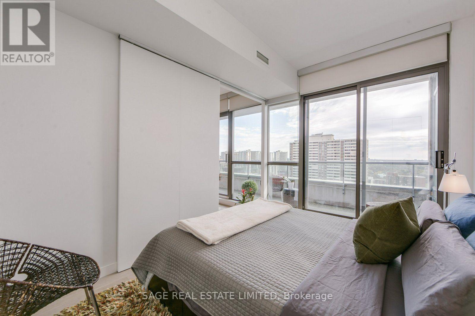
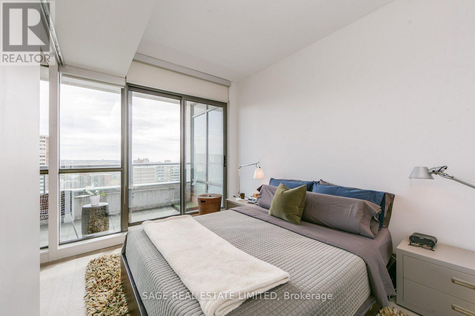
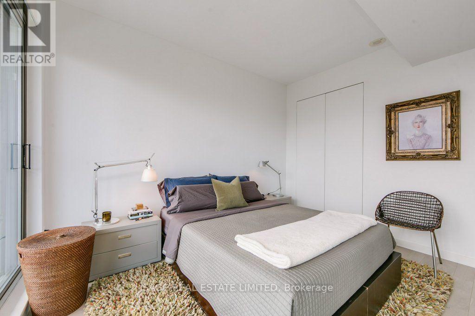
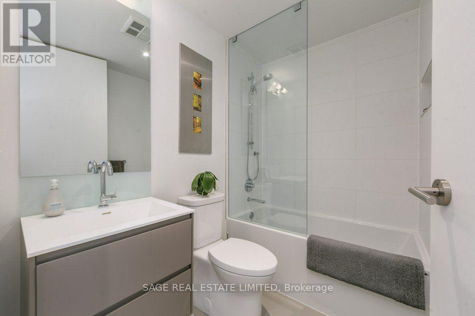
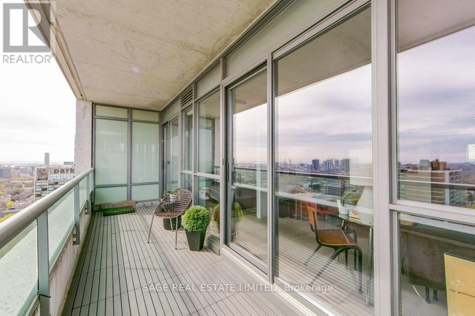
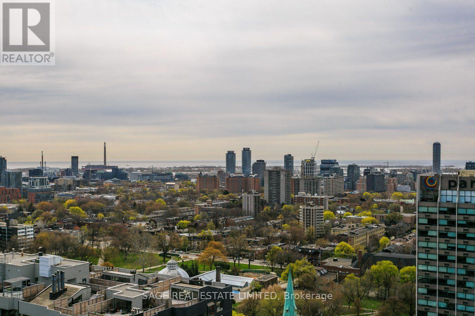
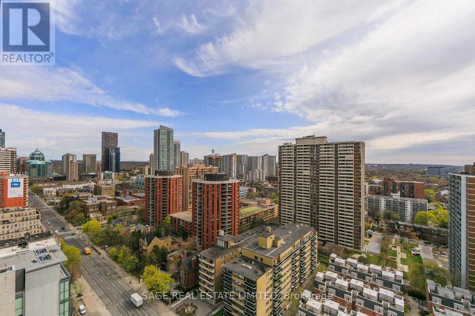
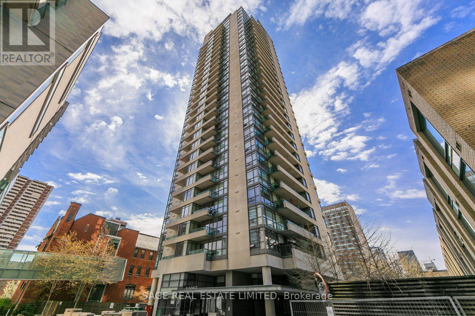
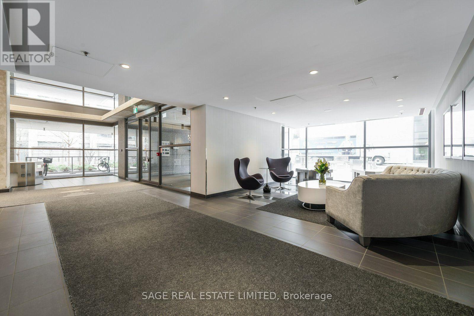
Radio City! Fully Renovated "Right To The Studs", Modern and remodelled, One Bedroom (Approx 600Sf) W/Locker and parking. Expansive Sun Soaked East Lake Views from the private Oversized Balcony. High-End, Crisp White Kitchen With upgraded appliances and A Ton Of Storage. Ready For October 20th Occupancy. Don't Miss The 5-Star Facilities Including Fitness Centre, 24Hr Security, Guest Parking & Guest Suites. Steps To Neighbourhood Shops including Maple Leaf Gardens Loblaws, LCBO, Farm Boy, Metro, restaurants, TTC & Minutes Away for Easy Access To The Dvp & Gardner Expressway. (id:50787)
Property Details
| MLS® Number | C13816020 |
| Property Type | Single Family |
| Community Name | Church-Yonge Corridor |
| Community Features | Pets Allowed With Restrictions |
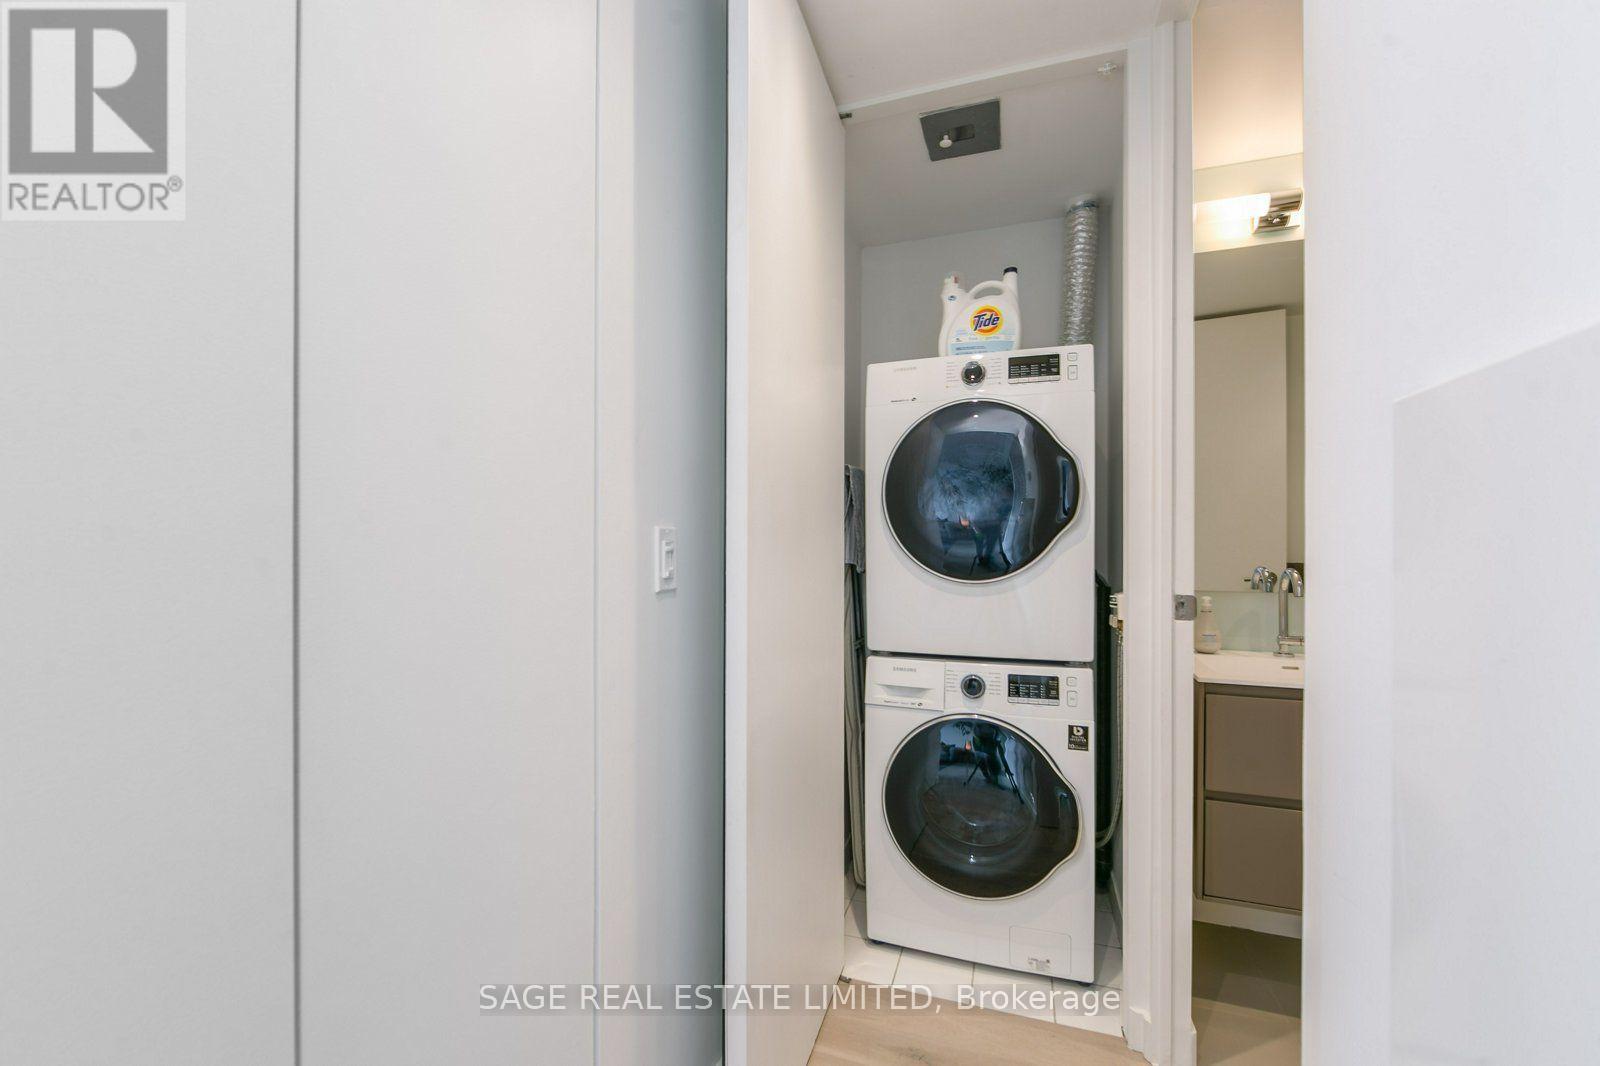
| Features | Balcony, In Suite Laundry |
| Parking Space Total | 1 |
| View Type | City View |
Building
| Bathroom Total | 1 |
| Bedrooms Above Ground | 1 |
| Bedrooms Total | 1 |
| Amenities | Storage - Locker |
| Appliances | Dishwasher, Dryer, Microwave, Stove, Washer, Whirlpool, Refrigerator |
| Basement Type | None |
| Cooling Type | Central Air Conditioning |
| Exterior Finish | Concrete |
| Flooring Type | Hardwood |
| Heating Fuel | Natural Gas |
| Heating Type | Heat Pump |
| Size Interior | 500 - 599 Sqft |
| Type | Apartment |
Parking
| Underground | |
| Garage |
Land
| Acreage | No |
Rooms
| Level | Type | Length | Width | Dimensions |
|---|---|---|---|---|
| Main Level | Living Room | 5.26 m | 3.76 m | 5.26 m x 3.76 m |
| Main Level | Dining Room | 5.26 m | 3.76 m | 5.26 m x 3.76 m |
| Main Level | Kitchen | 2.68 m | 2.15 m | 2.68 m x 2.15 m |
| Main Level | Bedroom | 3.48 m | 3.45 m | 3.48 m x 3.45 m |

The trademarks REALTOR®, REALTORS®, and the REALTOR® logo are controlled by The Canadian Real Estate Association (CREA) and identify real estate professionals who are members of CREA. The trademarks MLS®, Multiple Listing Service® and the associated logos are owned by The Canadian Real Estate Association (CREA) and identify the quality of services provided by real estate professionals who are members of CREA. The trademark DDF® is owned by The Canadian Real Estate Association (CREA) and identifies CREA's Data Distribution Facility (DDF®)
September 22 2026 08:30:38
Toronto Regional Real Estate Board
Sage Real Estate Limited