
2301 - 15 Viking Lane Toronto, Ontario M9B 0A4


$509,900Maintenance, Common Area Maintenance, Insurance, Parking
$575.88 Monthly
Maintenance, Common Area Maintenance, Insurance, Parking
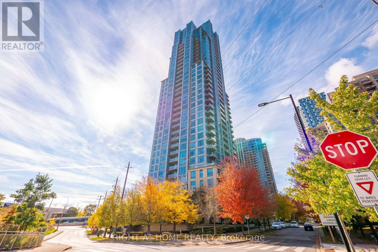
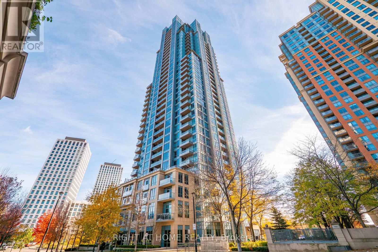
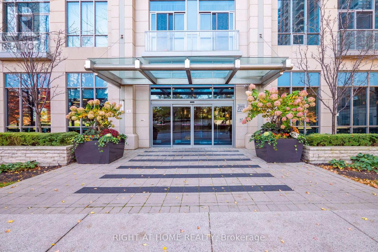
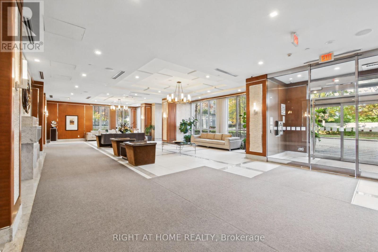
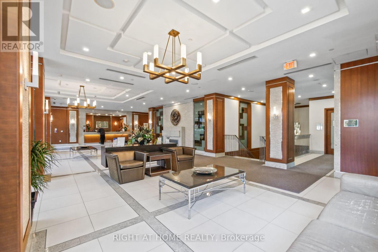
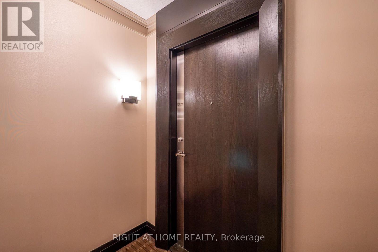
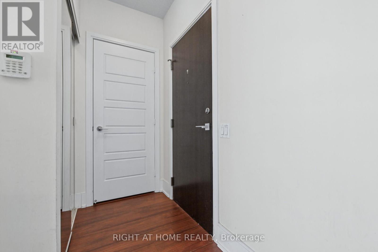
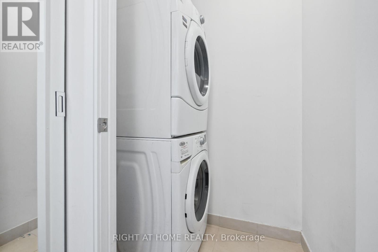
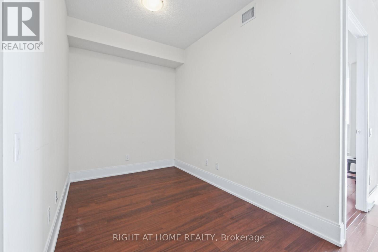
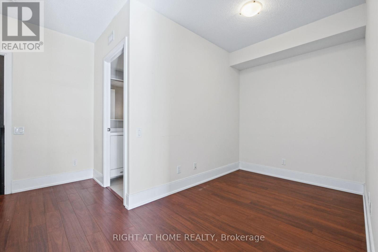
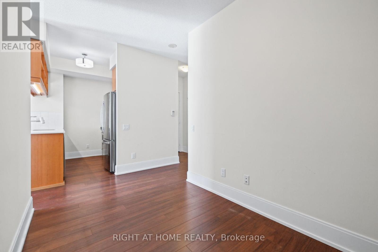
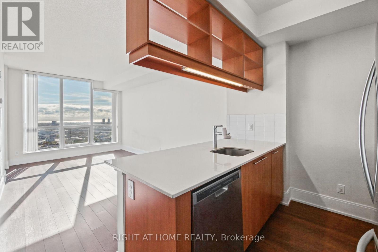
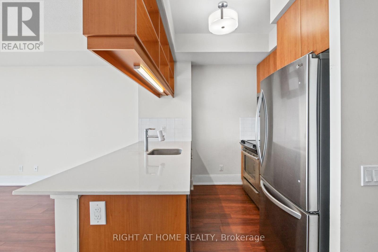
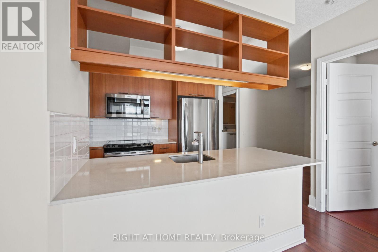
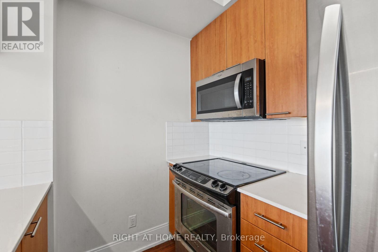
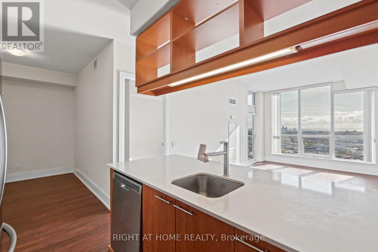
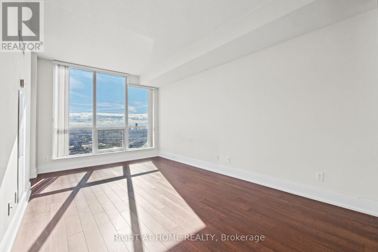
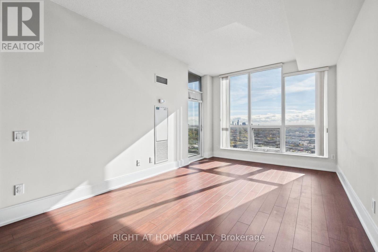
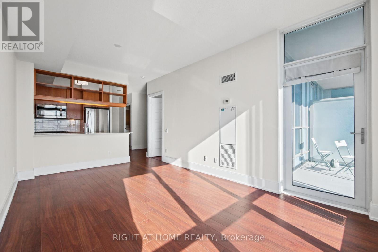
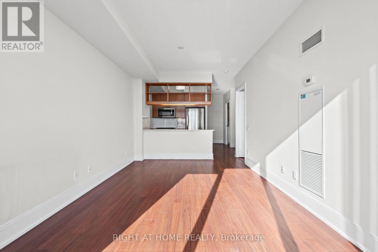
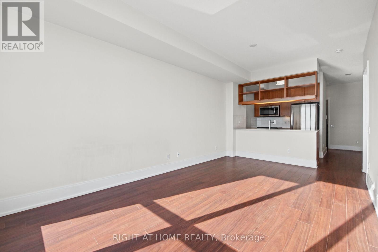
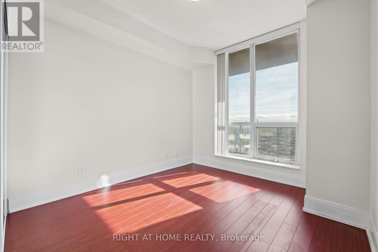
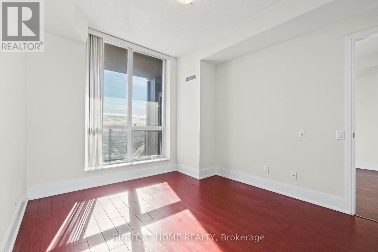
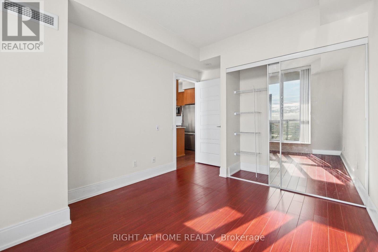
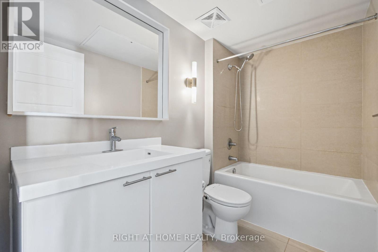
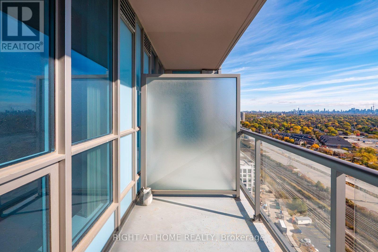
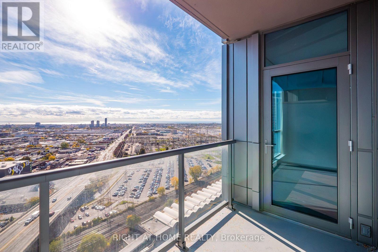
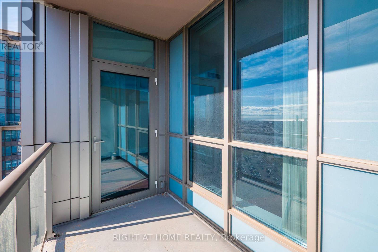
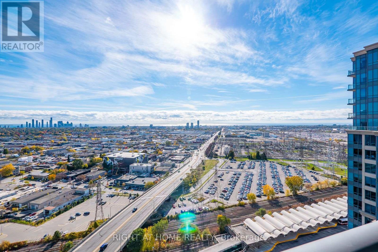
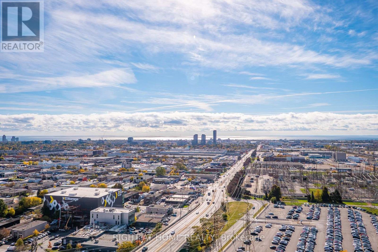
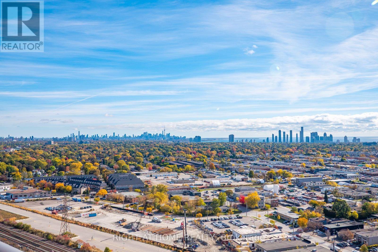
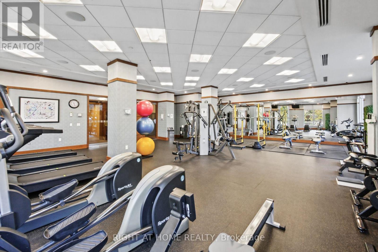
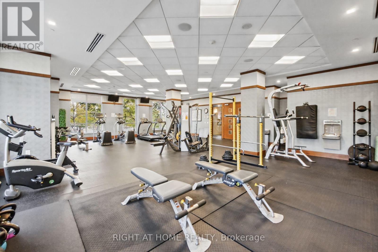
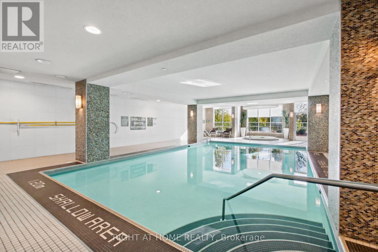
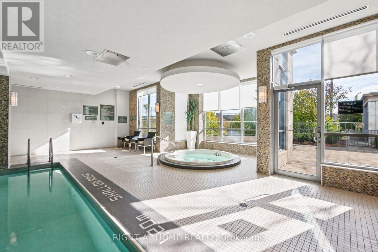
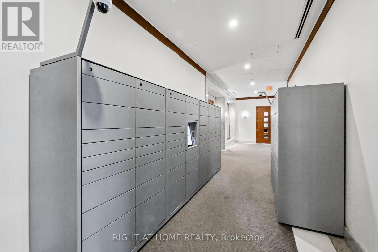
$575.88 MonthlyPrestigious Parc Nuvo by Tridel, Ideally Located Steps to Kipling Subway Station and GO Transit. Bright and Spacious High-Floor 1 Bedroom Plus Functional Den, Featuring Breathtaking, Unobstructed South-East Views That Fill the Suite With Abundant Natural Light. Enjoy Stunning Open Views and a Large Balcony Perfect for Relaxing and Taking in the Scenery. Open-Concept Kitchen and a Functional Den Ideal for Use as a Second Bedroom or Home Office. Exceptional Building Amenities Include Guest Suites, Fully Equipped Gym, Indoor Pool, Media Room, 24-Hour Concierge, and Ample Visitor Parking. Includes 1 Parking Space and 1 Locker. Stainless Steel Fridge, Stove, Dishwasher, Microwave Hood Fan, Washer and Dryer, All Electrical Light Fixtures, and Window Coverings. (id:67731)
Property Details
| MLS® Number | W14115468 |
| Property Type | Single Family |
| Community Name | Islington-City Centre West |
| Amenities Near By | Public Transit |
| Community Features | Pets Allowed With Restrictions |
| Features | Balcony, Carpet Free |
| Parking Space Total | 1 |
| Pool Type | Indoor Pool |
Building
| Bathroom Total | 1 |
| Bedrooms Above Ground | 1 |
| Bedrooms Below Ground | 1 |
| Bedrooms Total | 2 |
| Amenities | Security/concierge, Exercise Centre, Party Room, Storage - Locker |
| Appliances | Dishwasher, Dryer, Stove, Washer, Refrigerator |
| Basement Type | None |
| Cooling Type | Central Air Conditioning |
| Exterior Finish | Concrete |
| Flooring Type | Laminate, Carpeted |
| Heating Fuel | Natural Gas |
| Heating Type | Forced Air |
| Size Interior | 600 - 699 Sqft |
| Type | Apartment |
Parking
| Underground | |
| Garage |
Land
| Acreage | No |
| Land Amenities | Public Transit |
Rooms
| Level | Type | Length | Width | Dimensions |
|---|---|---|---|---|
| Ground Level | Living Room | 5.4 m | 3.2 m | 5.4 m x 3.2 m |
| Ground Level | Dining Room | 5.4 m | 3.2 m | 5.4 m x 3.2 m |
| Ground Level | Kitchen | 2.36 m | 2.29 m | 2.36 m x 2.29 m |
| Ground Level | Primary Bedroom | 3.28 m | 3.05 m | 3.28 m x 3.05 m |
| Ground Level | Den | 2.72 m | 2.13 m | 2.72 m x 2.13 m |

The trademarks REALTOR®, REALTORS®, and the REALTOR® logo are controlled by The Canadian Real Estate Association (CREA) and identify real estate professionals who are members of CREA. The trademarks MLS®, Multiple Listing Service® and the associated logos are owned by The Canadian Real Estate Association (CREA) and identify the quality of services provided by real estate professionals who are members of CREA. The trademark DDF® is owned by The Canadian Real Estate Association (CREA) and identifies CREA's Data Distribution Facility (DDF®)
October 26 2026 01:34:56
Toronto Regional Real Estate Board
Right At Home Realty