
23 Winners Way Hamilton, Ontario L0R 1C0

$999,900
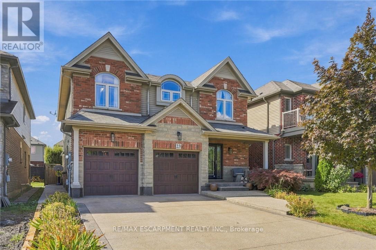
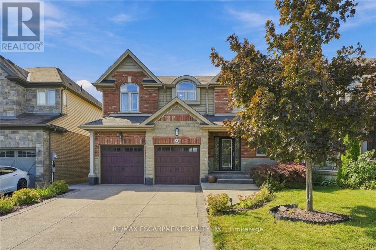
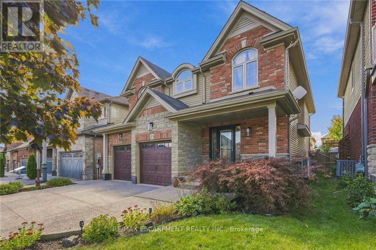
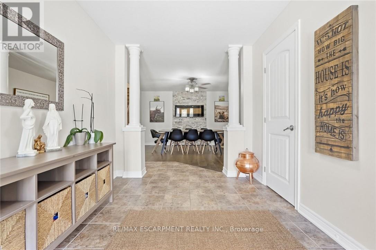
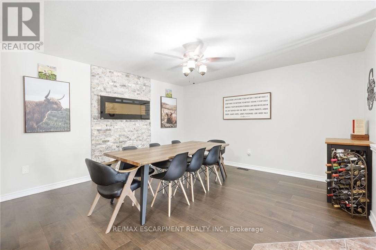
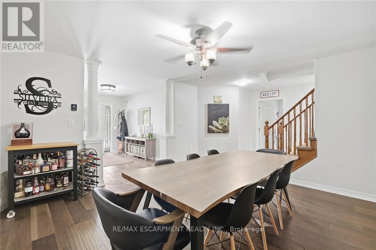
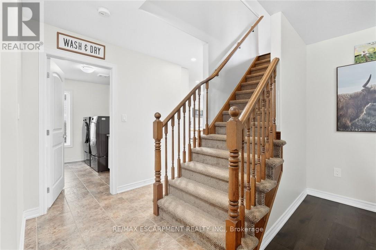
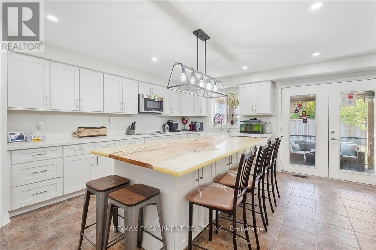
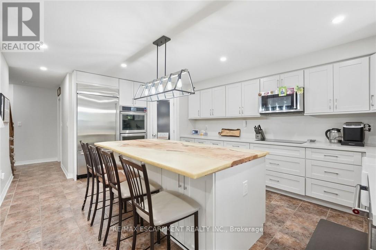
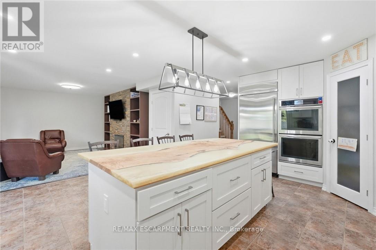
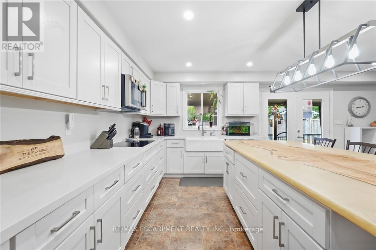
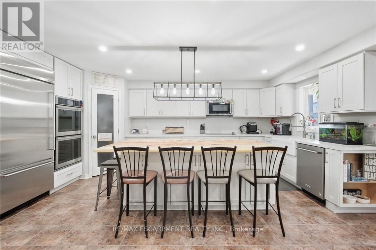
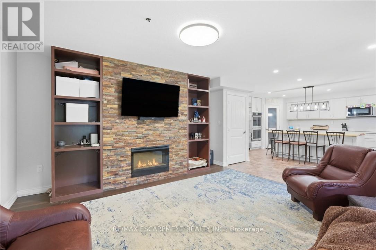
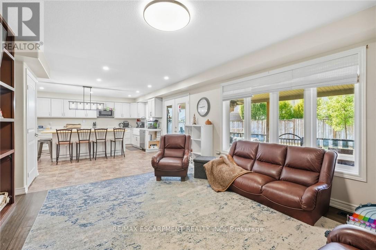
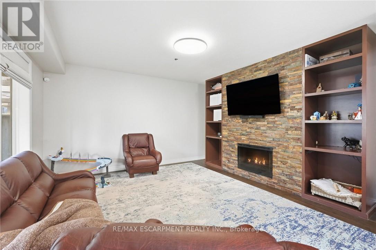
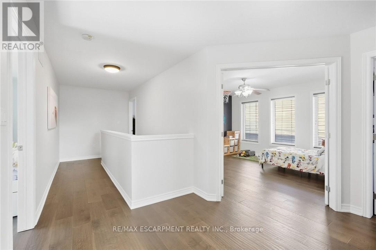
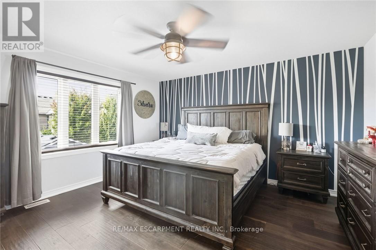
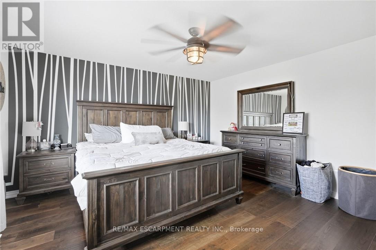
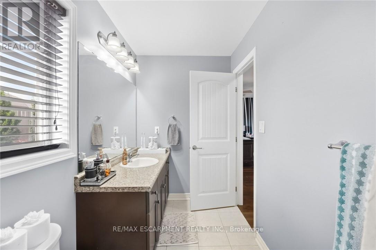
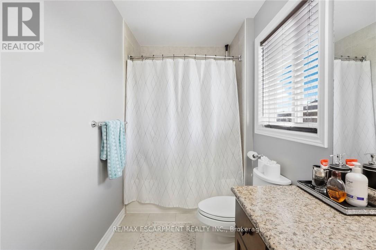
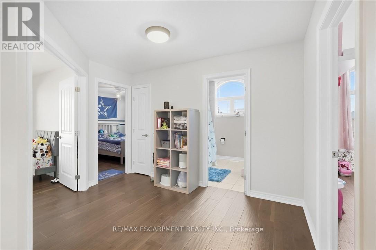
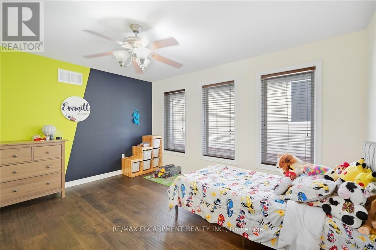
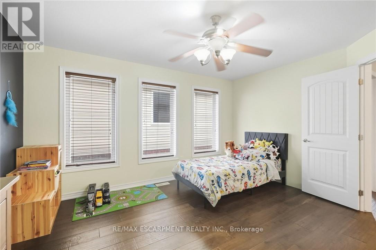
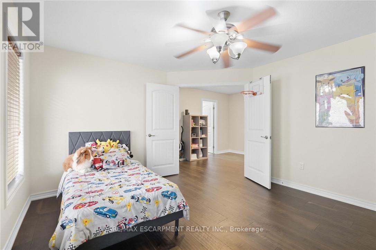
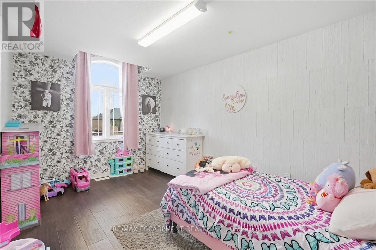
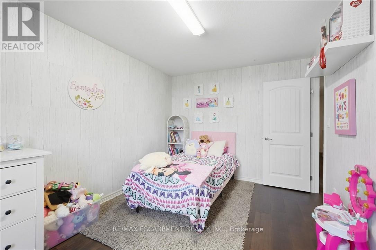
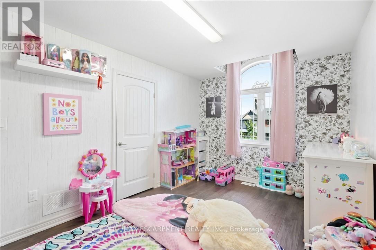
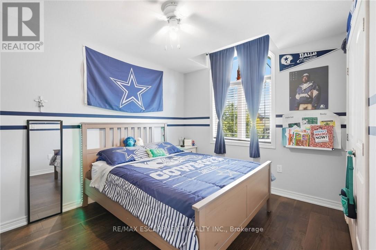
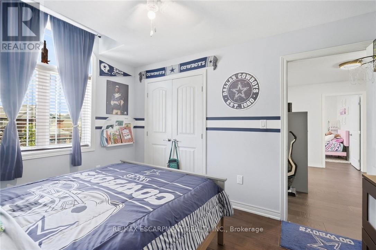
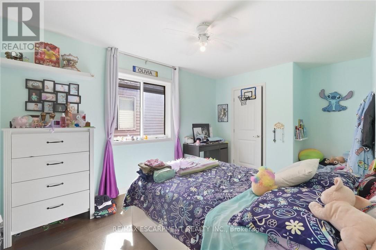
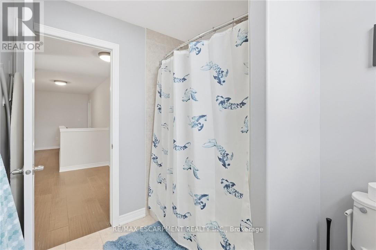
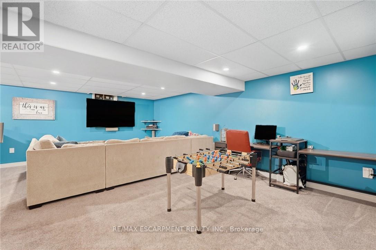
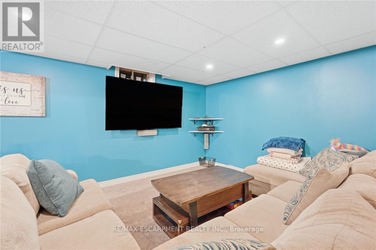
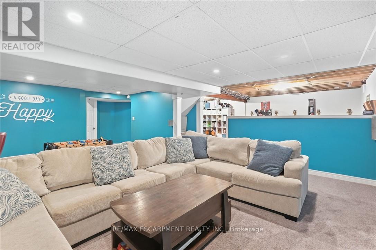
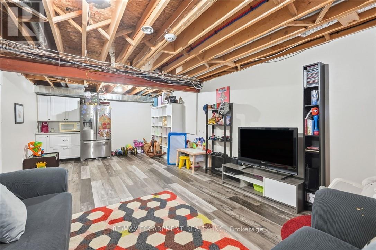
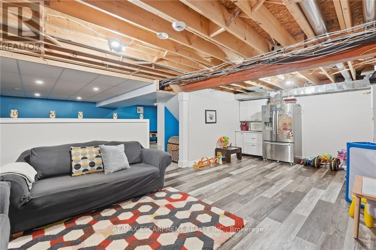
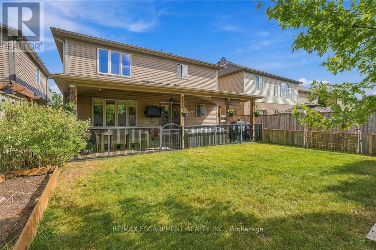
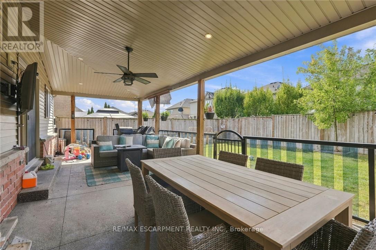
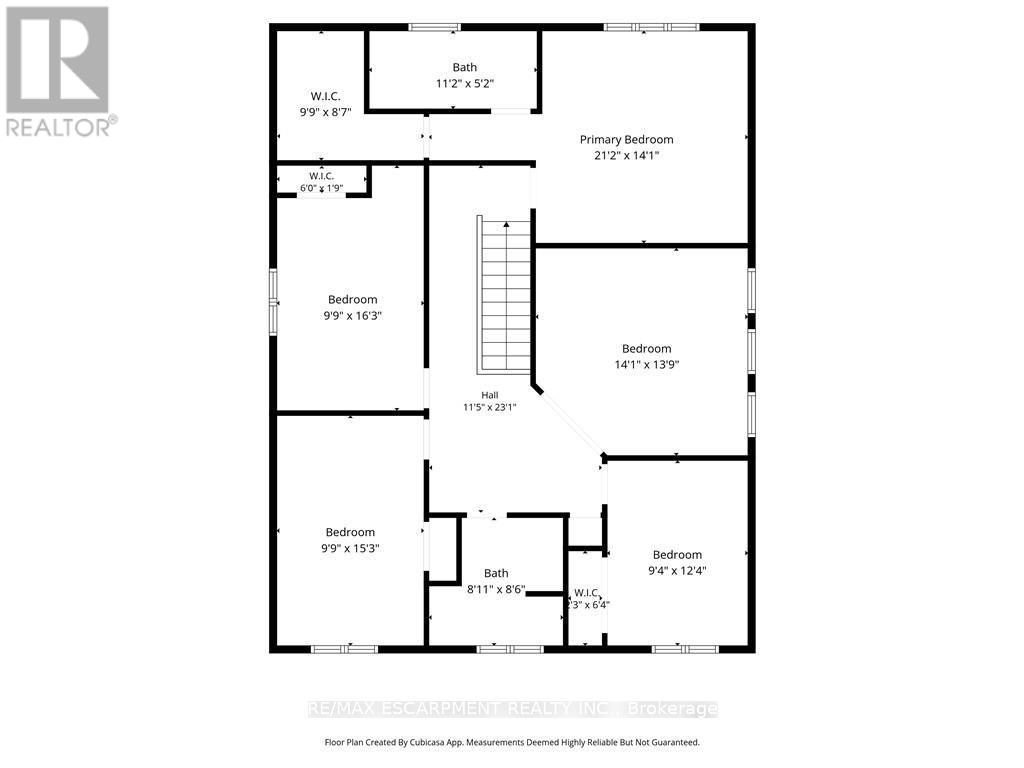
Welcome to this spacious 5-bedroom detached home in Binbrook, offering the space and flexibility growing families are looking for. Built in 2006 with a timeless stone and brick exterior, this impressive 2-storey home is located in a family-friendly neighbourhood and features 5 bedrooms, 3 bathrooms, a built-in double-car garage, and parking for up to 6 vehicles. Inside, the functional layout provides plenty of room for everyday family living and entertaining. The spacious primary bedroom features a private ensuite, while four additional bedrooms offer flexibility for children, guests, or a home office. With five bedrooms under one roof, this home is an excellent fit for larger or multi-generational families. Adding even more potential is the opportunity to create an in-law suite, providing additional living space for extended family or future needs. Located in the growing community of Binbrook, this detached family home is ideal for buyers looking to upsize and enjoy more space in a welcoming neighbourhood. A fantastic opportunity to make Binbrook home. (id:50787)
Open House
This property has open houses!
2:00 pm
Ends at:4:00 pm
Property Details
| MLS® Number | X13825860 |
| Property Type | Single Family |
| Community Name | Binbrook |
| Amenities Near By | Golf Nearby, Park, Schools |
| Community Features | Community Centre |
| Equipment Type | Air Conditioner, Water Heater, Furnace |
| Features | Level Lot, Flat Site |
| Parking Space Total | 6 |
| Rental Equipment Type | Air Conditioner, Water Heater, Furnace |
| View Type | City View |
Building
| Bathroom Total | 3 |
| Bedrooms Above Ground | 5 |
| Bedrooms Total | 5 |
| Age | 16 To 30 Years |
| Appliances | Oven - Built-in, Water Heater, Dishwasher, Dryer, Stove, Washer, Refrigerator |
| Basement Development | Finished |
| Basement Type | Full (finished) |
| Construction Style Attachment | Detached |
| Cooling Type | Central Air Conditioning |
| Exterior Finish | Aluminum Siding, Brick |
| Fireplace Present | Yes |
| Foundation Type | Concrete |
| Half Bath Total | 1 |
| Heating Fuel | Natural Gas |
| Heating Type | Forced Air |
| Stories Total | 2 |
| Size Interior | 2,500 - 3,000 Sqft |
| Type | House |
| Utility Water | Municipal Water |
Parking
| Attached Garage | |
| Garage |
Land
| Acreage | No |
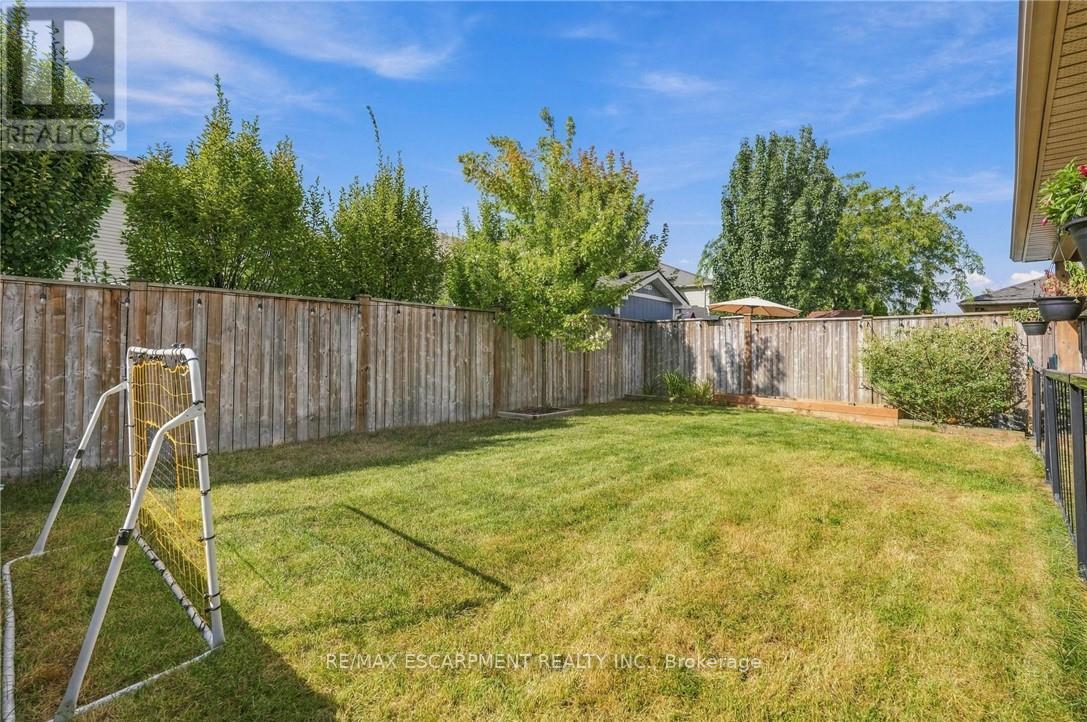
| Fence Type | Fenced Yard |
| Land Amenities | Golf Nearby, Park, Schools |
| Sewer | Sanitary Sewer |
| Size Depth | 103 Ft ,4 In |
| Size Frontage | 39 Ft ,4 In |
| Size Irregular | 39.4 X 103.4 Ft |
| Size Total Text | 39.4 X 103.4 Ft|under 1/2 Acre |
| Zoning Description | R4-222 |
Rooms
| Level | Type | Length | Width | Dimensions |
|---|---|---|---|---|
| Second Level | Bathroom | Measurements not available | ||
| Second Level | Primary Bedroom | 6.45 m | 4.29 m | 6.45 m x 4.29 m |
| Second Level | Bedroom | 2.97 m | 4.95 m | 2.97 m x 4.95 m |
| Second Level | Bedroom | 2.84 m | 3.76 m | 2.84 m x 3.76 m |
| Second Level | Bedroom | 2.97 m | 4.65 m | 2.97 m x 4.65 m |
| Second Level | Bathroom | Measurements not available | ||
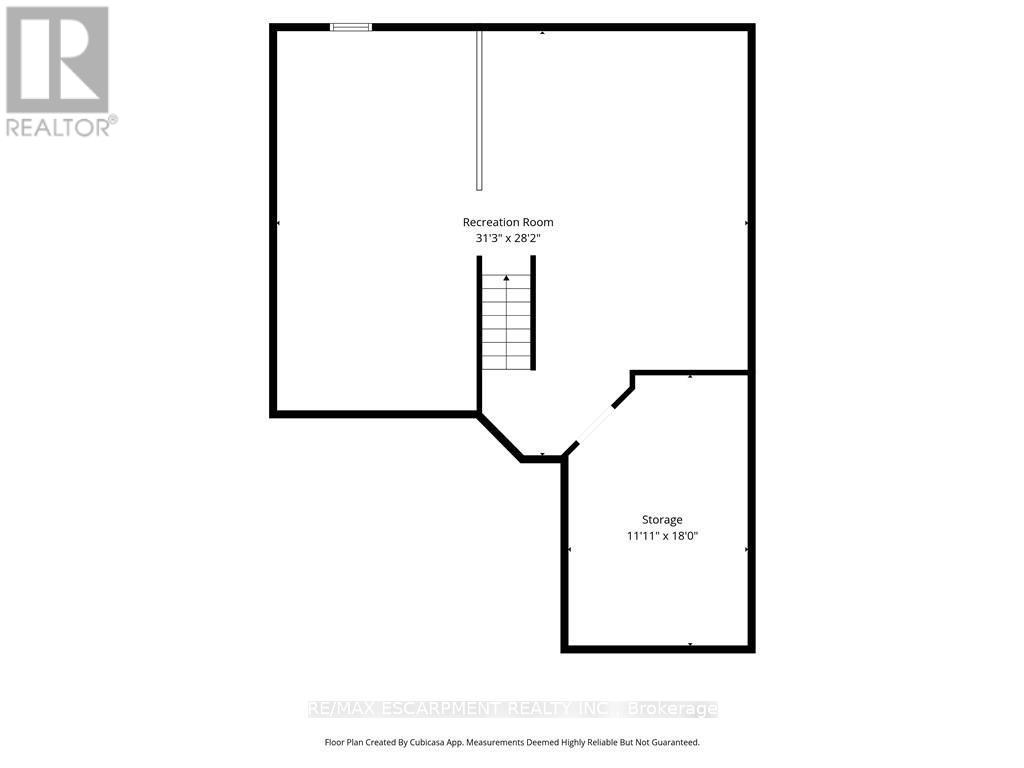
| Basement | Recreational, Games Room | 9.53 m | 8.59 m | 9.53 m x 8.59 m |
| Basement | Other | 3.63 m | 5.49 m | 3.63 m x 5.49 m |
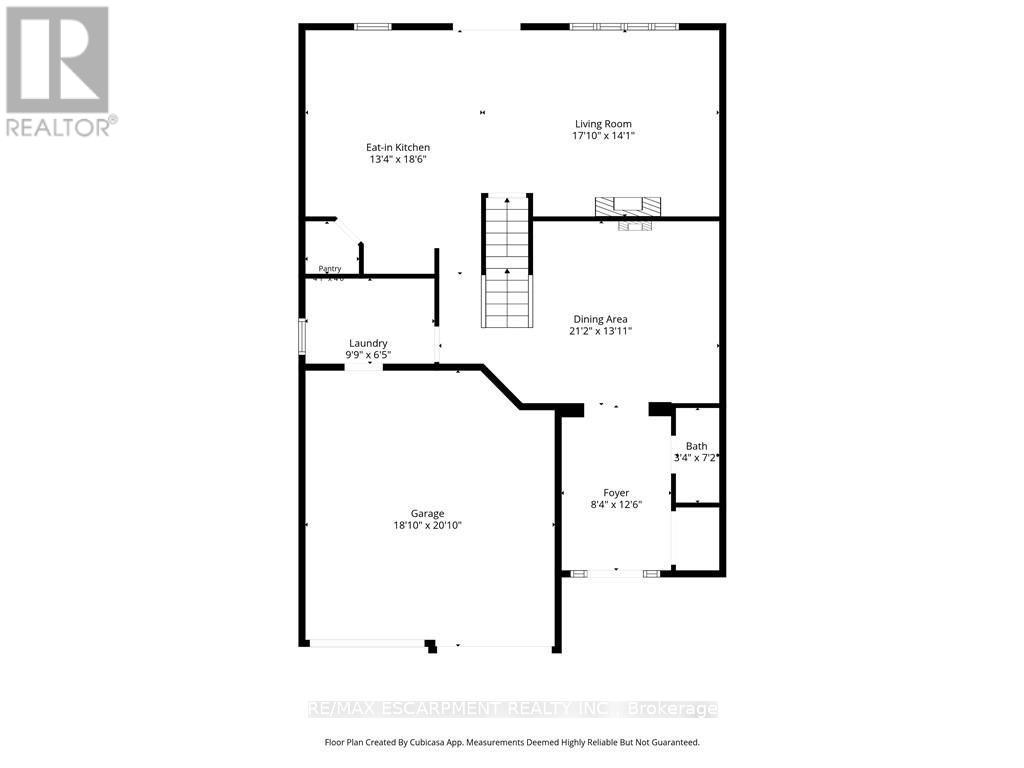
| Main Level | Dining Room | 6.45 m | 4.24 m | 6.45 m x 4.24 m |
| Main Level | Living Room | 5.21 m | 4.29 m | 5.21 m x 4.29 m |
| Main Level | Kitchen | 4.06 m | 5.64 m | 4.06 m x 5.64 m |
| Main Level | Bathroom | Measurements not available |
https://www.realtor.ca/real-estate/30324955/23-winners-way-hamilton-binbrook-binbrook

The trademarks REALTOR®, REALTORS®, and the REALTOR® logo are controlled by The Canadian Real Estate Association (CREA) and identify real estate professionals who are members of CREA. The trademarks MLS®, Multiple Listing Service® and the associated logos are owned by The Canadian Real Estate Association (CREA) and identify the quality of services provided by real estate professionals who are members of CREA. The trademark DDF® is owned by The Canadian Real Estate Association (CREA) and identifies CREA's Data Distribution Facility (DDF®)
September 24 2026 09:09:44
Toronto Regional Real Estate Board
RE/MAX Escarpment Realty Inc.