
23 Strathmere Place Guelph, Ontario N1H 5L7

$3,200 Monthly
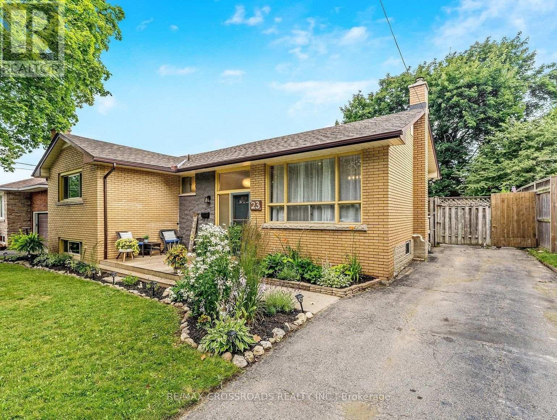
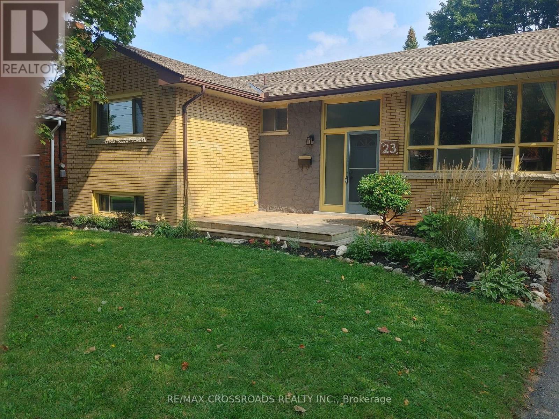
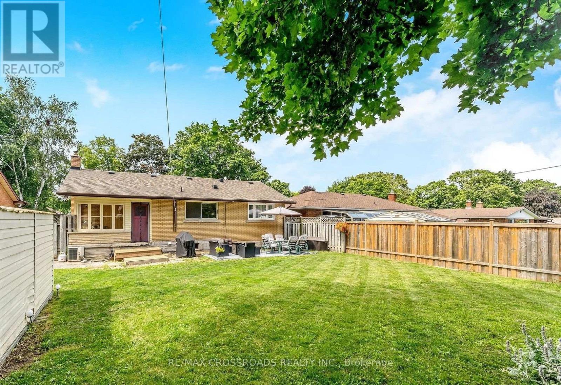
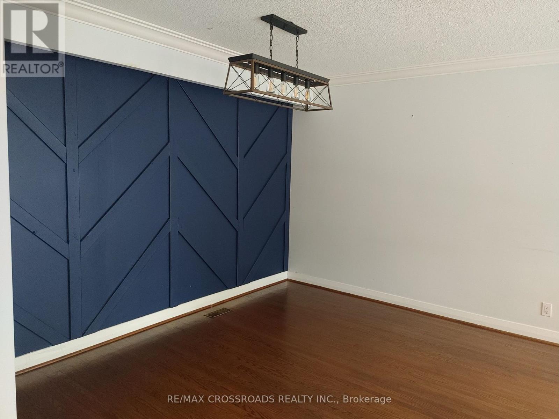
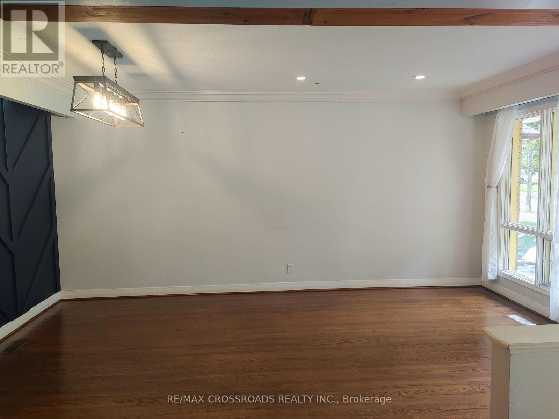
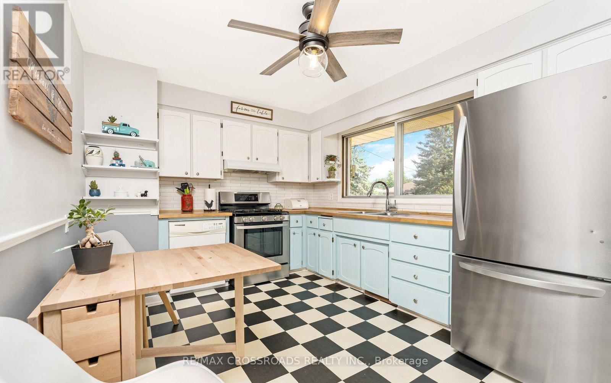
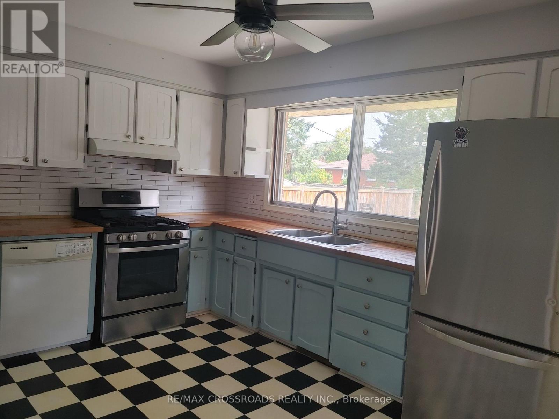
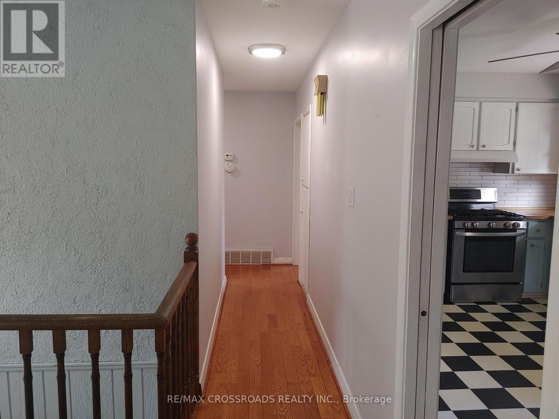
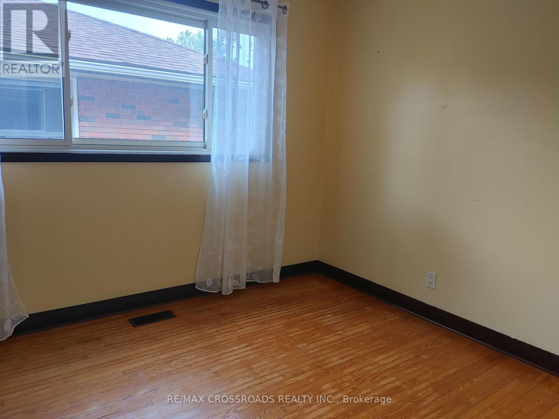
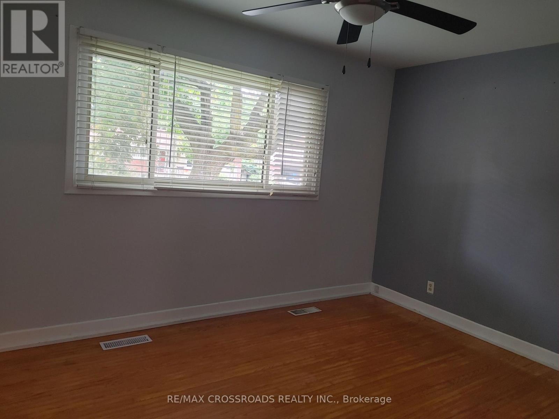
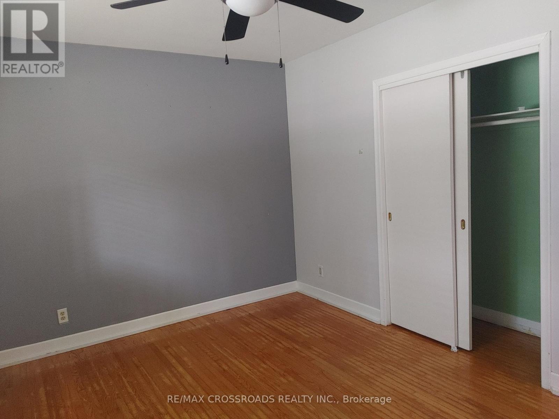
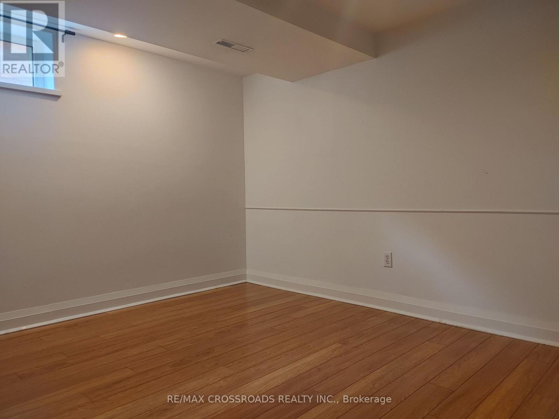
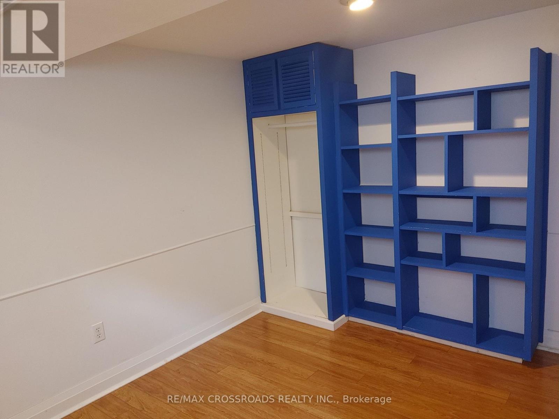
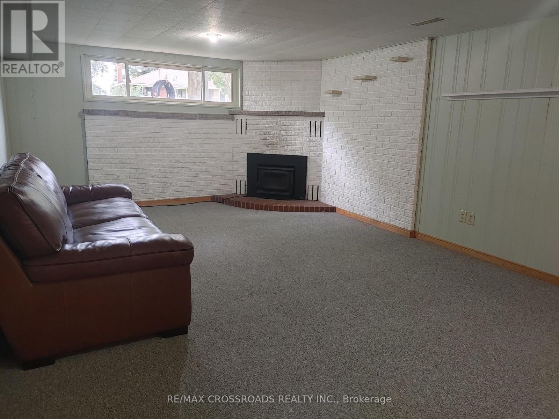
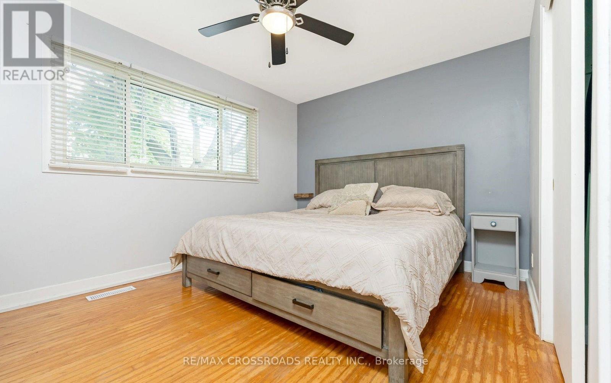
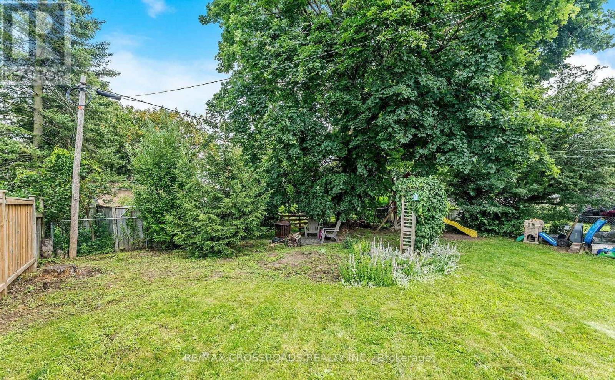
Charming 3+1 Bedroom Raised Bungalow in the Desirable Riverpark Area!Welcome to this warm and inviting 3+1 bedroom raised bungalow, ideally located in the sought-after Riverpark area, close to schools, parks and everyday amenities. This thoughtfully laid-out home offers a wonderful blend of comfort, space and functionality.Step inside to a spacious kitchen featuring stainless-steel appliances, with a lovely view overlooking the large, lush green backyard-a beautiful setting to enjoy your morning coffee or unwind at the end of the day. The generous-sized bedrooms feature large windows that fill the home with natural light, creating a bright and comfortable atmosphere throughout.The super-sized recreation room provides an exceptional additional living space-perfect for relaxing, entertaining, movie nights, a home office or a play area. Step outside and discover a large backyard with plenty of room to enjoy the outdoors, along with an impressive extra-large storage area providing abundant space for seasonal items, bicycles, equipment and more.A home that truly offers space, comfort and the opportunity to enjoy everyday living to the fullest. Located close to schools, parks and convenient amenities, this is a wonderful place to call home. (id:50787)
Property Details
| MLS® Number | X13759190 |
| Property Type | Single Family |
| Community Name | Riverside Park |
| Easement | None |
| Equipment Type | Water Heater |
| Parking Space Total | 3 |
| Rental Equipment Type | Water Heater |
Building
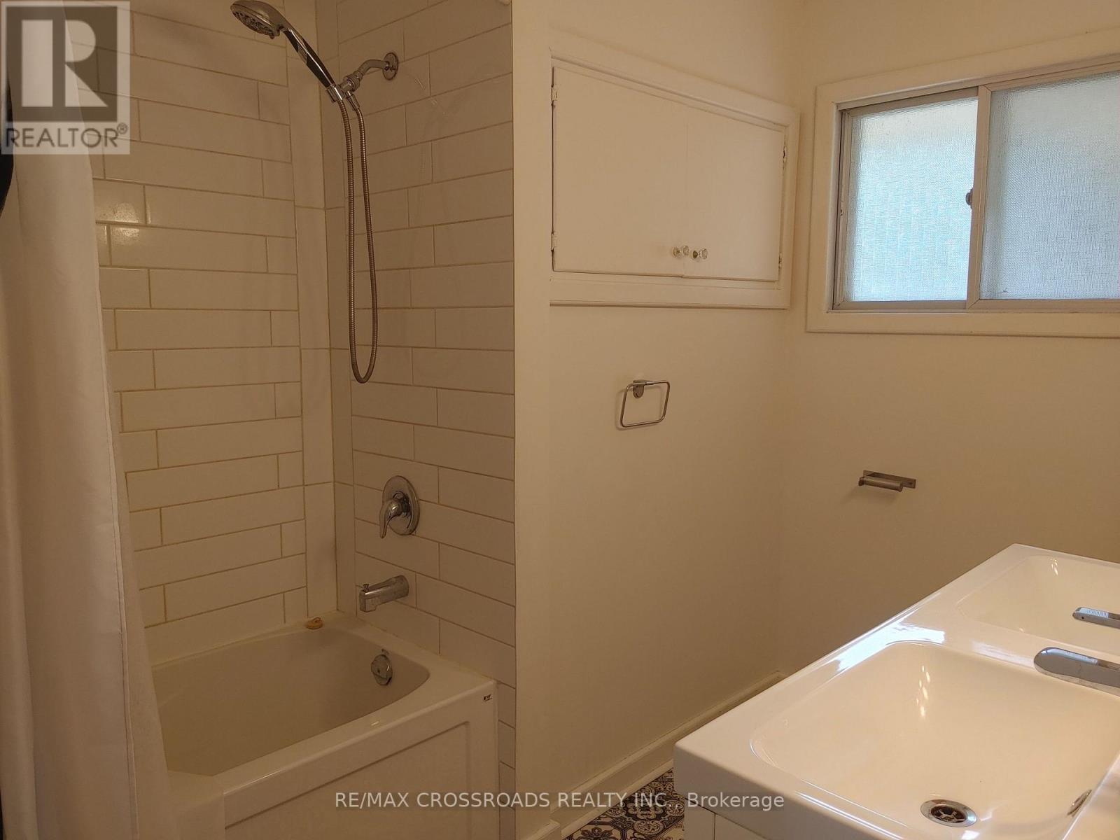
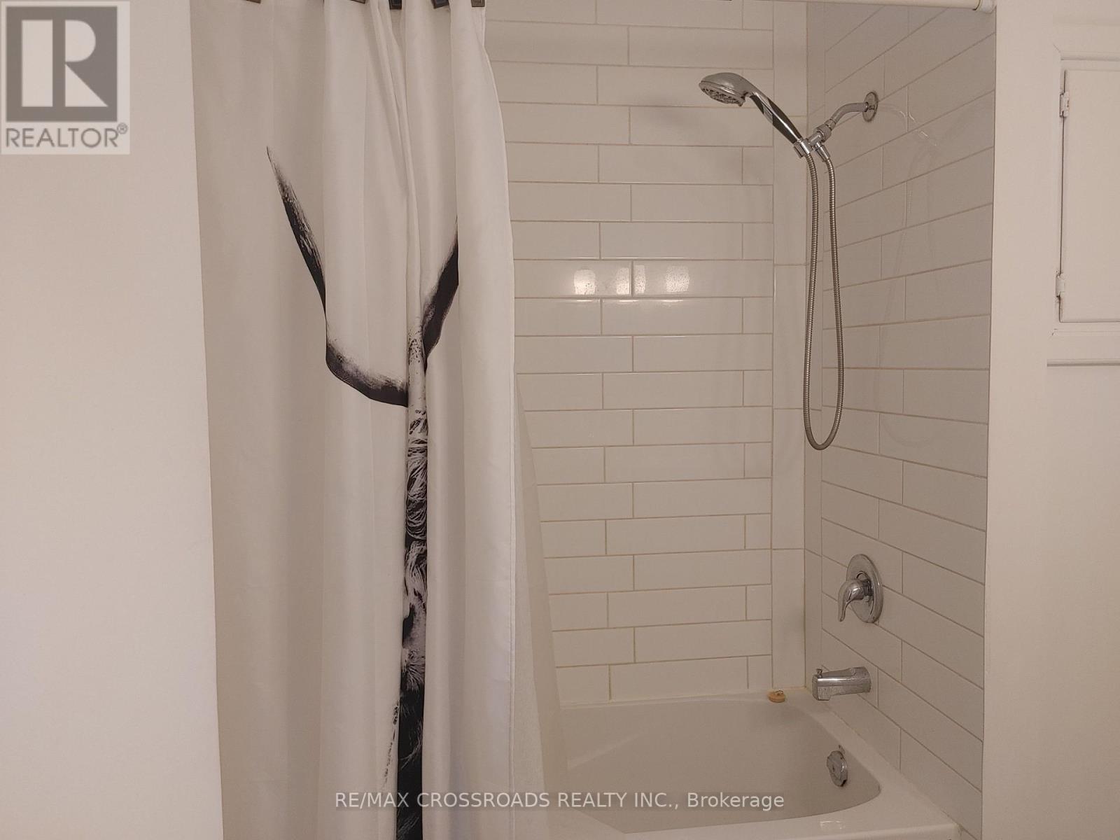
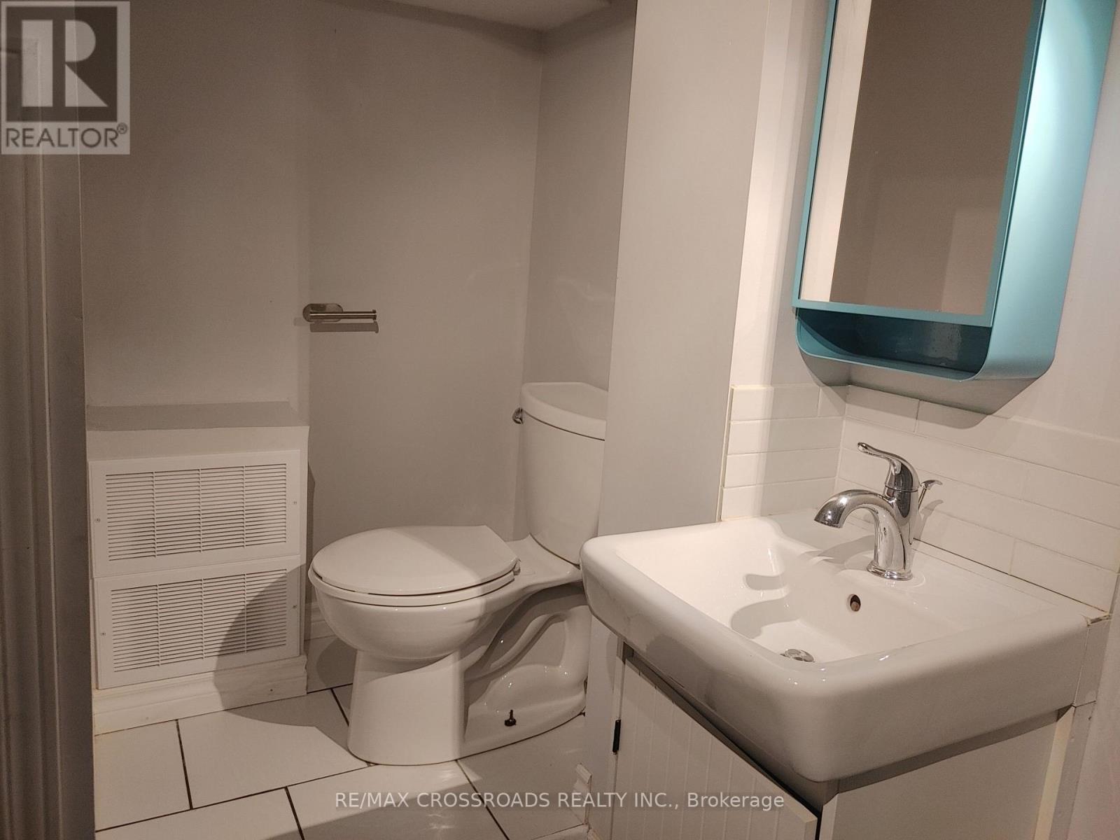
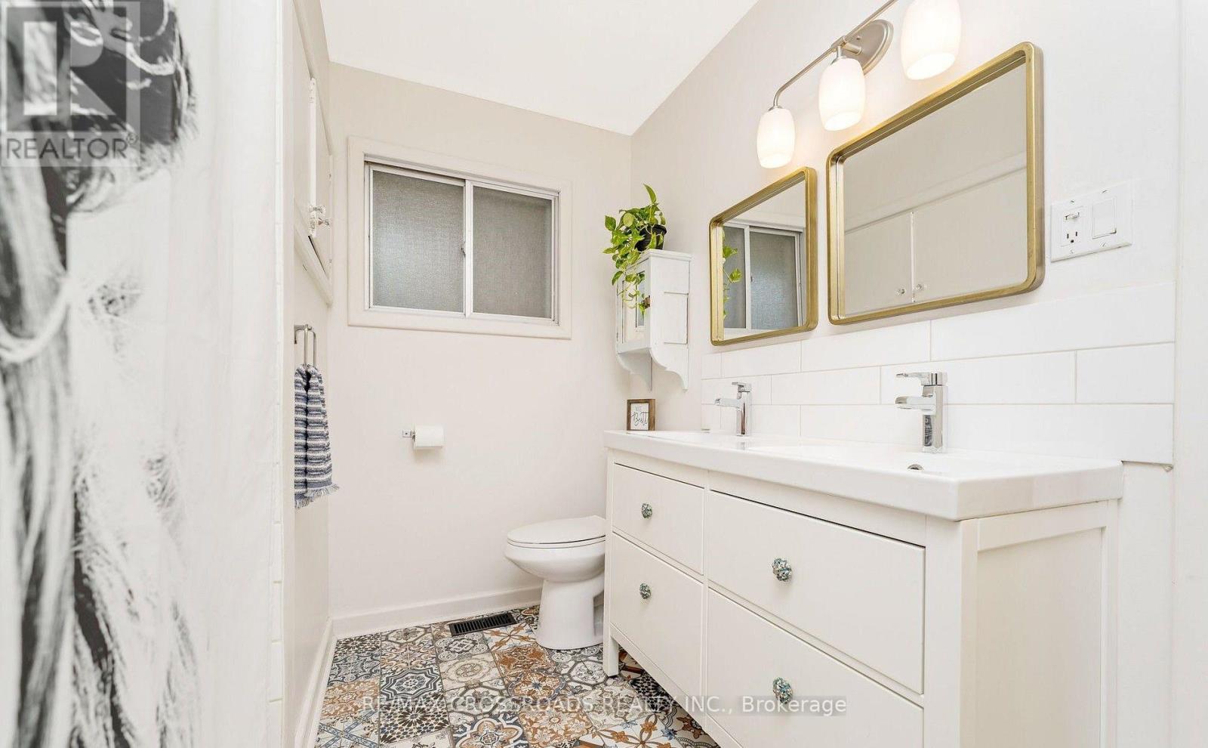
| Bathroom Total | 2 |
| Bedrooms Above Ground | 3 |
| Bedrooms Below Ground | 1 |
| Bedrooms Total | 4 |
| Appliances | Dryer, Stove, Refrigerator |
| Architectural Style | Raised Bungalow |
| Basement Development | Finished |
| Basement Type | N/a (finished) |
| Construction Style Attachment | Detached |
| Cooling Type | Central Air Conditioning |
| Exterior Finish | Brick |
| Flooring Type | Hardwood, Ceramic, Carpeted, Laminate |
| Foundation Type | Block |
| Half Bath Total | 1 |
| Heating Fuel | Natural Gas |
| Heating Type | Forced Air |
| Stories Total | 1 |
| Size Interior | 700 - 1,100 Sqft |
| Type | House |
| Utility Water | Municipal Water |
Parking
| No Garage |
Land
| Acreage | No |
| Sewer | Sanitary Sewer |
| Size Depth | 130 Ft ,2 In |
| Size Frontage | 56 Ft |
| Size Irregular | 56 X 130.2 Ft |
| Size Total Text | 56 X 130.2 Ft |
Rooms
| Level | Type | Length | Width | Dimensions |
|---|---|---|---|---|
| Basement | Recreational, Games Room | 10.36 m | 4.04 m | 10.36 m x 4.04 m |
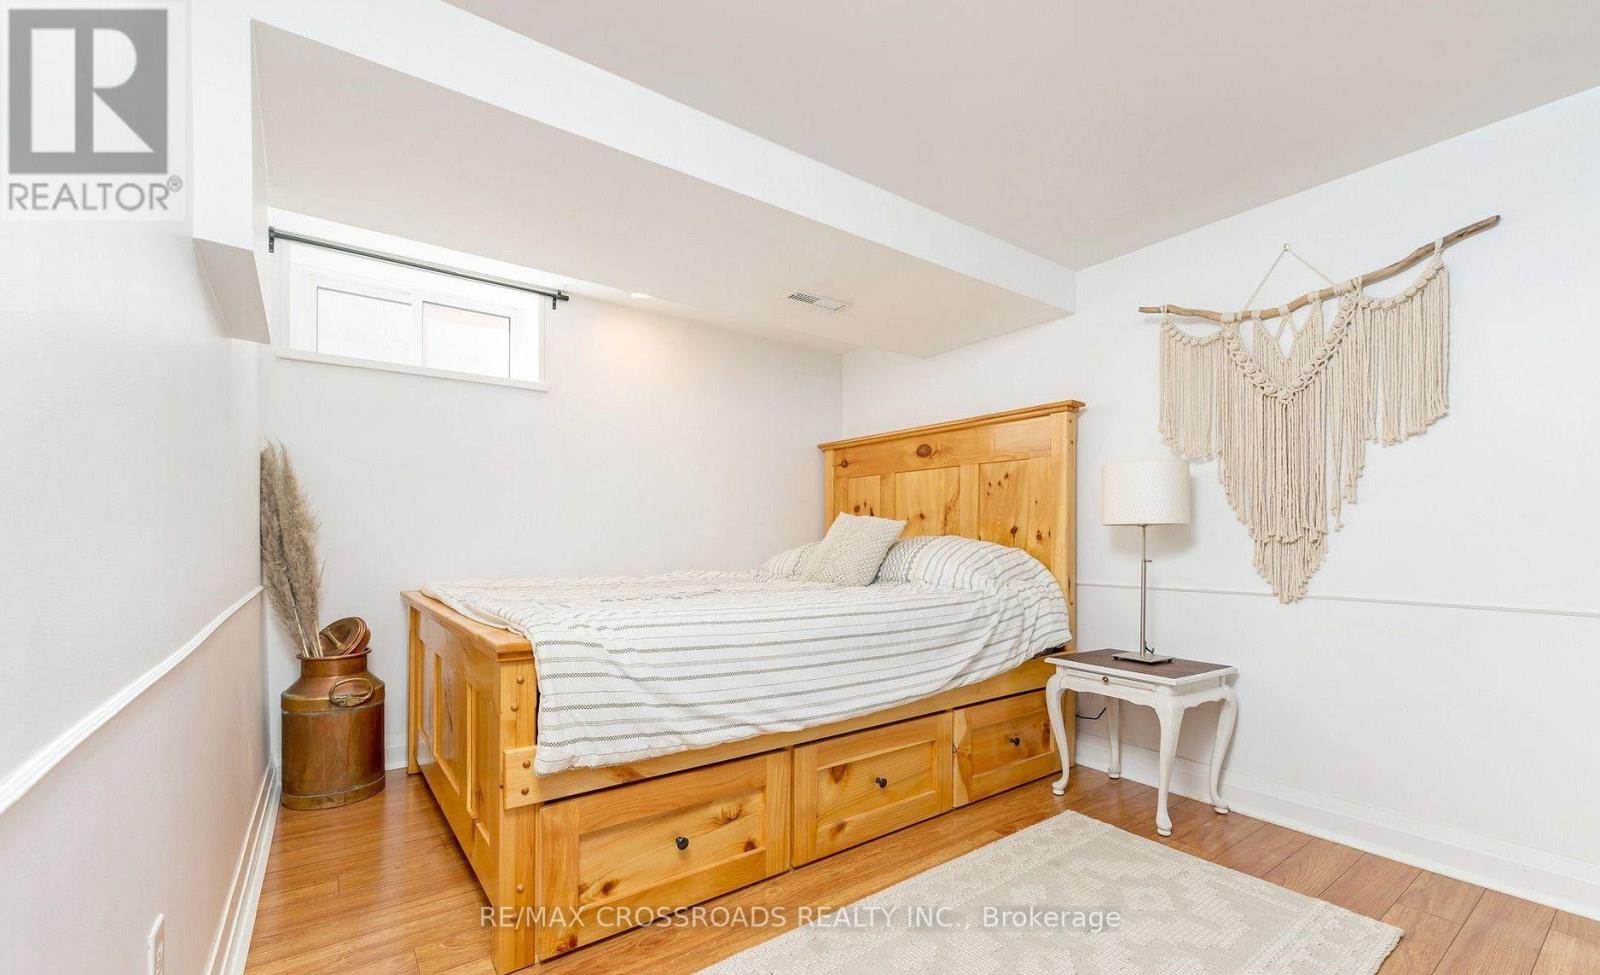
| Basement | Bedroom | 3.7 m | 2.84 m | 3.7 m x 2.84 m |
| Ground Level | Living Room | 5.16 m | 3.63 m | 5.16 m x 3.63 m |
| Ground Level | Dining Room | 5.16 m | 3.63 m | 5.16 m x 3.63 m |
| Ground Level | Kitchen | 4.14 m | 3.05 m | 4.14 m x 3.05 m |
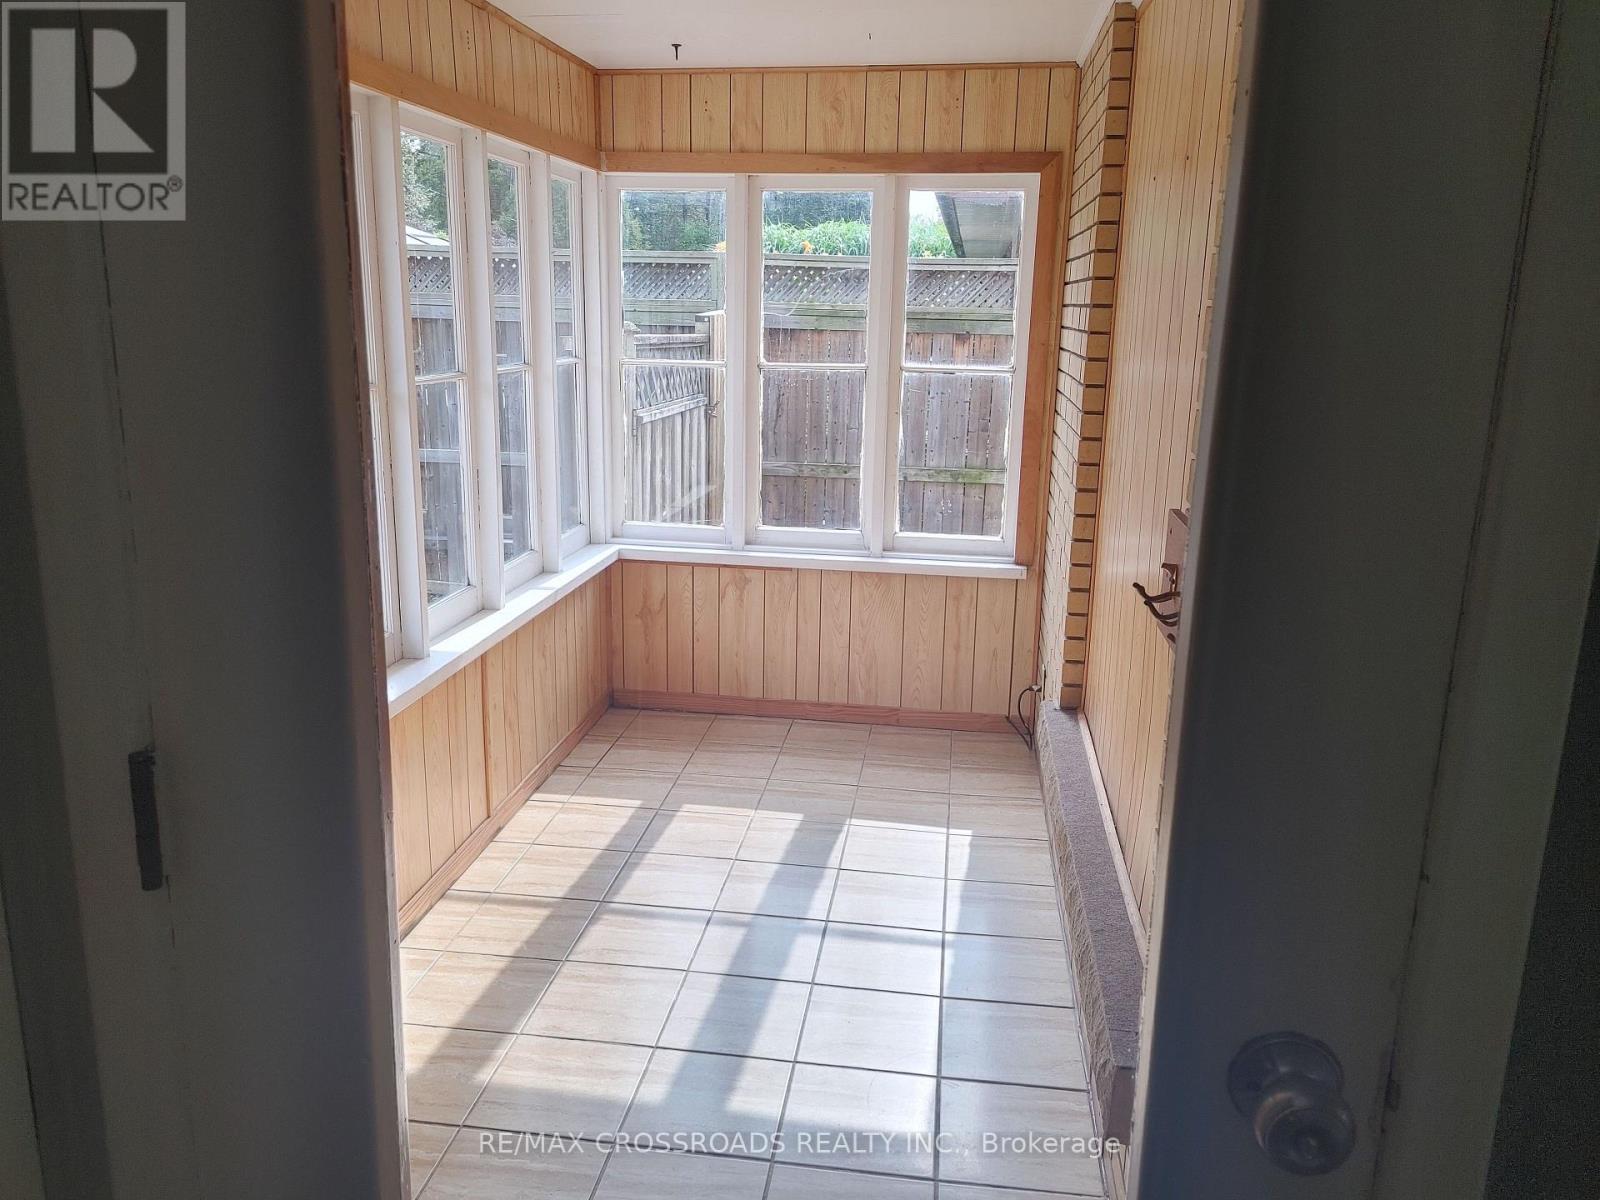
| Ground Level | Solarium | 3.58 m | 1.63 m | 3.58 m x 1.63 m |
| Ground Level | Bedroom | 4.22 m | 3 m | 4.22 m x 3 m |
| Ground Level | Bedroom 2 | 3.35 m | 3.05 m | 3.35 m x 3.05 m |
| Ground Level | Bedroom 3 | 3.28 m | 2.41 m | 3.28 m x 2.41 m |
https://www.realtor.ca/real-estate/30251107/23-strathmere-place-guelph-riverside-park-riverside-park

The trademarks REALTOR®, REALTORS®, and the REALTOR® logo are controlled by The Canadian Real Estate Association (CREA) and identify real estate professionals who are members of CREA. The trademarks MLS®, Multiple Listing Service® and the associated logos are owned by The Canadian Real Estate Association (CREA) and identify the quality of services provided by real estate professionals who are members of CREA. The trademark DDF® is owned by The Canadian Real Estate Association (CREA) and identifies CREA's Data Distribution Facility (DDF®)
September 09 2026 02:38:44
Toronto Regional Real Estate Board
RE/MAX Crossroads Realty Inc.