
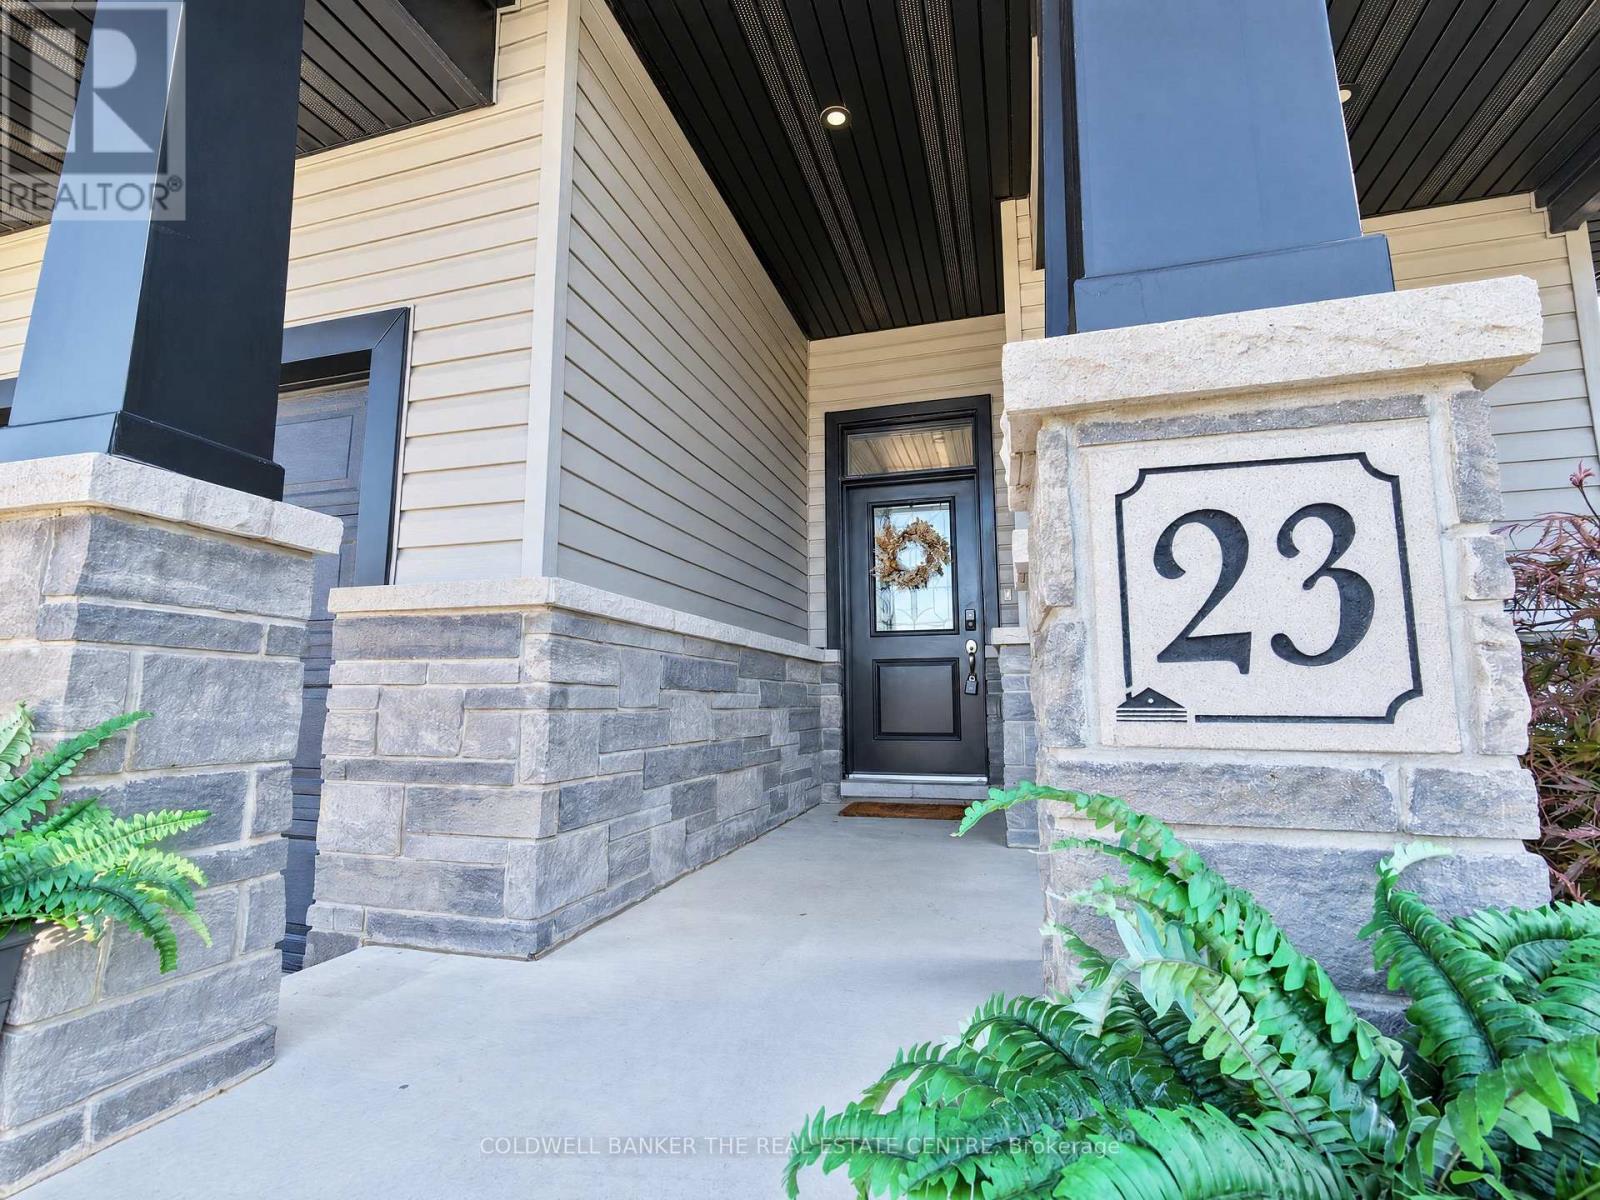
23 Nightfall Court Chatham-Kent, Ontario N7L 0C3

$629,000
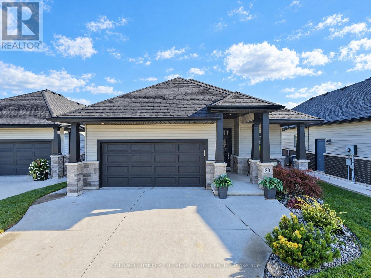
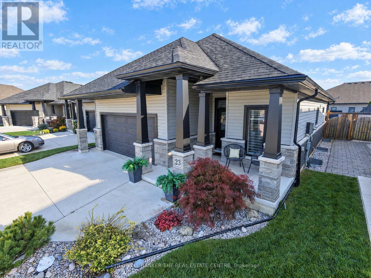
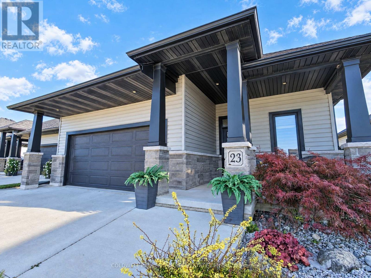
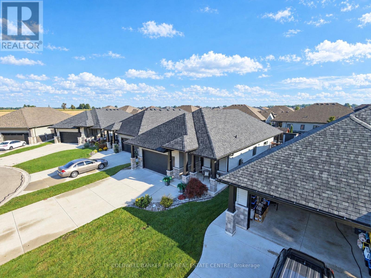
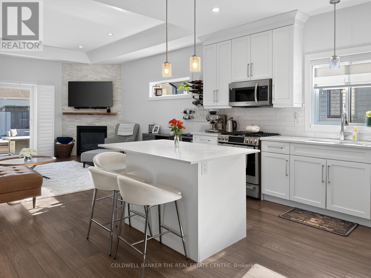
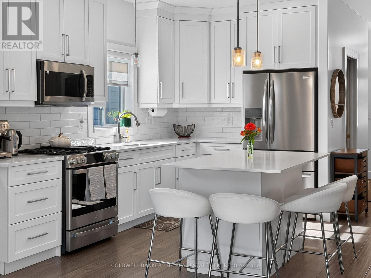
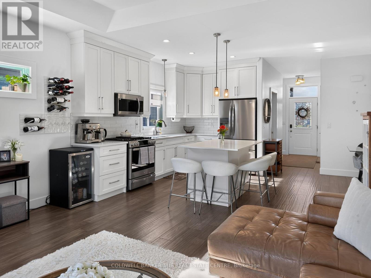
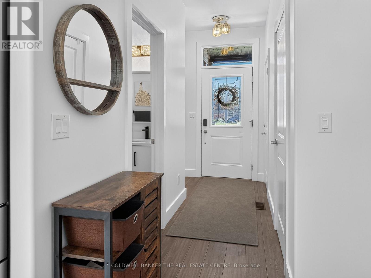
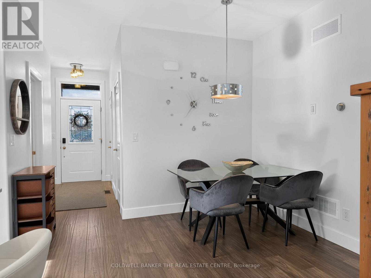
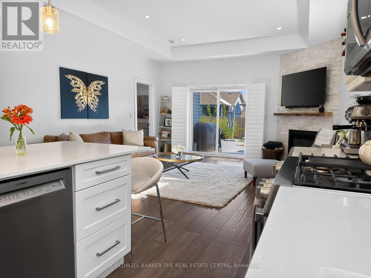
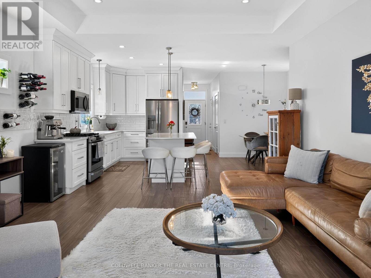
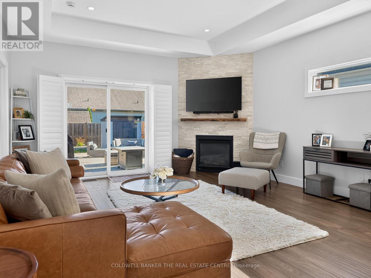
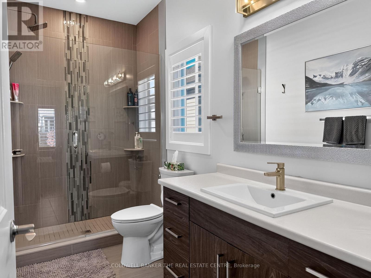
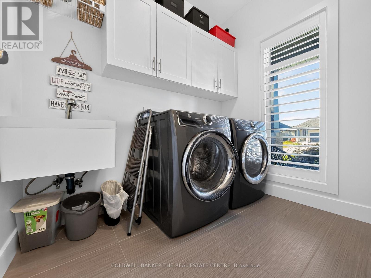
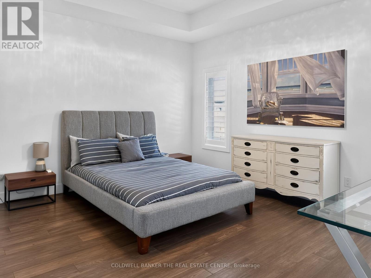
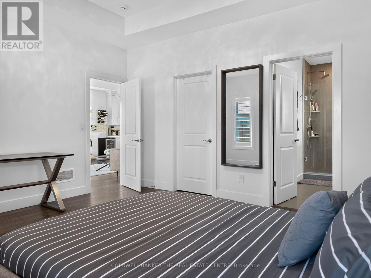
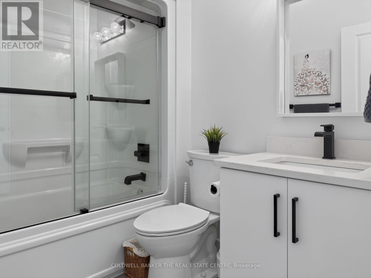
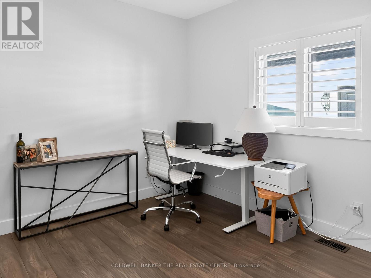
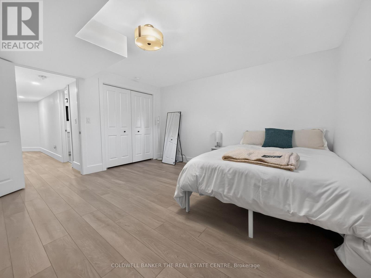
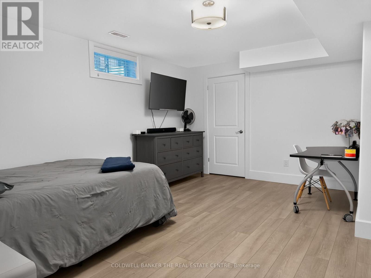
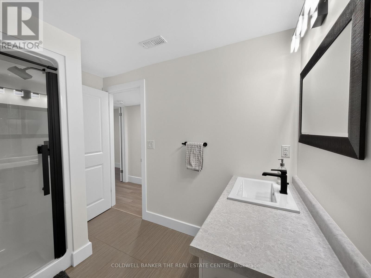
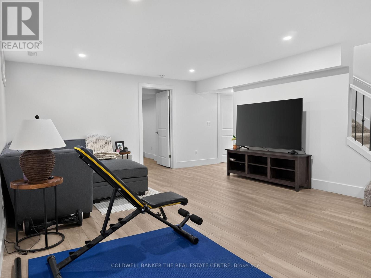
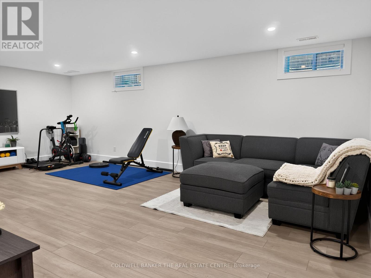
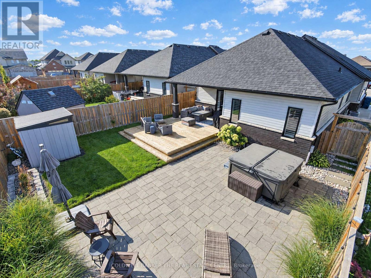
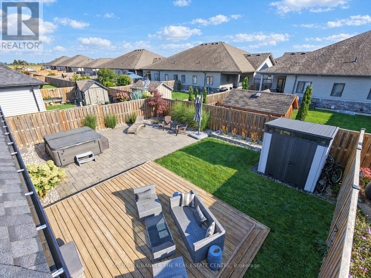
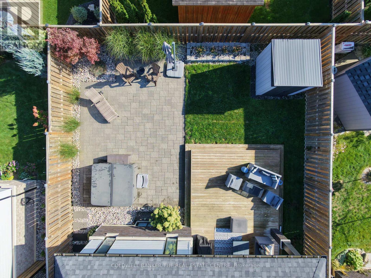
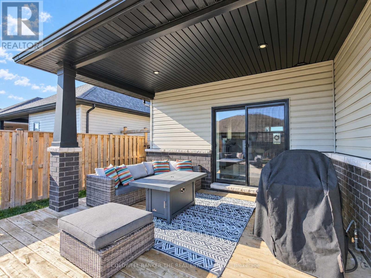
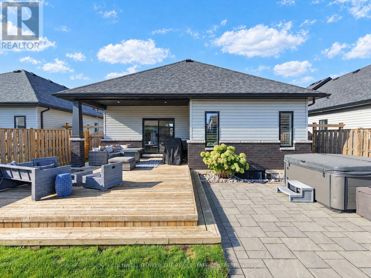
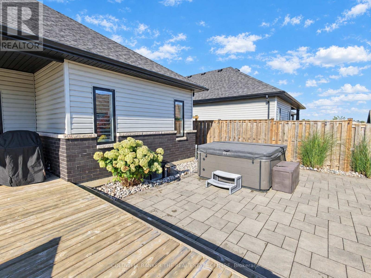
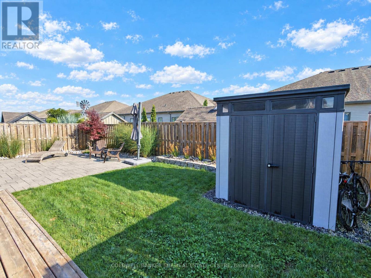
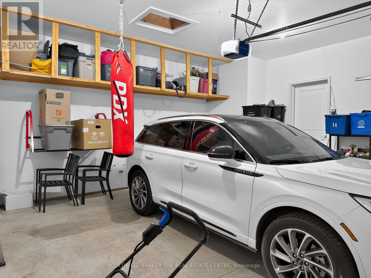
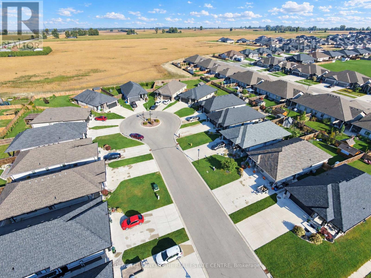
Bright and immaculate, this detached bungalow was built in 2020 and offers stylish, low-maintenance living. Freshly painted throughout, the main floor features hardwood flooring, a convenient laundry room, and a welcoming living area with a gas fireplace. The eat-in kitchen features a centre island, making it a great space for cooking, gathering, and entertaining. The spacious primary bedroom includes a walk-in closet and private 4-piece ensuite. The finished lower level offers plenty of additional living space, including a large rec room, two bonus bedrooms, and durable Therma Nature vinyl tile flooring throughout. Step outside directly from the living area onto the large deck, overlooking the fully fenced backyard with a hot tub, perfect for relaxing or entertaining. A double car garage with convenient inside entry adds to the functionality of this wonderful home. Situated on a quiet court in a desirable neighbourhood, this home offers a great combination of comfort, convenience, and location. (id:50787)
Open House
This property has open houses!
1:00 pm
Ends at:3:00 pm
Property Details
| MLS® Number | X13842330 |
| Property Type | Single Family |
| Community Name | Chatham |
| Equipment Type | Water Heater |
| Parking Space Total | 6 |
| Rental Equipment Type | Water Heater |
Building
| Bathroom Total | 3 |
| Bedrooms Above Ground | 2 |
| Bedrooms Below Ground | 2 |
| Bedrooms Total | 4 |
| Appliances | Dishwasher, Dryer, Microwave, Stove, Washer, Window Coverings, Refrigerator |
| Architectural Style | Bungalow |
| Basement Development | Finished |
| Basement Type | N/a (finished) |
| Construction Style Attachment | Detached |
| Cooling Type | Central Air Conditioning |
| Exterior Finish | Brick, Shingles |
| Fireplace Present | Yes |
| Flooring Type | Hardwood, Tile, Vinyl |
| Foundation Type | Concrete |
| Heating Fuel | Natural Gas |
| Heating Type | Forced Air |
| Stories Total | 1 |
| Size Interior | 1,100 - 1,500 Sqft |
| Type | House |
| Utility Water | Municipal Water |
Parking
| Attached Garage | |
| Garage |
Land
| Acreage | No |
| Sewer | Sanitary Sewer |
| Size Depth | 130 Ft ,4 In |
| Size Frontage | 42 Ft ,6 In |
| Size Irregular | 42.5 X 130.4 Ft |
| Size Total Text | 42.5 X 130.4 Ft |
Rooms
| Level | Type | Length | Width | Dimensions |
|---|---|---|---|---|
| Lower Level | Bedroom 3 | 4.72 m | 3.51 m | 4.72 m x 3.51 m |
| Lower Level | Bedroom 4 | 4.15 m | 4.12 m | 4.15 m x 4.12 m |
| Lower Level | Recreational, Games Room | 6.91 m | 4.47 m | 6.91 m x 4.47 m |
| Main Level | Kitchen | 3.96 m | 5.49 m | 3.96 m x 5.49 m |
| Main Level | Great Room | 4.8 m | 2.74 m | 4.8 m x 2.74 m |
| Main Level | Primary Bedroom | 4.27 m | 4.47 m | 4.27 m x 4.47 m |
| Main Level | Bedroom 2 | 3.73 m | 3.35 m | 3.73 m x 3.35 m |
| Main Level | Laundry Room | 2.17 m | 2.07 m | 2.17 m x 2.07 m |
https://www.realtor.ca/real-estate/30343713/23-nightfall-court-chatham-kent-chatham-chatham

The trademarks REALTOR®, REALTORS®, and the REALTOR® logo are controlled by The Canadian Real Estate Association (CREA) and identify real estate professionals who are members of CREA. The trademarks MLS®, Multiple Listing Service® and the associated logos are owned by The Canadian Real Estate Association (CREA) and identify the quality of services provided by real estate professionals who are members of CREA. The trademark DDF® is owned by The Canadian Real Estate Association (CREA) and identifies CREA's Data Distribution Facility (DDF®)
September 30 2026 12:36:49
Toronto Regional Real Estate Board
Coldwell Banker The Real Estate Centre