
23 Limeridge Street Aurora, Ontario L4G 7S5

$3,550 Monthly
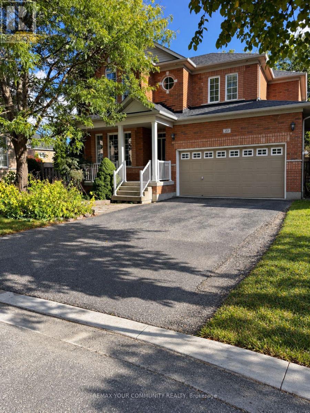
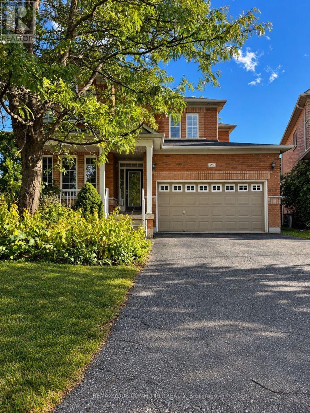
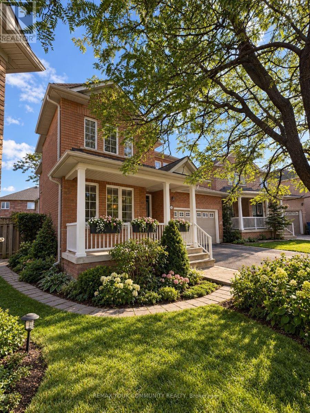
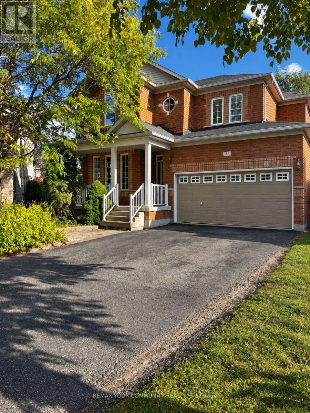
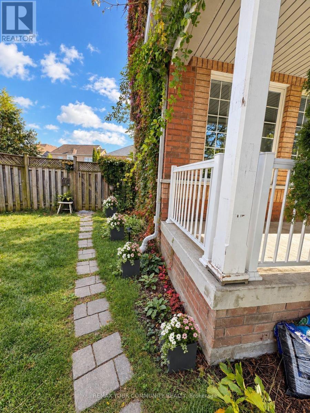
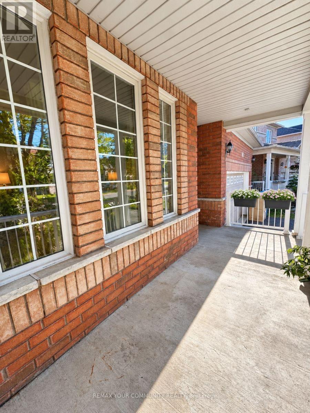
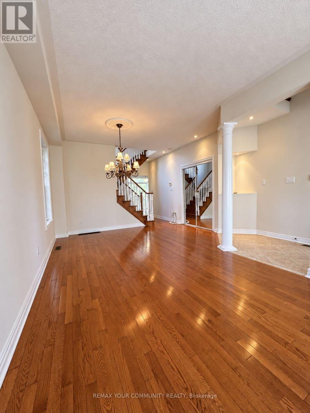
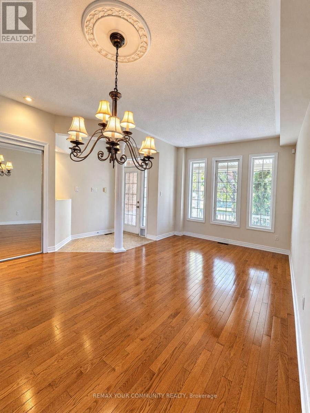
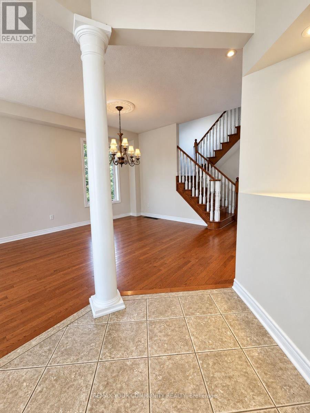
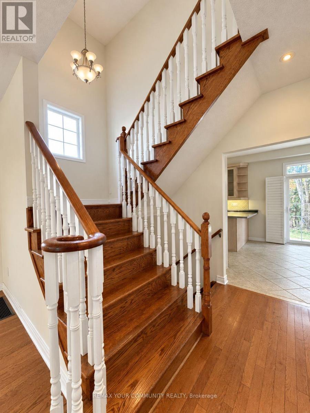
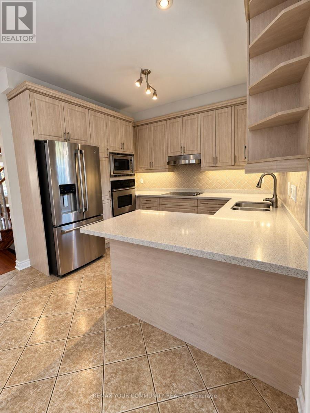
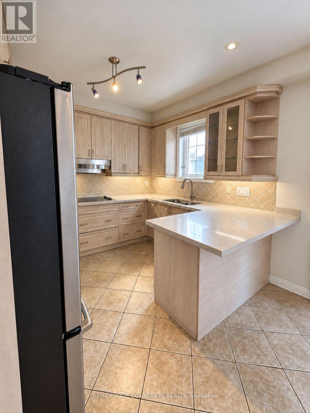
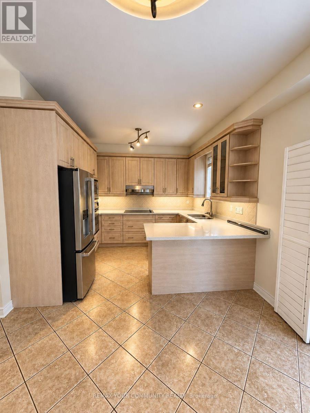
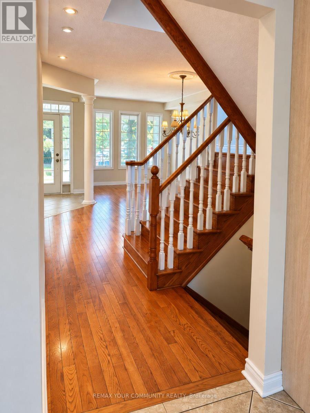
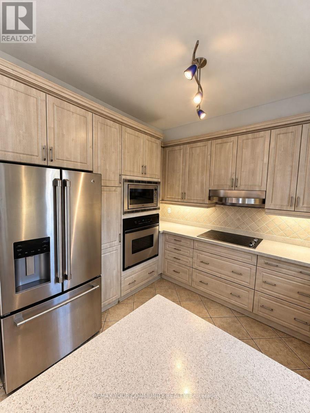
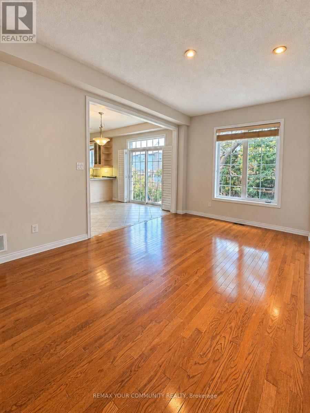
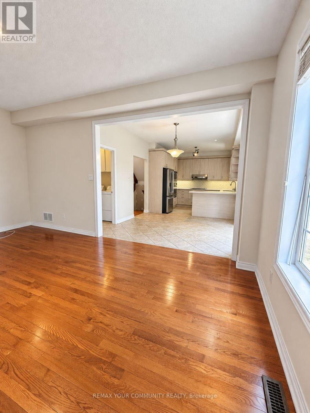
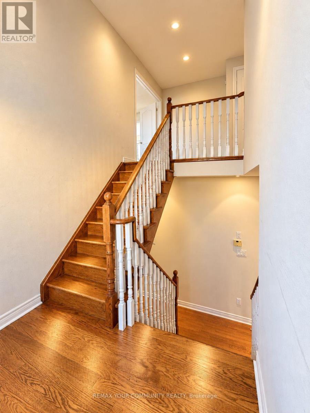
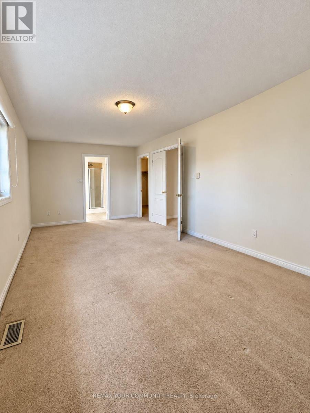
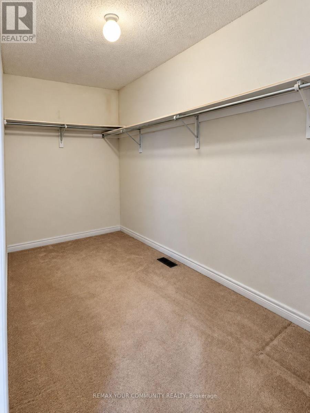
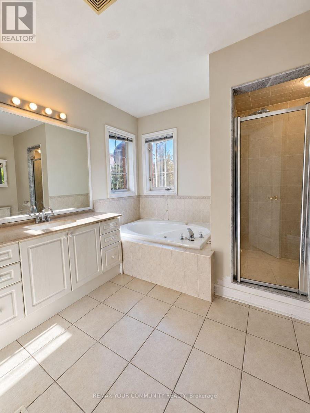
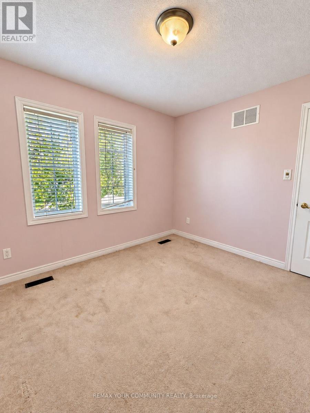
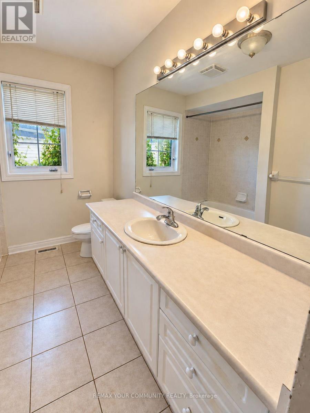
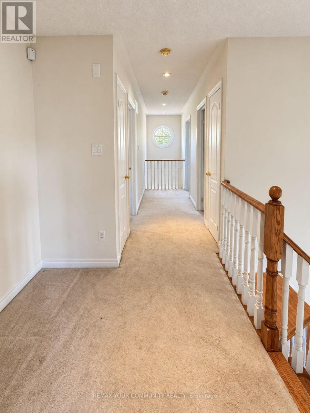
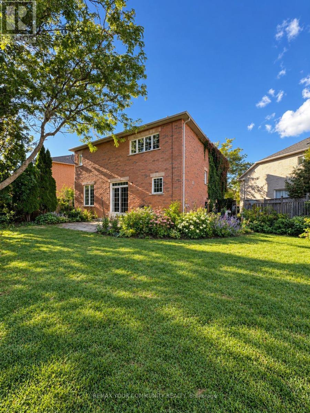
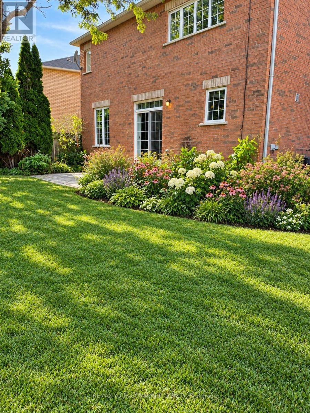
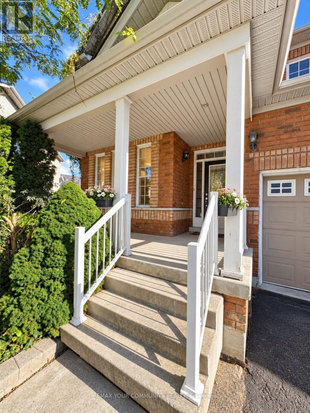
Discover an inviting two-storey residence in Aurora, where generous proportions, elegant details, and a wonderfully cozy atmosphere create a place to truly feel at ease. Set on an exceptional fan-shaped parcel, this property boasts an expansive, beautifully landscaped rear garden-a delightful backdrop for summer barbecues, leisurely weekends, and memorable occasions beneath the open sky. Approximately 2,300 sq. ft. across the main and upper levels provides ample room for everyday routines and hosting guests. Elevated ceilings and rich wood finishes lend warmth and character, while a tastefully updated cooking area with casual counter seating becomes a natural gathering spot. Upstairs, the principal suite provides a restful retreat,complemented by extensive wardrobe storage and a private bathroom featuring a jetted soaking tub. Situated in a desirable, peaceful Aurora neighbourhood with lovely surroundings, this charming residence offers an appealing blend of elegance, tranquility, and everyday enjoyment. (id:50787)
Property Details
| MLS® Number | N14029546 |
| Property Type | Single Family |
| Community Name | Bayview Wellington |
| Features | Irregular Lot Size |
| Parking Space Total | 4 |
Building
| Bathroom Total | 3 |
| Bedrooms Above Ground | 3 |
| Bedrooms Total | 3 |
| Age | 16 To 30 Years |
| Appliances | Garage Door Opener Remote(s), Water Heater |
| Basement Development | Finished |
| Basement Features | Separate Entrance, Walk-up |
| Basement Type | N/a, N/a (finished), N/a |
| Construction Style Attachment | Detached |
| Cooling Type | Central Air Conditioning |
| Exterior Finish | Brick |
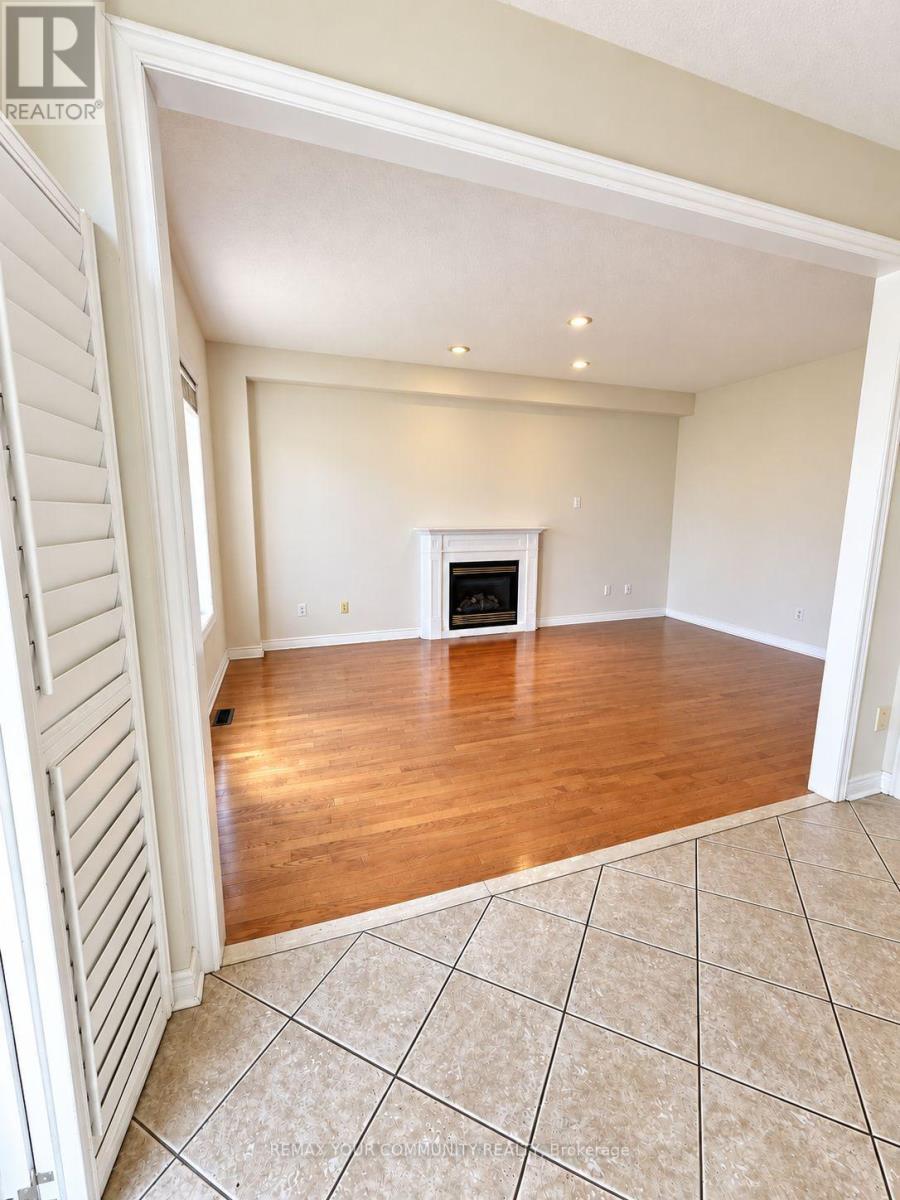
| Fireplace Present | Yes |
| Flooring Type | Hardwood, Ceramic, Carpeted |
| Foundation Type | Concrete |
| Heating Fuel | Electric |
| Heating Type | Forced Air |
| Stories Total | 2 |
| Size Interior | 2,000 - 2,500 Sqft |
| Type | House |
| Utility Water | Municipal Water |
Parking
| Attached Garage | |
| Garage |
Land
| Acreage | No |
| Sewer | Sanitary Sewer |
| Size Depth | 138 Ft |
| Size Frontage | 31 Ft |
| Size Irregular | 31 X 138 Ft ; Irregular Pie E 138', W 87', Back 100' |
| Size Total Text | 31 X 138 Ft ; Irregular Pie E 138', W 87', Back 100' |
Rooms
| Level | Type | Length | Width | Dimensions |
|---|---|---|---|---|
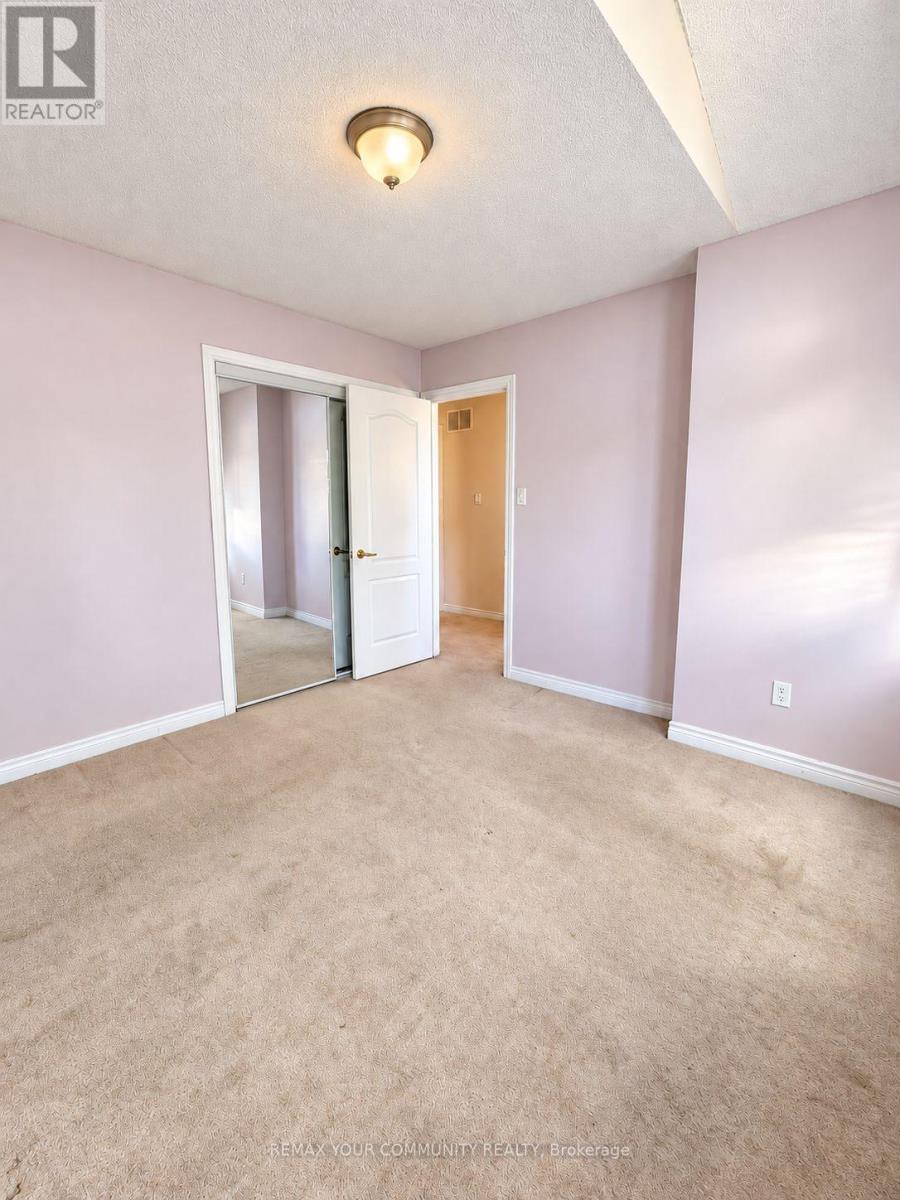
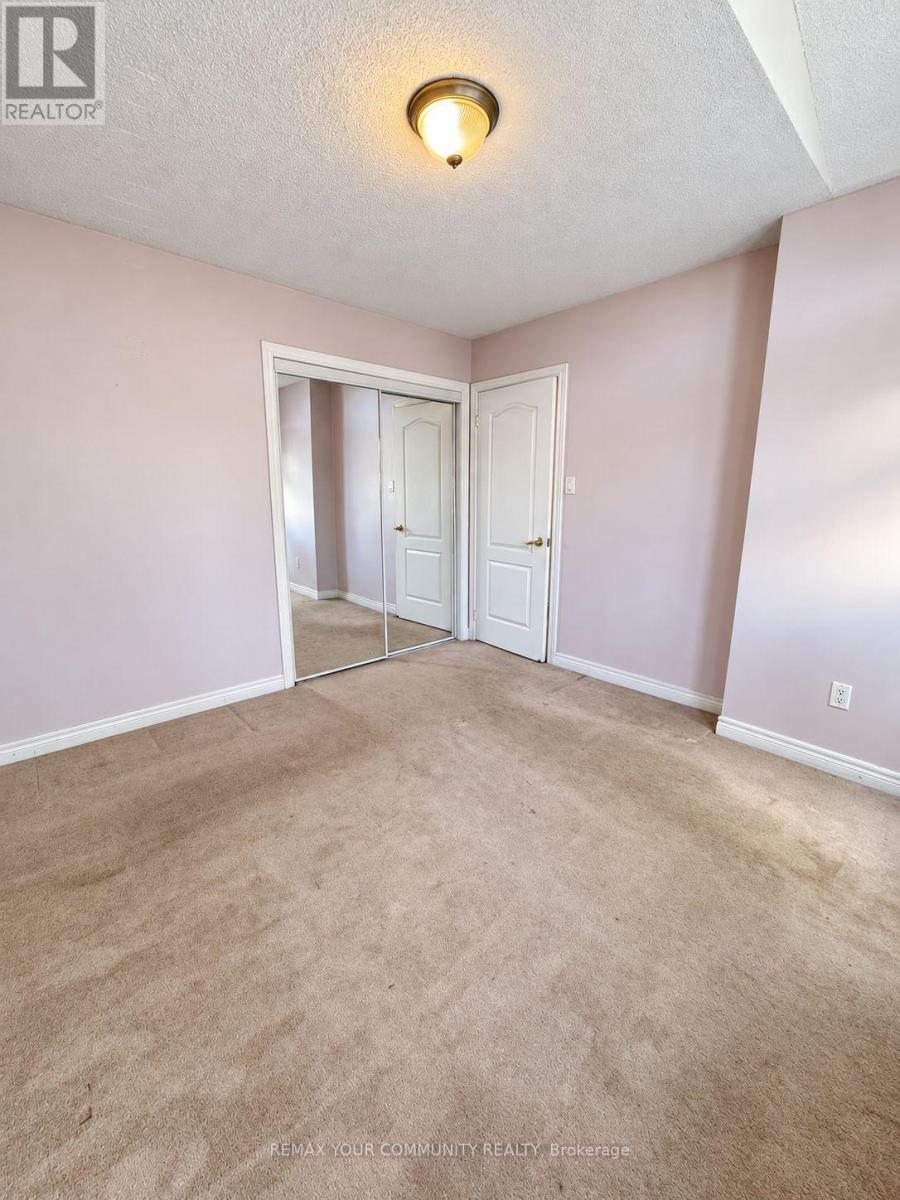
| Second Level | Bedroom | 7.03 m | 3.41 m | 7.03 m x 3.41 m |
| Second Level | Bedroom 2 | 3.29 m | 3.06 m | 3.29 m x 3.06 m |
| Second Level | Bedroom 3 | 3.37 m | 3.38 m | 3.37 m x 3.38 m |
| Ground Level | Living Room | 5.81 m | 4.14 m | 5.81 m x 4.14 m |
| Ground Level | Dining Room | 5.82 m | 4.14 m | 5.82 m x 4.14 m |
| Ground Level | Kitchen | 3.36 m | 2.76 m | 3.36 m x 2.76 m |
| Ground Level | Eating Area | 3.37 m | 3.37 m | 3.37 m x 3.37 m |
| Ground Level | Family Room | 5.3 m | 3.55 m | 5.3 m x 3.55 m |
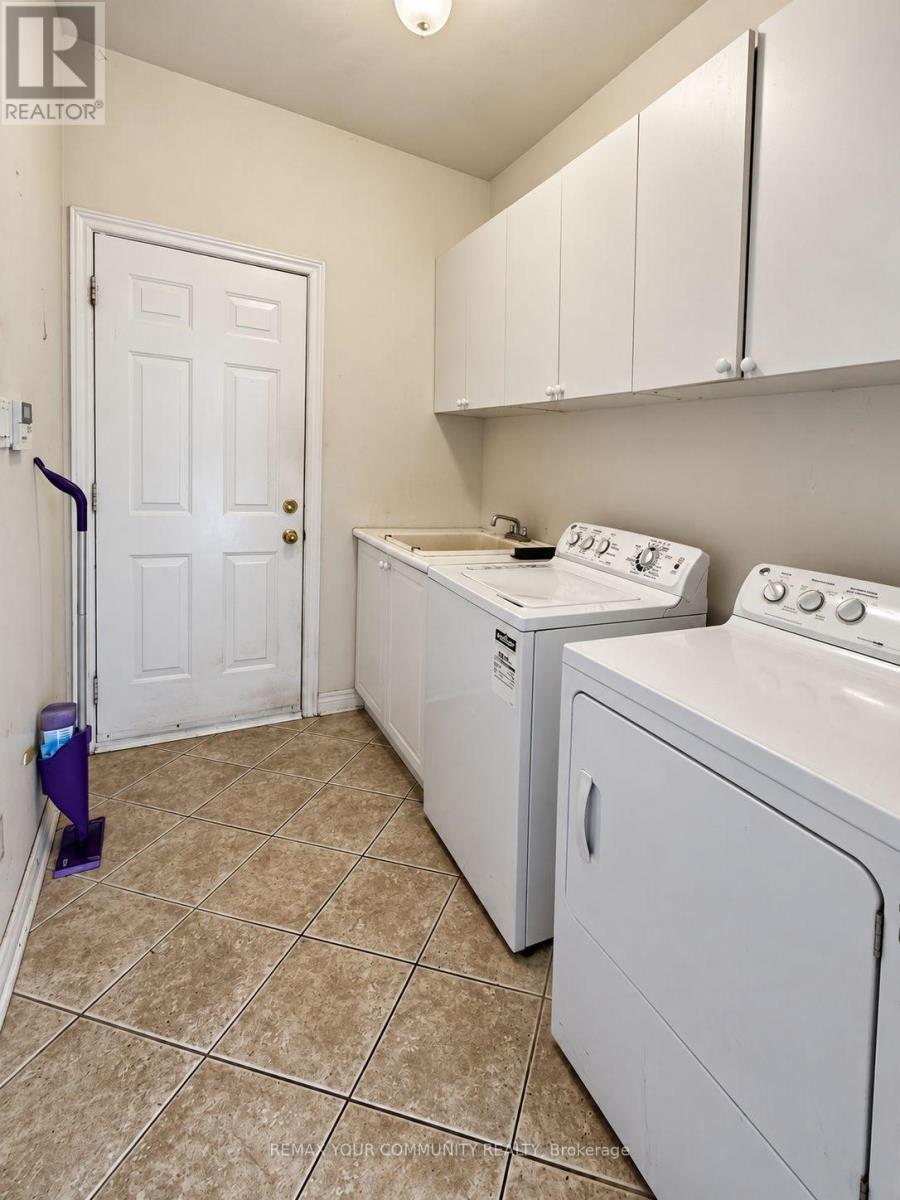
| Ground Level | Laundry Room | 2.76 m | 1.99 m | 2.76 m x 1.99 m |

The trademarks REALTOR®, REALTORS®, and the REALTOR® logo are controlled by The Canadian Real Estate Association (CREA) and identify real estate professionals who are members of CREA. The trademarks MLS®, Multiple Listing Service® and the associated logos are owned by The Canadian Real Estate Association (CREA) and identify the quality of services provided by real estate professionals who are members of CREA. The trademark DDF® is owned by The Canadian Real Estate Association (CREA) and identifies CREA's Data Distribution Facility (DDF®)
October 14 2026 12:28:31
Toronto Regional Real Estate Board
RE/MAX Your Community Realty