
23 Dryden Lane Hamilton, Ontario L8H 0B6

$2,500 Monthly
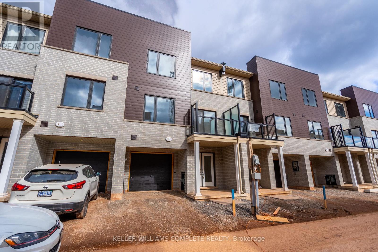
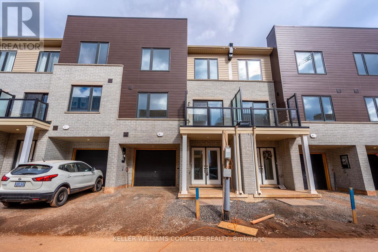
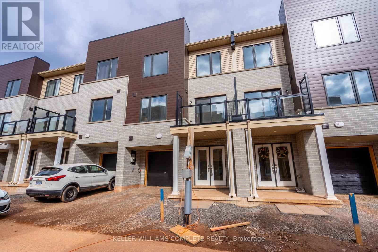
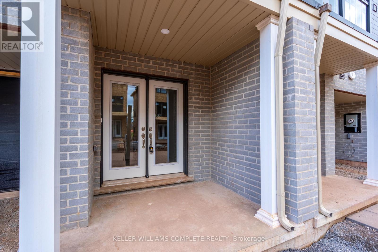
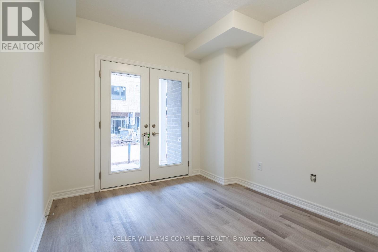
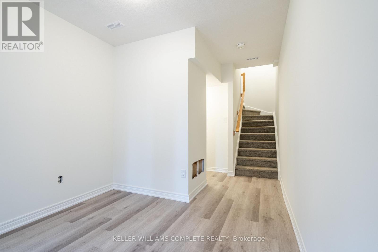
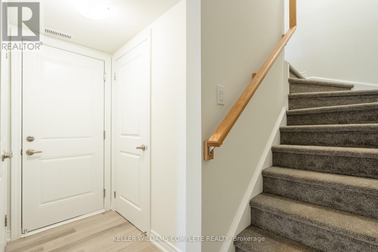
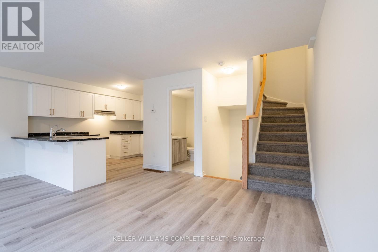
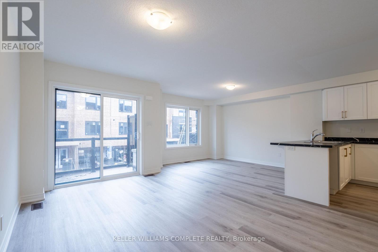
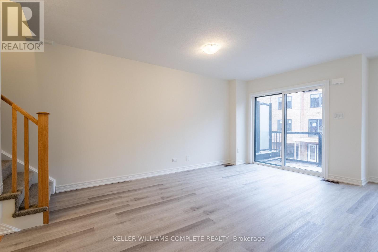
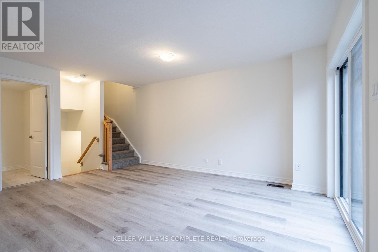
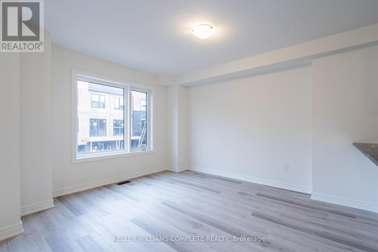
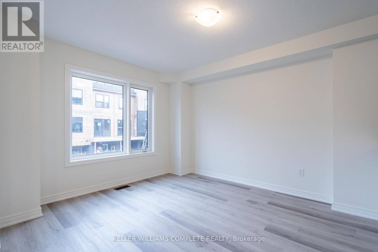
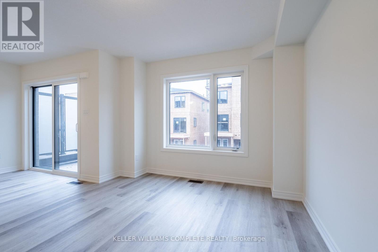
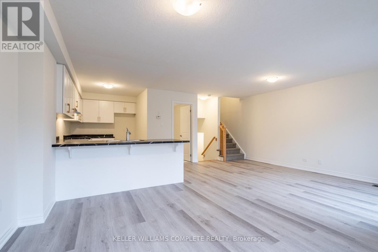
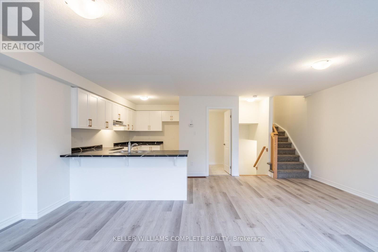
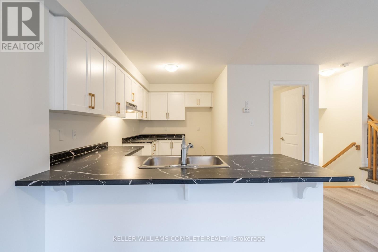
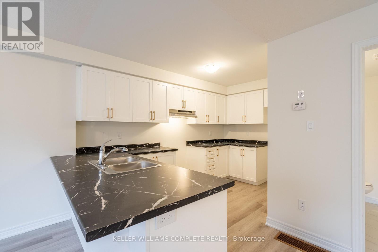

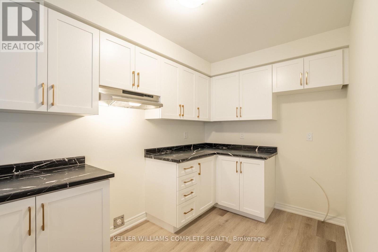
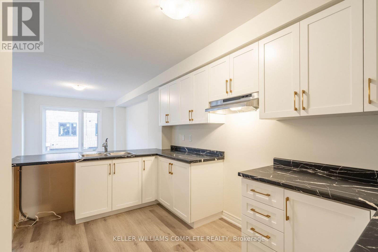
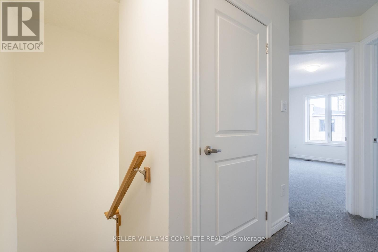
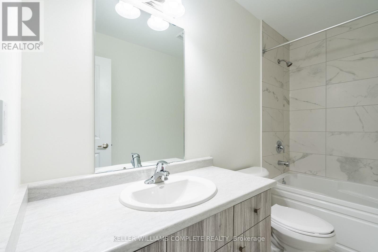
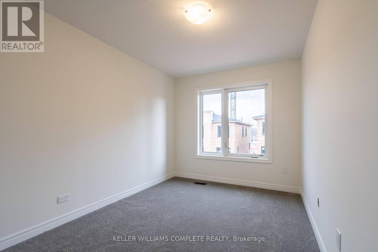
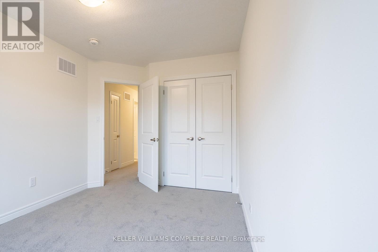
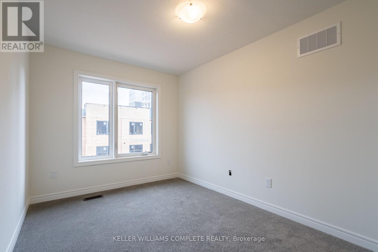
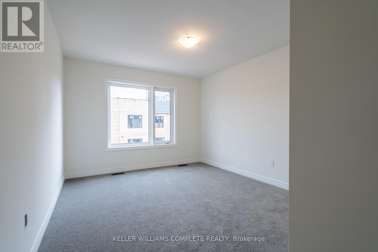
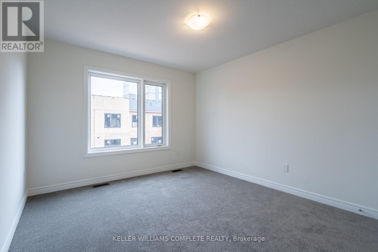
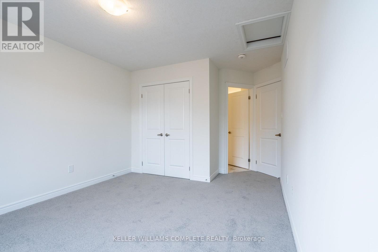
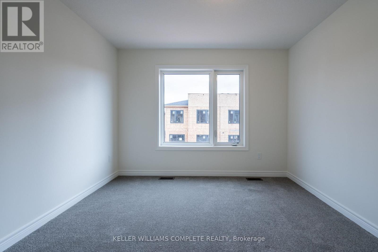
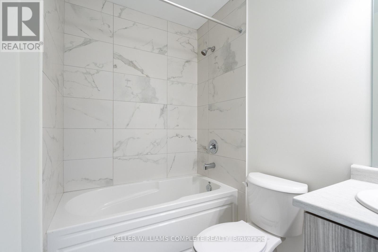
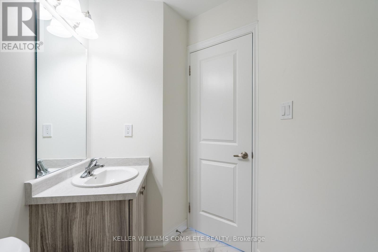
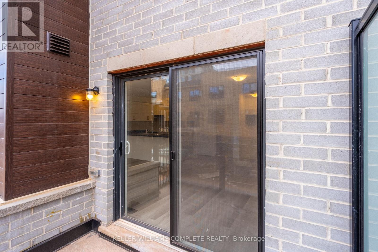
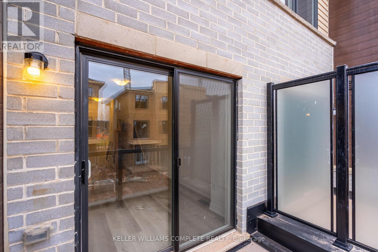
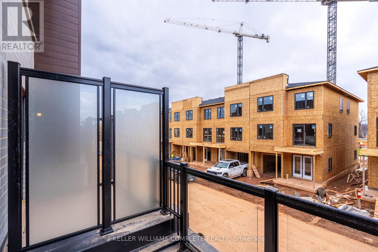
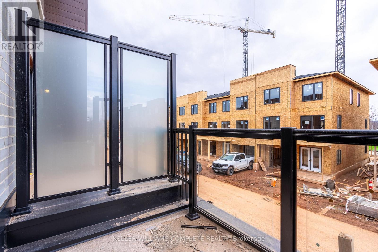
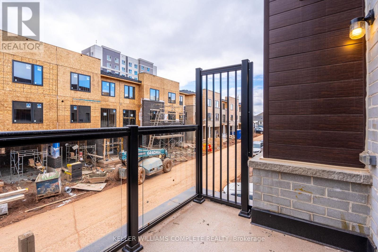
Beautiful three-storey walk-up offering spacious and comfortable living. The open-concept living and dining area features a private balcony-perfect for enjoying your morning coffee. The stunning kitchen provides plenty of counter and prep space, ideal for everyday living and entertaining. The generous primary bedroom includes a private ensuite and partial walk-in closet, while the second bedroom is also a great size. Conveniently located close to shopping, parks, schools, and everyday amenities. Don't miss out on this wonderful rental opportunity! Tenant also responsible for Hot water heater rental. (id:50787)
Property Details
| MLS® Number | X13728036 |
| Property Type | Single Family |
| Community Name | McQuesten |
| Amenities Near By | Golf Nearby, Park, Place Of Worship, Public Transit, Schools, Ski Area |
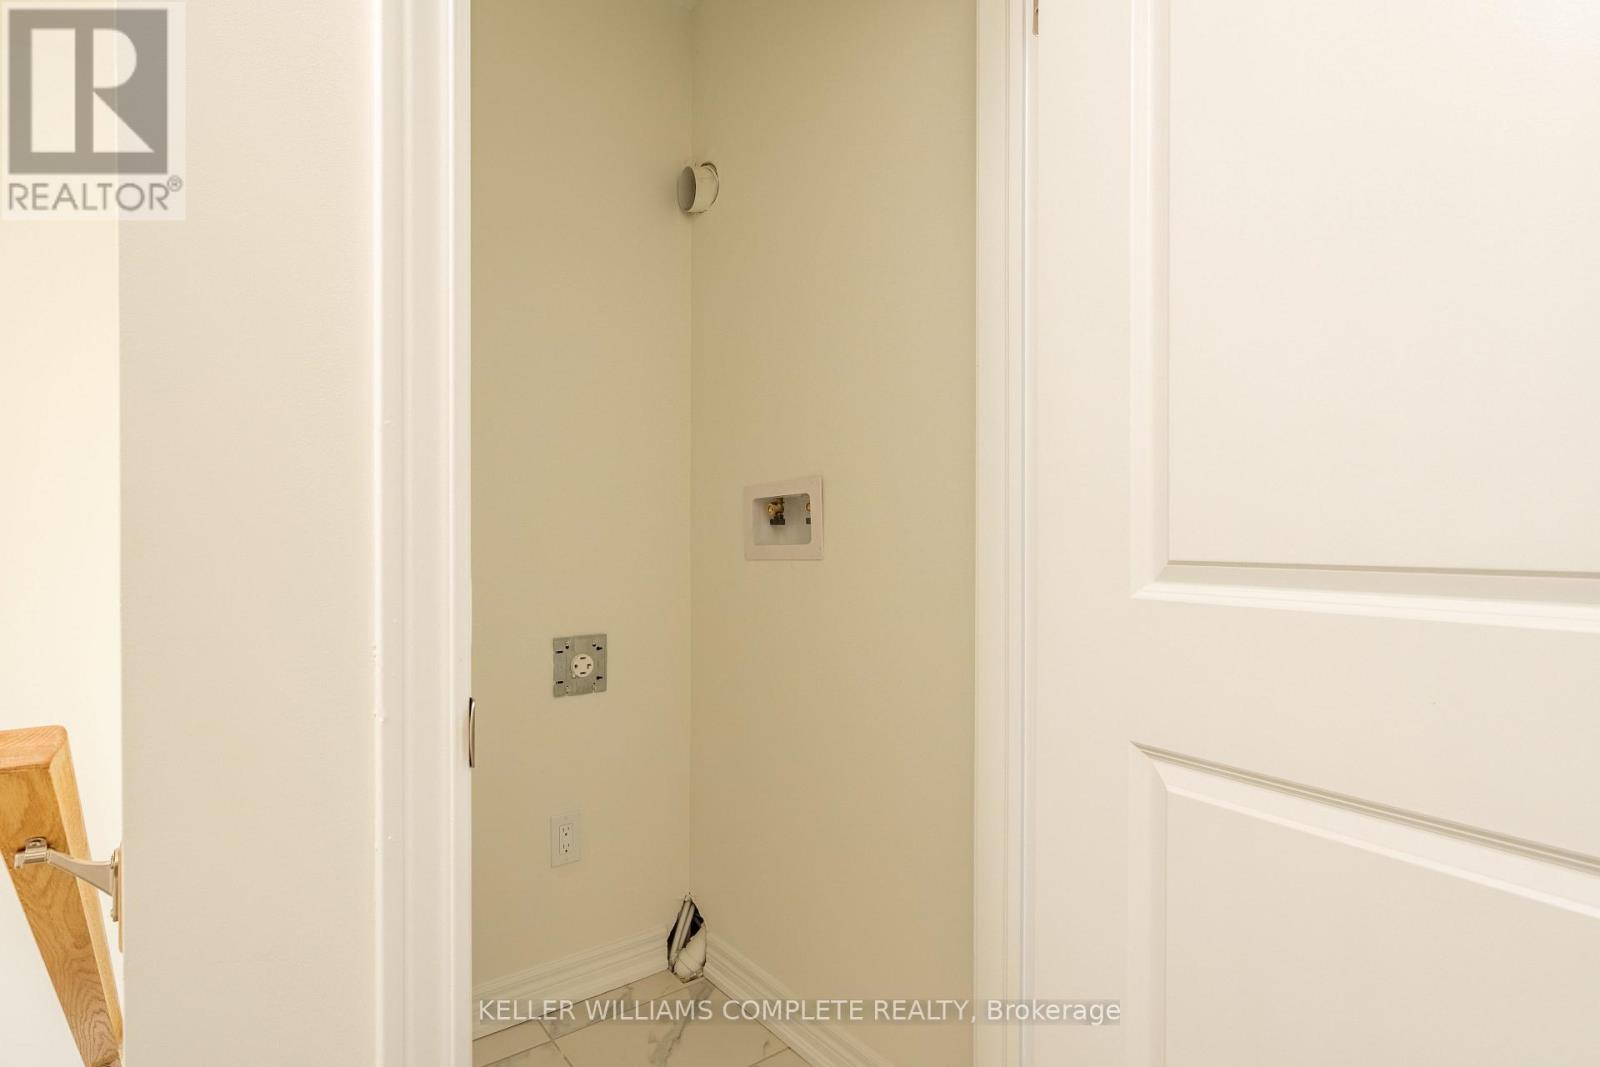
| Features | In Suite Laundry |
| Parking Space Total | 2 |
Building
| Bathroom Total | 3 |
| Bedrooms Above Ground | 2 |
| Bedrooms Total | 2 |
| Age | 0 To 5 Years |
| Appliances | Dishwasher, Dryer, Stove, Washer, Refrigerator |
| Basement Type | None |
| Construction Style Attachment | Attached |
| Cooling Type | Central Air Conditioning |
| Exterior Finish | Aluminum Siding, Brick |
| Foundation Type | Poured Concrete |
| Half Bath Total | 1 |
| Heating Fuel | Natural Gas |
| Heating Type | Forced Air |
| Stories Total | 3 |
| Size Interior | 1,100 - 1,500 Sqft |
| Type | Row / Townhouse |
| Utility Water | Municipal Water |
Parking
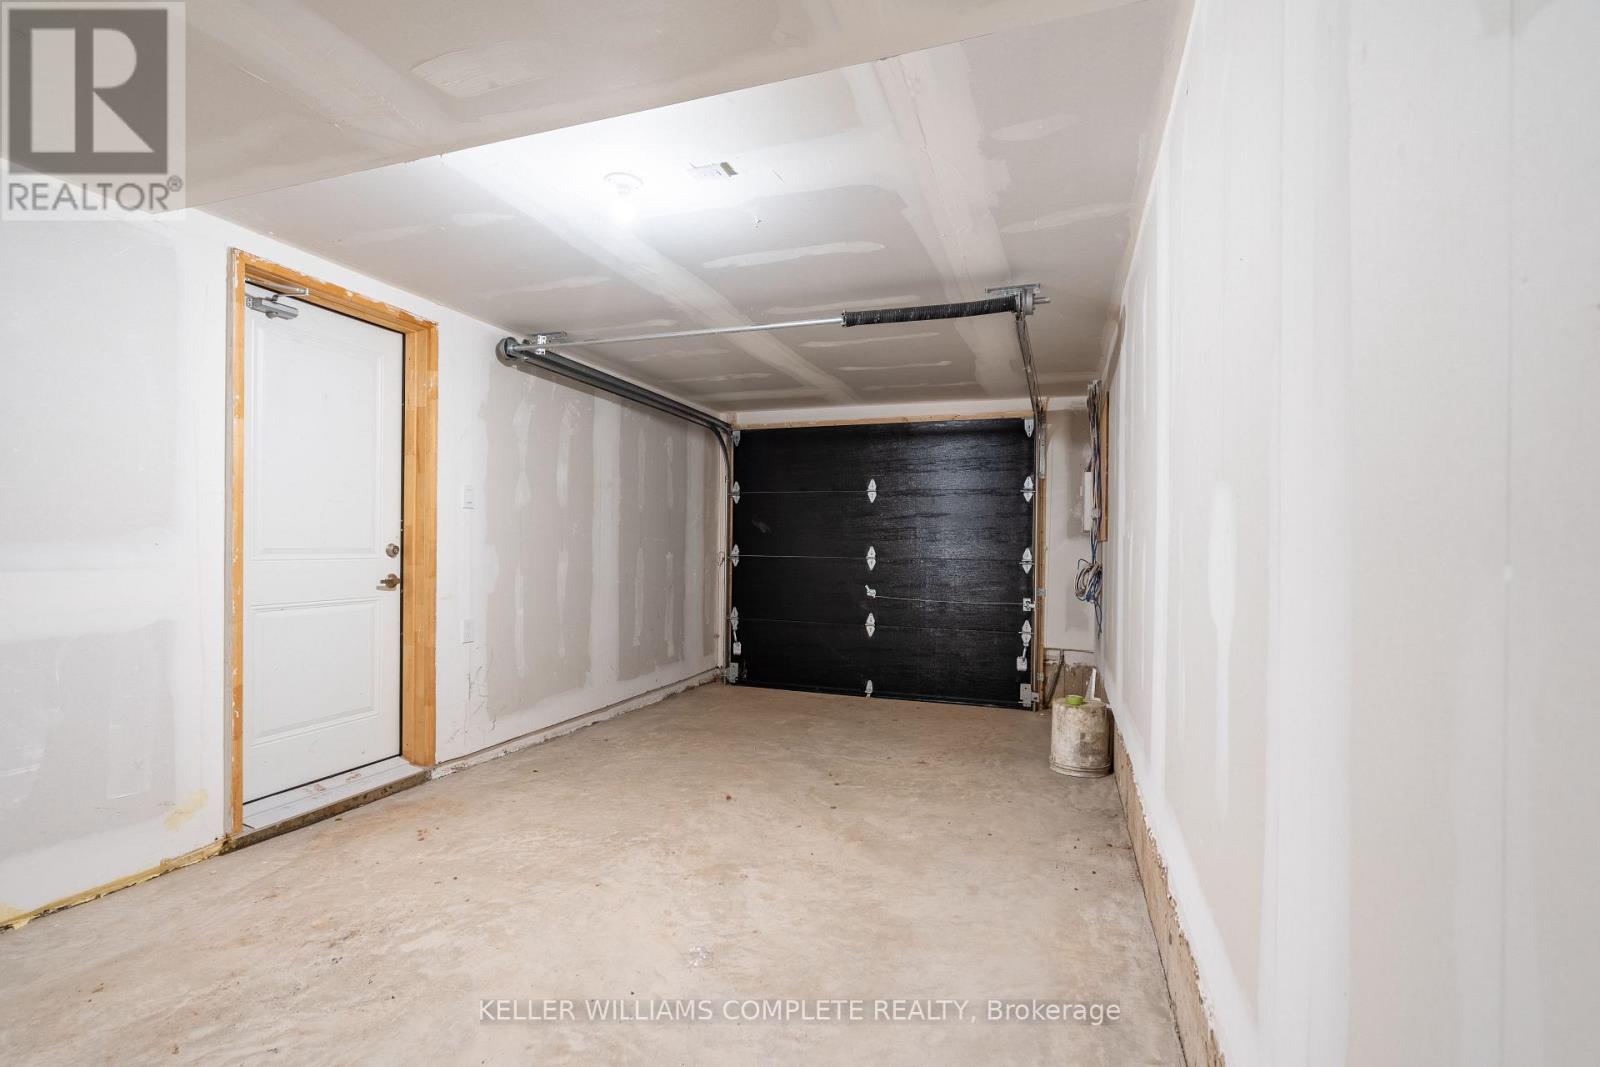
| Attached Garage | |
| Garage |
Land
| Acreage | No |
| Land Amenities | Golf Nearby, Park, Place Of Worship, Public Transit, Schools, Ski Area |
| Sewer | Sanitary Sewer |
Rooms
| Level | Type | Length | Width | Dimensions |
|---|---|---|---|---|
| Second Level | Living Room | 2.21 m | 3.91 m | 2.21 m x 3.91 m |
| Second Level | Kitchen | 2.21 m | 3.91 m | 2.21 m x 3.91 m |
| Second Level | Dining Room | 3.33 m | 3.89 m | 3.33 m x 3.89 m |
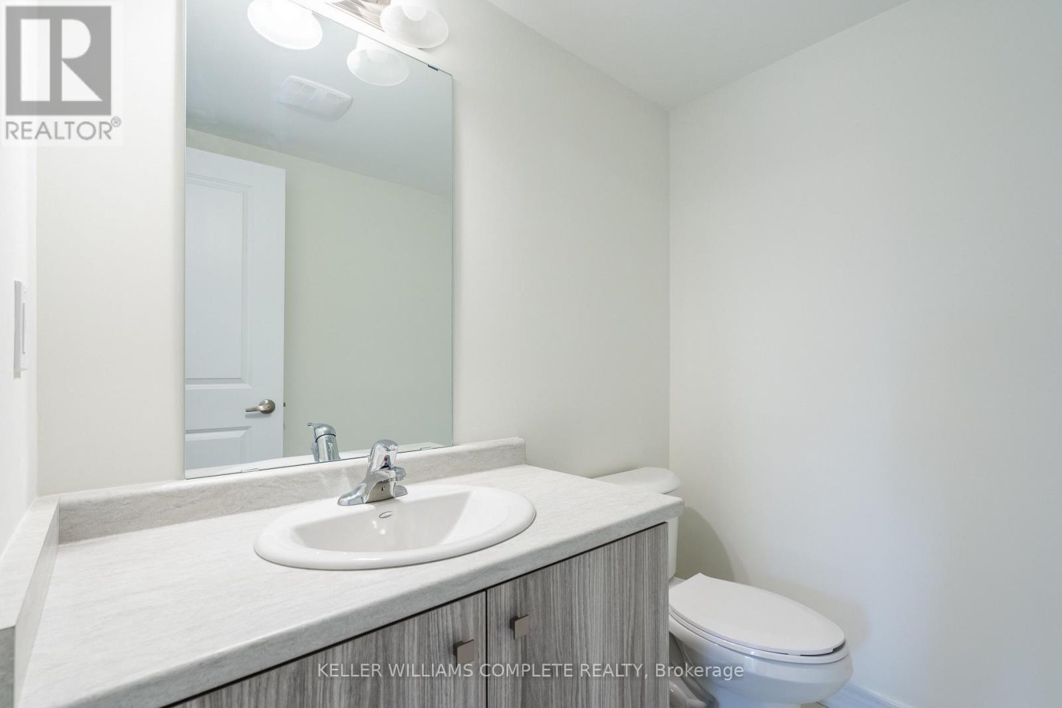
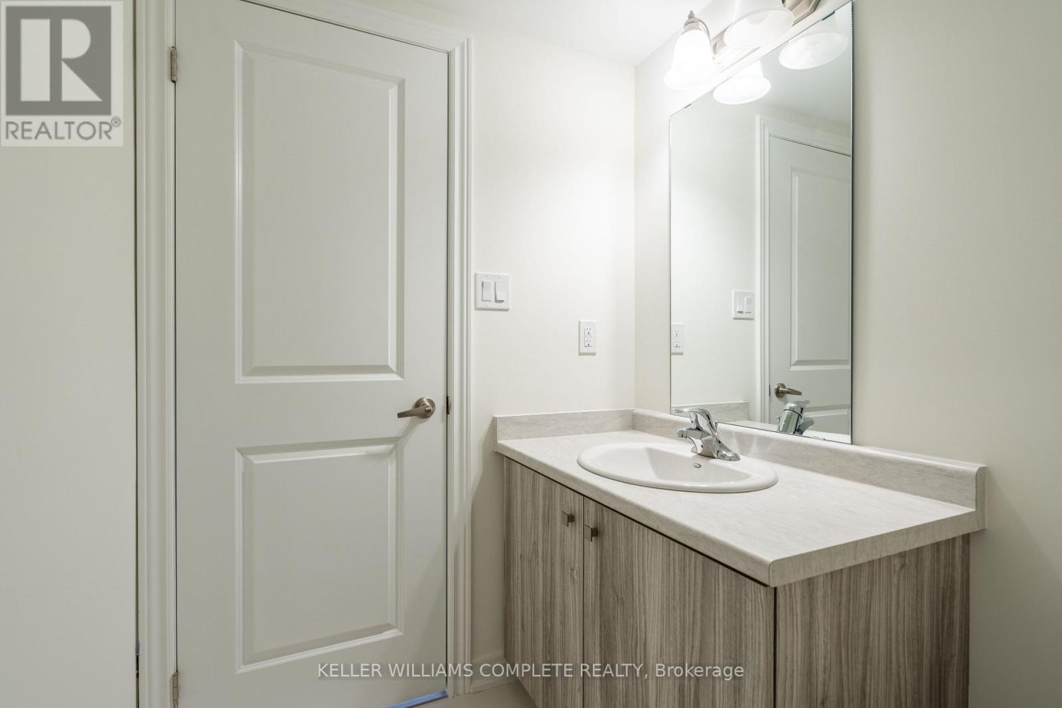
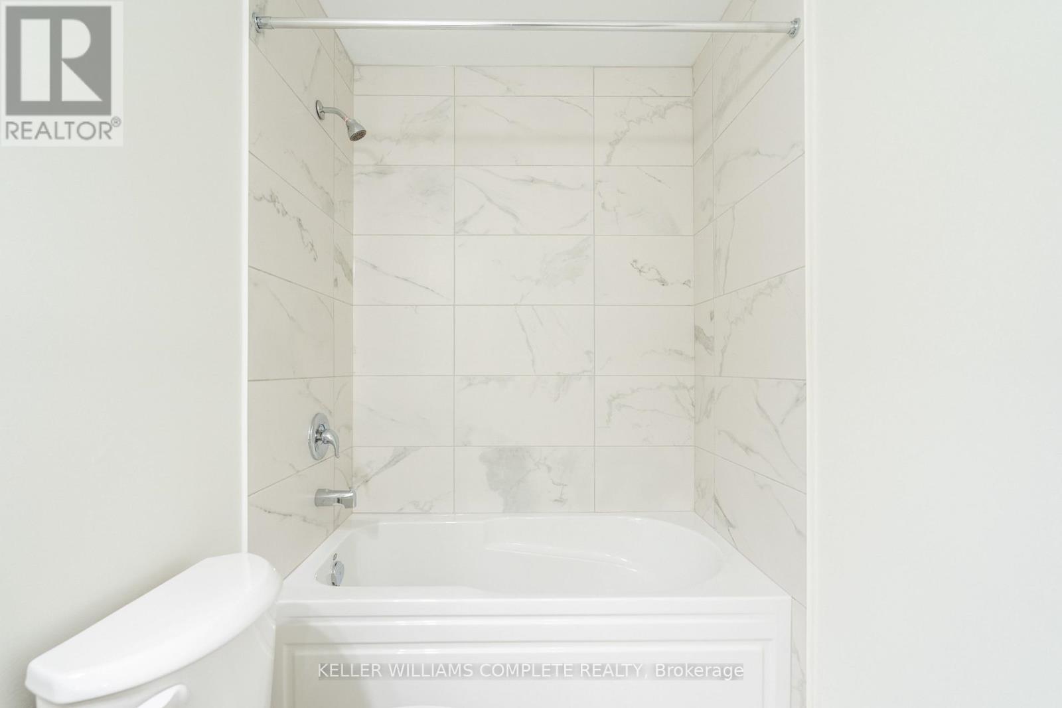
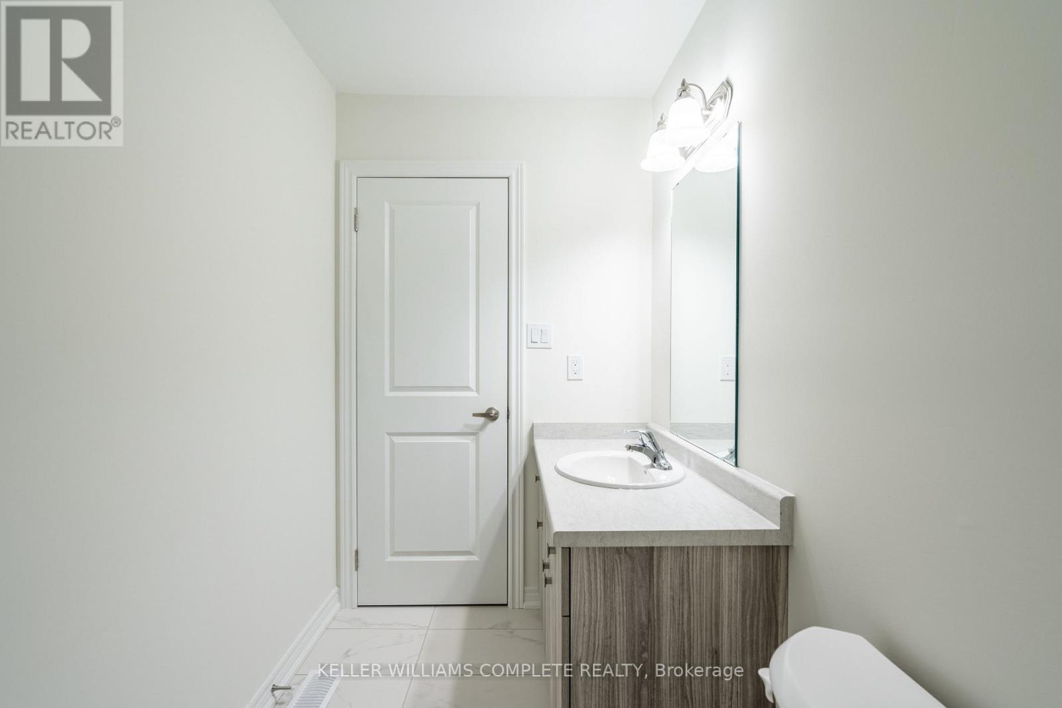
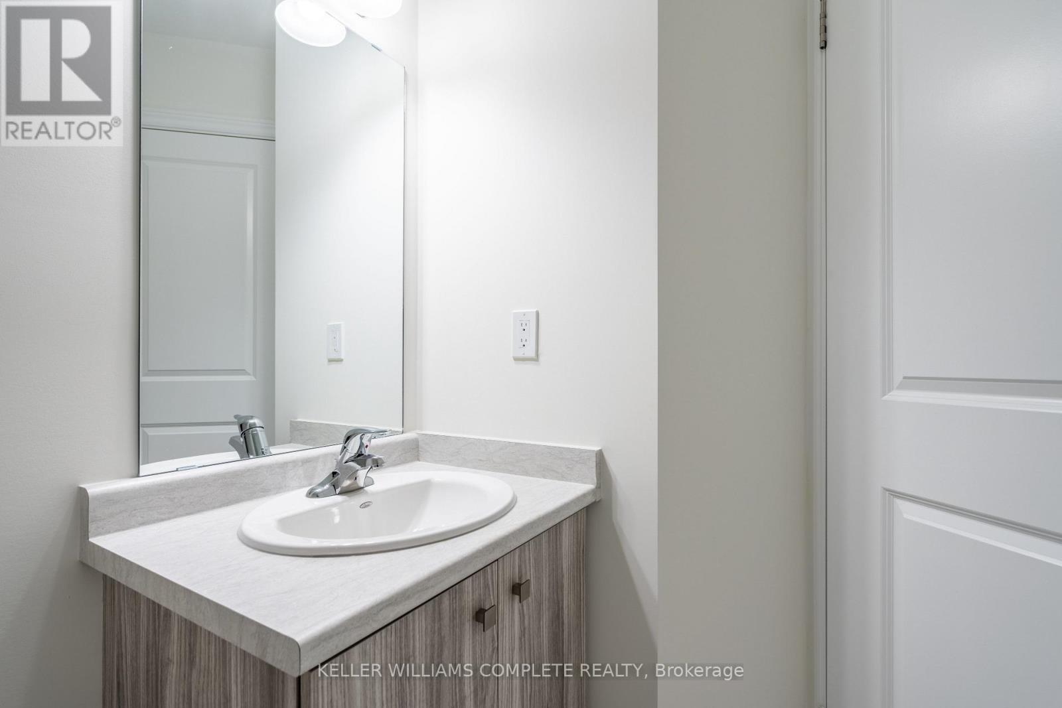
| Second Level | Bathroom | 1.55 m | 1.88 m | 1.55 m x 1.88 m |
| Third Level | Bathroom | 2.62 m | 1.57 m | 2.62 m x 1.57 m |
| Third Level | Bedroom | 2.67 m | 4.14 m | 2.67 m x 4.14 m |
| Third Level | Bathroom | 2.87 m | 1.55 m | 2.87 m x 1.55 m |
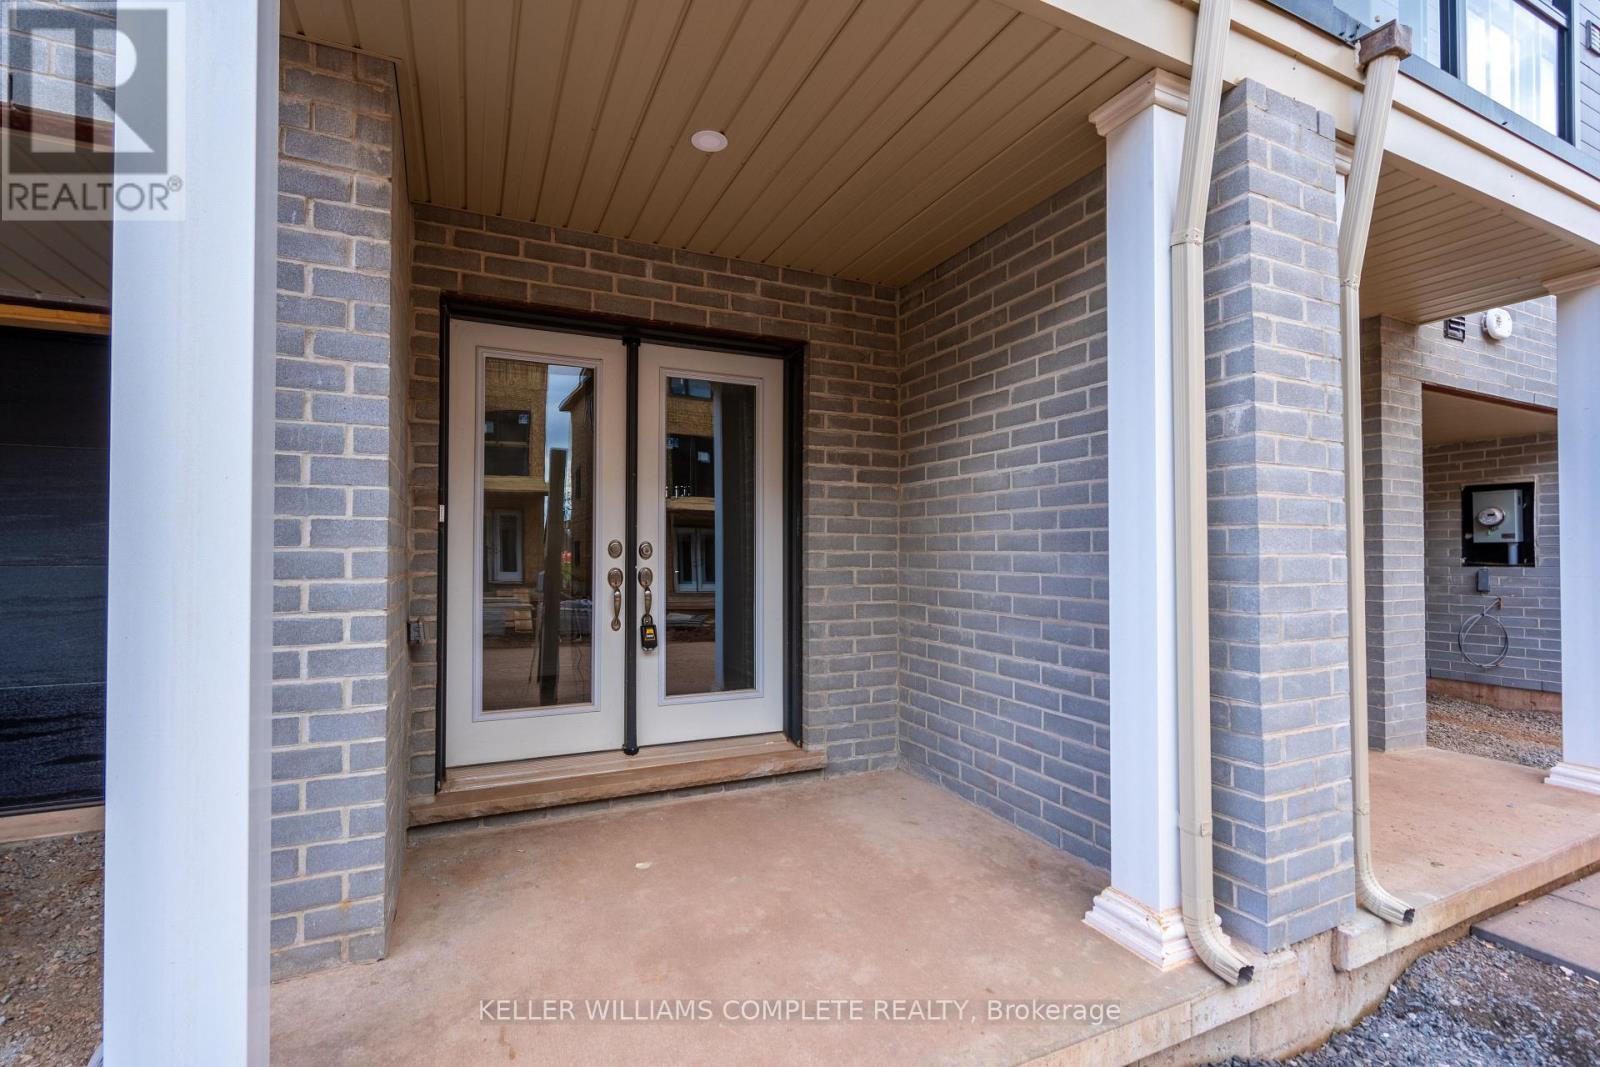
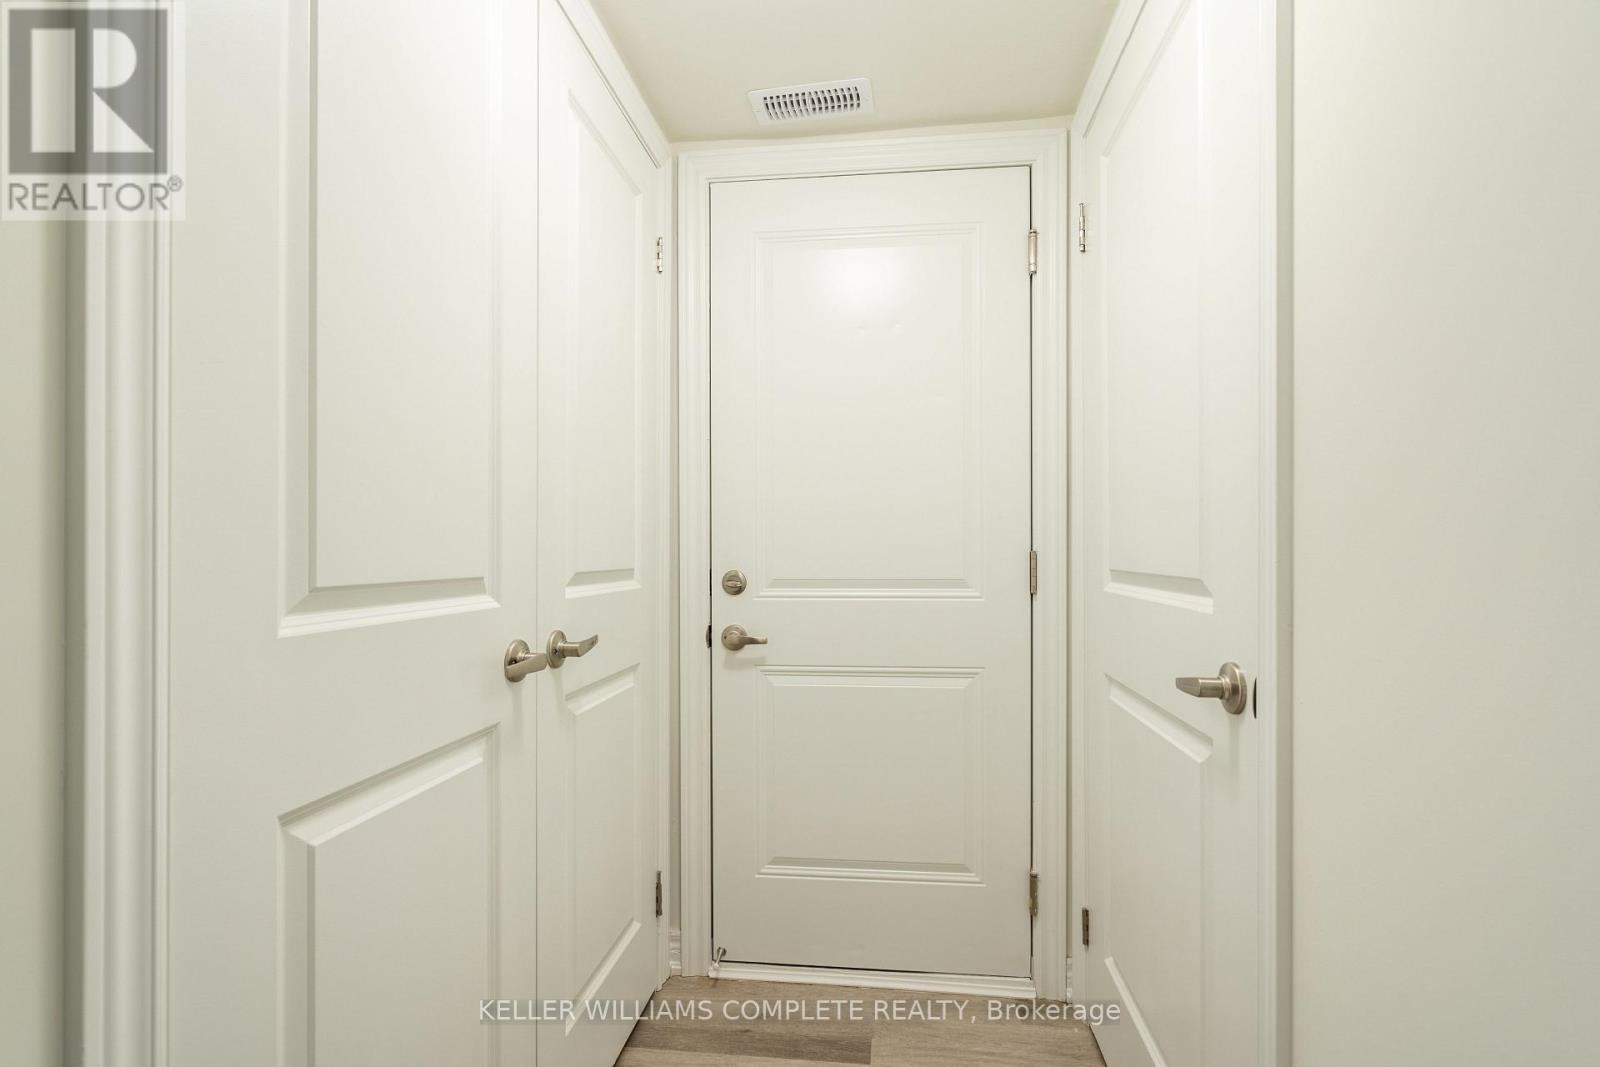
| Main Level | Foyer | 2.82 m | 2.8 m | 2.82 m x 2.8 m |
https://www.realtor.ca/real-estate/30215580/23-dryden-lane-hamilton-mcquesten-mcquesten

The trademarks REALTOR®, REALTORS®, and the REALTOR® logo are controlled by The Canadian Real Estate Association (CREA) and identify real estate professionals who are members of CREA. The trademarks MLS®, Multiple Listing Service® and the associated logos are owned by The Canadian Real Estate Association (CREA) and identify the quality of services provided by real estate professionals who are members of CREA. The trademark DDF® is owned by The Canadian Real Estate Association (CREA) and identifies CREA's Data Distribution Facility (DDF®)
August 31 2026 06:09:32
Toronto Regional Real Estate Board
Keller Williams Complete Realty