
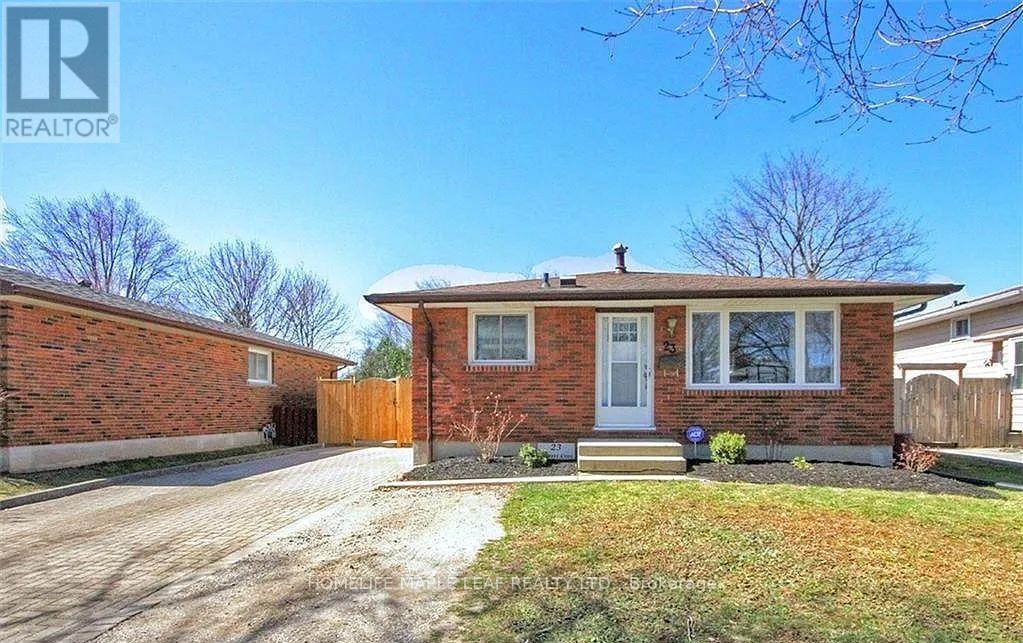
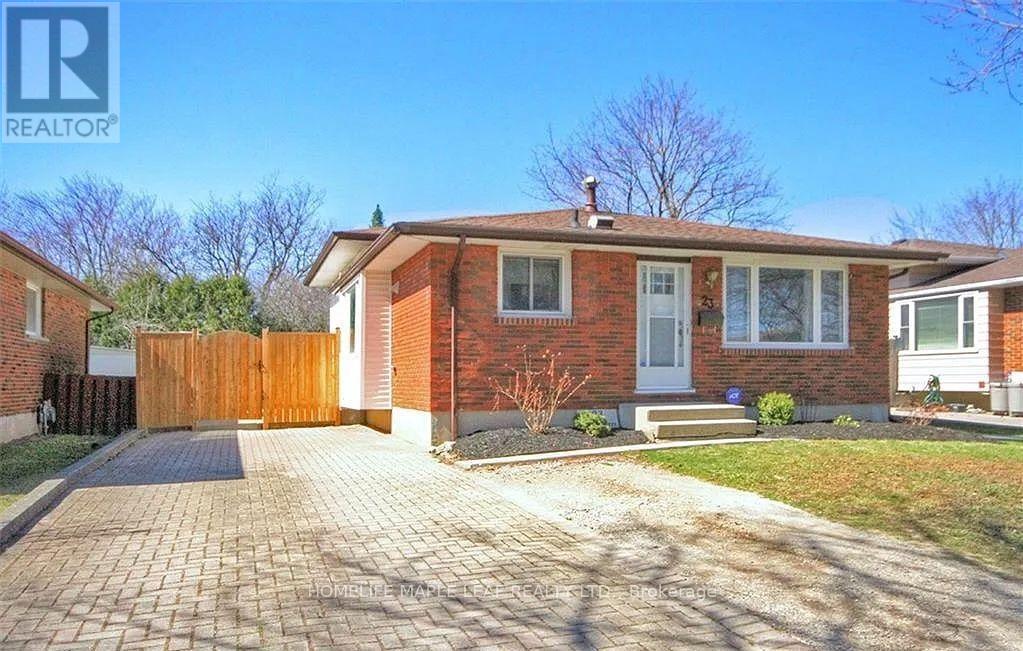
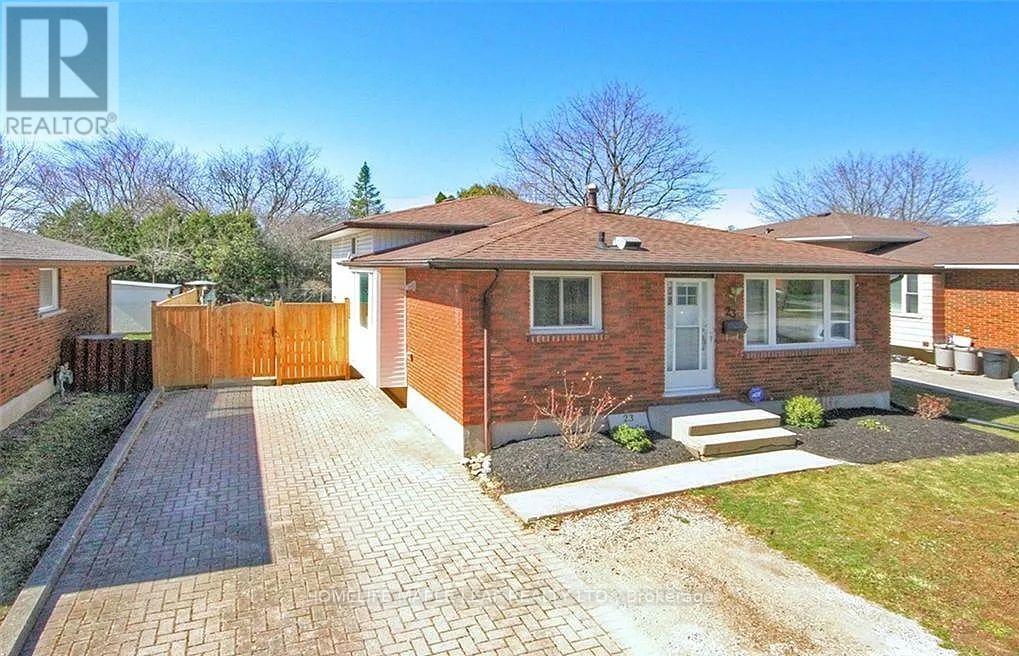
23 Barrett Crescent London South, Ontario N6E 1T4

$2,400 Monthly
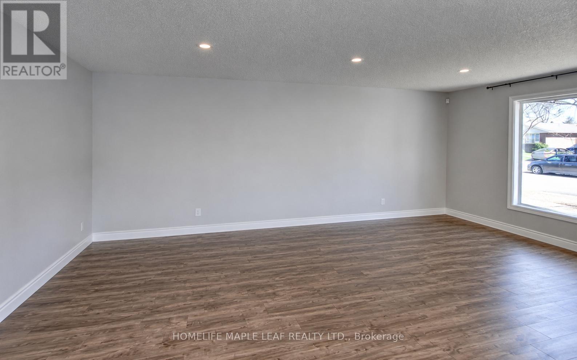
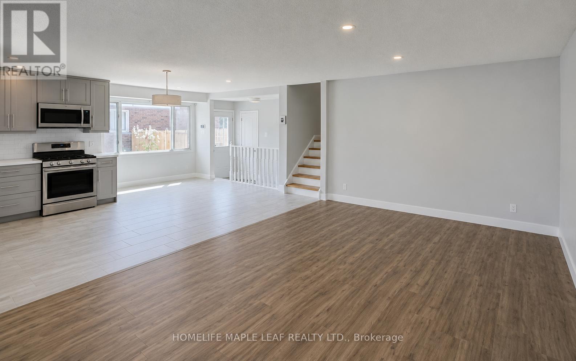
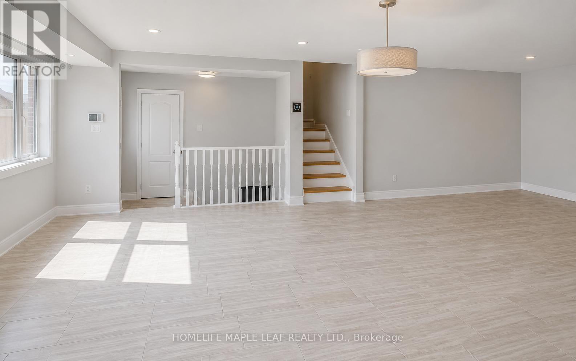
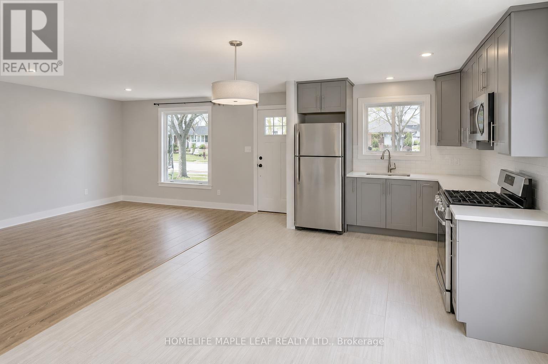
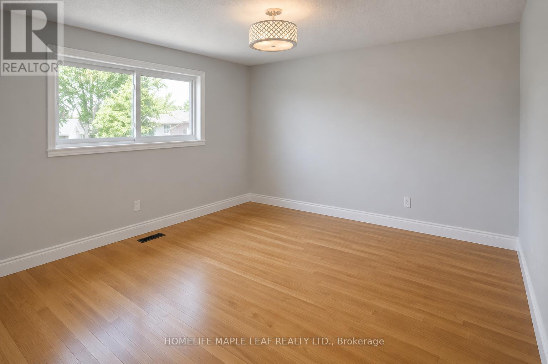
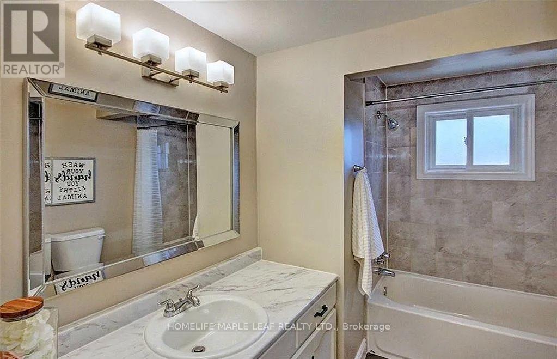
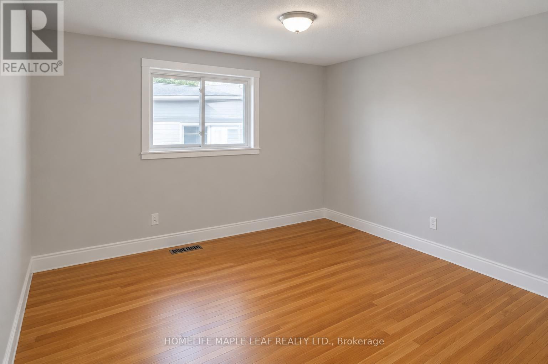
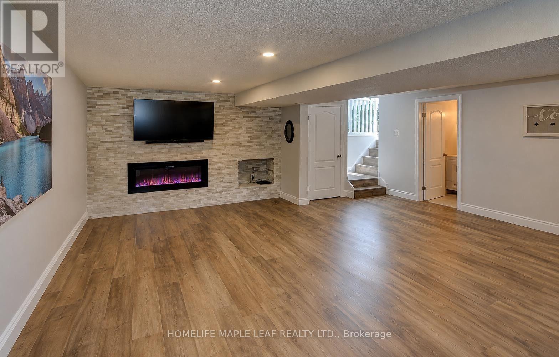
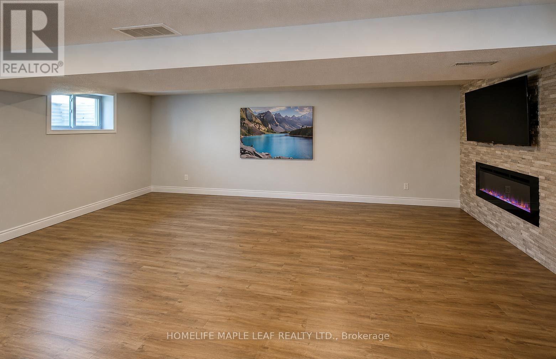
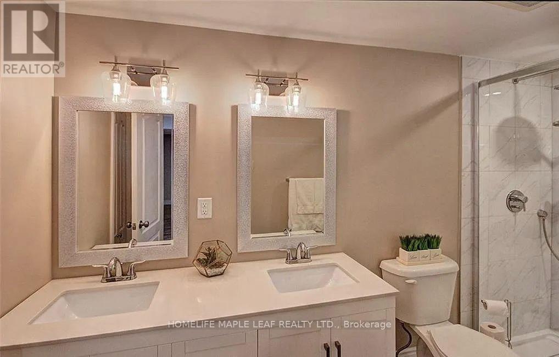
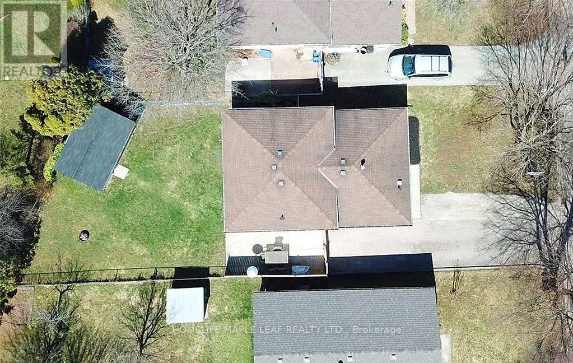
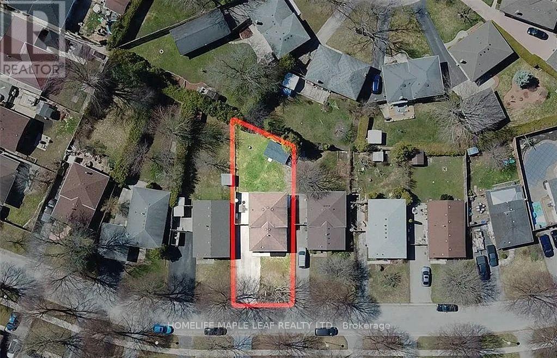
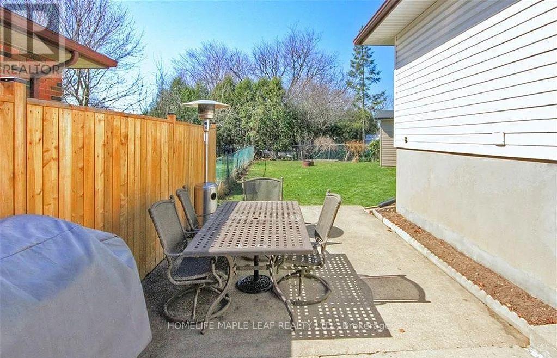
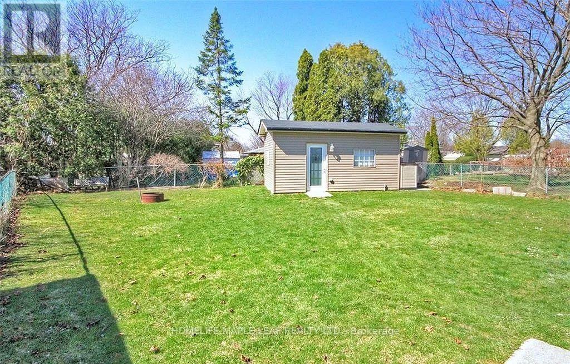
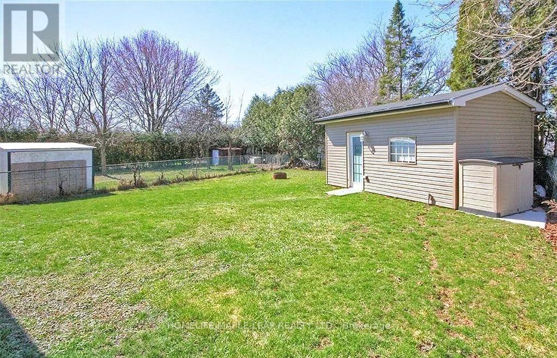
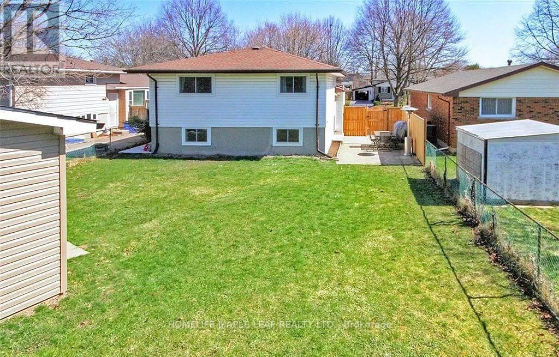
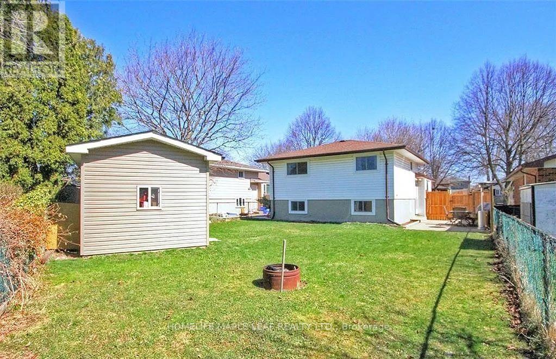
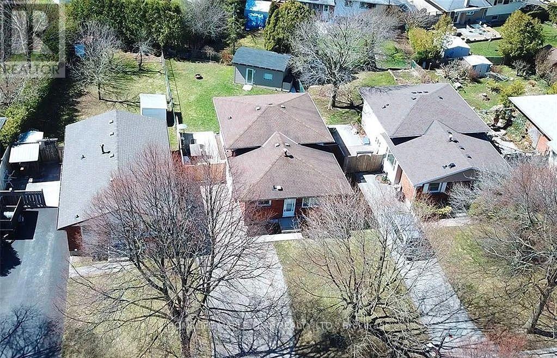
Welcome to this beautifully renovated home, located on a charming street in South East London and available for lease. This move-in-ready property features updated flooring, and a bright open-concept layout that's perfect for comfortable everyday living. Both bathrooms have been tastefully renovated with contemporary tile finishes and quartz countertops. The finished lower level offers a cozy stone feature wall and fireplace, creating the perfect space to relax or entertain. Step outside to enjoy a spacious backyard with a large workshop/shed equipped with electricity, providing additional storage or workspace. Conveniently located close to shopping, schools, parks, and with easy access to major highways, this home offers the perfect blend of comfort, style, and convenience. (id:50787)
Property Details
| MLS® Number | X13544496 |
| Property Type | Single Family |
| Community Name | South Y |
| Amenities Near By | Hospital, Public Transit, Schools |
| Community Features | School Bus |
| Parking Space Total | 4 |
Building
| Bathroom Total | 2 |
| Bedrooms Above Ground | 3 |
| Bedrooms Total | 3 |
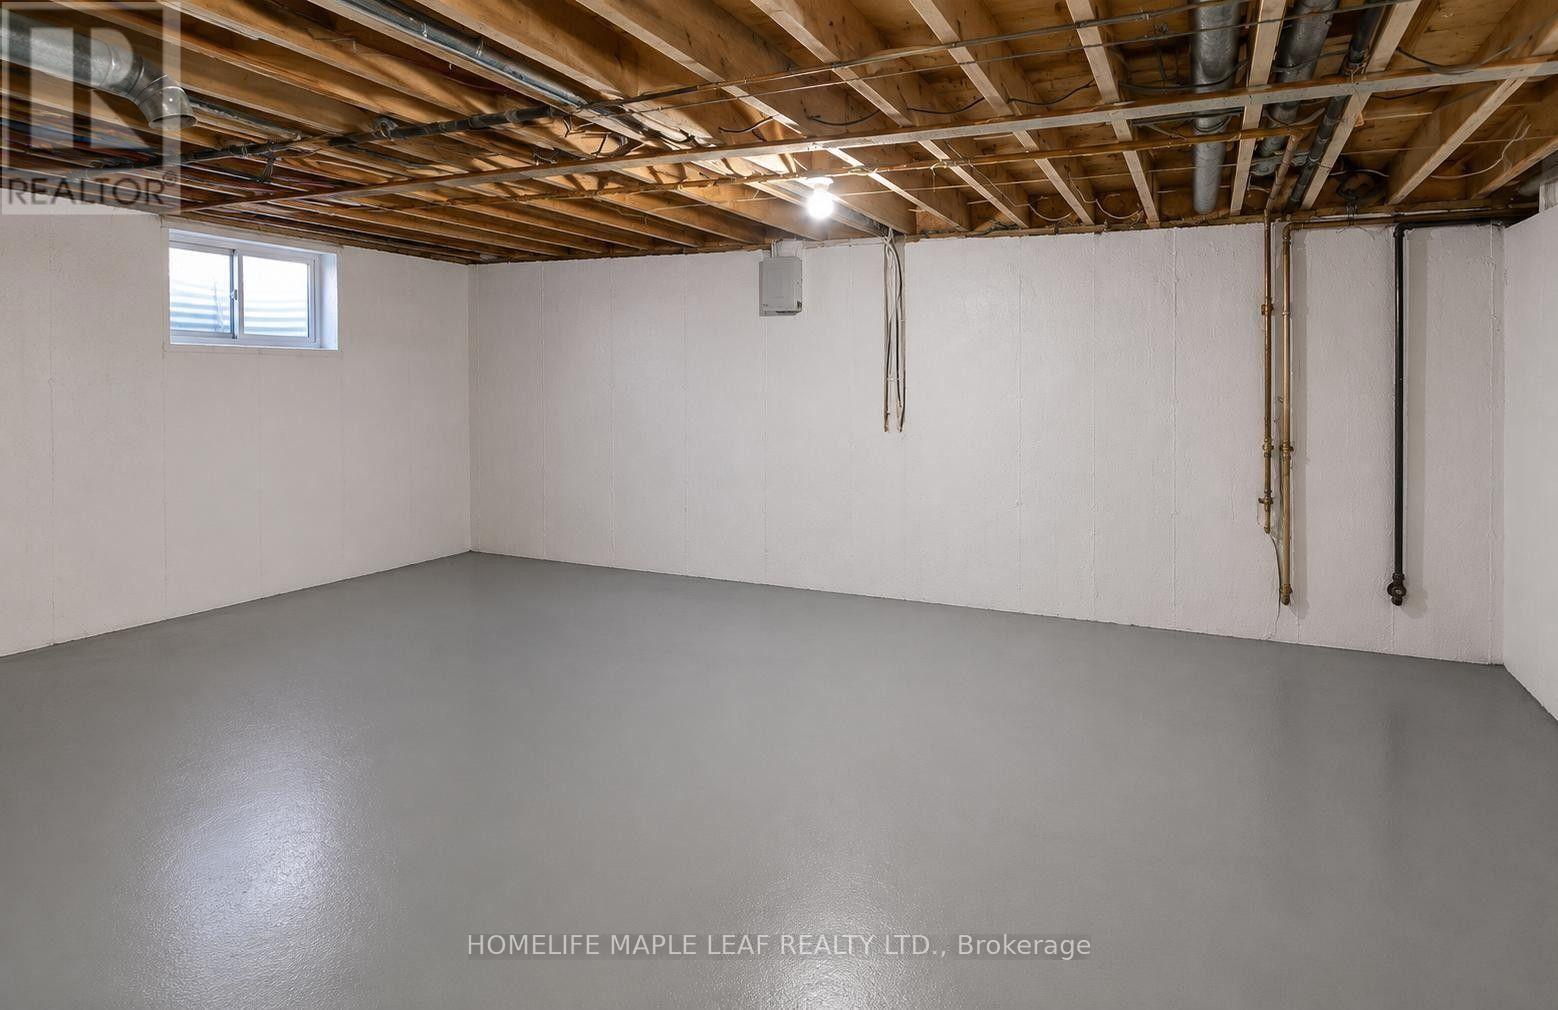
| Basement Development | Unfinished |
| Basement Features | Separate Entrance |
| Basement Type | N/a, N/a (unfinished) |
| Construction Style Attachment | Detached |
| Construction Style Split Level | Backsplit |
| Cooling Type | Central Air Conditioning |
| Exterior Finish | Brick |
| Fireplace Present | Yes |
| Foundation Type | Concrete |
| Heating Fuel | Natural Gas |
| Heating Type | Forced Air |
| Size Interior | 700 - 1,100 Sqft |
| Type | House |
| Utility Water | Municipal Water |
Parking
| No Garage |
Land
| Acreage | No |
| Fence Type | Fenced Yard |
| Land Amenities | Hospital, Public Transit, Schools |
| Sewer | Sanitary Sewer |
| Size Depth | 100 Ft ,3 In |
| Size Frontage | 45 Ft ,1 In |
| Size Irregular | 45.1 X 100.3 Ft |
| Size Total Text | 45.1 X 100.3 Ft |
Rooms
| Level | Type | Length | Width | Dimensions |
|---|---|---|---|---|
| Second Level | Primary Bedroom | 3.42 m | 3.24 m | 3.42 m x 3.24 m |
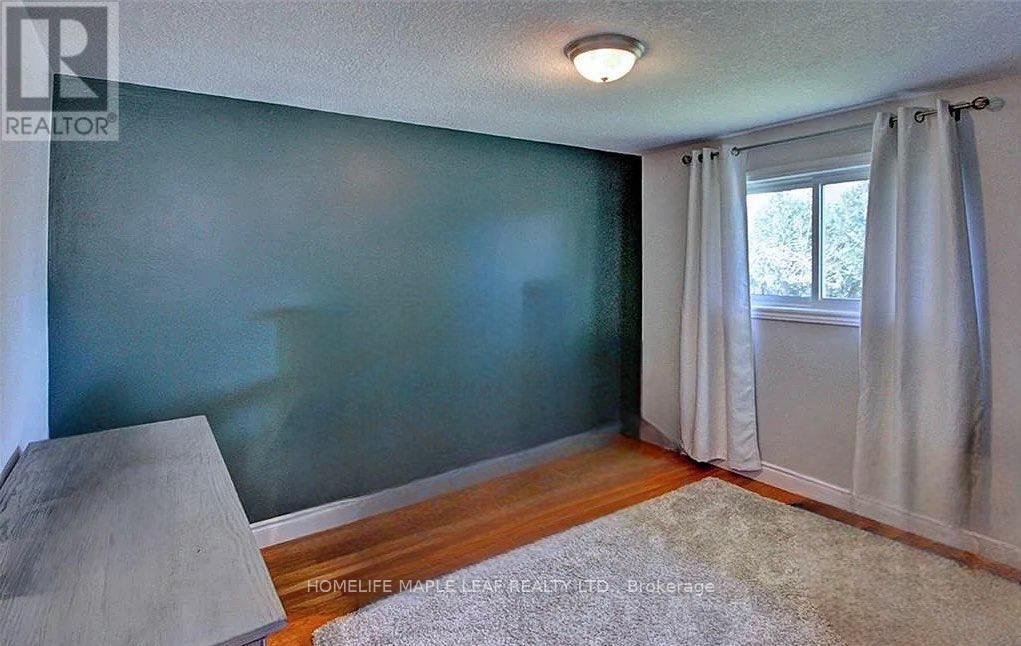
| Second Level | Bedroom | 3.42 m | 3.14 m | 3.42 m x 3.14 m |
| Second Level | Other | Measurements not available | ||
| Second Level | Bedroom | 3.24 m | 2.81 m | 3.24 m x 2.81 m |
| Basement | Other | 7.05 m | 5.41 m | 7.05 m x 5.41 m |
| Lower Level | Family Room | 6.09 m | 5.33 m | 6.09 m x 5.33 m |
| Lower Level | Bathroom | Measurements not available | ||
| Main Level | Family Room | 5.48 m | 3.34 m | 5.48 m x 3.34 m |
| Main Level | Kitchen | 2.96 m | 3.66 m | 2.96 m x 3.66 m |
| Main Level | Dining Room | 4.27 m | 2.63 m | 4.27 m x 2.63 m |
https://www.realtor.ca/real-estate/30012907/23-barrett-crescent-london-south-south-y-south-y

The trademarks REALTOR®, REALTORS®, and the REALTOR® logo are controlled by The Canadian Real Estate Association (CREA) and identify real estate professionals who are members of CREA. The trademarks MLS®, Multiple Listing Service® and the associated logos are owned by The Canadian Real Estate Association (CREA) and identify the quality of services provided by real estate professionals who are members of CREA. The trademark DDF® is owned by The Canadian Real Estate Association (CREA) and identifies CREA's Data Distribution Facility (DDF®)
July 09 2026 06:40:46
Toronto Regional Real Estate Board
Homelife Maple Leaf Realty Ltd.