
23 Banting Crescent Essa, Ontario L0M 1B6

$624,900
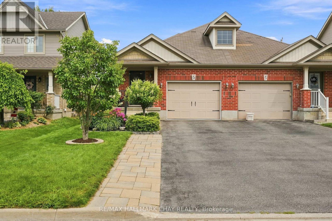
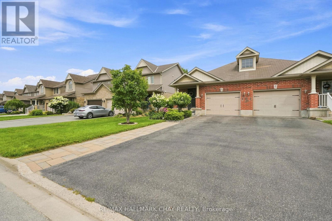
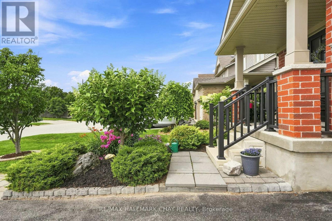
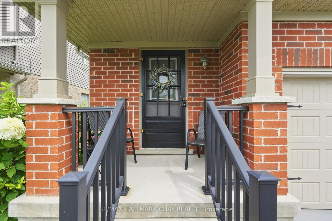
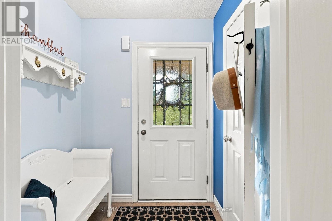
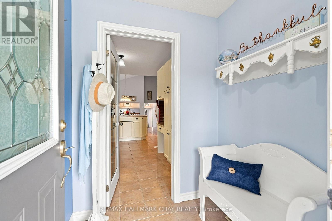
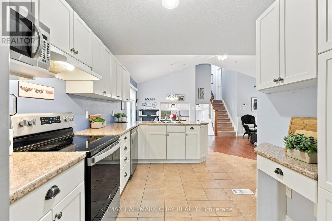
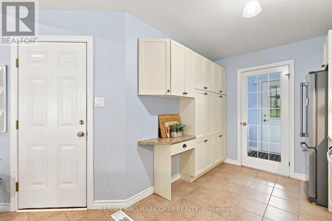
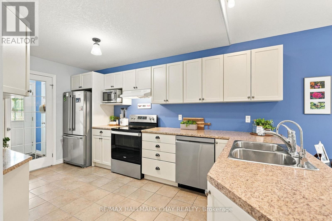
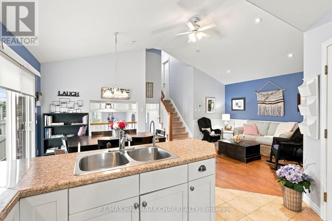
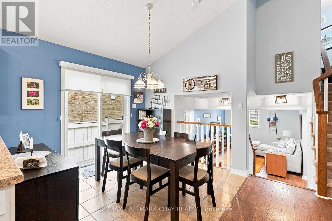
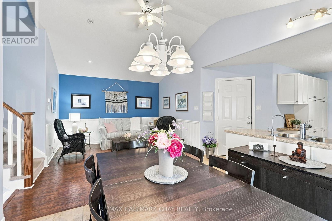
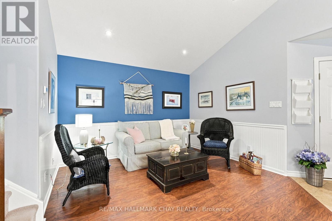
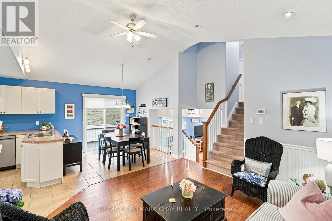
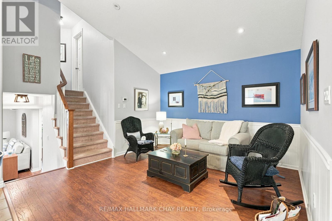
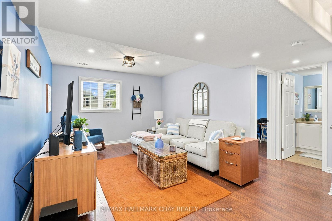
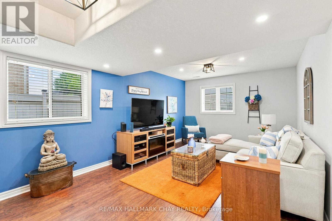
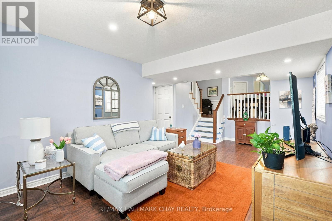
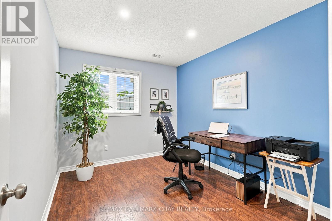
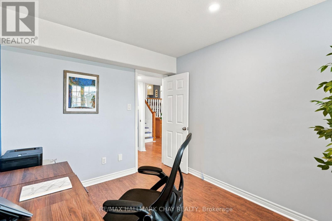
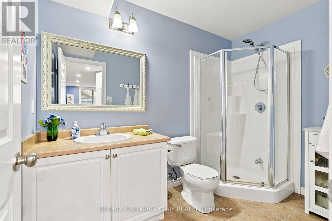
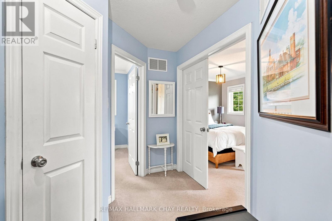
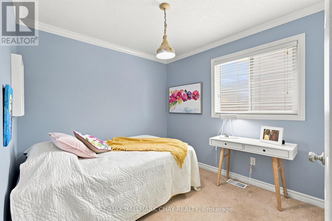
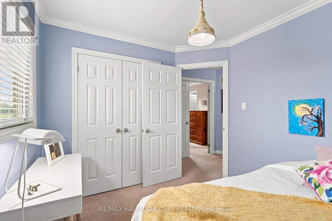
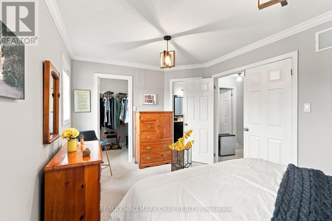
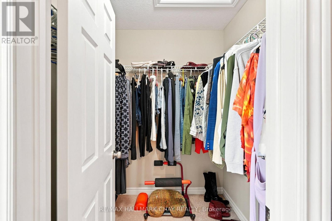
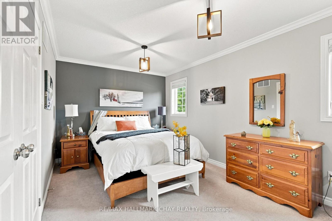
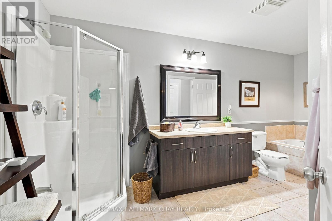
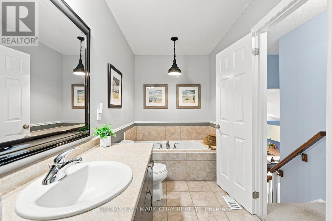
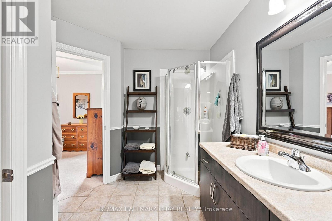
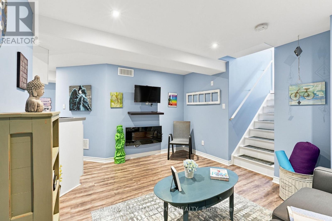
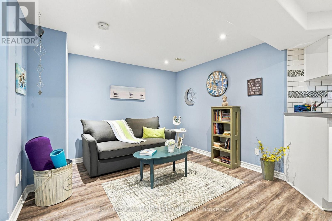
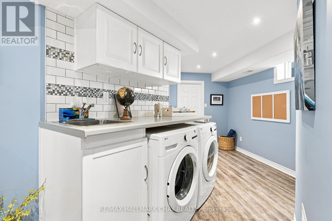
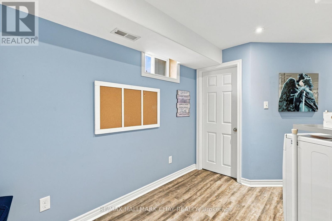
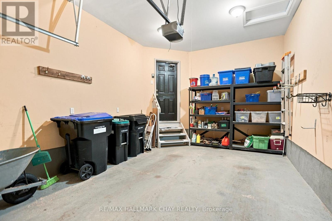
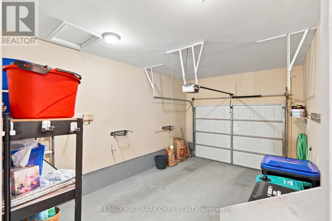
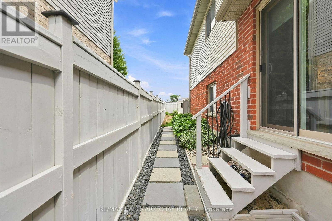
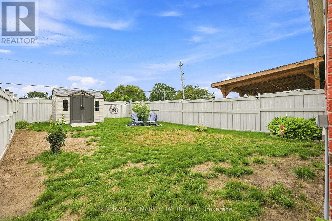
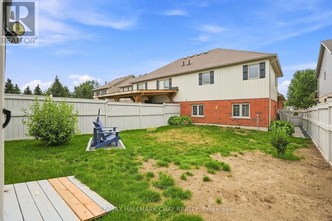
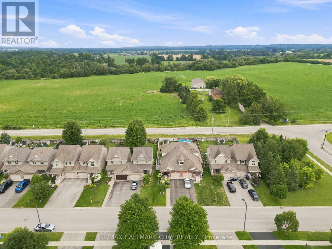
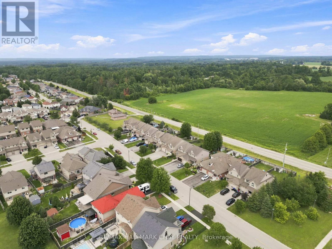
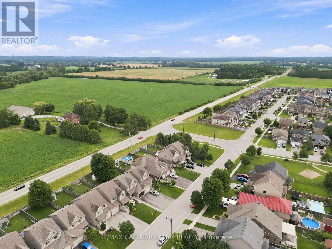
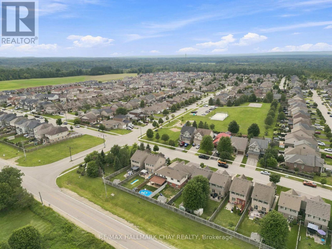
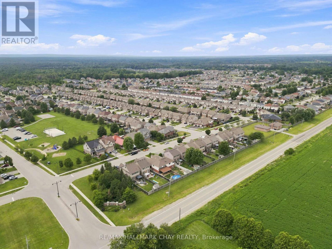
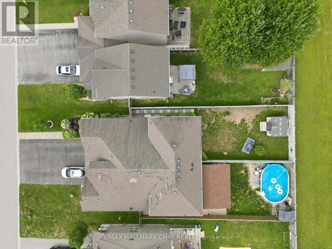
Meticulously maintained and move-in ready, this bright and spacious semi-detached home with an oversized garage is nestled in a family-friendly neighbourhood in the heart of Angus. Built in 2009 by Devonleigh Homes, this well-designed 4-level backsplit offers an open-concept layout with soaring 9-ft ceilings and a beautifully updated eat-in kitchen with large dining area. & living room while overlooking the expansive family room with walkout to the fully fenced backyard-perfect for entertaining or everyday living. Enjoy the versatile lower-level family room with 3 pc bathroom and den which can easily be converted into a third bedroom to suit your needs. The 4th level features a finish area which could be great rec room, office or work out space with a finished laundry are with counter top and updated washer & dryer(2025). Added bonus is a spacious storage for all your goods.Upstairs, you'll find generously sized bedrooms, including a spacious primary retreat with double doors, a walk in closet and a semi-ensuite featuring a soaker tub and separate shower. Thoughtfully updated garden shed with electricity, a new furnace (2020), fridge and stove (2021), dishwasher (2024), air conditioner (2024), new sump pump (2025), Hot Water Tank (2023 )this home also offers convenient inside entry from the garage. Ideally located just minutes to CFB Borden, schools, parks & playgrounds, shopping, golf courses, and the Nottawasaga River Trail. This home is beautiful and ready for its new owners! (id:50787)
Property Details
| MLS® Number | N13658280 |
| Property Type | Single Family |
| Community Name | Angus |
| Amenities Near By | Hospital, Golf Nearby, Schools, Park |
| Equipment Type | Water Heater |
| Features | Irregular Lot Size, Ravine, Lighting |
| Parking Space Total | 5 |
| Rental Equipment Type | Water Heater |
| Structure | Porch, Shed |
Building
| Bathroom Total | 2 |
| Bedrooms Above Ground | 2 |
| Bedrooms Total | 2 |
| Age | 16 To 30 Years |
| Appliances | Garage Door Opener Remote(s), Dishwasher, Dryer, Garage Door Opener, Microwave, Stove, Washer, Water Softener, Window Coverings, Refrigerator |
| Basement Development | Finished |
| Basement Type | Full (finished) |
| Construction Style Attachment | Semi-detached |
| Construction Style Split Level | Backsplit |
| Cooling Type | Central Air Conditioning |
| Exterior Finish | Brick, Vinyl Siding |
| Fire Protection | Smoke Detectors |
| Foundation Type | Poured Concrete |
| Heating Fuel | Natural Gas |
| Heating Type | Forced Air |
| Size Interior | 1,100 - 1,500 Sqft |
| Type | House |
| Utility Water | Municipal Water |
Parking
| Attached Garage | |
| Garage |
Land
| Acreage | No |
| Fence Type | Fully Fenced, Fenced Yard |
| Land Amenities | Hospital, Golf Nearby, Schools, Park |
| Landscape Features | Landscaped |
| Sewer | Sanitary Sewer |
| Size Depth | 131 Ft |
| Size Frontage | 29 Ft ,6 In |
| Size Irregular | 29.5 X 131 Ft |
| Size Total Text | 29.5 X 131 Ft|under 1/2 Acre |
Rooms
| Level | Type | Length | Width | Dimensions |
|---|---|---|---|---|
| Basement | Recreational, Games Room | 4.73 m | 3.73 m | 4.73 m x 3.73 m |
| Basement | Utility Room | 2.12 m | 3.32 m | 2.12 m x 3.32 m |
| Basement | Other | 2.74 m | 2.43 m | 2.74 m x 2.43 m |
| Lower Level | Family Room | 3.57 m | 6.6 m | 3.57 m x 6.6 m |
| Lower Level | Office | 2.72 m | 3.54 m | 2.72 m x 3.54 m |
| Lower Level | Bathroom | 1.69 m | 2.94 m | 1.69 m x 2.94 m |
| Main Level | Foyer | 1.73 m | 1.47 m | 1.73 m x 1.47 m |
| Main Level | Kitchen | 2.47 m | 4.51 m | 2.47 m x 4.51 m |
| Main Level | Dining Room | 2.46 m | 2.88 m | 2.46 m x 2.88 m |
| Main Level | Living Room | 3.92 m | 4.77 m | 3.92 m x 4.77 m |
| Upper Level | Primary Bedroom | 4365 m | 2.9 m | 4365 m x 2.9 m |
| Upper Level | Bathroom | 2.54 m | 4.65 m | 2.54 m x 4.65 m |
| Upper Level | Bedroom | 2.53 m | 2.78 m | 2.53 m x 2.78 m |
https://www.realtor.ca/real-estate/30136739/23-banting-crescent-essa-angus-angus

The trademarks REALTOR®, REALTORS®, and the REALTOR® logo are controlled by The Canadian Real Estate Association (CREA) and identify real estate professionals who are members of CREA. The trademarks MLS®, Multiple Listing Service® and the associated logos are owned by The Canadian Real Estate Association (CREA) and identify the quality of services provided by real estate professionals who are members of CREA. The trademark DDF® is owned by The Canadian Real Estate Association (CREA) and identifies CREA's Data Distribution Facility (DDF®)
August 10 2026 10:03:35
Toronto Regional Real Estate Board
RE/MAX Hallmark Chay Realty