
224 Weber Street E Kitchener, Ontario N2H 1E8

$529,900
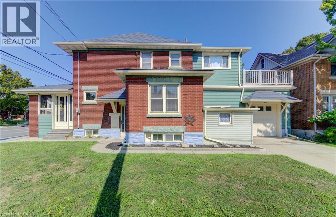
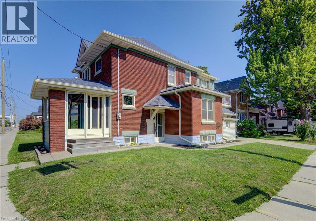
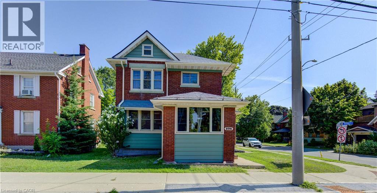
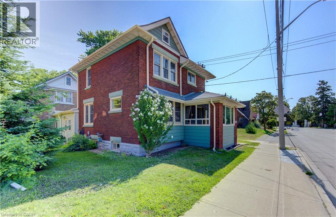
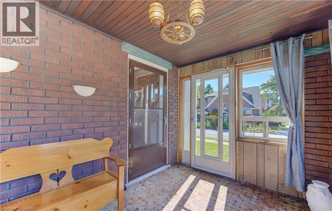
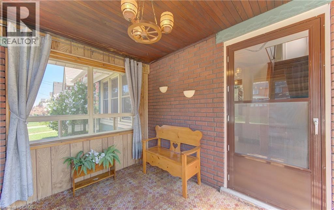
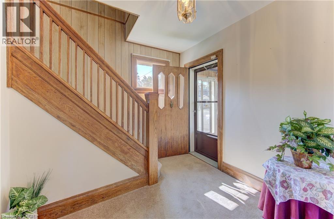
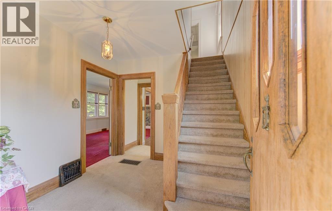
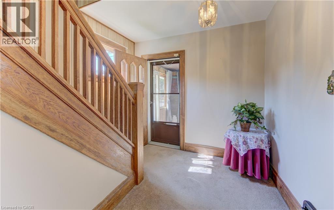
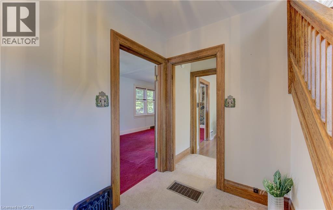
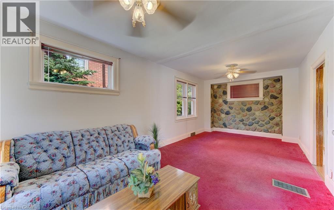
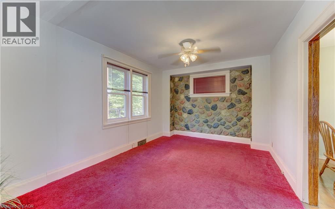
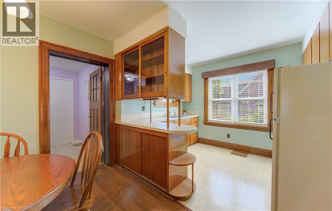
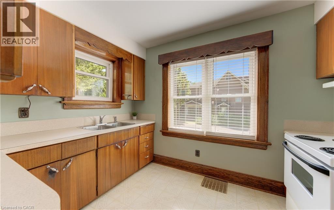
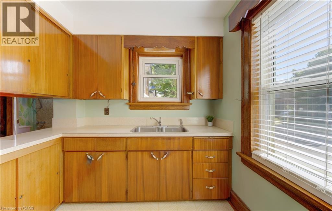
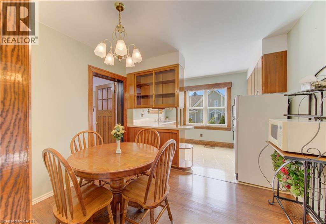
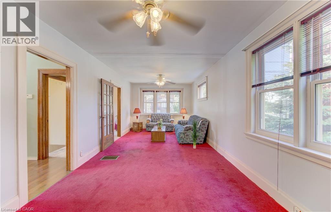
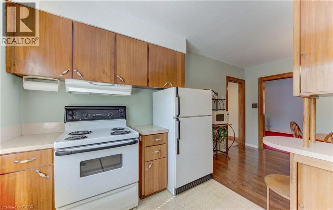
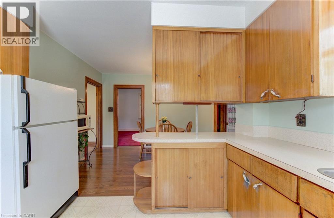
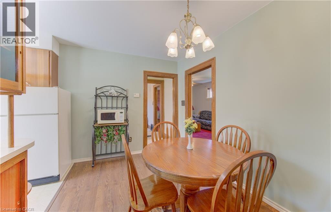
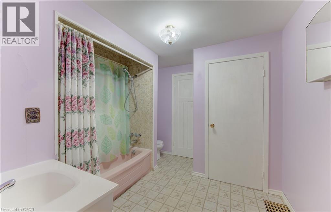
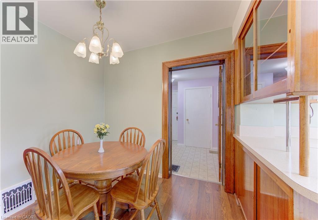
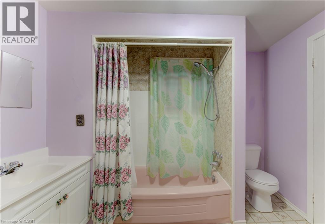
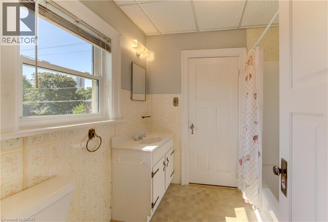
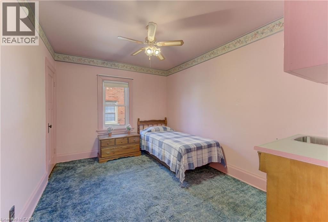
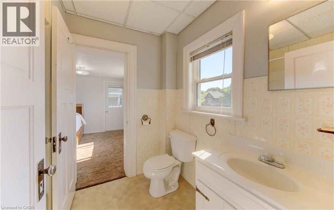
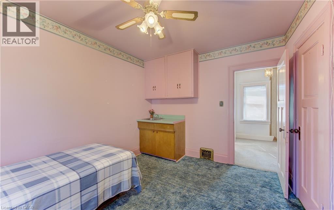
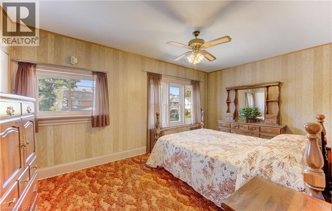
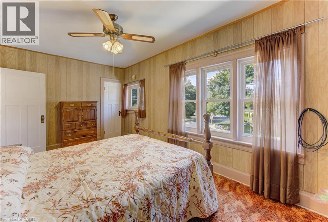
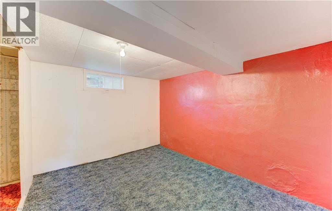
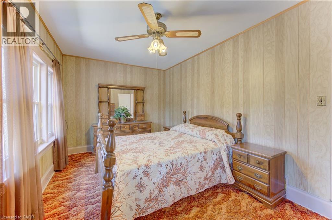
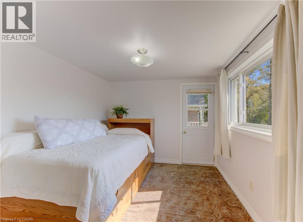
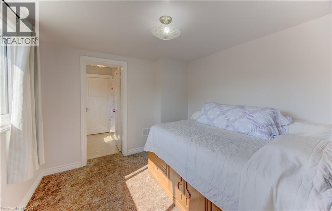
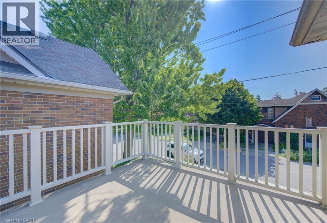
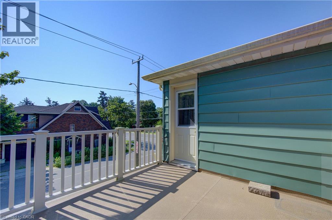
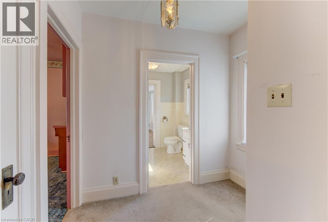
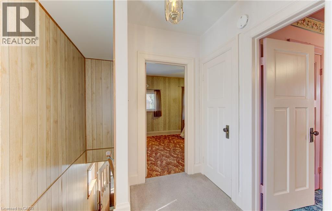
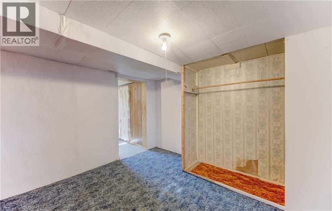
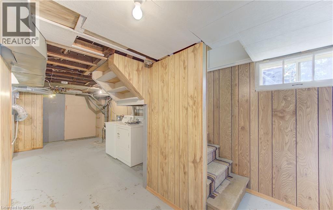
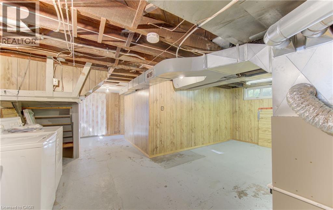
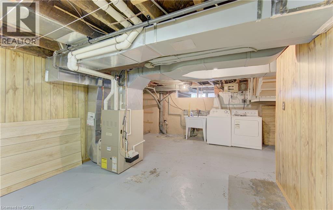
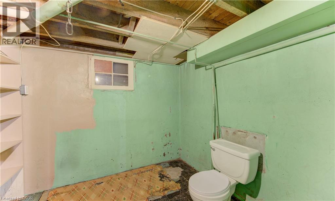
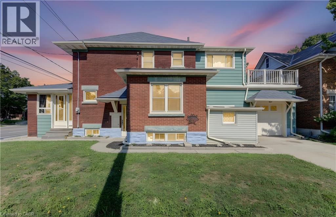
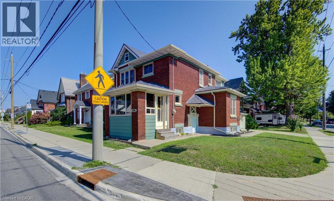
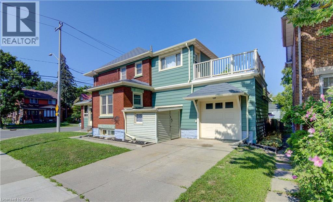
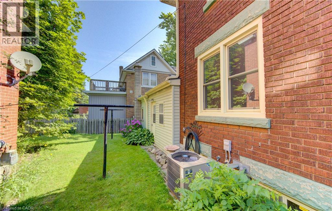
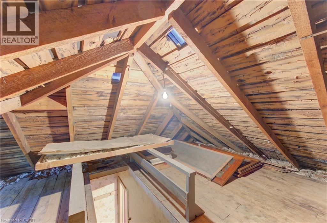
Why pay condo fees when you can own this charming detached 3-bedroom, 2-bathroom home? It is filled with timeless character, this inviting home showcases beautiful original woodwork and classic craftsmanship while offering the space and freedom that only a detached home can provide. The bright main floor features a spacious kitchen with a dining area, along with a generous combined living and dining room that's ideal for family gatherings and entertaining. At the front of the home, the sunroom provides the perfect place to enjoy your morning coffee, curl up with a good book, or simply relax. Upstairs, you'll find three bedrooms, including a versatile third bedroom that would make an ideal home office, hobby room, or reading retreat. Step outside to the adjoining private upper-level deck, where you can enjoy your morning coffee or unwind after a long day. A walk-up attic provides valuable bonus space with plenty of headroom, offering excellent storage and exciting possibilities for future use. The full, unfinished basement offers excellent storage and endless possibilities. The 1 pc bathroom (toilet only) is convenient whether you envision a workshop, hobby space, or future finishing, it's waiting for your personal touch. Outside, the double-wide concrete driveway provides ample parking, complemented by a single-car garage with convenient inside entry, an attached rear storage room, and a second front storage shed, the metal roof is an added bonus!! Ideally located within walking distance of the Kitchener Memorial Auditorium and just minutes from shopping, schools, parks, public transit, Highway 7/8, and Highway 401, this home offers exceptional convenience for commuters and families alike. If you've been looking for an affordable detached home with timeless character, outstanding potential, and an unbeatable location, this is an opportunity you won't want to miss! (id:50787)
Open House
This property has open houses!
2:00 pm
Ends at:4:00 pm
2:00 pm
Ends at:4:00 pm
Property Details
| MLS® Number | 40852936 |
| Property Type | Single Family |
| Amenities Near By | Hospital, Park, Place Of Worship, Playground, Public Transit, Schools, Shopping |
| Features | Southern Exposure, Corner Site |
| Parking Space Total | 3 |
Building
| Bathroom Total | 3 |
| Bedrooms Above Ground | 3 |
| Bedrooms Total | 3 |
| Appliances | Dryer, Refrigerator, Stove, Washer, Garage Door Opener |
| Basement Development | Unfinished |
| Basement Type | Full (unfinished) |
| Constructed Date | 1920 |
| Construction Style Attachment | Detached |
| Cooling Type | Central Air Conditioning |
| Exterior Finish | Brick, Other |
| Fixture | Ceiling Fans |
| Half Bath Total | 1 |
| Heating Fuel | Natural Gas |
| Heating Type | Forced Air |
| Stories Total | 2 |
| Size Interior | 2,013 Sqft |
| Type | House |
| Utility Water | Municipal Water |
Parking
| Attached Garage |
Land
| Access Type | Highway Access, Highway Nearby |
| Acreage | No |
| Land Amenities | Hospital, Park, Place Of Worship, Playground, Public Transit, Schools, Shopping |
| Sewer | Municipal Sewage System |
| Size Frontage | 47 Ft |
| Size Total Text | Under 1/2 Acre |
| Zoning Description | R2b |
Rooms
| Level | Type | Length | Width | Dimensions |
|---|---|---|---|---|
| Second Level | Bedroom | 9'3'' x 10'5'' | ||
| Second Level | Bedroom | 12'0'' x 9'10'' | ||
| Second Level | Primary Bedroom | 16'9'' x 9'10'' | ||
| Second Level | 4pc Bathroom | 7'9'' x 6'' | ||
| Third Level | Attic | 7'5'' x 4'6'' | ||
| Basement | Utility Room | 19'8'' x 24'1'' | ||
| Basement | 1pc Bathroom | 8'6'' x 7'10'' | ||
| Basement | Bonus Room | 10'10'' x 10'10'' | ||
| Main Level | Sunroom | 10'3'' x 8'4'' | ||
| Main Level | Living Room | 10'9'' x 13'5'' | ||
| Main Level | Dining Room | 10'9'' x 12'2'' | ||
| Main Level | Kitchen | 8'3'' x 10'9'' | ||
| Main Level | Dinette | 8'3'' x 10'7'' | ||
| Main Level | 4pc Bathroom | 9'4'' x 9'7'' |
https://www.realtor.ca/real-estate/30108035/224-weber-street-e-kitchener

The trademarks REALTOR®, REALTORS®, and the REALTOR® logo are controlled by The Canadian Real Estate Association (CREA) and identify real estate professionals who are members of CREA. The trademarks MLS®, Multiple Listing Service® and the associated logos are owned by The Canadian Real Estate Association (CREA) and identify the quality of services provided by real estate professionals who are members of CREA. The trademark DDF® is owned by The Canadian Real Estate Association (CREA) and identifies CREA's Data Distribution Facility (DDF®)
August 04 2026 04:11:19
REALTORS® Association of Hamilton-Burlington
RE/MAX Icon Realty