
224 Foxhunt Road Waterloo, Ontario N2K 2R9

$699,900
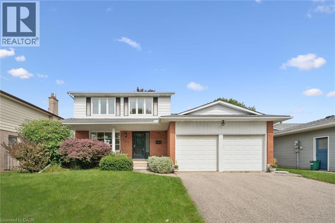
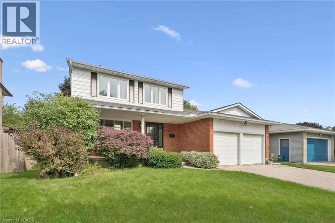
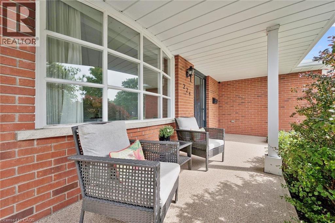
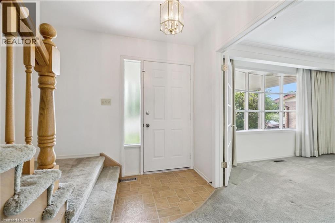
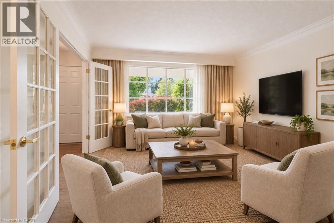
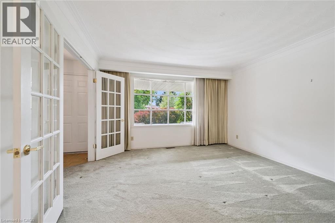
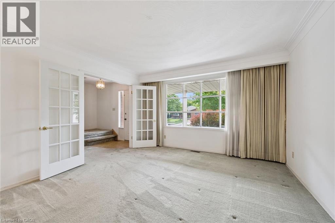
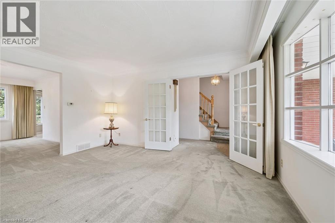
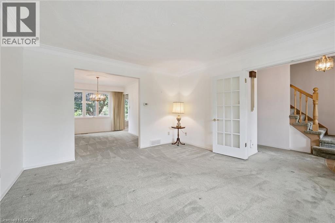
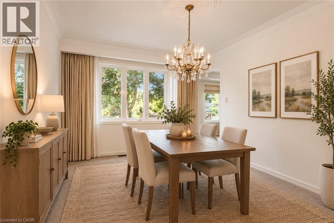
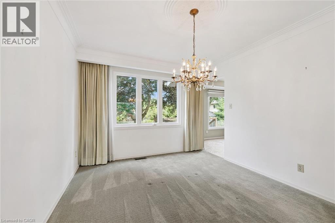
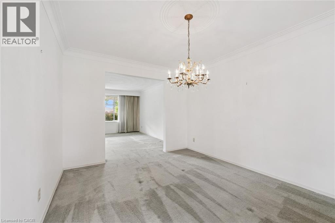
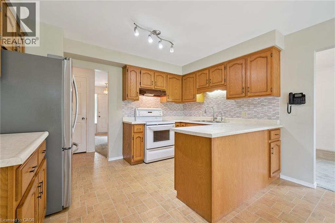
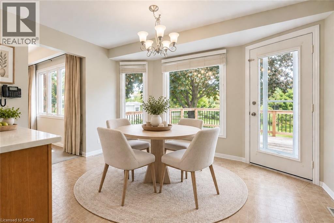
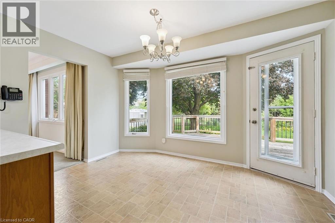
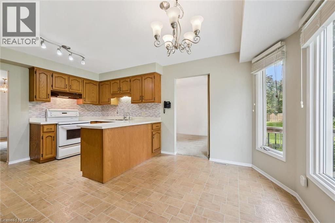
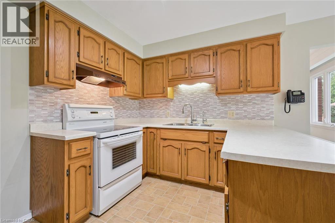
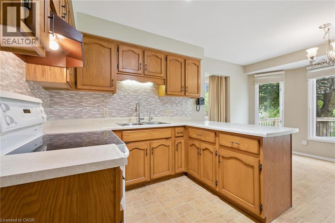
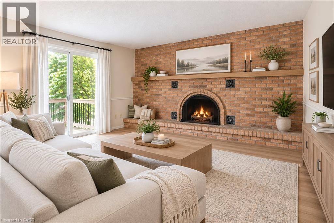
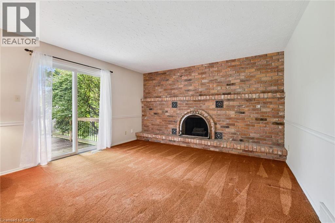
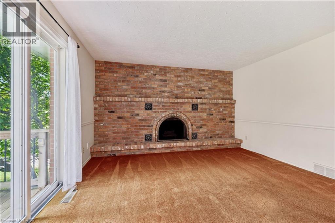
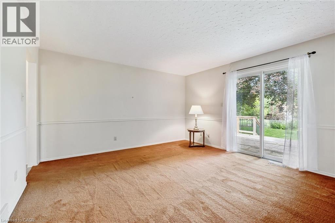
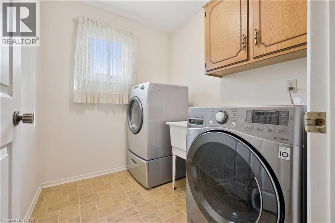
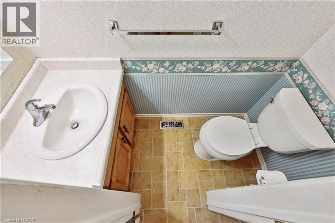
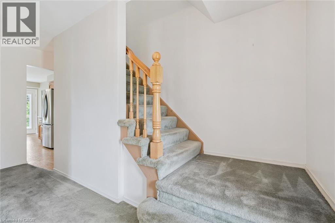
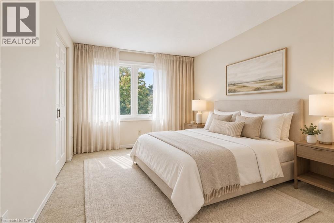
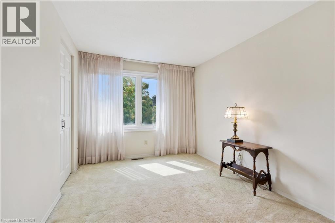
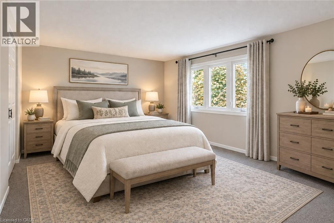
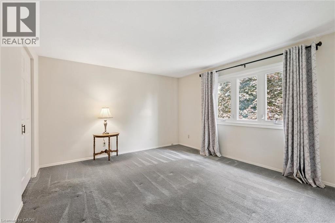
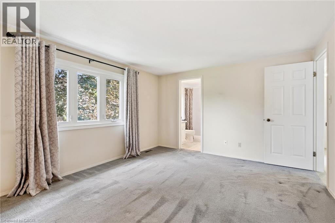
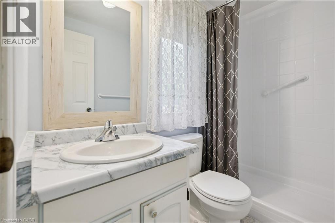
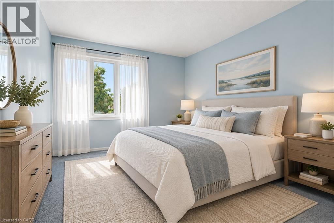
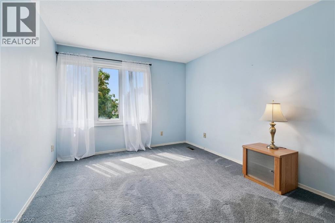
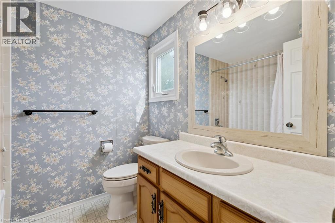
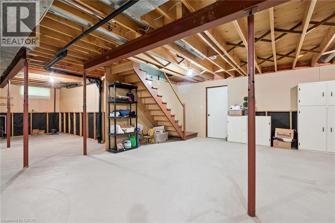
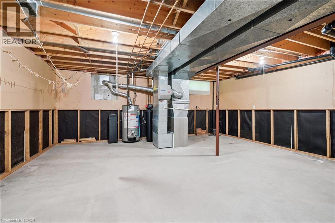
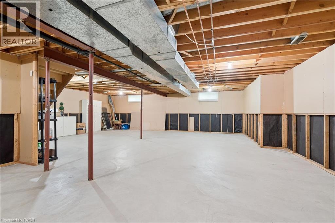
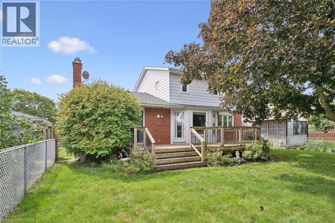
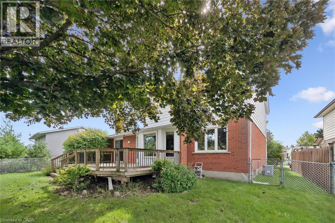
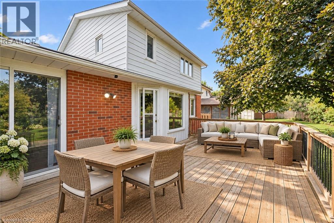
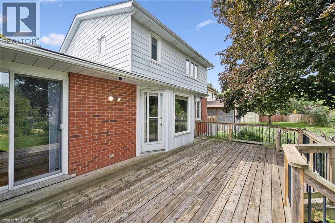
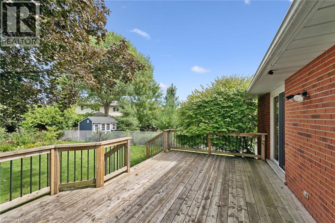
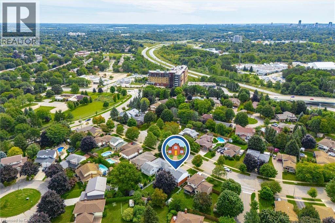
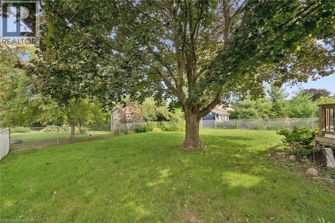
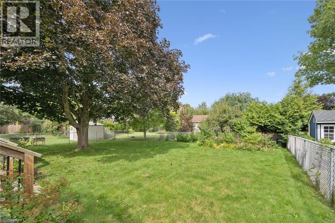
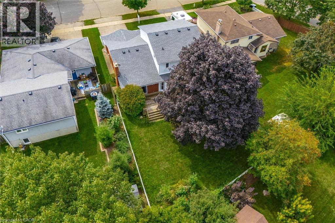
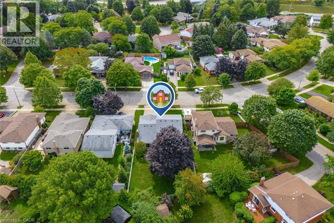
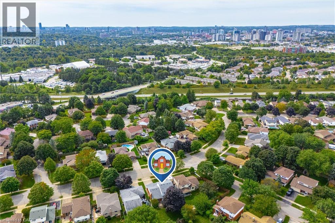
Check everything off your list! Located on a friendly street in Waterloo’s Colonial Acres, this one owner Haffner built home has been lovingly cared for by the original owners and is situated on a large pool sized lot close to parks, trails, and all the best amenities of East Waterloo! Once inside, the welcoming foyer invites you to a timeless floorplan, perfect for families who value living space and entertaining. The living room features large bright windows open to a spacious dining room with views of the mature backyard. The kitchen with dinette hosts a stainless double door refrigerator with water dispenser, an abundance of cabinetry including an entertainer’s peninsula and is a perfect footprint for adding modern updates. The family room or potential home office with cozy fireplace is nearby. Just down the hall is a convenient laundry room and a powder room. BONUS!! Once outside the deep and landscaped backyard is fully fenced and features an oversized deck and plenty of room for an inground pool or enjoying backyard activities (50ft x 136 foot lot)! Upstairs the second level features three large bedrooms including the primary with ensuite featuring updated walk-in shower. An additional four piece bathroom is down the hall. The huge basement is a perfect future recreation area with many possibilities! Great curb appeal with porch seating and double car garage with parking for four. New roof in 2021! Steps from Bluestream Park and minutes from excellent schools, the LRT, Conestoga Mall, Grey Silo Golf Course, U of W/Laurier and popular restaurants. This home has been well loved and impeccably maintained; an amazing opportunity in a fantastic neighbourhood! (id:50787)
Property Details
| MLS® Number | 40857889 |
| Property Type | Single Family |
| Amenities Near By | Park, Place Of Worship, Playground, Public Transit, Schools, Shopping |
| Community Features | Community Centre, School Bus |
| Parking Space Total | 6 |
Building
| Bathroom Total | 3 |
| Bedrooms Above Ground | 3 |
| Bedrooms Total | 3 |
| Appliances | Dryer, Refrigerator, Stove, Washer |
| Architectural Style | Other |
| Basement Development | Unfinished |
| Basement Type | Full (unfinished) |
| Constructed Date | 1981 |
| Construction Style Attachment | Detached |
| Cooling Type | Central Air Conditioning |
| Exterior Finish | Aluminum Siding, Brick |
| Fireplace Present | Yes |
| Fireplace Total | 1 |
| Half Bath Total | 1 |
| Heating Fuel | Natural Gas |
| Heating Type | Forced Air |
| Stories Total | 2 |
| Size Interior | 1,968 Sqft |
| Type | House |
| Utility Water | Municipal Water |
Parking
| Attached Garage |
Land
| Acreage | No |
| Land Amenities | Park, Place Of Worship, Playground, Public Transit, Schools, Shopping |
| Sewer | Municipal Sewage System |
| Size Depth | 136 Ft |
| Size Frontage | 50 Ft |
| Size Total Text | Under 1/2 Acre |
| Zoning Description | R1 |
Rooms
| Level | Type | Length | Width | Dimensions |
|---|---|---|---|---|
| Second Level | 4pc Bathroom | Measurements not available | ||
| Second Level | 3pc Ensuite Bath | Measurements not available | ||
| Second Level | Bedroom | 13'3'' x 8'10'' | ||
| Second Level | Bedroom | 17'0'' x 10'10'' | ||
| Second Level | Primary Bedroom | 15'2'' x 12'2'' | ||
| Main Level | Laundry Room | 7'4'' x 6'6'' | ||
| Main Level | 2pc Bathroom | Measurements not available | ||
| Main Level | Family Room | 16'9'' x 13'10'' | ||
| Main Level | Dinette | 12'8'' x 8'6'' | ||
| Main Level | Kitchen | 12'8'' x 8'6'' | ||
| Main Level | Dining Room | 13'2'' x 10'6'' | ||
| Main Level | Living Room | 15'1'' x 13'0'' |
https://www.realtor.ca/real-estate/30252391/224-foxhunt-road-waterloo

The trademarks REALTOR®, REALTORS®, and the REALTOR® logo are controlled by The Canadian Real Estate Association (CREA) and identify real estate professionals who are members of CREA. The trademarks MLS®, Multiple Listing Service® and the associated logos are owned by The Canadian Real Estate Association (CREA) and identify the quality of services provided by real estate professionals who are members of CREA. The trademark DDF® is owned by The Canadian Real Estate Association (CREA) and identifies CREA's Data Distribution Facility (DDF®)
September 09 2026 07:38:30
REALTORS® Association of Hamilton-Burlington
RE/MAX Twin City Realty Inc.