
222 Sophia Crescent Kitchener, Ontario N2R 1X8

$595,000
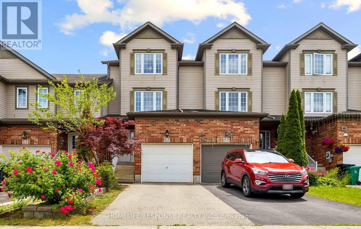
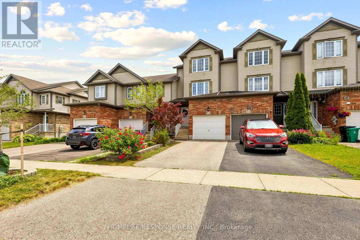
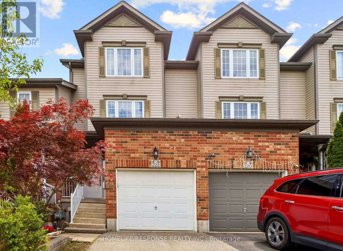
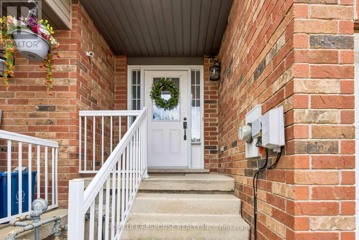
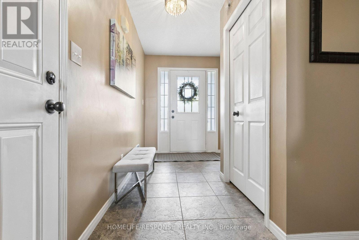
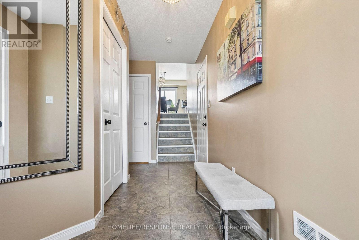
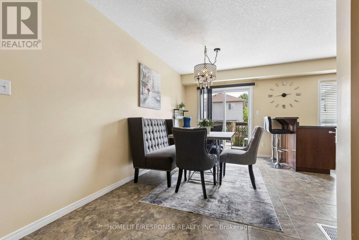
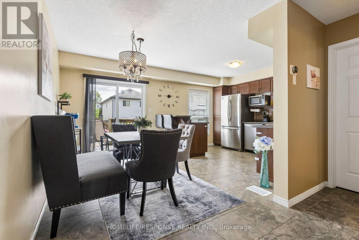
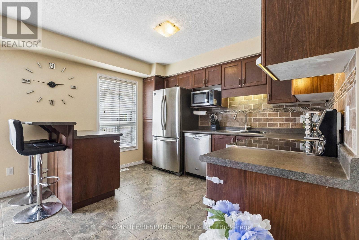
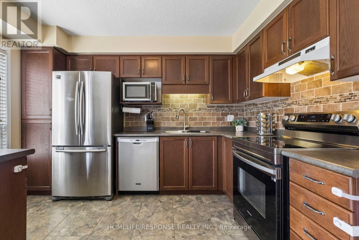
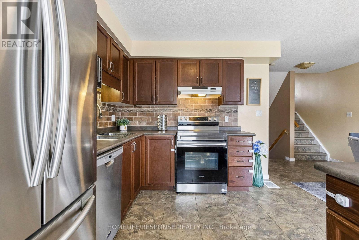
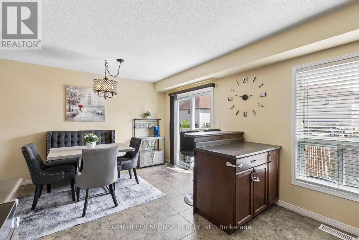
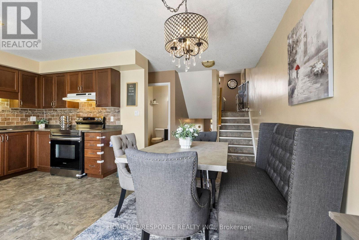
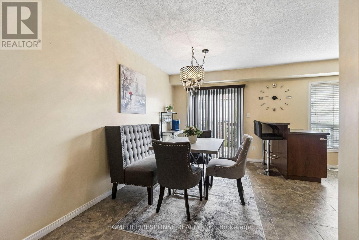
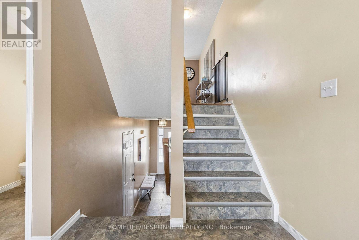
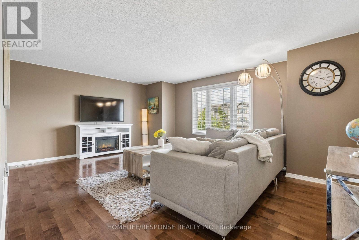
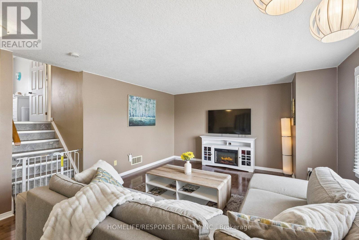
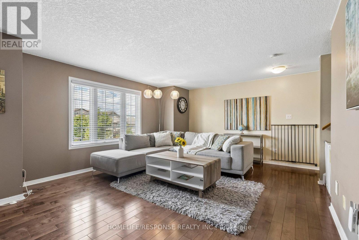
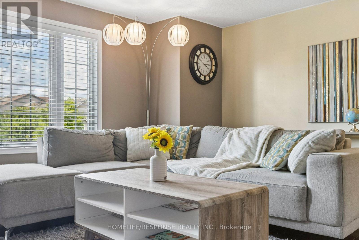
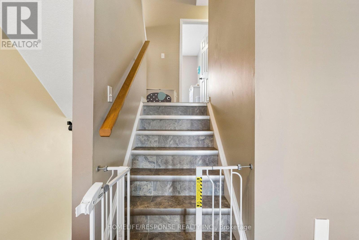
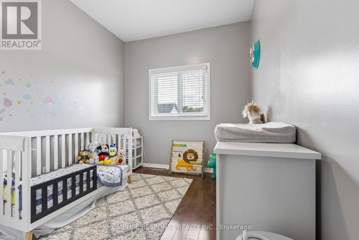
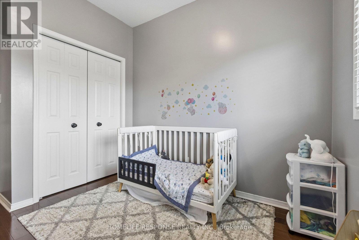
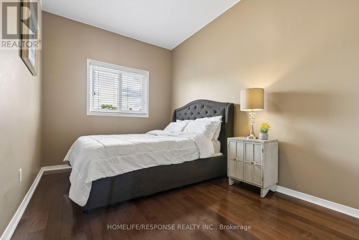
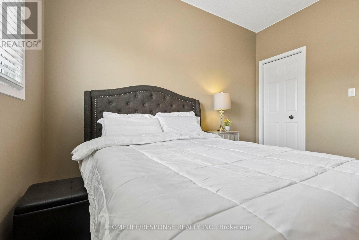
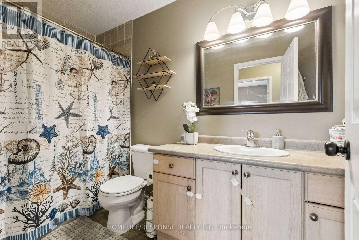
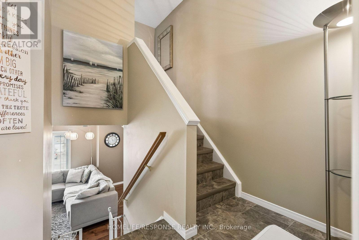
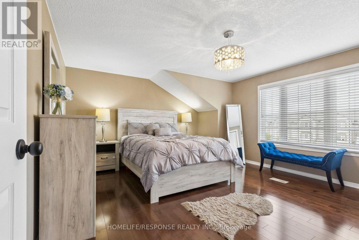
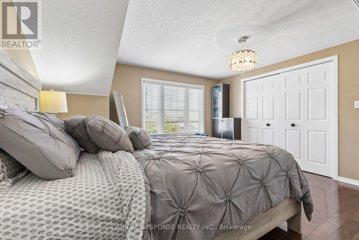
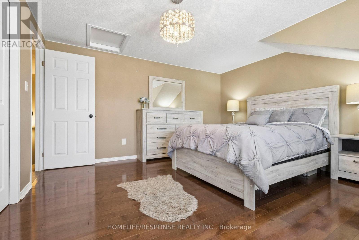
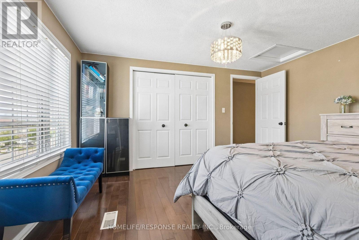
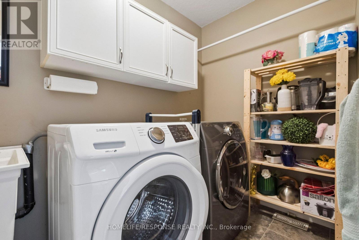
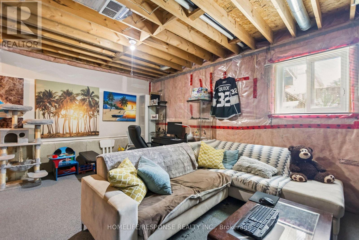
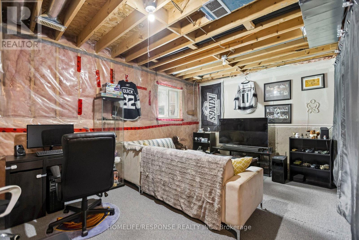
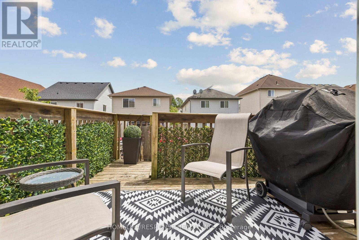
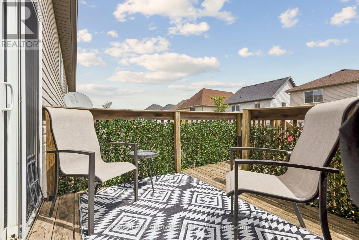
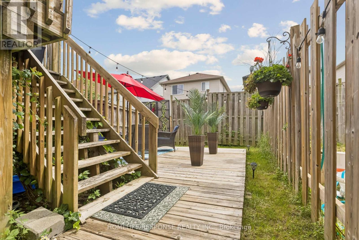
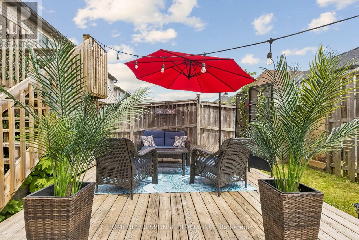
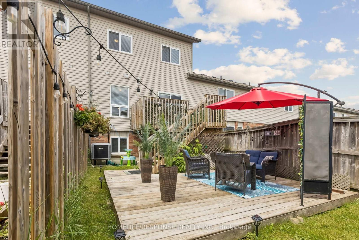
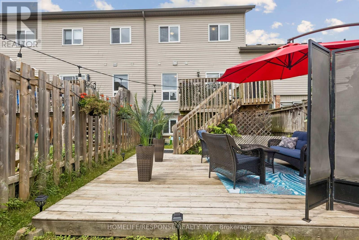
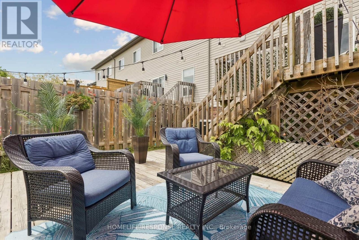
Welcome to 222 Sophia Crescent, a beautiful freehold townhome with no condo fees in desirable Huron Park! Offering over 1,350 sq. ft. of bright living space, this home features a large eat-in kitchen with stainless steel appliances, main-floor laundry, and a walkout deck. A few steps up, the sunken family room with hardwood floors offers the perfect space to unwind. Upstairs holds 3 spacious bedrooms, including a king-sized primary suite. The partially finished basement offers endless potential for a 4th bedroom or rec room (3rd bath rough-in included) plus bonus storage. Complete with a private two-tier deck and an unbeatable location near schools, trails, transit, and upcoming shopping! (id:50787)
Property Details
| MLS® Number | X14082858 |
| Property Type | Single Family |
| Amenities Near By | Golf Nearby, Hospital, Park, Place Of Worship, Public Transit, Schools |
| Equipment Type | Water Heater |
| Parking Space Total | 3 |
| Rental Equipment Type | Water Heater |
Building
| Bathroom Total | 2 |
| Bedrooms Above Ground | 3 |
| Bedrooms Total | 3 |
| Appliances | Garage Door Opener Remote(s), Water Softener, Dishwasher, Dryer, Garage Door Opener, Microwave, Stove, Washer, Window Coverings, Refrigerator |
| Basement Development | Partially Finished |
| Basement Type | N/a (partially Finished) |
| Construction Style Attachment | Attached |
| Cooling Type | Central Air Conditioning |
| Exterior Finish | Brick, Vinyl Siding |
| Flooring Type | Hardwood |
| Foundation Type | Poured Concrete |
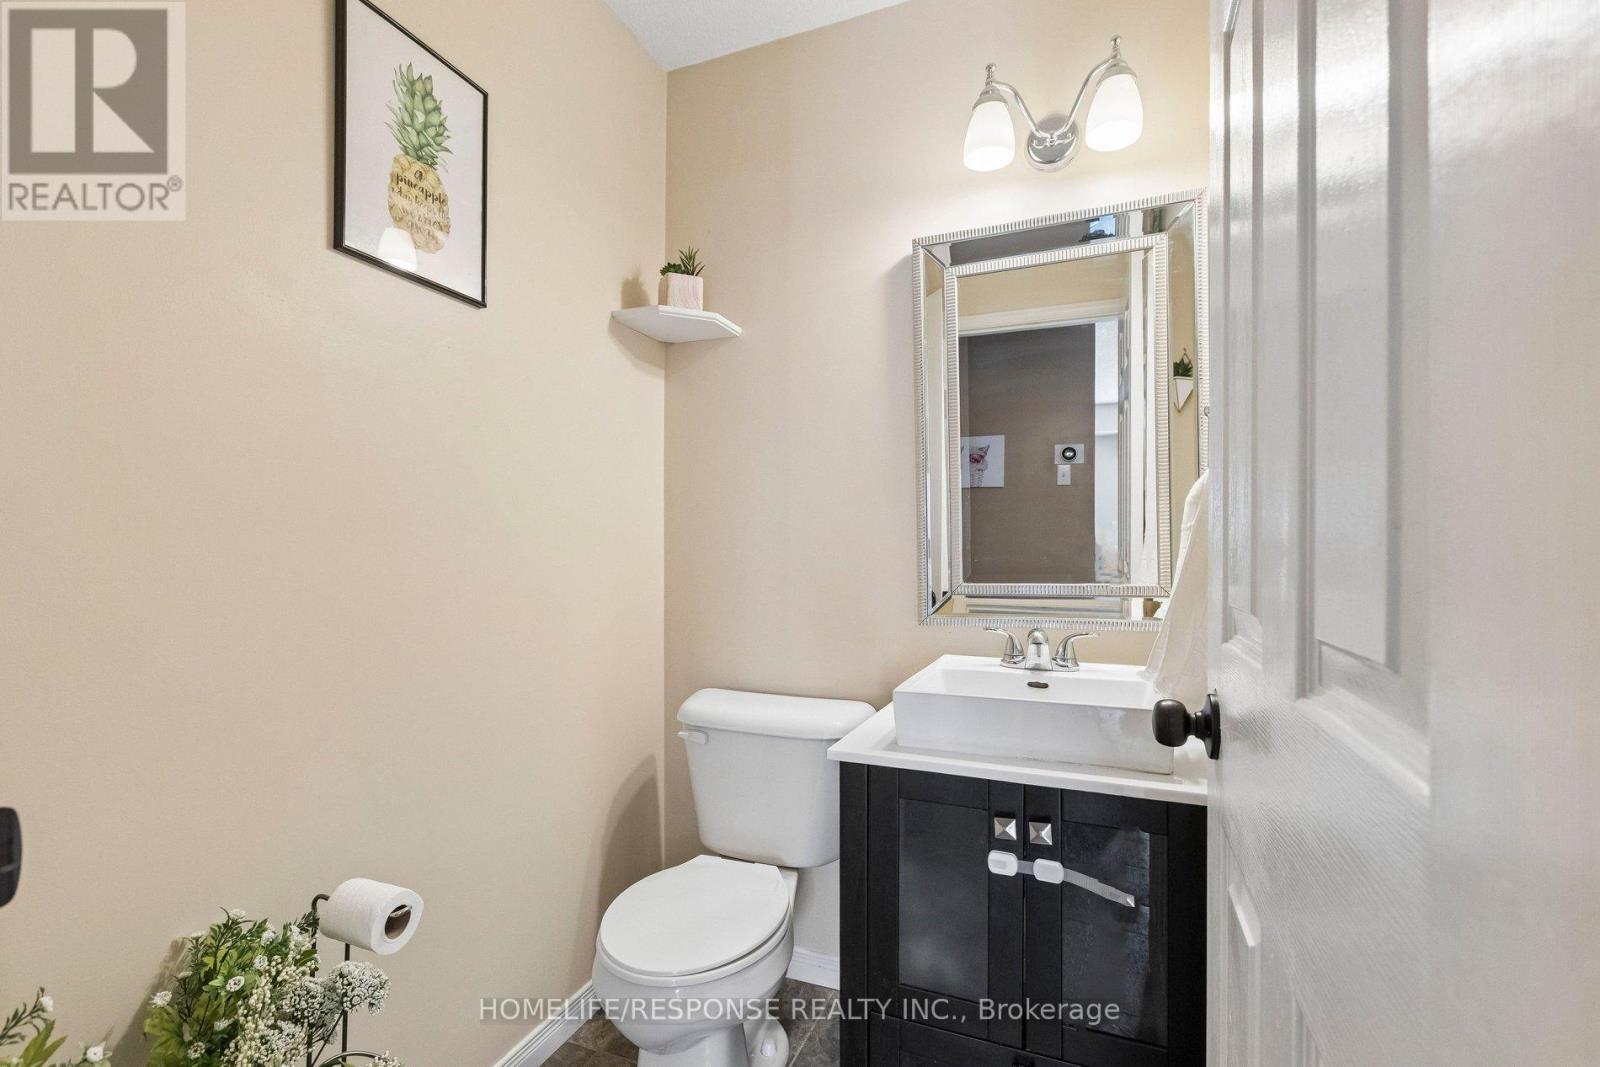
| Half Bath Total | 1 |
| Heating Fuel | Natural Gas |
| Heating Type | Forced Air |
| Stories Total | 3 |
| Size Interior | 1,100 - 1,500 Sqft |
| Type | Row / Townhouse |
| Utility Water | Municipal Water |
Parking
| Garage |
Land
| Acreage | No |
| Fence Type | Fully Fenced |
| Land Amenities | Golf Nearby, Hospital, Park, Place Of Worship, Public Transit, Schools |
| Sewer | Sanitary Sewer |
| Size Depth | 103 Ft ,2 In |
| Size Frontage | 18 Ft |
| Size Irregular | 18 X 103.2 Ft |
| Size Total Text | 18 X 103.2 Ft |
Rooms
| Level | Type | Length | Width | Dimensions |
|---|---|---|---|---|
| Second Level | Family Room | 5.56 m | 4.06 m | 5.56 m x 4.06 m |
| Lower Level | Utility Room | Measurements not available | ||
| Lower Level | Den | Measurements not available | ||
| Main Level | Kitchen | 5.26 m | 3.56 m | 5.26 m x 3.56 m |
| Main Level | Eating Area | Measurements not available | ||
| Main Level | Laundry Room | 3.56 m | 2 m | 3.56 m x 2 m |
| Main Level | Bathroom | Measurements not available | ||
| Upper Level | Primary Bedroom | 4.19 m | 4.06 m | 4.19 m x 4.06 m |
| Upper Level | Bedroom 2 | 3.63 m | 2.57 m | 3.63 m x 2.57 m |
| Upper Level | Bedroom 3 | 2.87 m | 2.59 m | 2.87 m x 2.59 m |
| Upper Level | Bathroom | Measurements not available |
https://www.realtor.ca/real-estate/30407021/222-sophia-crescent-kitchener

The trademarks REALTOR®, REALTORS®, and the REALTOR® logo are controlled by The Canadian Real Estate Association (CREA) and identify real estate professionals who are members of CREA. The trademarks MLS®, Multiple Listing Service® and the associated logos are owned by The Canadian Real Estate Association (CREA) and identify the quality of services provided by real estate professionals who are members of CREA. The trademark DDF® is owned by The Canadian Real Estate Association (CREA) and identifies CREA's Data Distribution Facility (DDF®)
October 15 2026 07:04:24
Toronto Regional Real Estate Board
Homelife/response Realty Inc.