4 Bedroom
4 Bathroom
2,000 - 2,500 sqft
Fireplace
Central Air Conditioning
Forced Air
$779,000
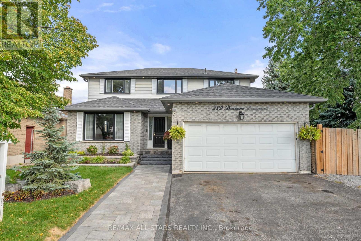
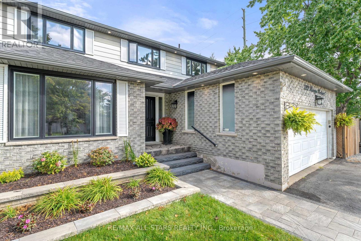
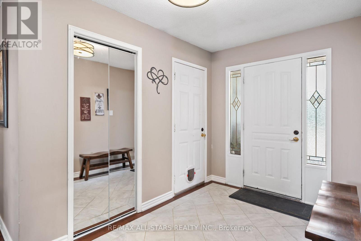
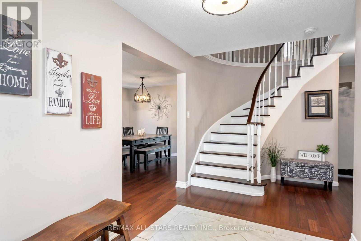
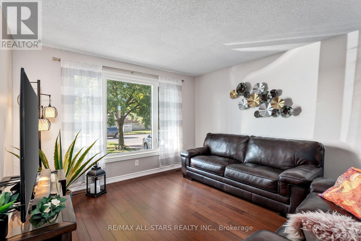
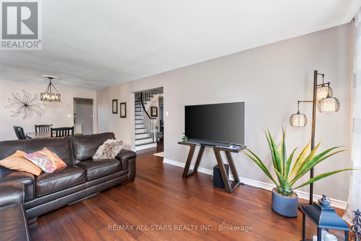
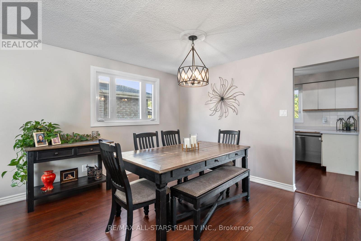
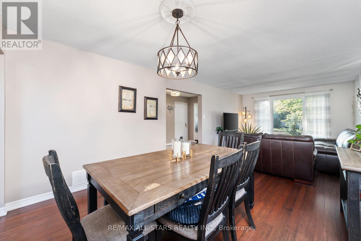
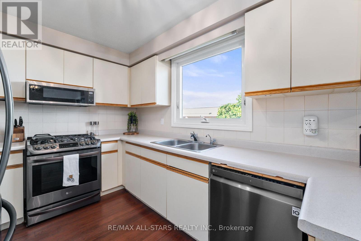
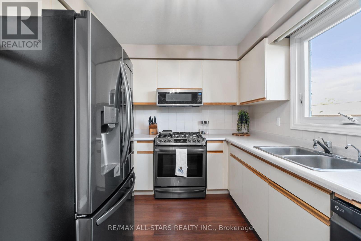
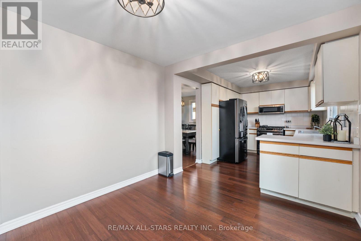
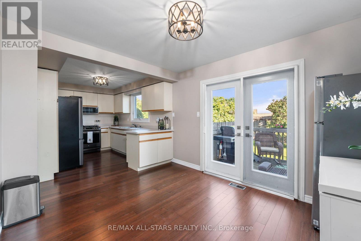
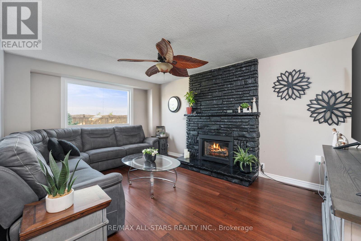
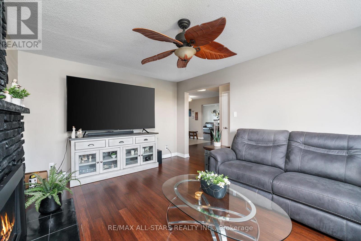
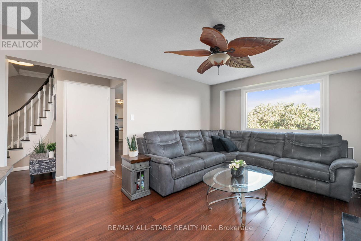
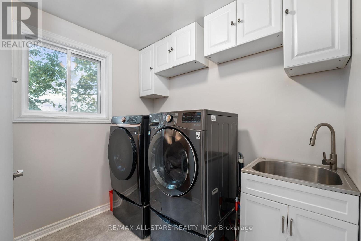
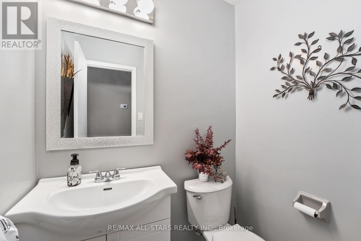
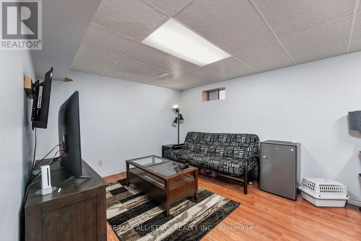
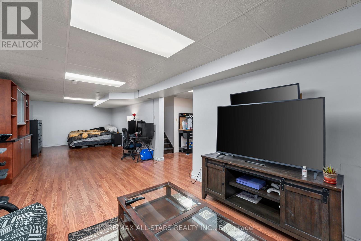
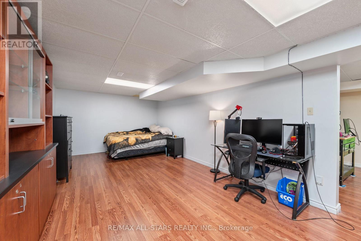
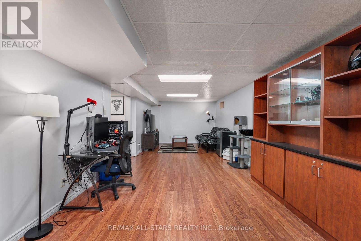
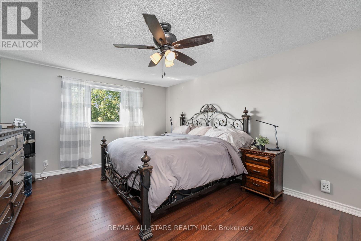
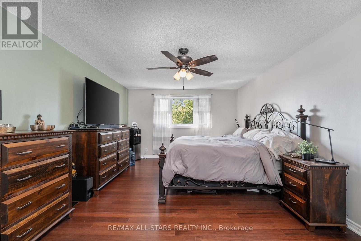
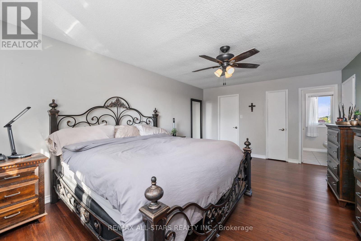
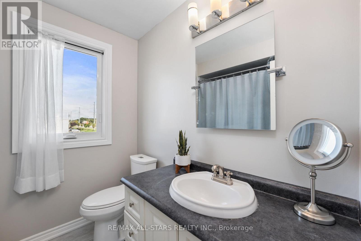
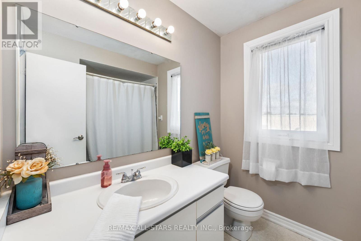
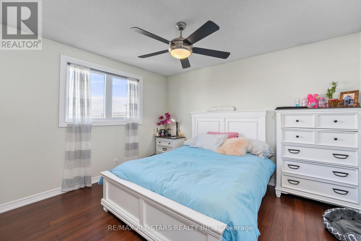
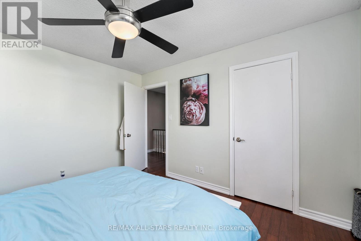
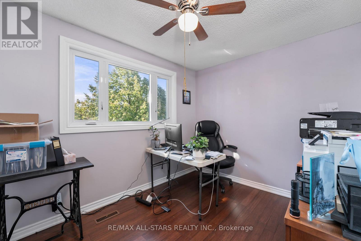
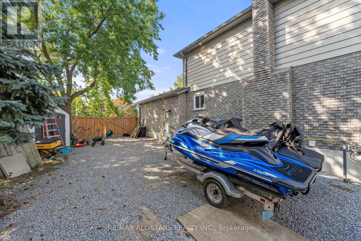
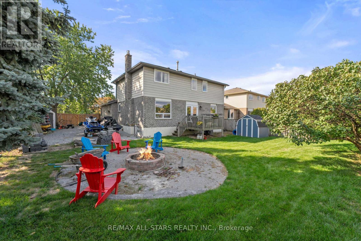
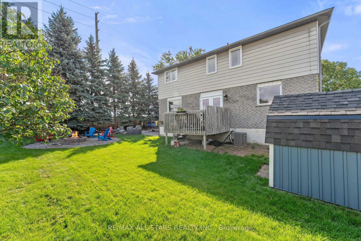
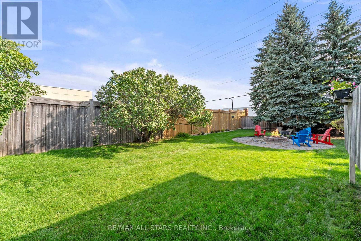
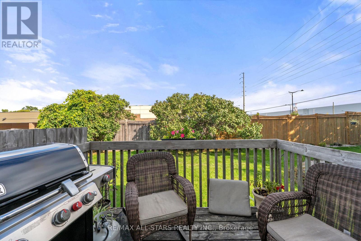
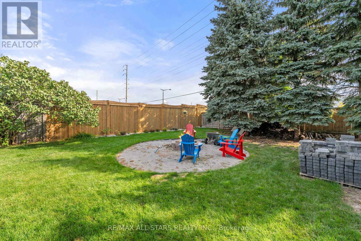
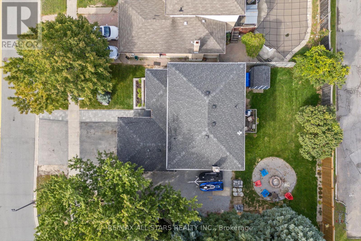
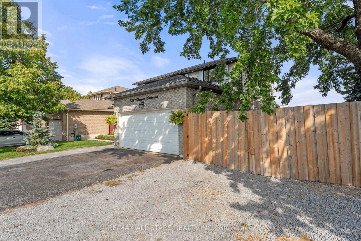
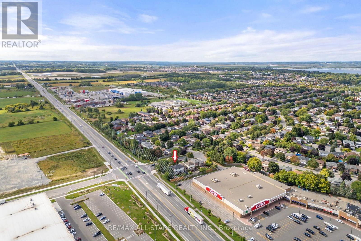
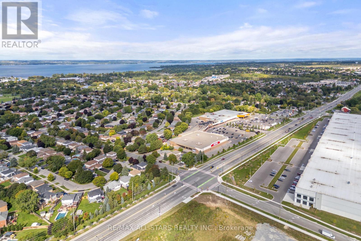
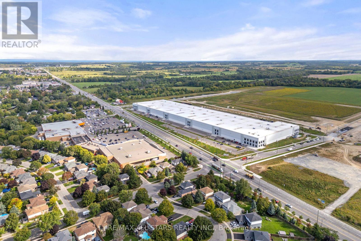
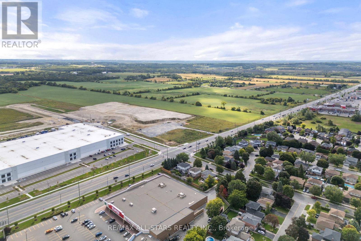
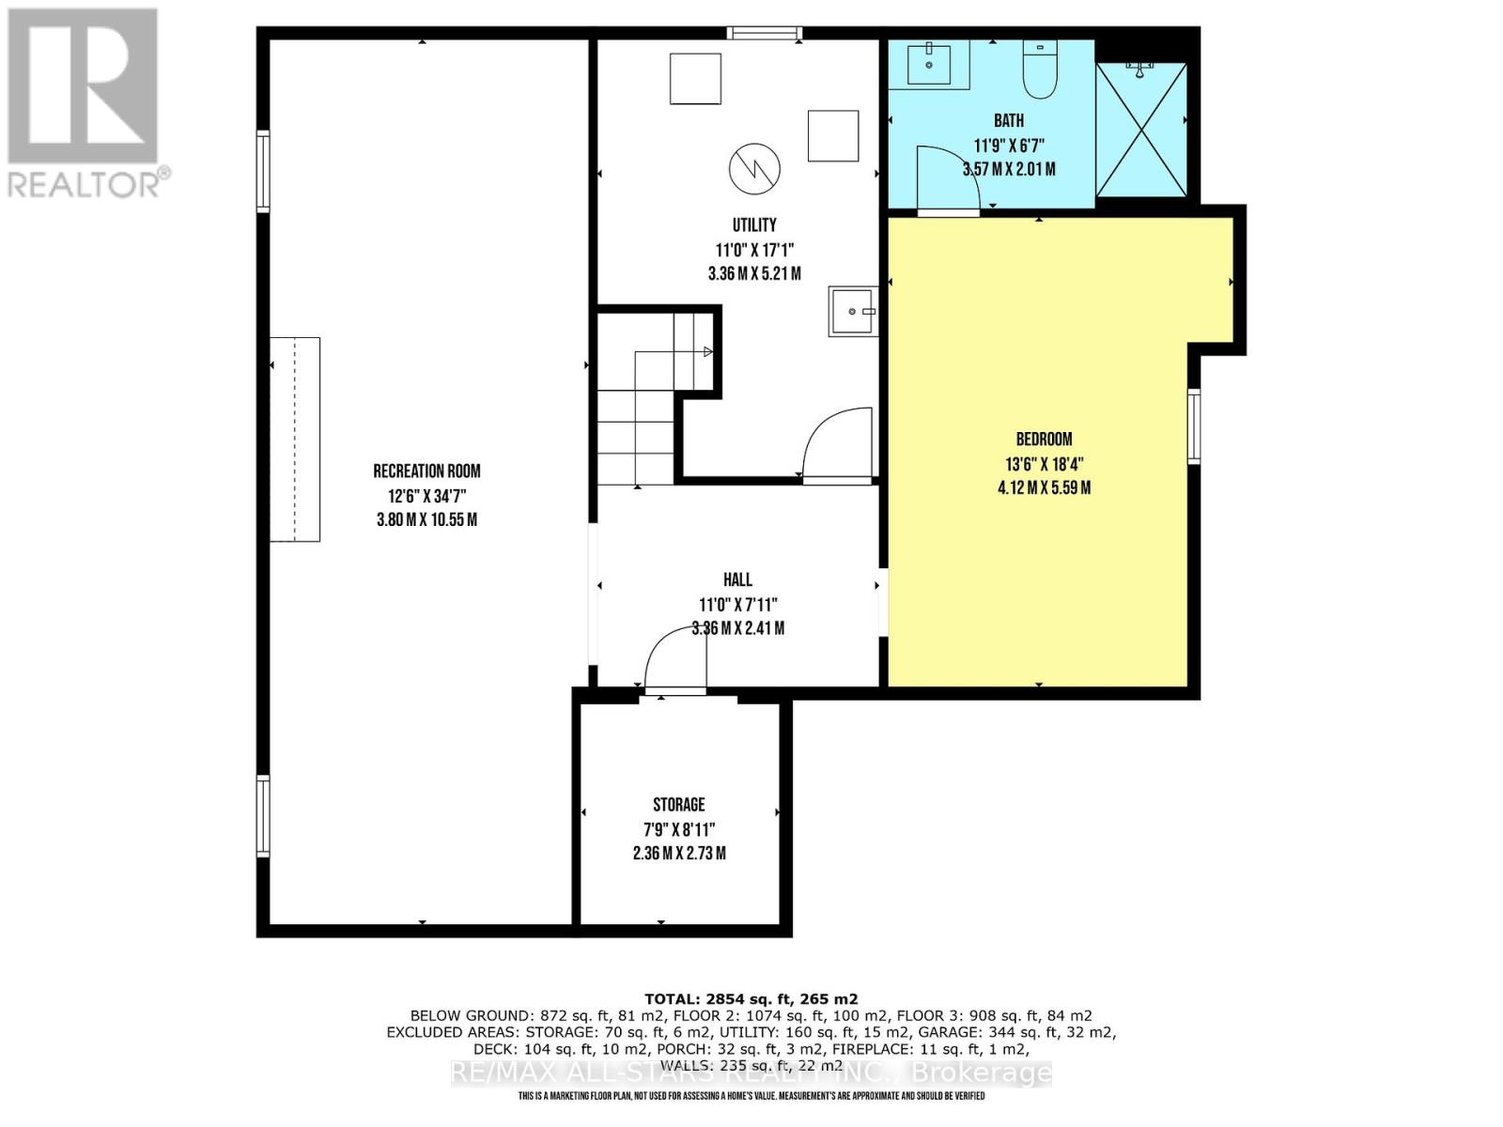
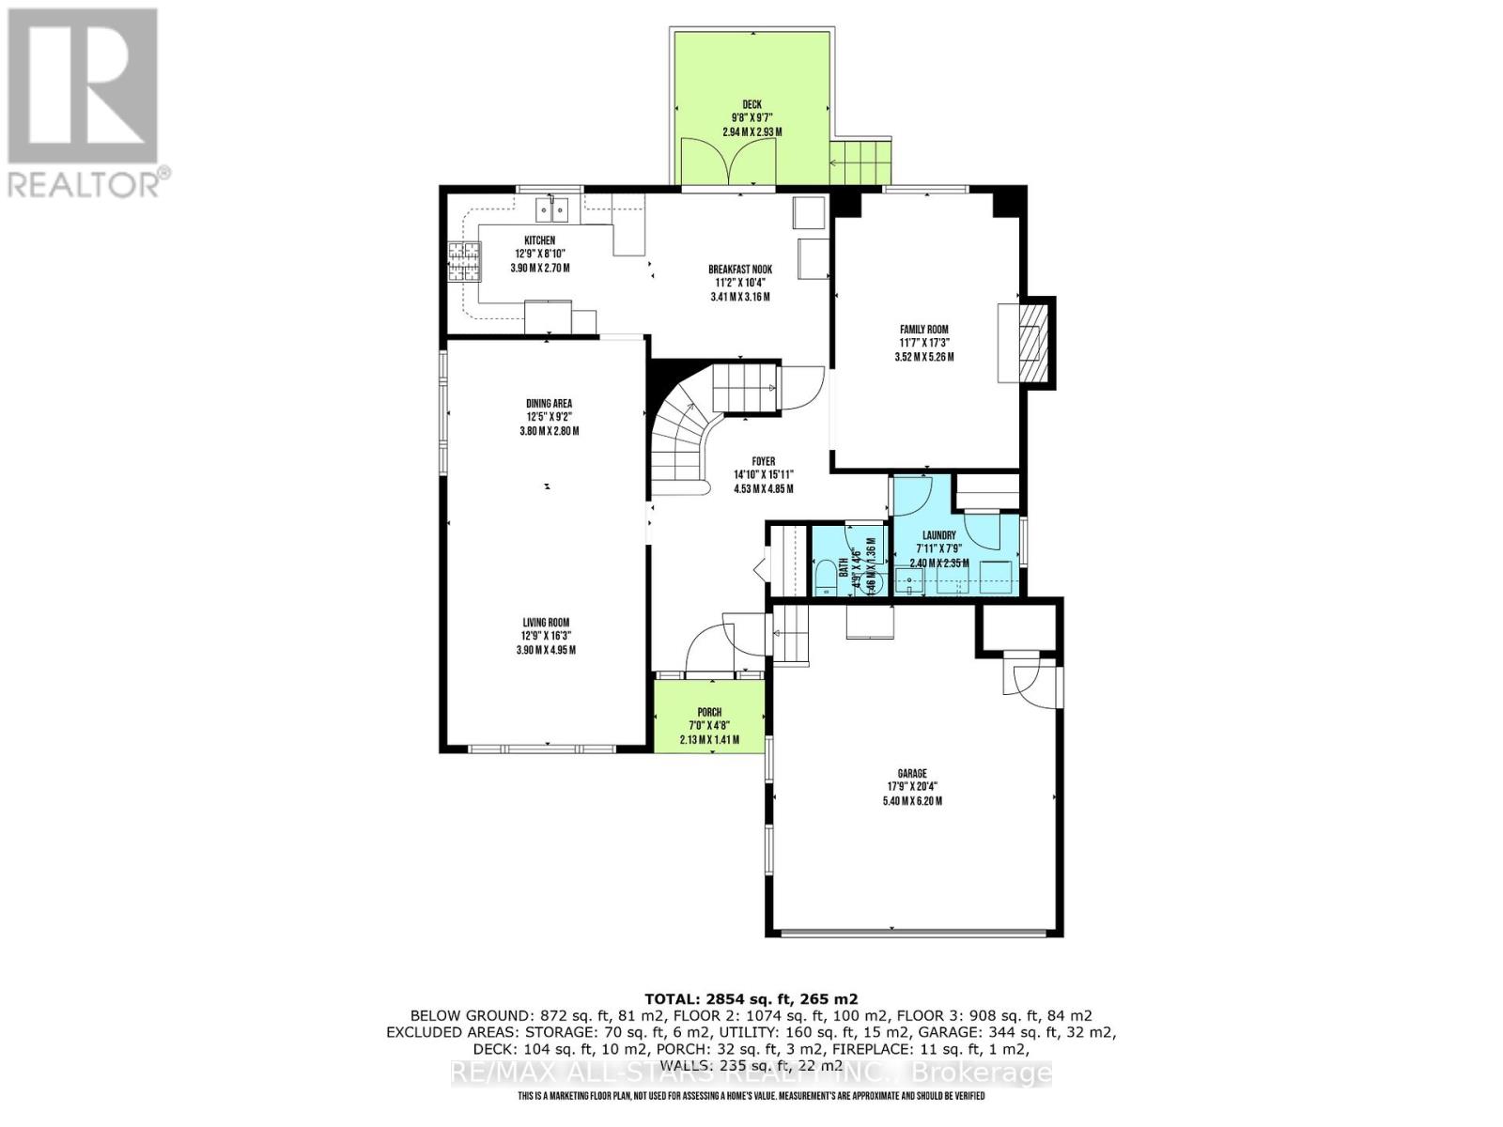
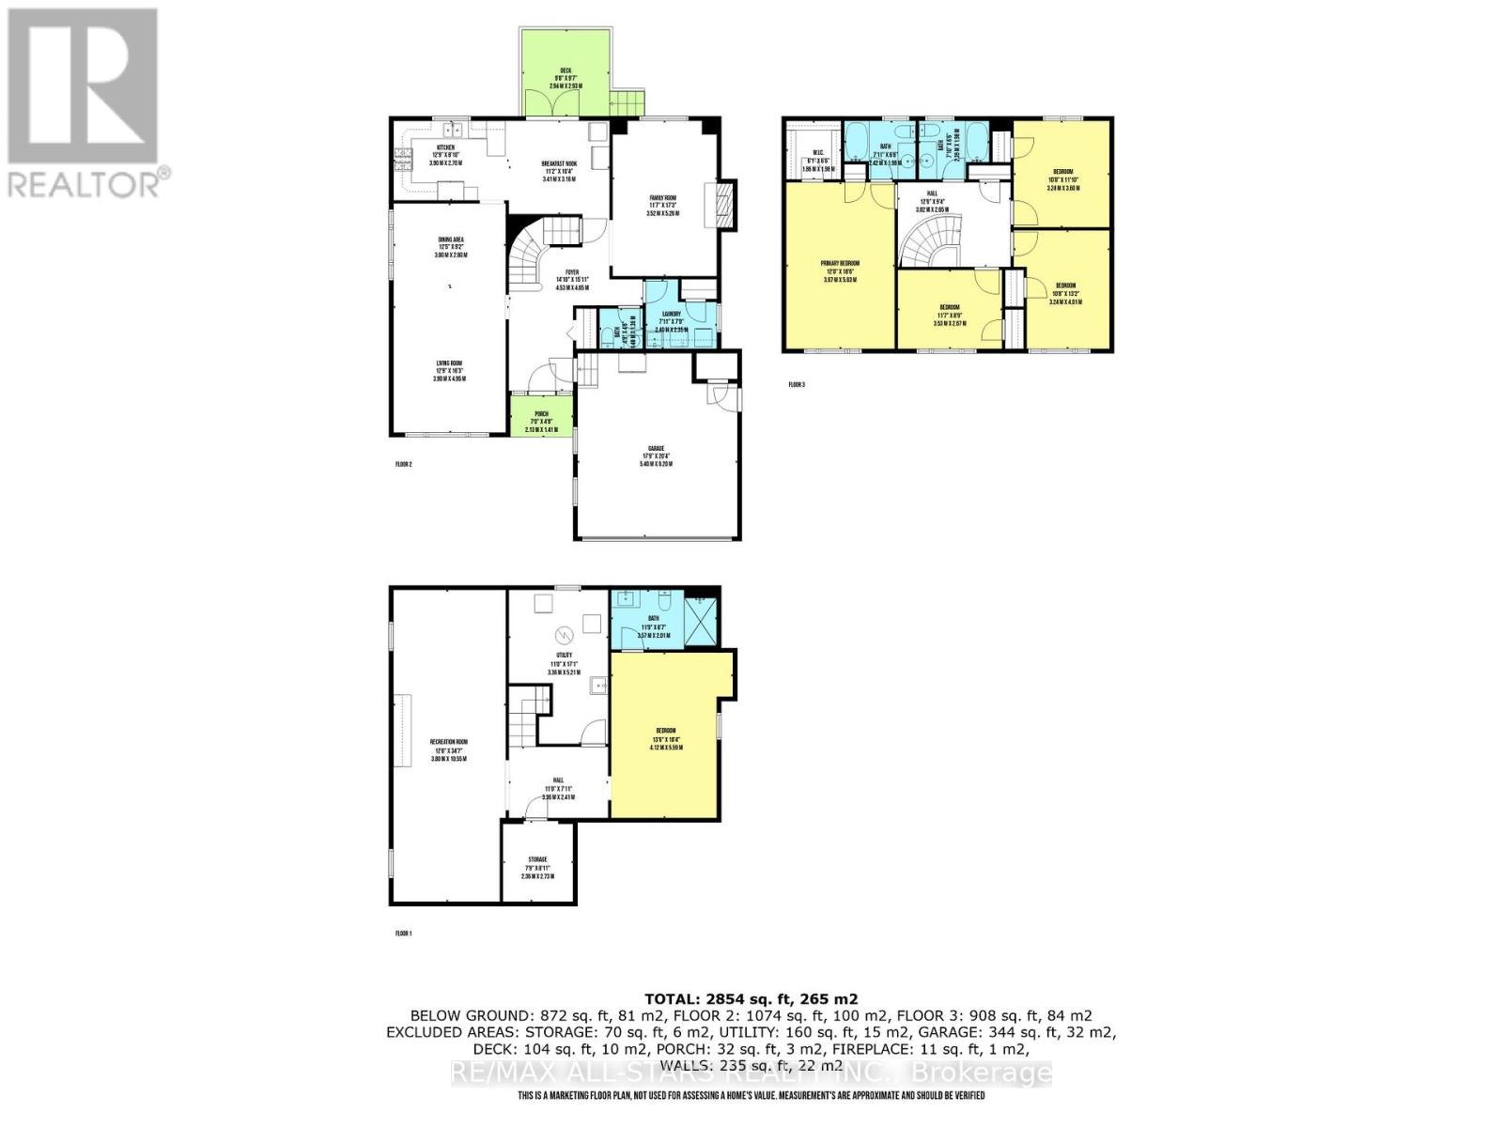
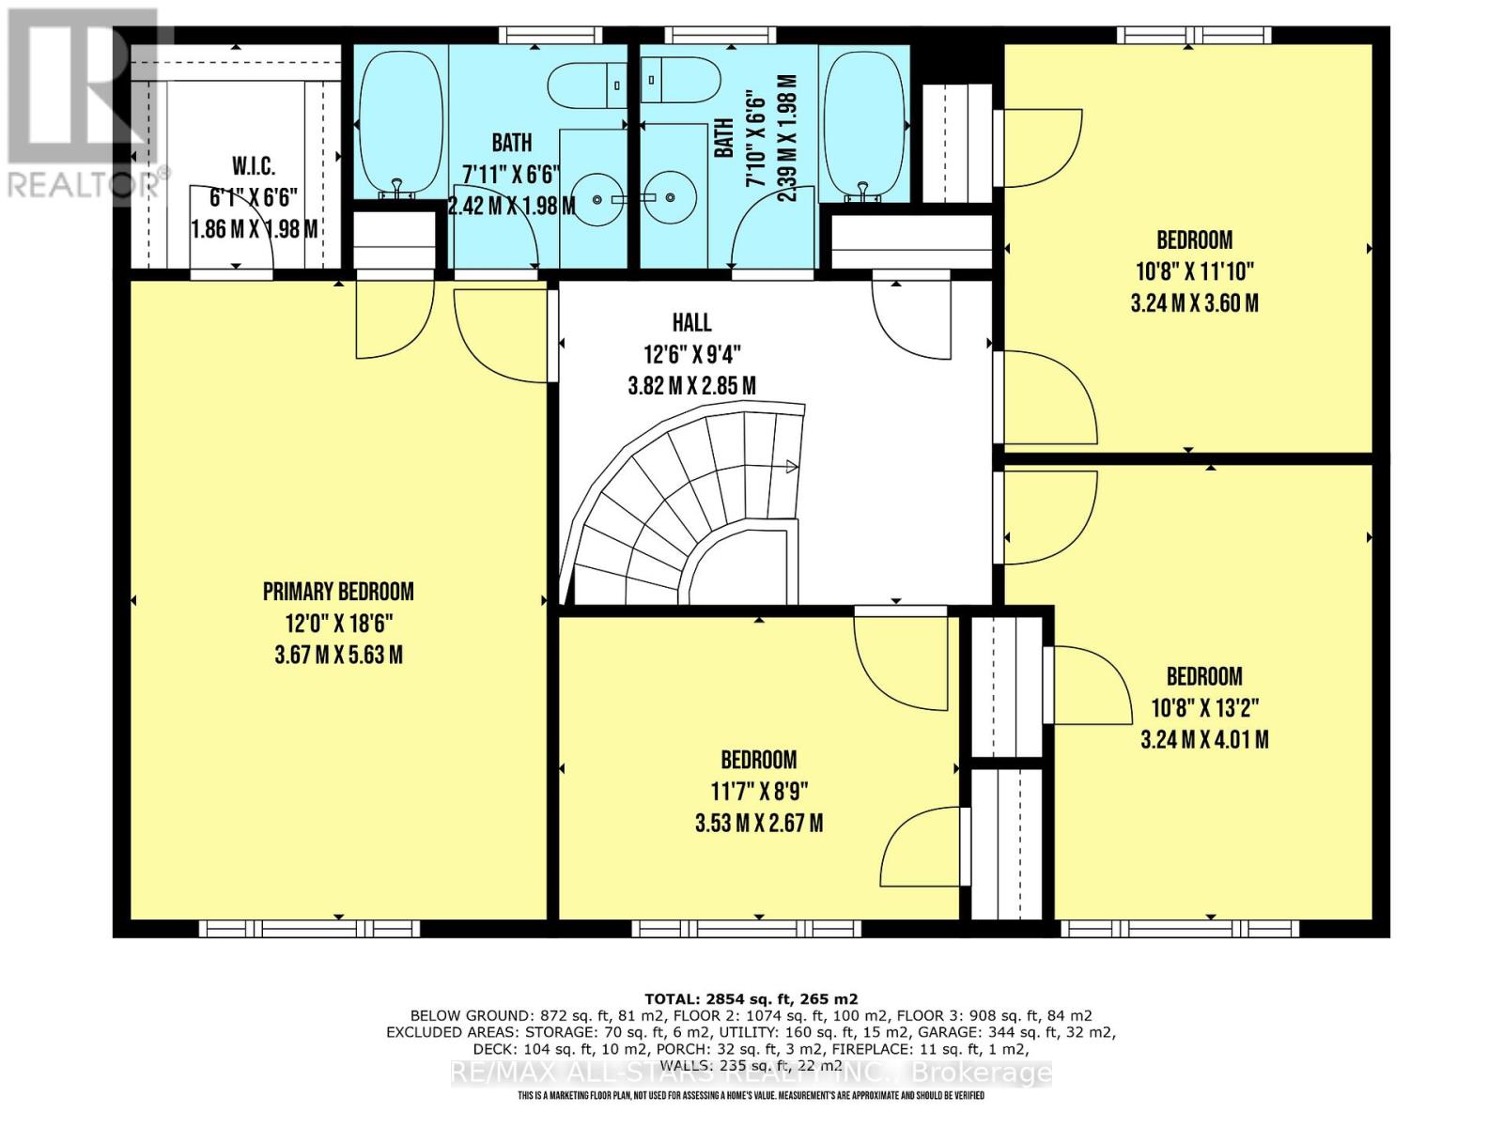
Welcome to 222 Biscayne Blvd! This spacious 4-bedroom, 4-bathroom home offers the space, comfort and convenience today's busy family needs. Featuring New windows throughout (except basement), hardwood floors and an abundance of natural light. This home is an excellent opportunity to own a large home for the price of a smaller one! Move in and enjoy having the extra space while updating & personalizing over time. The kitchen offers a walkout to the private, oversized corner fenced yard, while the inviting family room features a cozy gas fireplace. A spacious main-floor laundry room with plenty of cabinetry and storage helps keep everyday family life organized. The large front picture window fills the living and dining rooms with natural light, creating bright and welcoming spaces for entertaining and relaxing. The centre staircase leads to four generously sized bedrooms, including a spacious primary bedroom with walk-in closet and 4-piece ensuite. The finished basement provides even more versatile living space, ideal for teenagers or overnight guests, with a rec room, games room/potential 5th bedroom, 3-piece bathroom, storage room and cold cellar. Outside, the front entrance features a two-tier garden bed, interlock walkway and flagstone step. The spacious foyer provides direct access to the heated garage, while the paved driveway plus additional parking along the side of the home offers extra convenience for busy households and guests. Ideally located within walking distance to elementary and high schools, shopping and restaurants, and just a 5 minute drive to Hwy 404 for an easy commute. A spacious, practical family home in a convenient location! New windows, brand new washer & dryer, shingles approx 8 years old, 2 internets (separate internet for basement), heated garage with house & yard access (id:50787)
Property Details
|
MLS® Number
|
N13863962 |
|
Property Type
|
Single Family |
|
Community Name
|
Keswick South |
|
Amenities Near By
|
Golf Nearby, Place Of Worship, Public Transit, Schools |
|
Community Features
|
Community Centre |
|
Equipment Type
|
Water Heater |
|
Features
|
Irregular Lot Size, Level, Sump Pump |
|
Parking Space Total
|
6 |
|
Rental Equipment Type
|
Water Heater |
Building
|
Bathroom Total
|
4 |
|
Bedrooms Above Ground
|
4 |
|
Bedrooms Total
|
4 |
|
Age
|
31 To 50 Years |
|
Amenities
|
Fireplace(s) |
|
Appliances
|
Dishwasher, Dryer, Microwave, Stove, Washer, Refrigerator |
|
Basement Development
|
Finished |
|
Basement Type
|
N/a (finished) |
|
Construction Style Attachment
|
Detached |
|
Cooling Type
|
Central Air Conditioning |
|
Exterior Finish
|
Aluminum Siding, Brick |
|
Fireplace Present
|
Yes |
|
Fireplace Total
|
1 |
|
Flooring Type
|
Hardwood, Laminate |
|
Foundation Type
|
Poured Concrete |
|
Half Bath Total
|
1 |
|
Heating Fuel
|
Natural Gas |
|
Heating Type
|
Forced Air |
|
Stories Total
|
2 |
|
Size Interior
|
2,000 - 2,500 Sqft |
|
Type
|
House |
|
Utility Water
|
Municipal Water |
Parking
Land
|
Acreage
|
No |
|
Fence Type
|
Fenced Yard |
|
Land Amenities
|
Golf Nearby, Place Of Worship, Public Transit, Schools |
|
Sewer
|
Sanitary Sewer |
|
Size Depth
|
110 Ft |
|
Size Frontage
|
107 Ft ,7 In |
|
Size Irregular
|
107.6 X 110 Ft ; Irreg Frontage, Corner Property |
|
Size Total Text
|
107.6 X 110 Ft ; Irreg Frontage, Corner Property |
Rooms
| Level |
Type |
Length |
Width |
Dimensions |
|
Second Level |
Primary Bedroom |
5.59 m |
3.84 m |
5.59 m x 3.84 m |
|
Second Level |
Bedroom 2 |
3.73 m |
3.33 m |
3.73 m x 3.33 m |
|
Second Level |
Bedroom 3 |
3.98 m |
2.89 m |
3.98 m x 2.89 m |
|
Second Level |
Bedroom 4 |
3.52 m |
2.63 m |
3.52 m x 2.63 m |
|
Basement |
Recreational, Games Room |
10.4 m |
3.56 m |
10.4 m x 3.56 m |
|
Basement |
Games Room |
4.12 m |
5.59 m |
4.12 m x 5.59 m |
|
Main Level |
Kitchen |
8.15 m |
3.02 m |
8.15 m x 3.02 m |
|
Main Level |
Living Room |
7.79 m |
3.67 m |
7.79 m x 3.67 m |
|
Main Level |
Dining Room |
7.79 m |
3.67 m |
7.79 m x 3.67 m |
|
Main Level |
Family Room |
4.77 m |
3.59 m |
4.77 m x 3.59 m |
Utilities
|
Cable
|
Installed |
|
Electricity
|
Installed |
|
Sewer
|
Installed |
https://www.realtor.ca/real-estate/30366715/222-biscayne-boulevard-georgina-keswick-south-keswick-south