
2215 Cleaver Avenue Unit# 16 Burlington, Ontario L7M 4C5

$729,900Maintenance, Insurance, Landscaping, Parking
$550.69 Monthly
Maintenance, Insurance, Landscaping, Parking
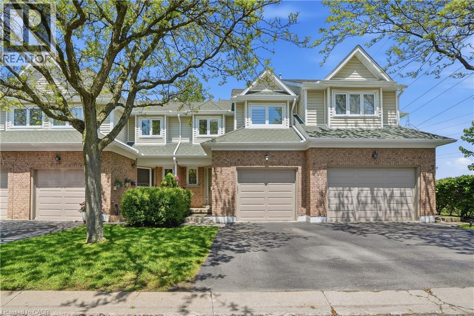
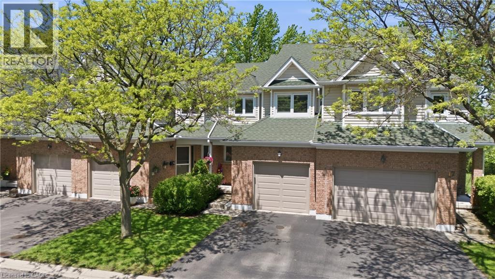
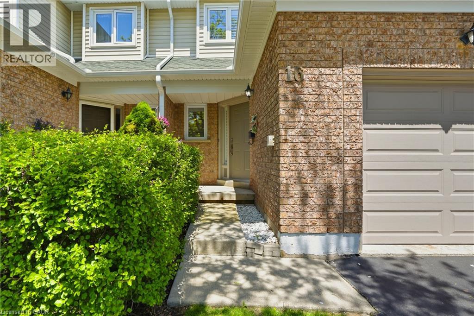
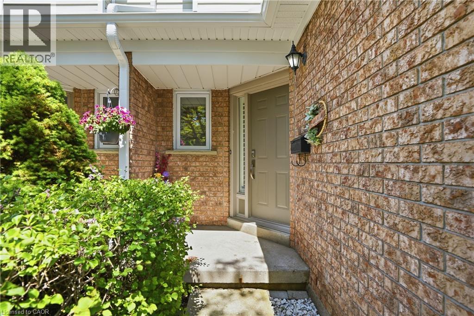
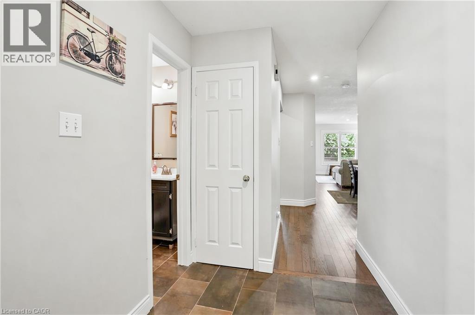
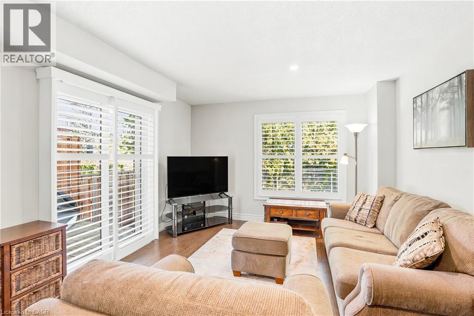
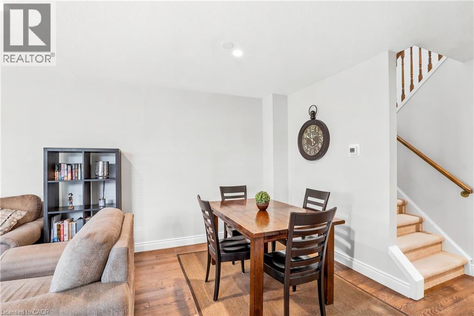
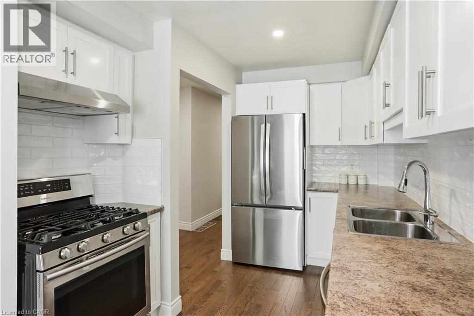
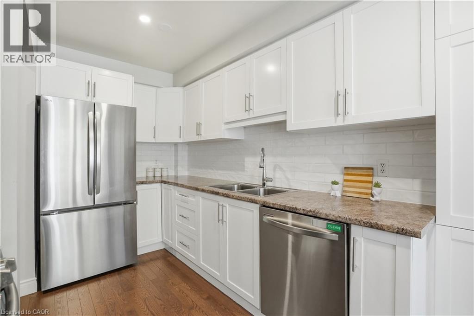
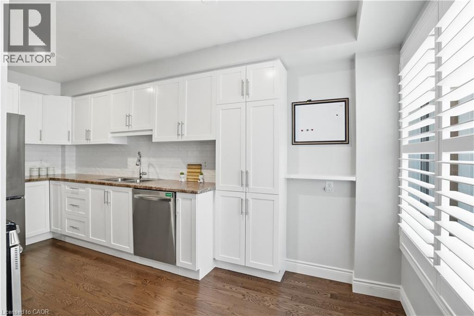
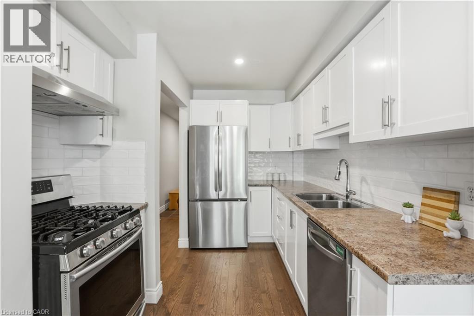
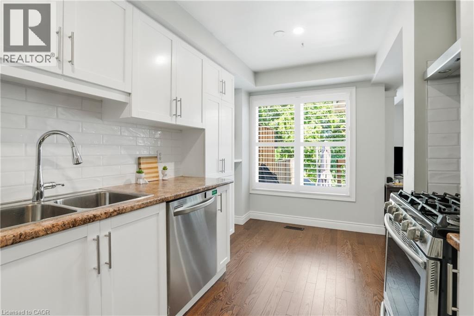
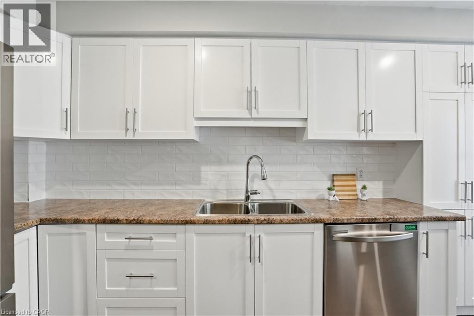
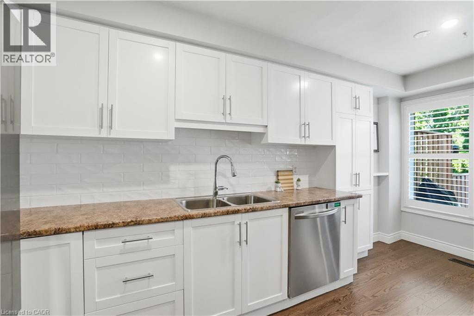
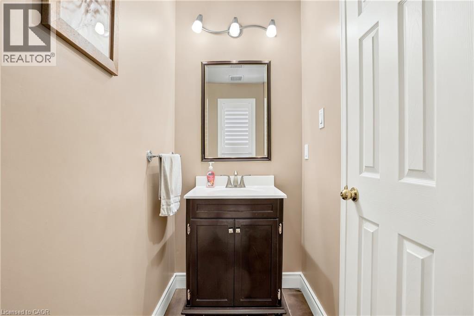
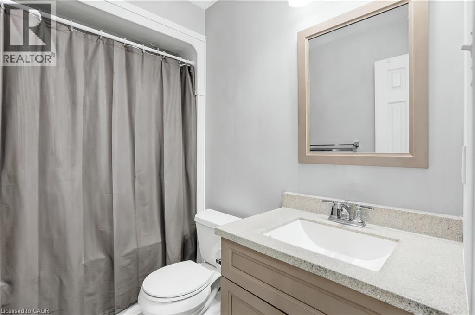
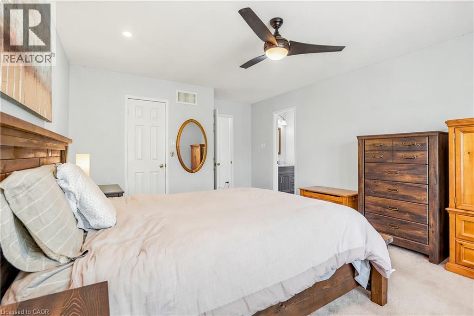
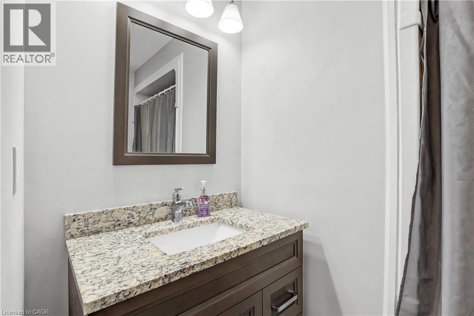
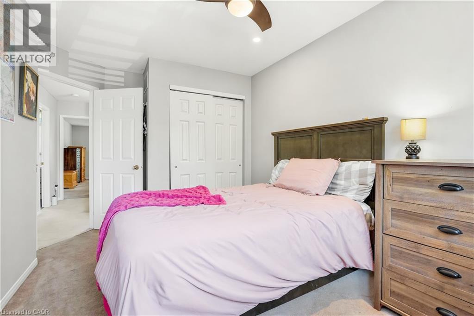
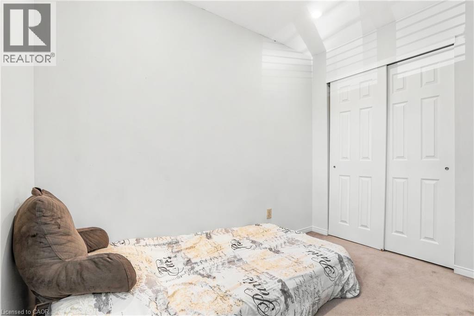
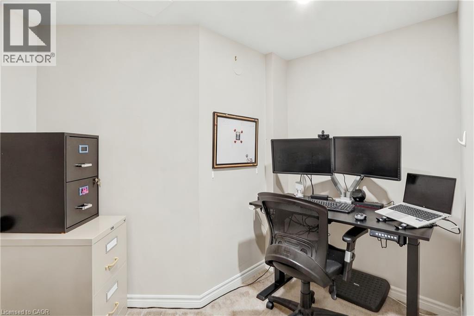
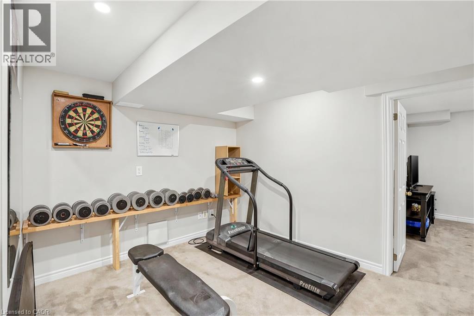
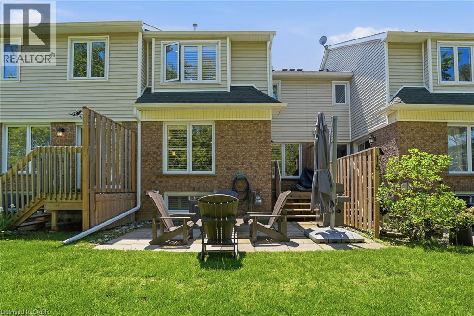
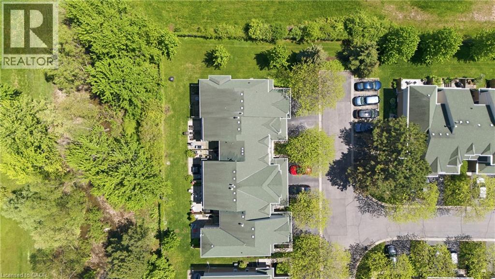
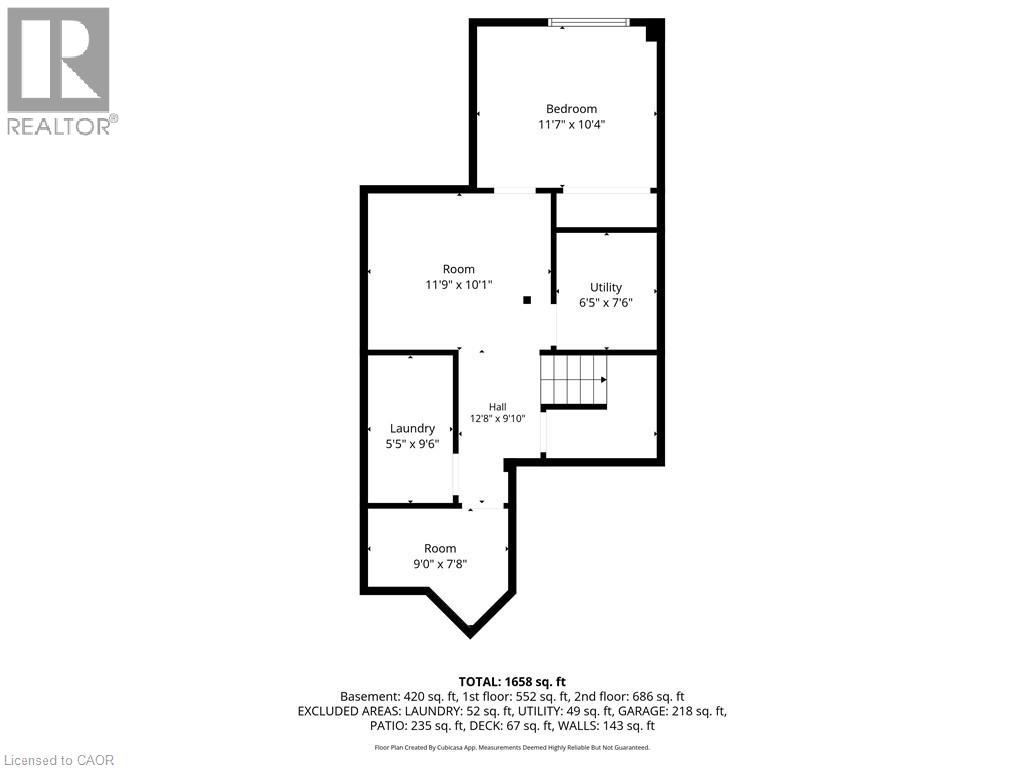
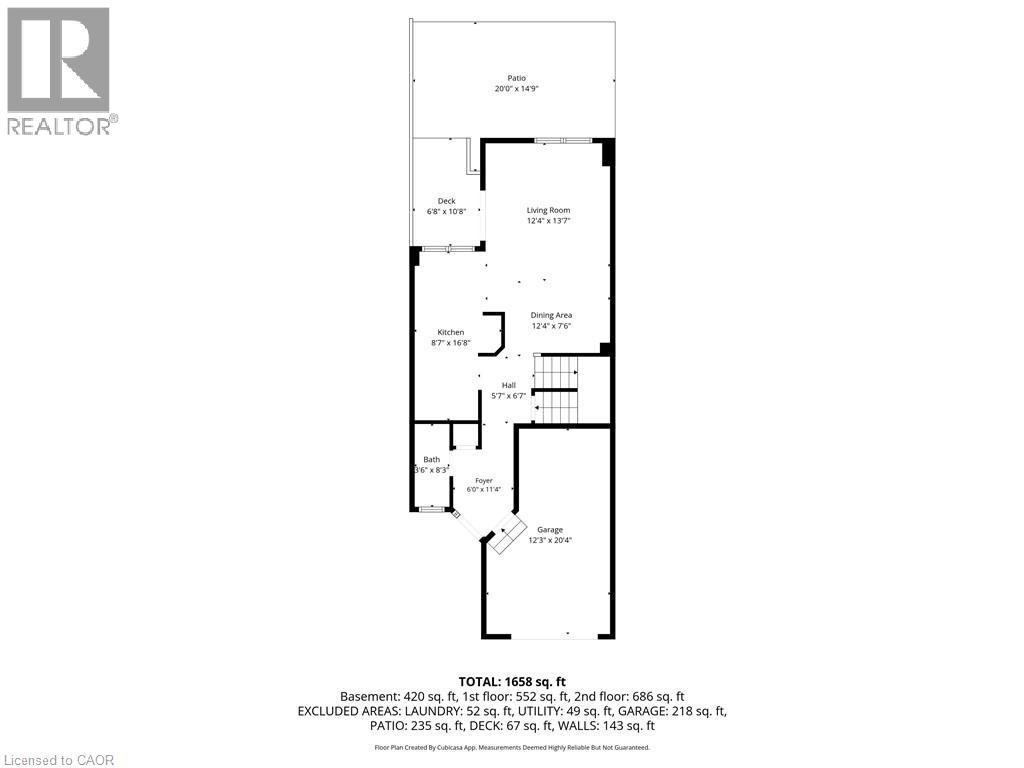
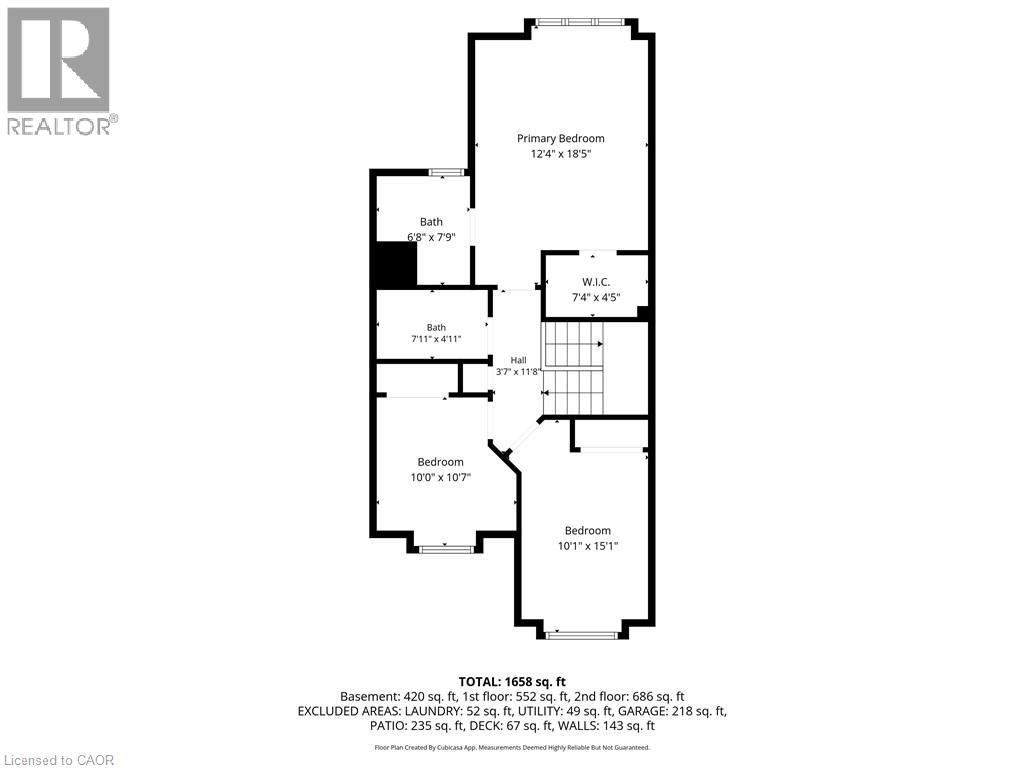
$550.69 MonthlyWelcome to this fantastic opportunity in the highly sought-after Headon Forest community! Perfect for first-time buyers, young families, or thoselooking to downsize without compromise, this move-in-ready home offers comfort, updates, and a functional layout in a quiet and family-friendlycomplex. Step inside to an inviting open-concept main floor featuring a spacious family room and dining area with beautiful hardwood flooring-ideal for everyday living and entertaining. The bright kitchen offers plenty of cabinetry and convenient access to your private backyard, creatingthe perfect space to enjoy summer evenings or morning coffee. A main floor powder room adds everyday convenience. Upstairs, you'll find threegenerous bedrooms and two full bathrooms, including a spacious primary retreat complete with a private ensuite and walk-in closet. The finishedlower level extends your living space with a renovated basement (2021), featuring a laundry area and an additional bedroom-perfect for guests,a home office, or growing families. Plus, there's a rough-in available for an additional basement washroom, offering future potential to customizethe space even further. Enjoy peace of mind with major updates already completed including furnace and A/C (2020), basement renovation(2021), and stylish window shutters (2021). Located in a desirable neighbourhood close to parks, schools, shopping, and all amenities, this hometruly checks all the boxes. Don't miss your chance to make it yours! (id:50787)
Open House
This property has open houses!
2:00 pm
Ends at:4:00 pm
Property Details
| MLS® Number | 40849042 |
| Property Type | Single Family |
| Equipment Type | Water Heater |
| Parking Space Total | 2 |
| Rental Equipment Type | Water Heater |
Building
| Bathroom Total | 3 |
| Bedrooms Above Ground | 3 |
| Bedrooms Below Ground | 1 |
| Bedrooms Total | 4 |
| Appliances | Dishwasher, Dryer, Refrigerator, Stove, Washer |
| Basement Development | Finished |
| Basement Type | Full (finished) |
| Constructed Date | 1992 |
| Construction Style Attachment | Attached |
| Cooling Type | Central Air Conditioning |
| Exterior Finish | Brick |
| Foundation Type | Block |
| Half Bath Total | 1 |
| Heating Fuel | Natural Gas |
| Heating Type | Forced Air |
| Stories Total | 2 |
| Size Interior | 1,720 Sqft |
| Type | Row / Townhouse |
| Utility Water | Municipal Water |
Parking
| Attached Garage |
Land
| Acreage | No |
| Sewer | Municipal Sewage System |
| Size Total Text | Under 1/2 Acre |
| Zoning Description | Rl5-535 |
Rooms
| Level | Type | Length | Width | Dimensions |
|---|---|---|---|---|
| Second Level | 4pc Bathroom | Measurements not available | ||
| Second Level | 4pc Bathroom | Measurements not available | ||
| Second Level | Bedroom | 10'0'' x 10'7'' | ||
| Second Level | Bedroom | 10'1'' x 15'1'' | ||
| Second Level | Primary Bedroom | 12'4'' x 18'5'' | ||
| Lower Level | Bedroom | 11'7'' x 10'4'' | ||
| Lower Level | Bonus Room | 11'9'' x 10'1'' | ||
| Lower Level | Laundry Room | 5'5'' x 9'6'' | ||
| Lower Level | Office | 9'0'' x 7'8'' | ||
| Main Level | Living Room | 12'4'' x 13'7'' | ||
| Main Level | Dining Room | 12'4'' x 7'6'' | ||
| Main Level | Kitchen | 8'7'' x 16'8'' | ||
| Main Level | 2pc Bathroom | Measurements not available | ||
| Main Level | Foyer | 6'0'' x 11'4'' |
https://www.realtor.ca/real-estate/30047263/2215-cleaver-avenue-unit-16-burlington

The trademarks REALTOR®, REALTORS®, and the REALTOR® logo are controlled by The Canadian Real Estate Association (CREA) and identify real estate professionals who are members of CREA. The trademarks MLS®, Multiple Listing Service® and the associated logos are owned by The Canadian Real Estate Association (CREA) and identify the quality of services provided by real estate professionals who are members of CREA. The trademark DDF® is owned by The Canadian Real Estate Association (CREA) and identifies CREA's Data Distribution Facility (DDF®)
July 18 2026 06:18:11
REALTORS® Association of Hamilton-Burlington
RE/MAX Escarpment Golfi Realty Inc.