
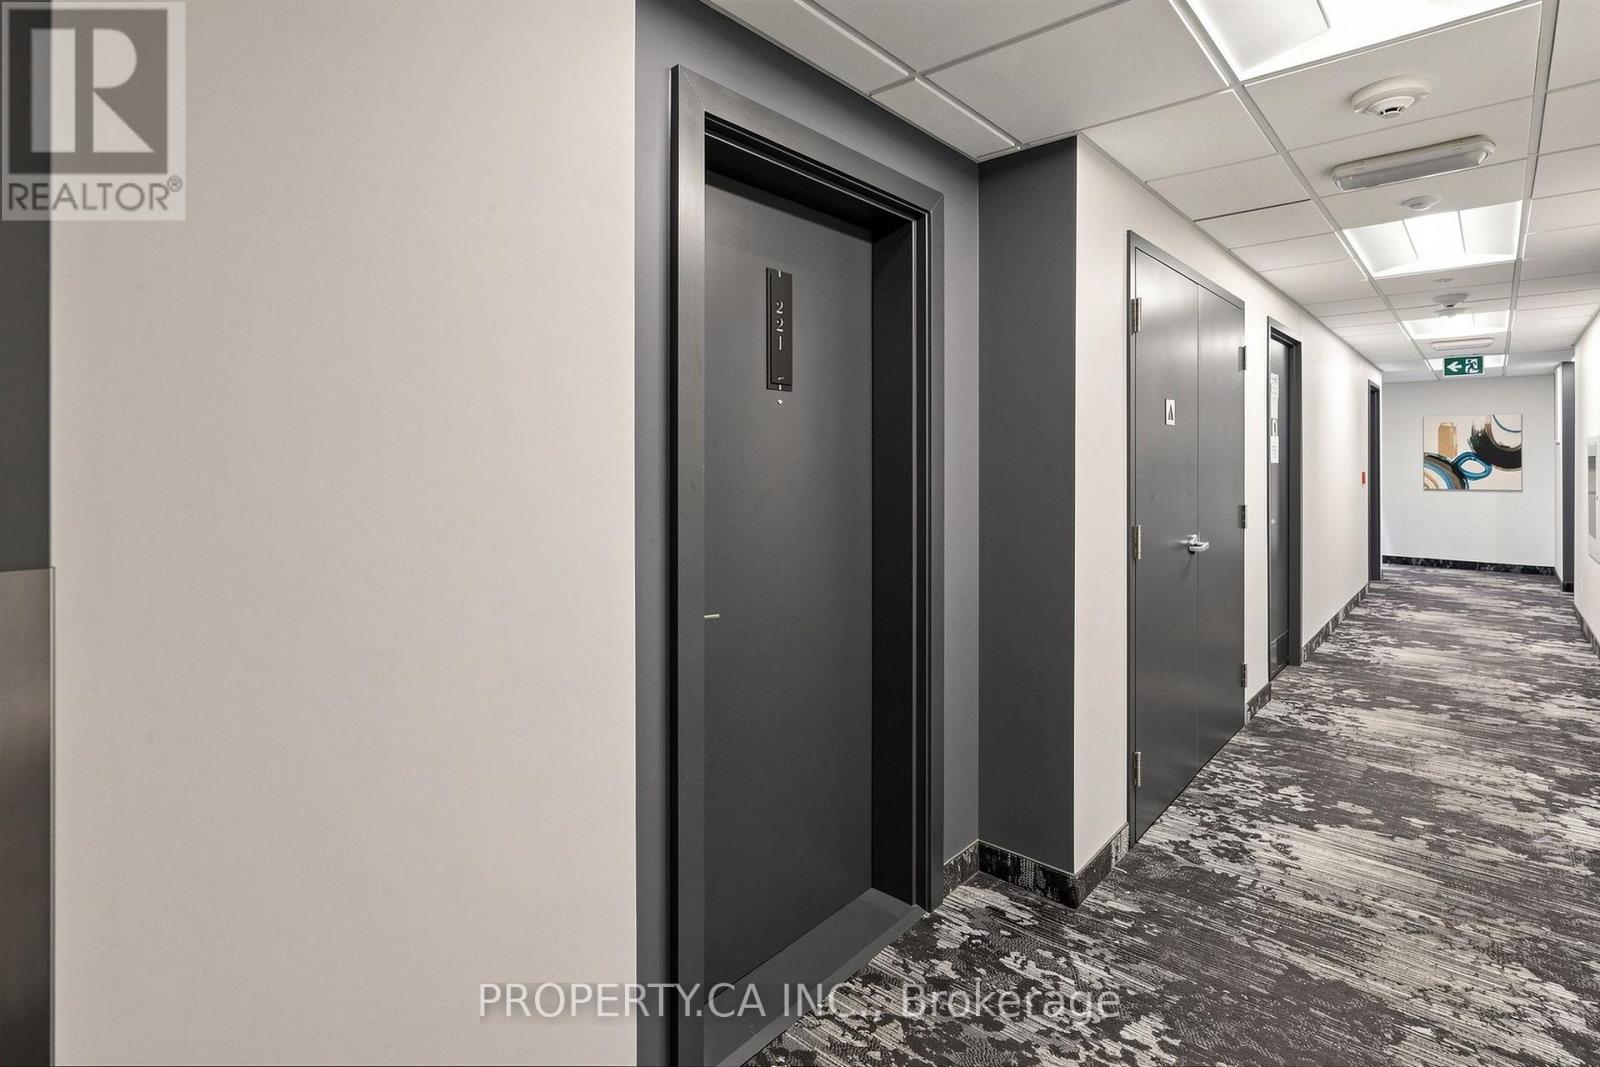
221 - 457 Plains Road E Burlington, Ontario L7T 2E2

$2,900 Monthly
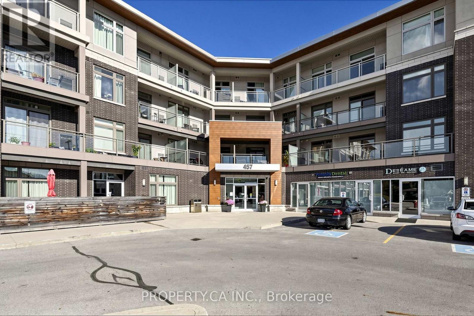
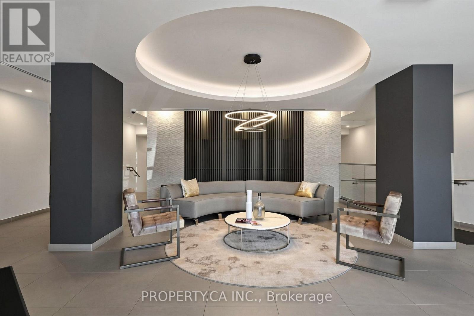
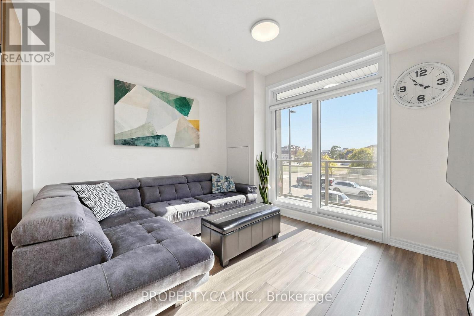
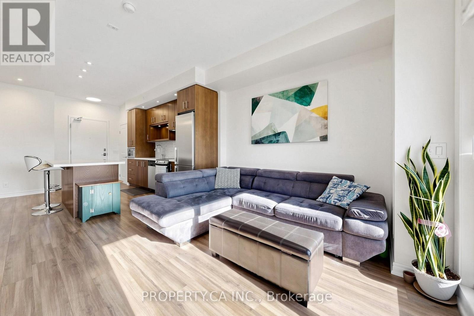
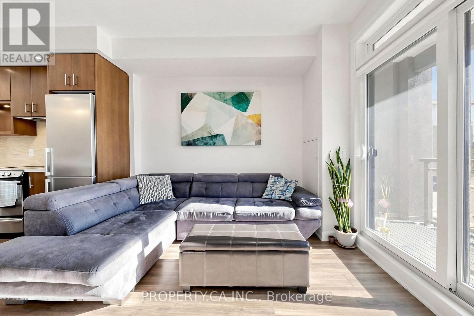
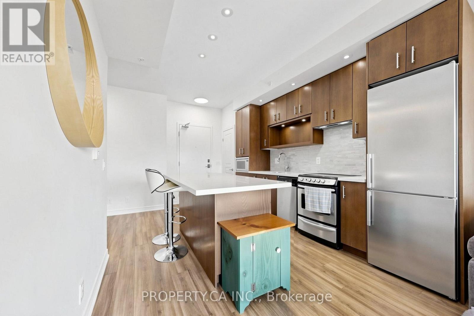
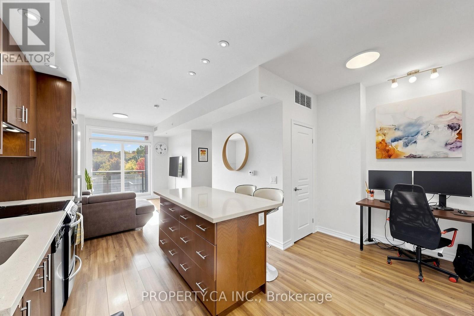
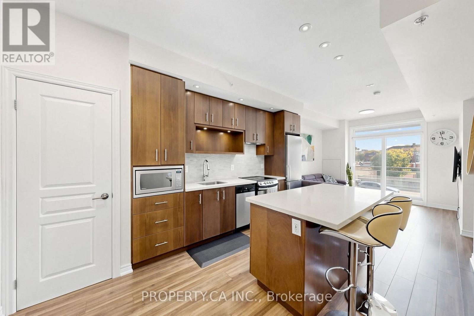
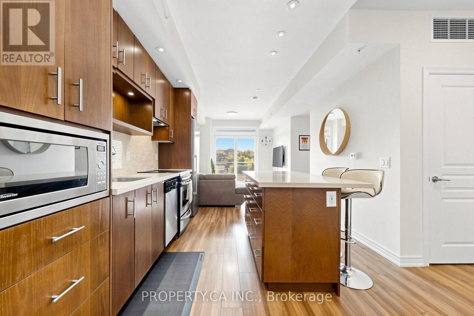
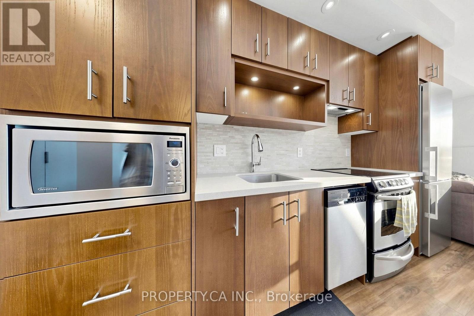
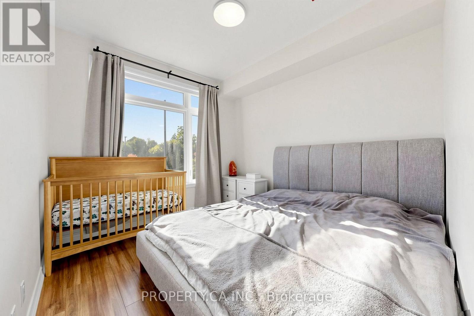
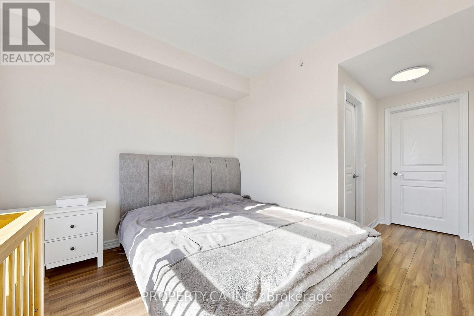
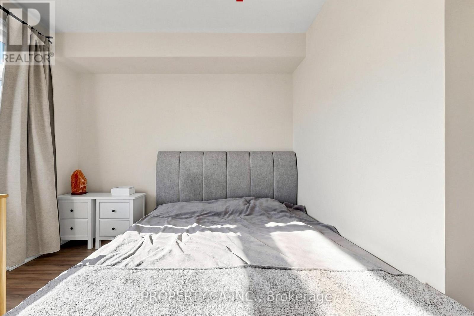
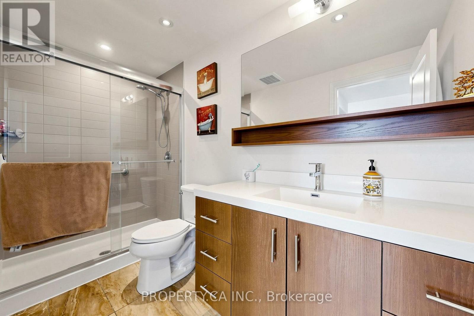
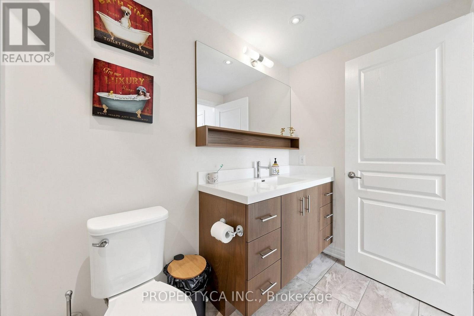
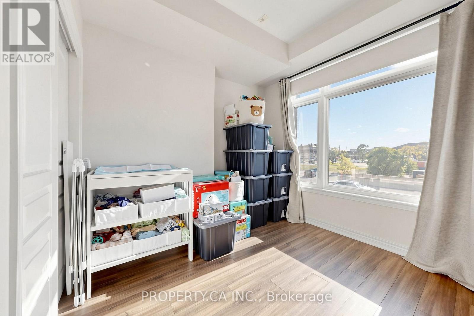
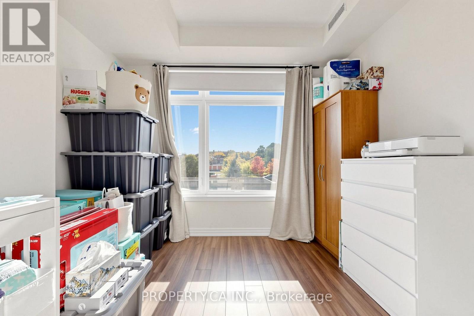
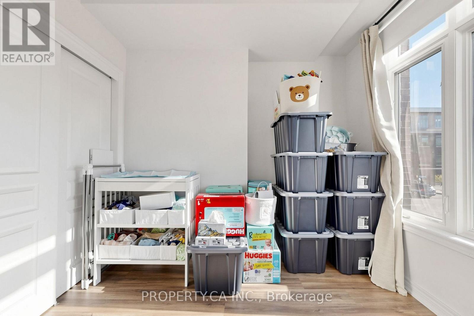
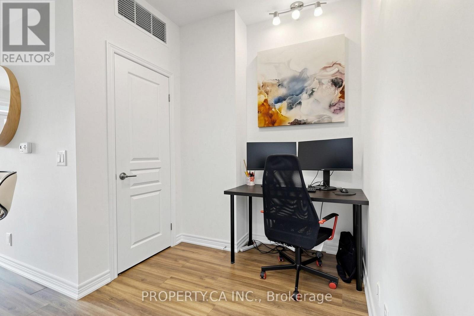
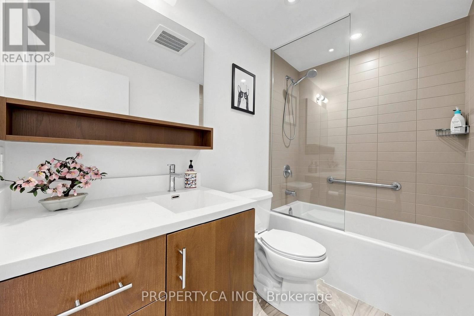
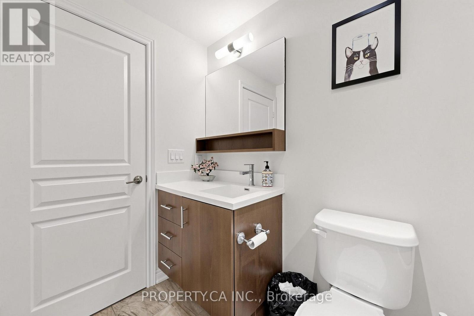
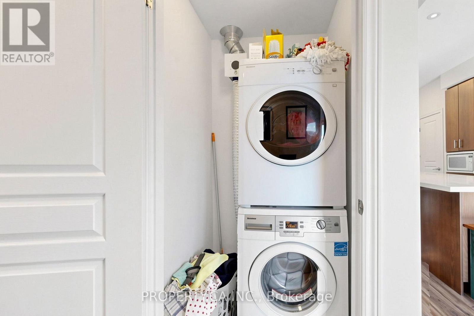
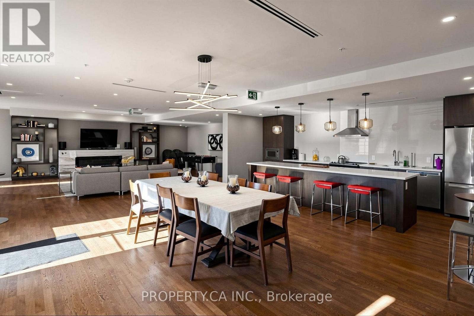
This beautifully maintained 2-bedroom, 2-bathroom suite offers a bright and functional open-concept layout perfect for comfortable everyday living. The modern kitchen features quartz countertops, plenty of cabinetry and flows seamlessly into the living and dining areas. The spacious primary bedroom comfortably accommodates a king-size bed and features a walk-in closet and private 4-piece ensuite. The second bedroom is ideal for guests, a home office or additional living space. Enjoy your private balcony, ensuite laundry, 1 underground parking space and 1 locker. Residents also have access to a great outdoor BBQ area. Fantastic location close to Aldershot GO, shopping, restaurants, parks, downtown Burlington and easy access to the QEW/403. A wonderful opportunity to live in one of Burlington's most convenient and desirable neighbourhoods! Also included are fiber optic internet, cable and crave. (id:50787)
Property Details
| MLS® Number | W13870902 |
| Property Type | Single Family |
| Community Name | LaSalle |
| Amenities Near By | Golf Nearby, Hospital, Park, Public Transit, Schools |
| Community Features | Pets Allowed With Restrictions |
| Features | Level Lot, Balcony, In Suite Laundry |
| Parking Space Total | 1 |
Building
| Bathroom Total | 2 |
| Bedrooms Above Ground | 2 |
| Bedrooms Total | 2 |
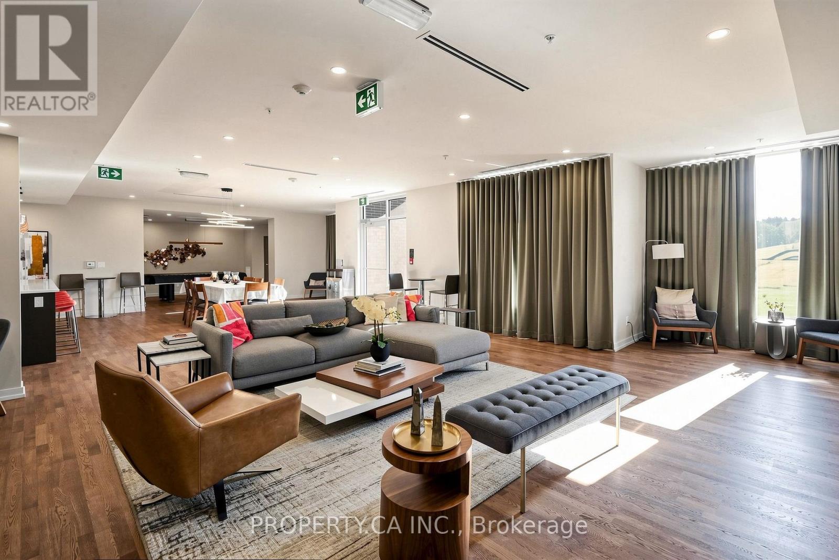
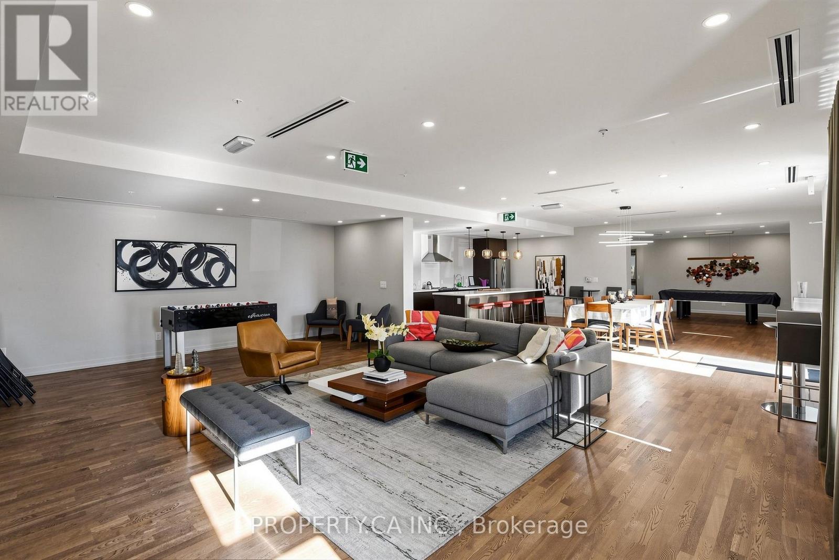
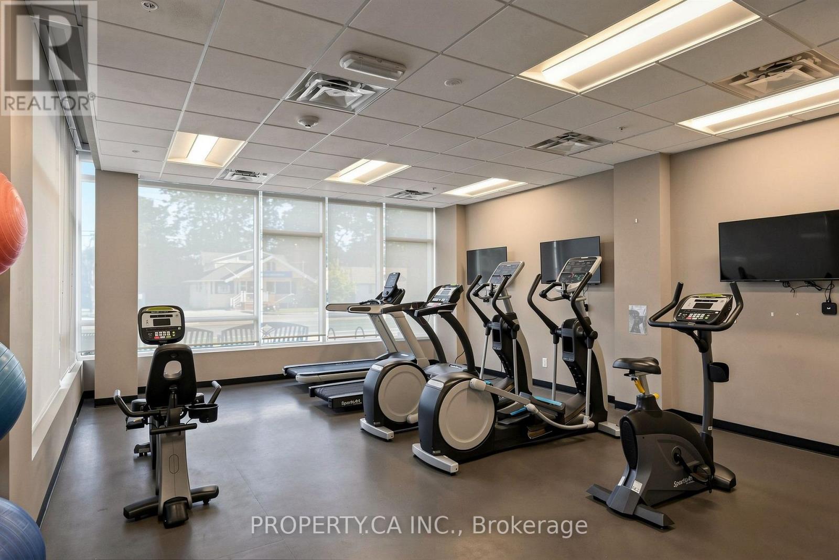
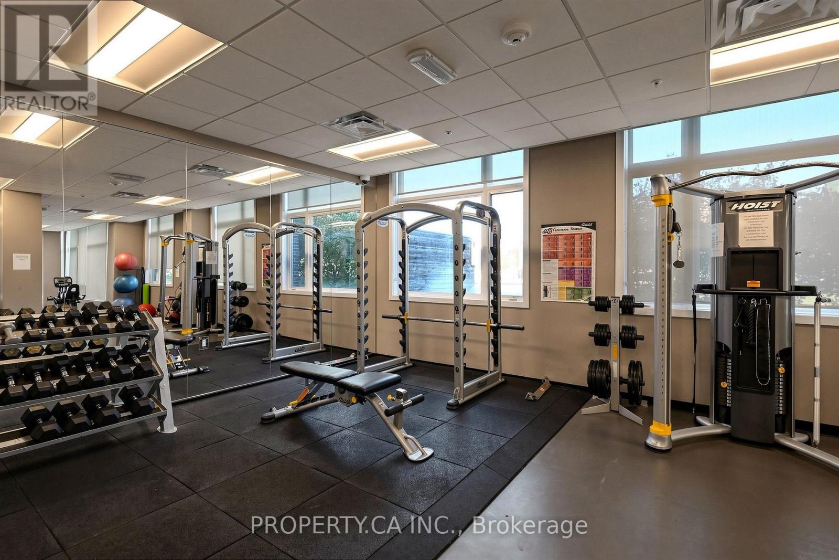
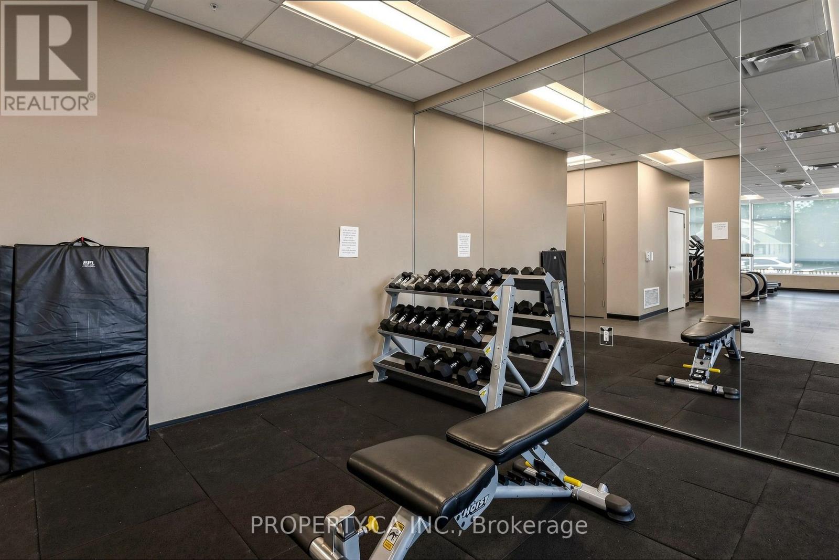
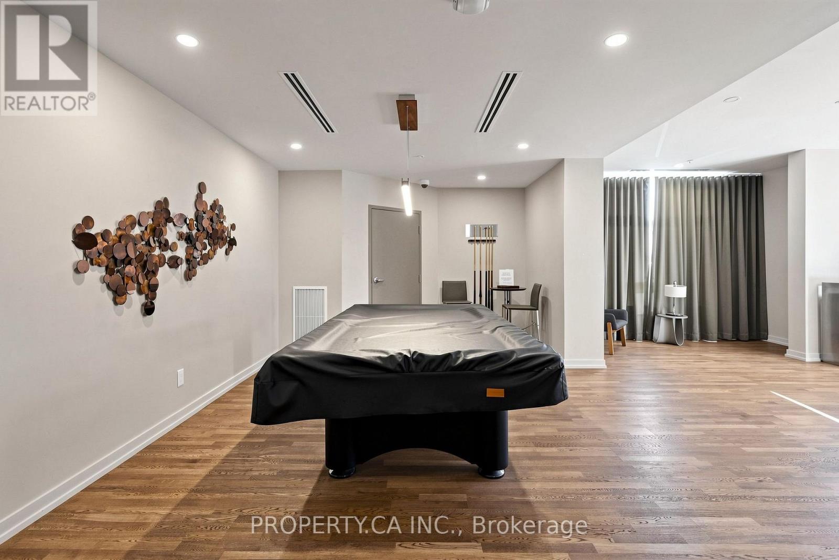
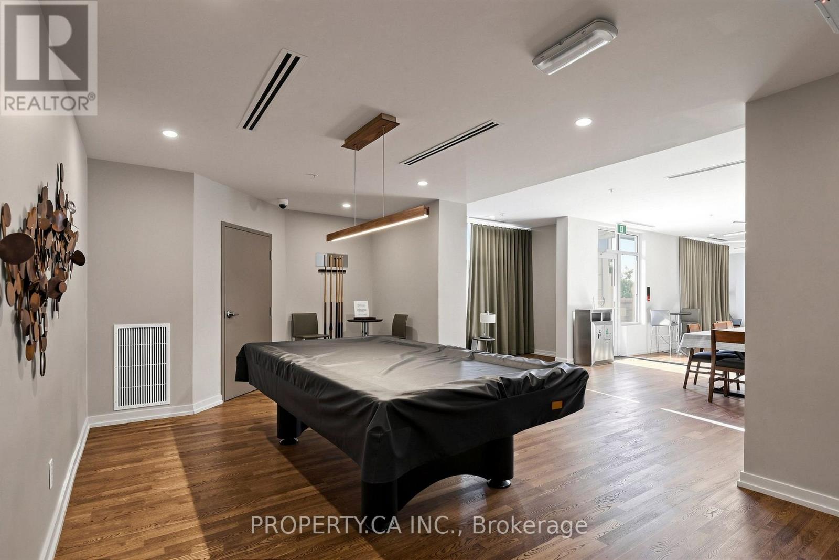
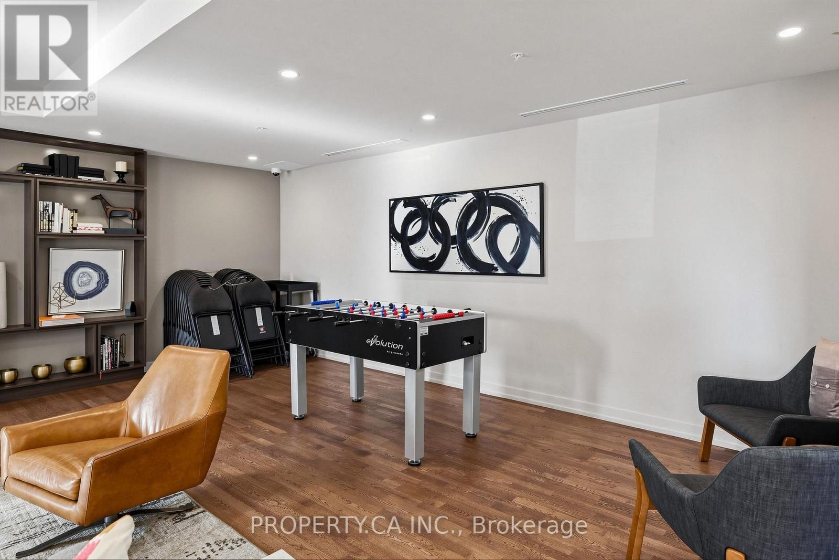
| Amenities | Exercise Centre, Party Room, Visitor Parking, Storage - Locker |
| Basement Type | None |
| Cooling Type | Central Air Conditioning |
| Exterior Finish | Brick |
| Heating Fuel | Natural Gas |
| Heating Type | Forced Air |
| Size Interior | 800 - 899 Sqft |
| Type | Apartment |
Parking
| Underground | |
| Garage |
Land
| Acreage | No |
| Land Amenities | Golf Nearby, Hospital, Park, Public Transit, Schools |
Rooms
| Level | Type | Length | Width | Dimensions |
|---|---|---|---|---|
| Main Level | Living Room | 3.28 m | 3.35 m | 3.28 m x 3.35 m |
| Main Level | Kitchen | 3.35 m | 3.58 m | 3.35 m x 3.58 m |
| Main Level | Den | 2.06 m | 2.69 m | 2.06 m x 2.69 m |
| Main Level | Bedroom | 2.79 m | 3.05 m | 2.79 m x 3.05 m |
| Main Level | Primary Bedroom | 3.3 m | 3.35 m | 3.3 m x 3.35 m |
https://www.realtor.ca/real-estate/30374521/221-457-plains-road-e-burlington-lasalle-lasalle

The trademarks REALTOR®, REALTORS®, and the REALTOR® logo are controlled by The Canadian Real Estate Association (CREA) and identify real estate professionals who are members of CREA. The trademarks MLS®, Multiple Listing Service® and the associated logos are owned by The Canadian Real Estate Association (CREA) and identify the quality of services provided by real estate professionals who are members of CREA. The trademark DDF® is owned by The Canadian Real Estate Association (CREA) and identifies CREA's Data Distribution Facility (DDF®)
October 07 2026 02:36:01
Toronto Regional Real Estate Board
Property.ca Inc.