
2203 - 60 Brian Harrison Way Toronto, Ontario M1P 5J5

$2,290 Monthly
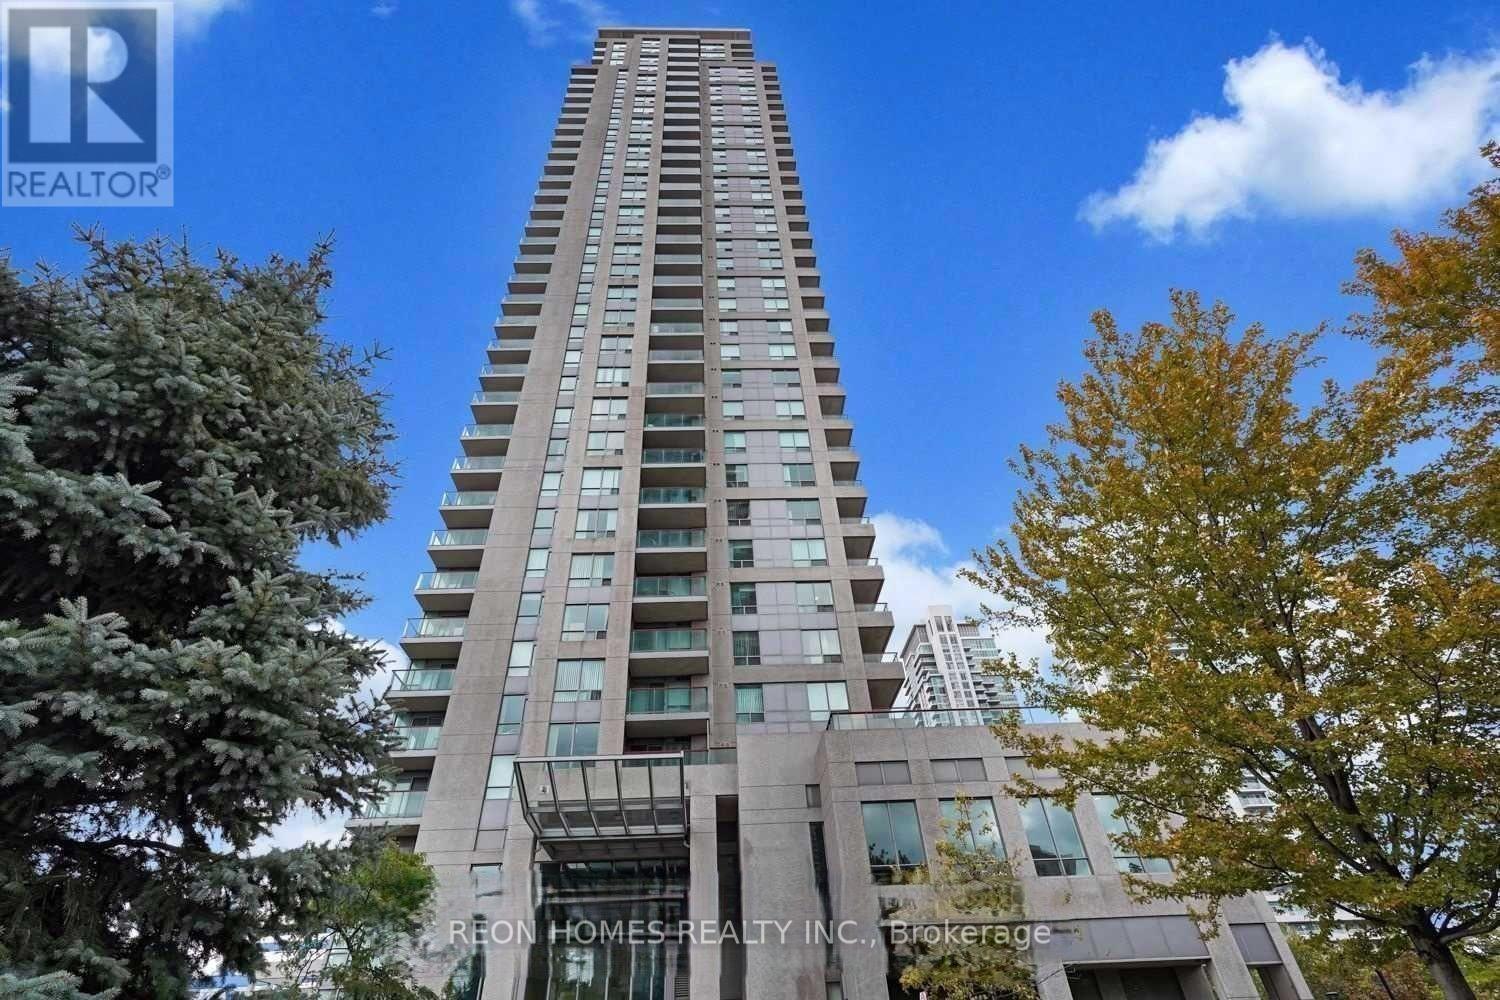
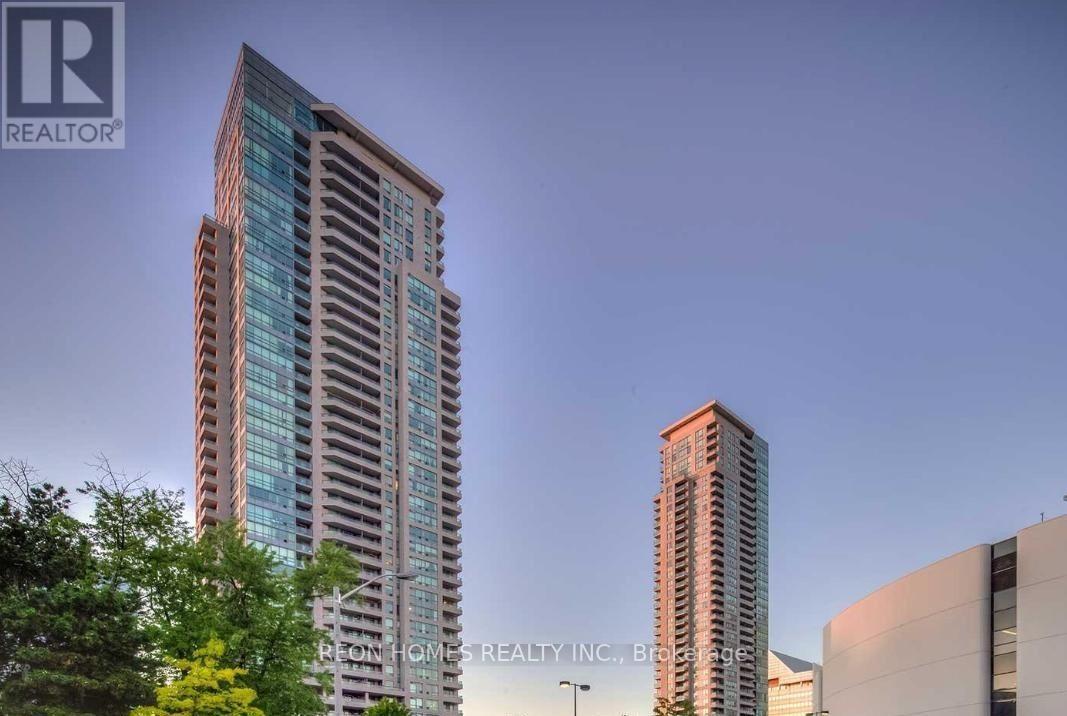
Newly Renovated 1 Br + Solarium On High Floor. In-demand location connected to Scarborough Town Center, 401, and RT Transit. Featuring Fresh Paint & New Floor. Two Walkouts To Open Balcony With City / CN Tower Views! Solarium May Be Used As Second Bedroom. Picture-perfect condition. Just Move In And Enjoy! Shows Extremely Well. (id:50787)
Property Details
| MLS® Number | E13641170 |
| Property Type | Single Family |
| Community Name | Bendale |
| Community Features | Pets Not Allowed |
| Features | Balcony, Carpet Free |
| Parking Space Total | 1 |
Building
| Bathroom Total | 1 |
| Bedrooms Above Ground | 1 |
| Bedrooms Below Ground | 1 |
| Bedrooms Total | 2 |
| Amenities | Storage - Locker |
| Appliances | Dishwasher, Dryer, Stove, Washer, Refrigerator |
| Basement Type | None |
| Cooling Type | Central Air Conditioning |
| Exterior Finish | Concrete |
| Flooring Type | Laminate, Ceramic |
| Heating Fuel | Natural Gas |
| Heating Type | Forced Air |
| Size Interior | 600 - 699 Sqft |
| Type | Apartment |
Parking
| Underground | |
| Garage |
Land
| Acreage | No |
Rooms
| Level | Type | Length | Width | Dimensions |
|---|---|---|---|---|
| Main Level | Living Room | 4.91 m | 3.25 m | 4.91 m x 3.25 m |
| Main Level | Dining Room | 4.91 m | 3.25 m | 4.91 m x 3.25 m |
| Main Level | Kitchen | 2.3 m | 2.01 m | 2.3 m x 2.01 m |
| Main Level | Primary Bedroom | 3.32 m | 3.04 m | 3.32 m x 3.04 m |
| Main Level | Den | 3.26 m | 1.86 m | 3.26 m x 1.86 m |
https://www.realtor.ca/real-estate/30118115/2203-60-brian-harrison-way-toronto-bendale-bendale

The trademarks REALTOR®, REALTORS®, and the REALTOR® logo are controlled by The Canadian Real Estate Association (CREA) and identify real estate professionals who are members of CREA. The trademarks MLS®, Multiple Listing Service® and the associated logos are owned by The Canadian Real Estate Association (CREA) and identify the quality of services provided by real estate professionals who are members of CREA. The trademark DDF® is owned by The Canadian Real Estate Association (CREA) and identifies CREA's Data Distribution Facility (DDF®)
August 05 2026 07:28:44
Toronto Regional Real Estate Board
Reon Homes Realty Inc.