
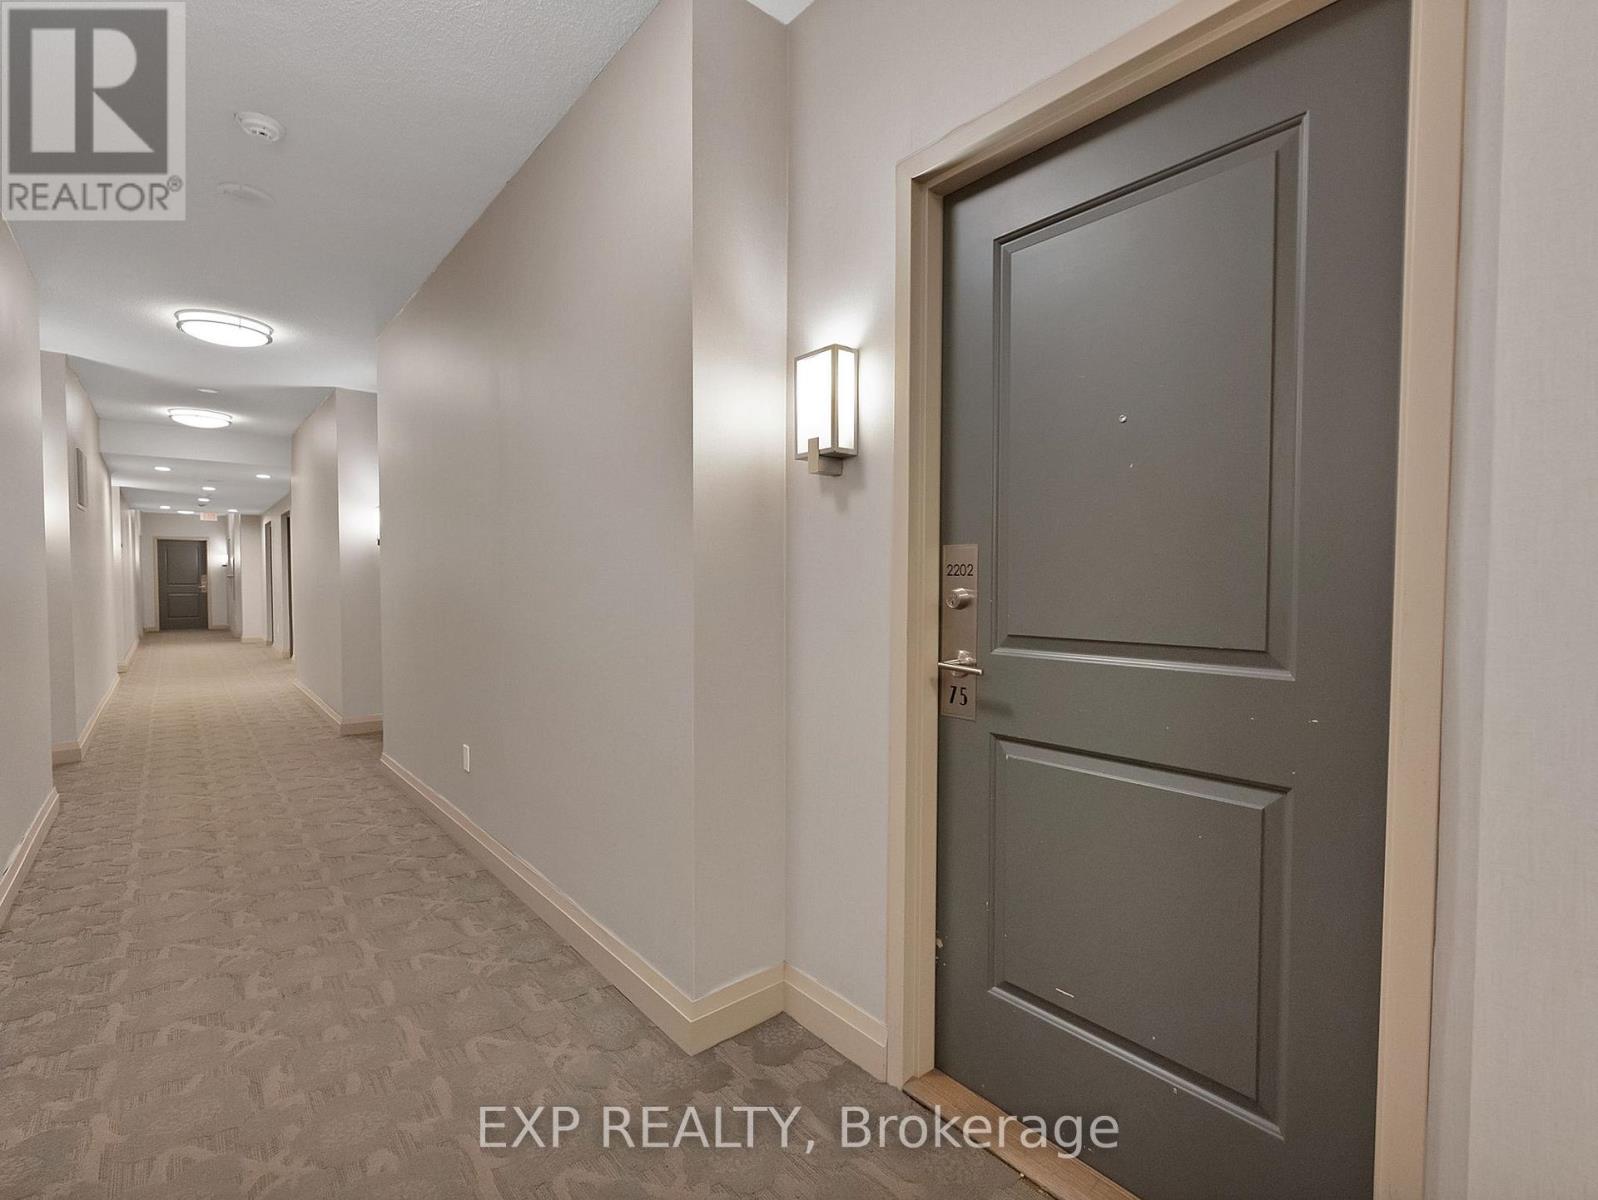
2202 - 75 East Liberty Street Toronto, Ontario M6K 3R3

$399,900Maintenance, Common Area Maintenance, Heat, Insurance, Water
$423.63 Monthly
Maintenance, Common Area Maintenance, Heat, Insurance, Water
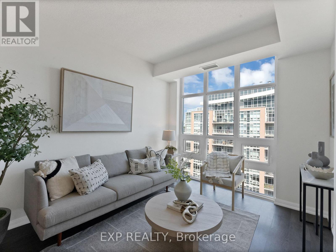
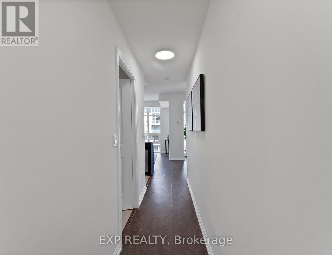
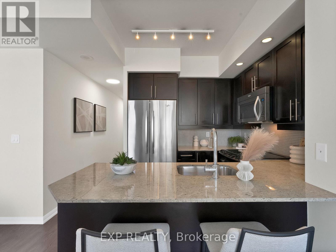
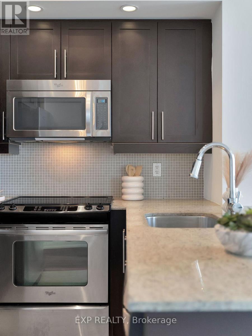
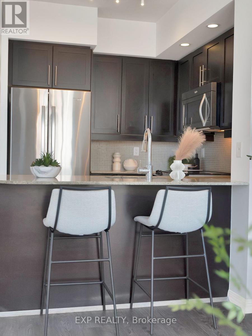
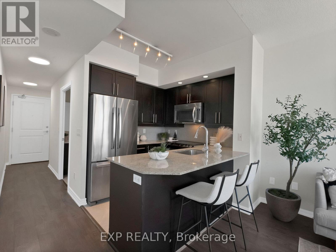
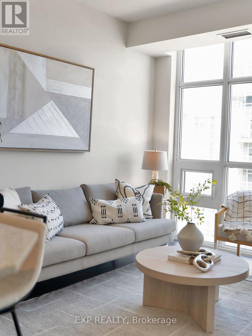
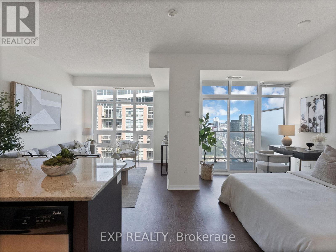
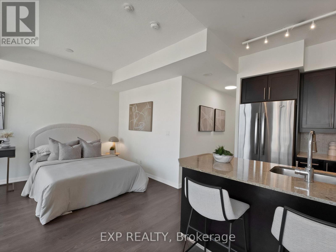
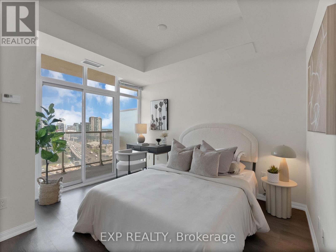
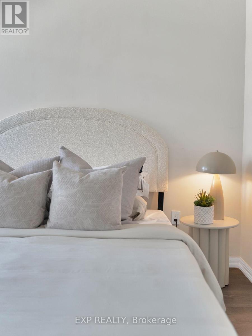
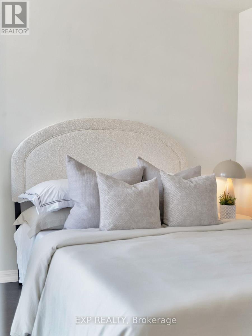
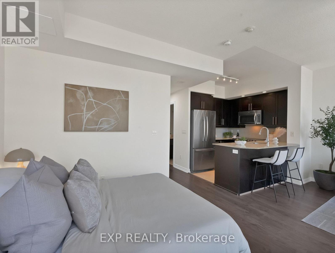
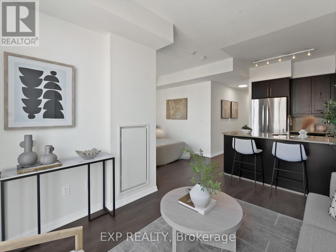
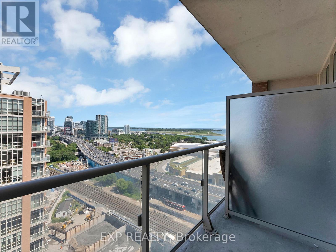
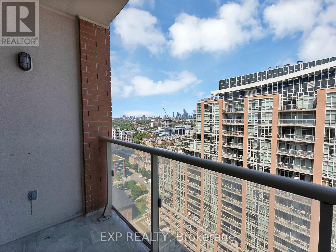
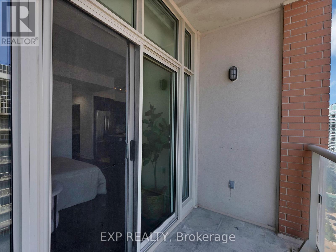
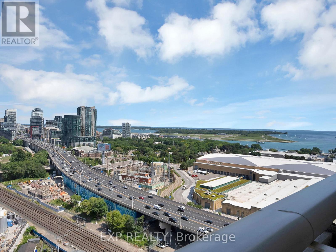
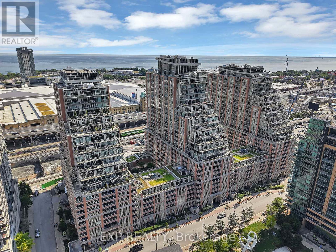
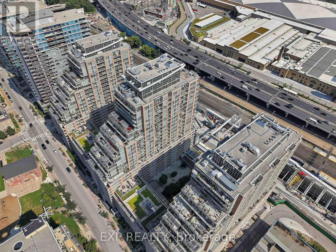
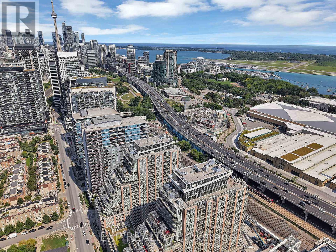
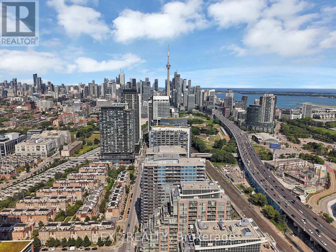
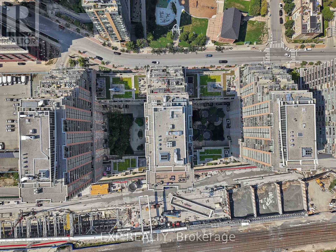
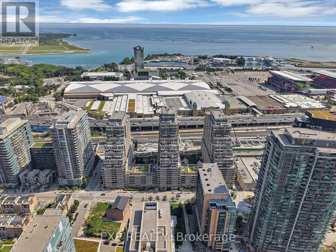
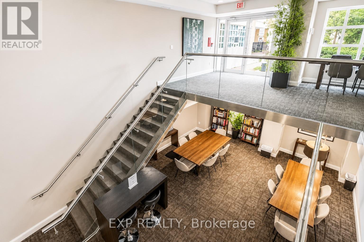
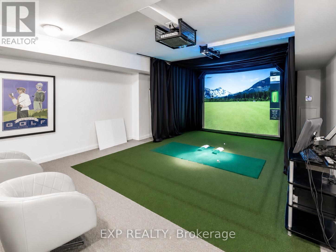
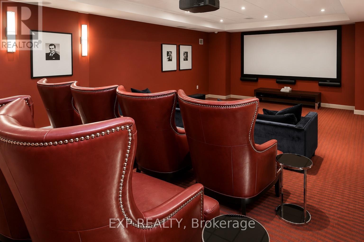
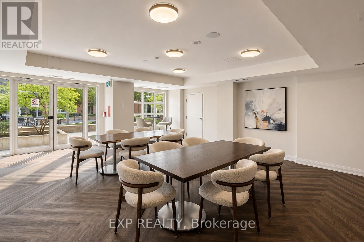
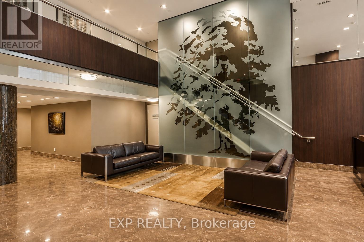
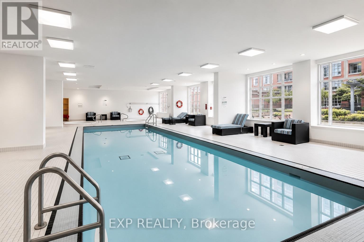
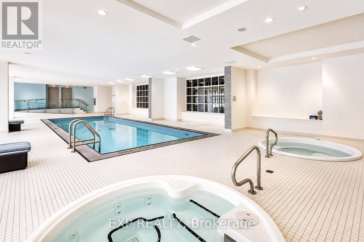
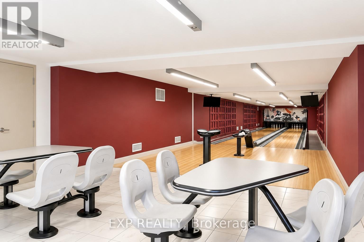
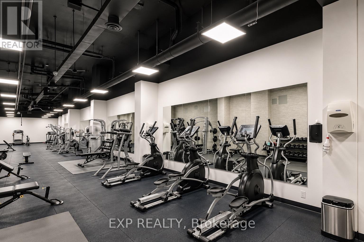
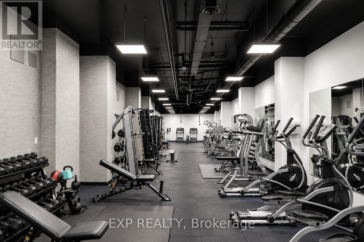
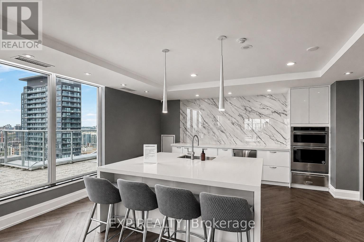
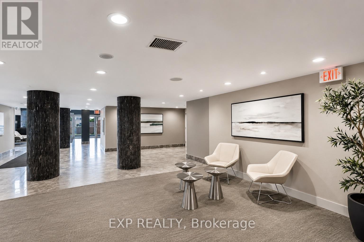
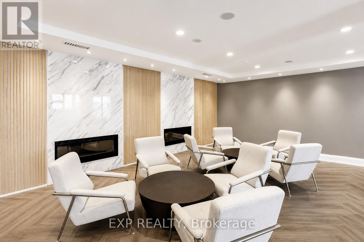
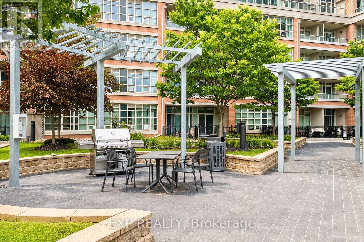
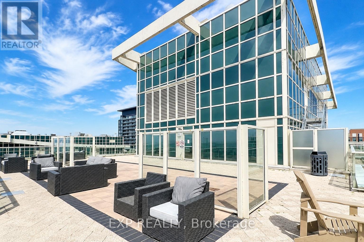
$423.63 Monthly> Welcome to Liberty Village living at its finest! This bright and stylish open-concept suite offers breathtaking lake and city views from your private 38 sq. ft. balcony. Featuring Nearly 500 sq. ft. of thoughtfully designed living space, the flexible layout can easily be converted into a 1-bedroom. There is a nook that a closet will fit perfectly. Enjoy 9-foot ceilings, laminate flooring throughout, a modern kitchen with tile flooring, granite countertops, and four full-size stainless steel appliances.Located in one of Toronto's most sought-after neighbourhoods, you're just steps to King West, trendy bars, restaurants, cafes, Starbucks, Metro, LCBO, banks, the streetcar, waterfront trails, Exhibition Place, the CNE, and enjoy quick access to the Gardiner Expressway-making commuting and city living effortless.Residents enjoy an exceptional collection of resort-style amenities, including a 24-hour concierge, indoor swimming pool, fully equipped fitness centre, golf simulator, bowling alley, party room, and ample visitor parking.A fantastic opportunity for first-time buyers, professionals, or investors seeking exceptional value, incredible amenities, and one of Toronto's best urban lifestyles (id:50787)
Property Details
| MLS® Number | C13678828 |
| Property Type | Single Family |
| Community Name | Niagara |
| Community Features | Pets Allowed With Restrictions |
| Features | Balcony, Carpet Free |
| Pool Type | Indoor Pool |
| View Type | Lake View, City View |
Building
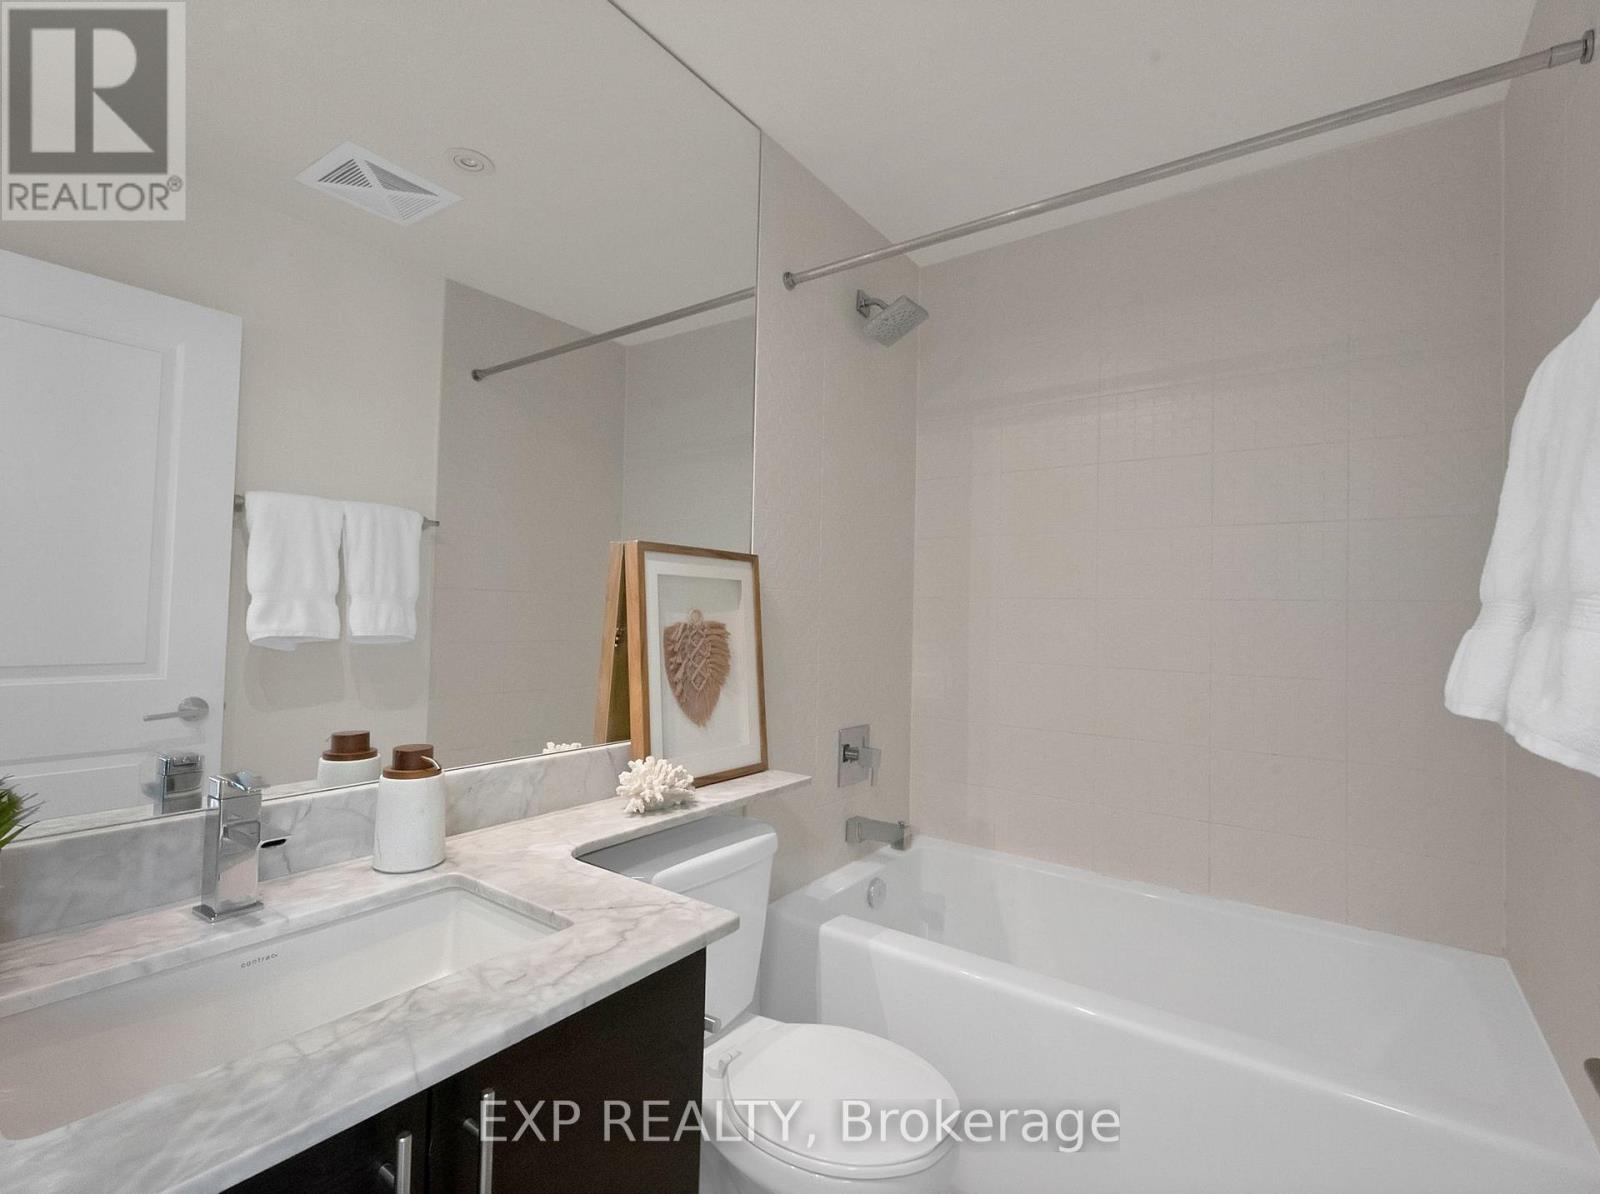
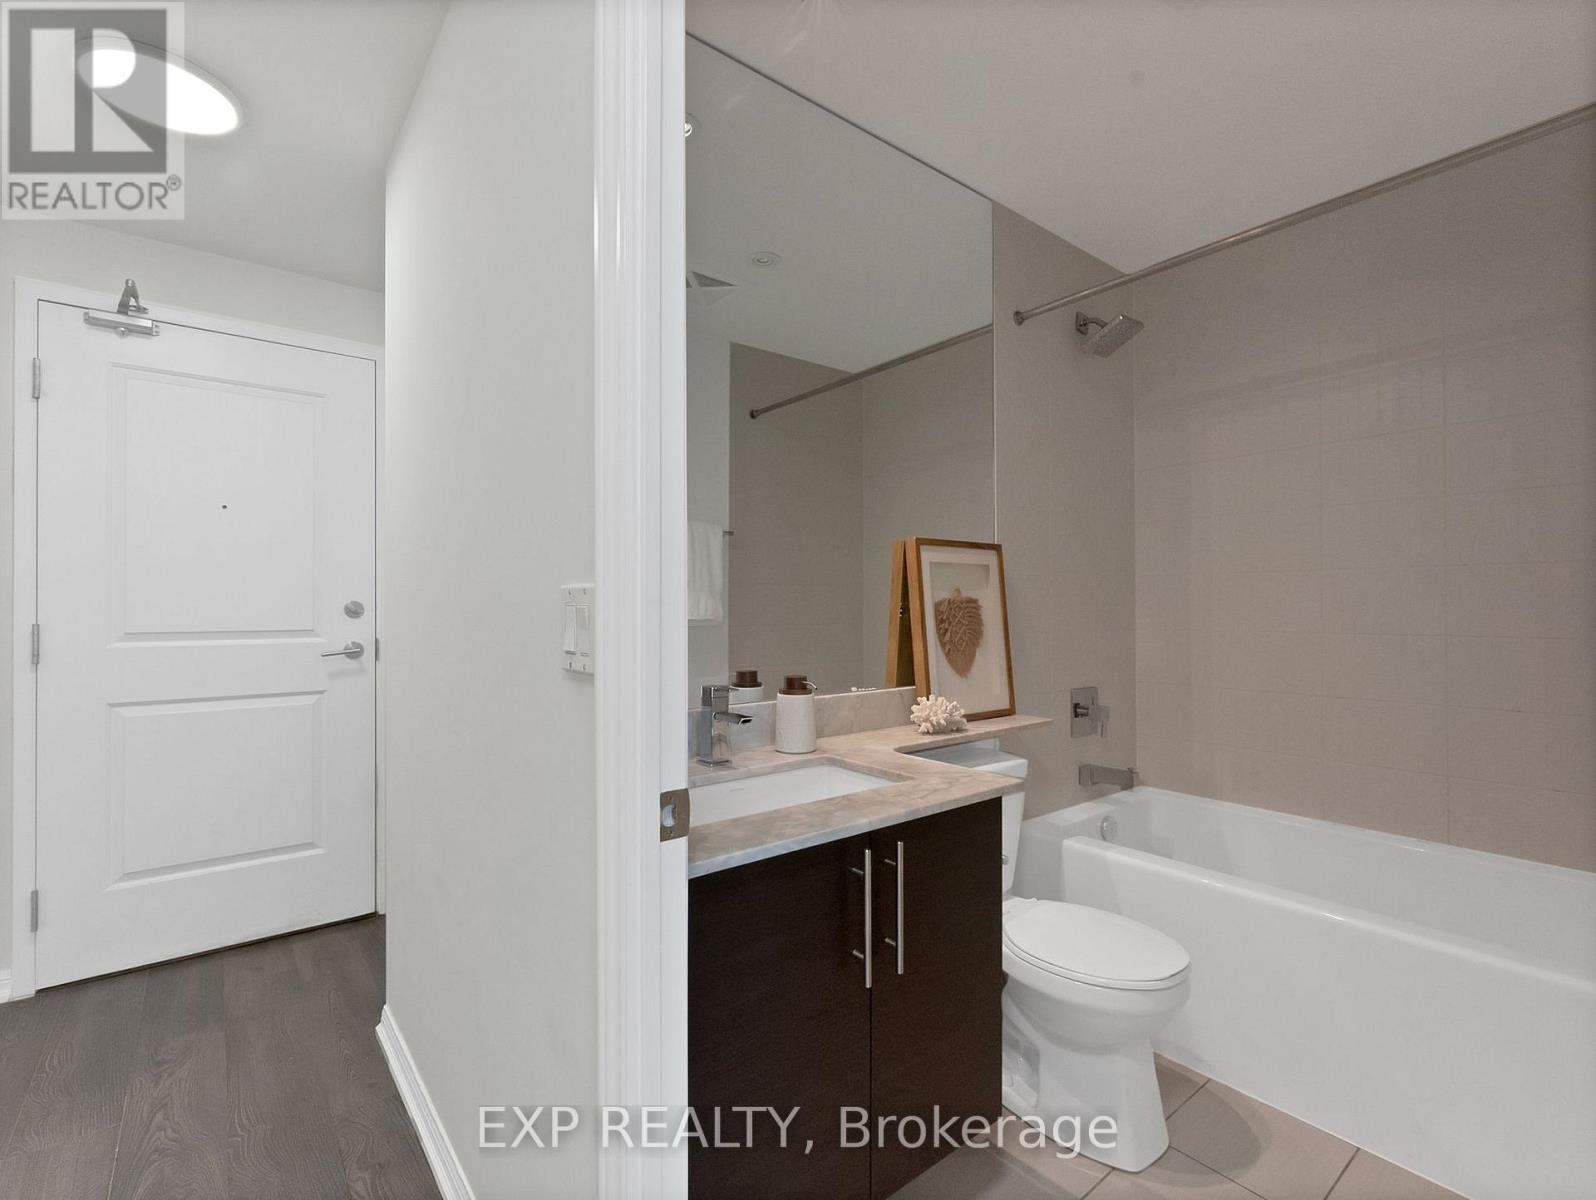
| Bathroom Total | 1 |
| Bedrooms Above Ground | 1 |
| Bedrooms Total | 1 |
| Amenities | Security/concierge, Recreation Centre, Exercise Centre, Party Room, Visitor Parking, Storage - Locker |
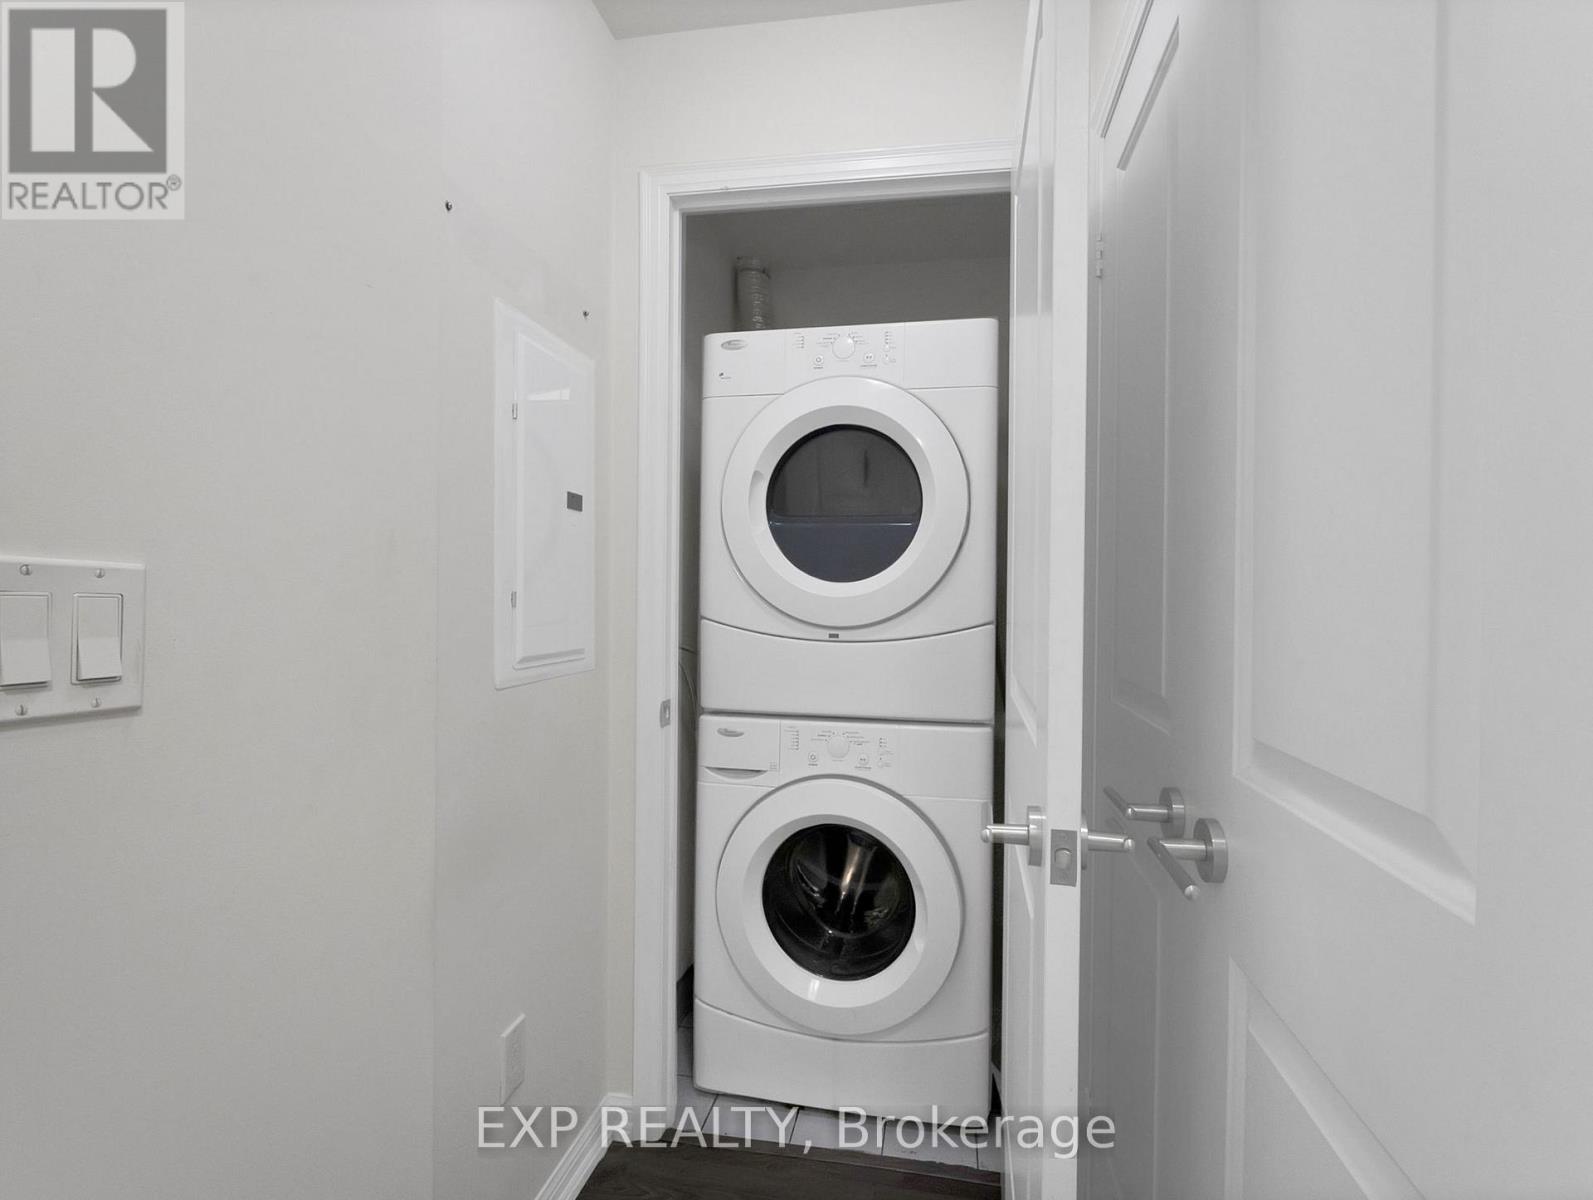
| Appliances | Dishwasher, Dryer, Microwave, Stove, Washer, Refrigerator |
| Basement Type | None |
| Cooling Type | Central Air Conditioning, Ventilation System |
| Exterior Finish | Concrete |
| Fireplace Present | Yes |
| Flooring Type | Laminate |
| Heating Fuel | Natural Gas |
| Heating Type | Forced Air |
| Size Interior | 500 - 599 Sqft |
| Type | Apartment |
Parking
| No Garage |
Land
| Acreage | No |
Rooms
| Level | Type | Length | Width | Dimensions |
|---|---|---|---|---|
| Main Level | Living Room | 3.96 m | 2.84 m | 3.96 m x 2.84 m |
| Main Level | Dining Room | 3.96 m | 2.84 m | 3.96 m x 2.84 m |
| Main Level | Kitchen | 3.96 m | 2.5 m | 3.96 m x 2.5 m |
| Main Level | Bedroom | 3.58 m | 3.13 m | 3.58 m x 3.13 m |
https://www.realtor.ca/real-estate/30159857/2202-75-east-liberty-street-toronto-niagara-niagara

The trademarks REALTOR®, REALTORS®, and the REALTOR® logo are controlled by The Canadian Real Estate Association (CREA) and identify real estate professionals who are members of CREA. The trademarks MLS®, Multiple Listing Service® and the associated logos are owned by The Canadian Real Estate Association (CREA) and identify the quality of services provided by real estate professionals who are members of CREA. The trademark DDF® is owned by The Canadian Real Estate Association (CREA) and identifies CREA's Data Distribution Facility (DDF®)
August 15 2026 02:54:03
Toronto Regional Real Estate Board
Exp Realty