
2202 - 4015 The Exchange Drive Mississauga, Ontario L5B 0N9

$2,700 Monthly
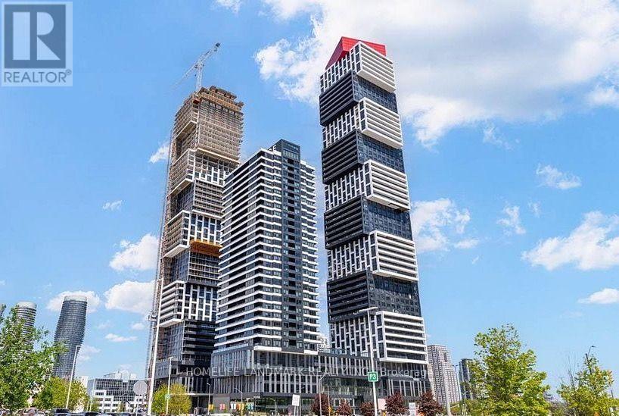
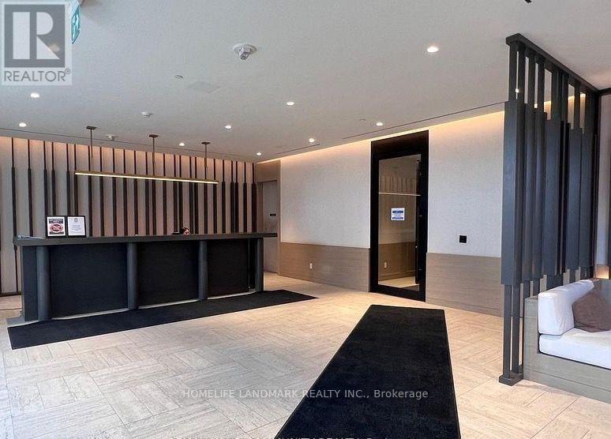
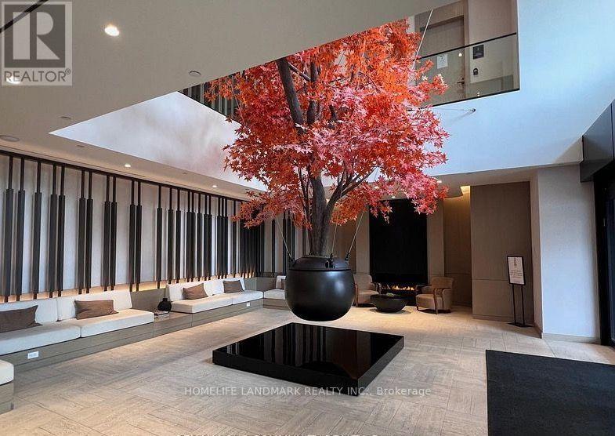
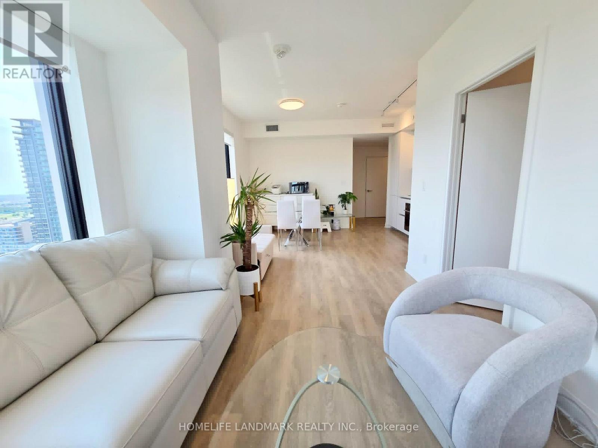
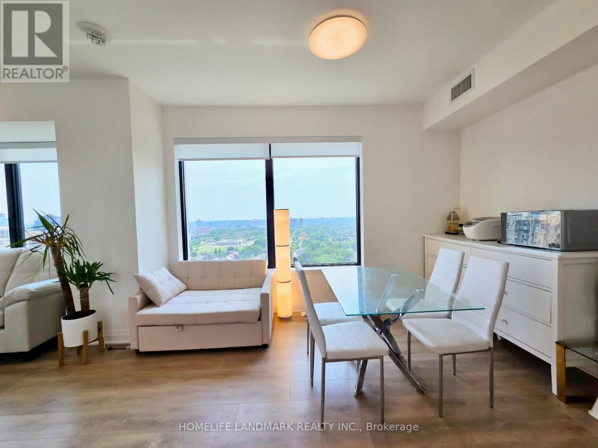
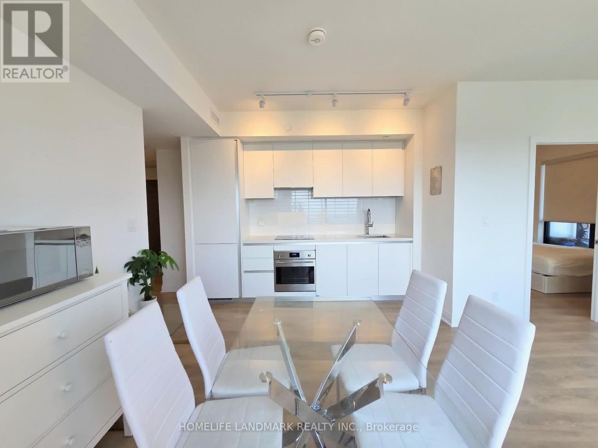
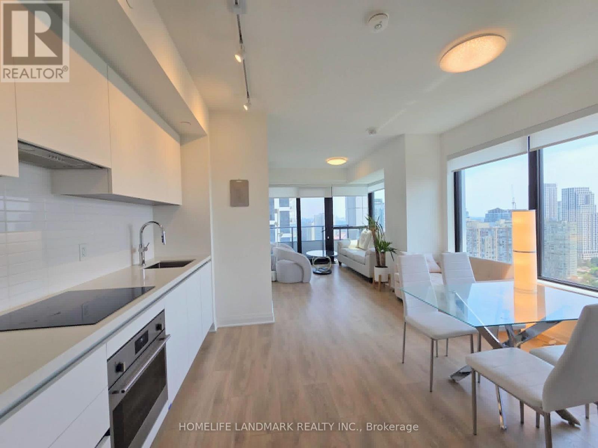
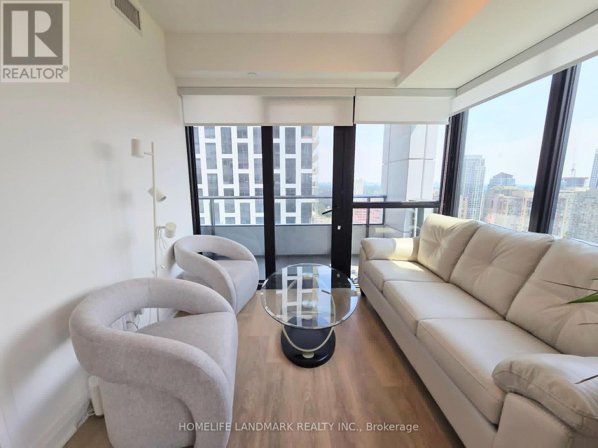
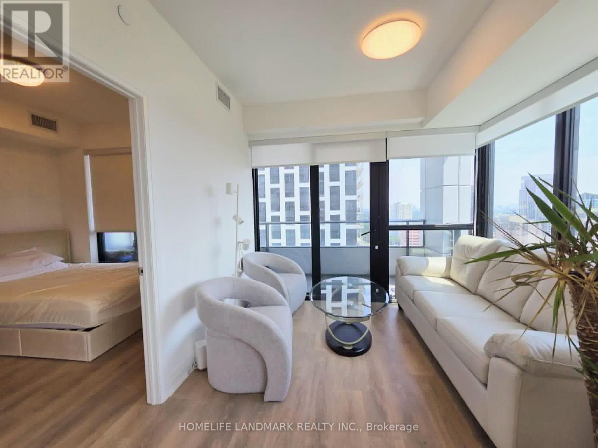
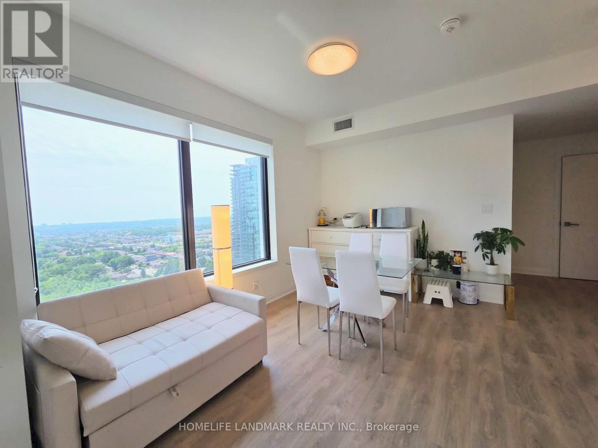
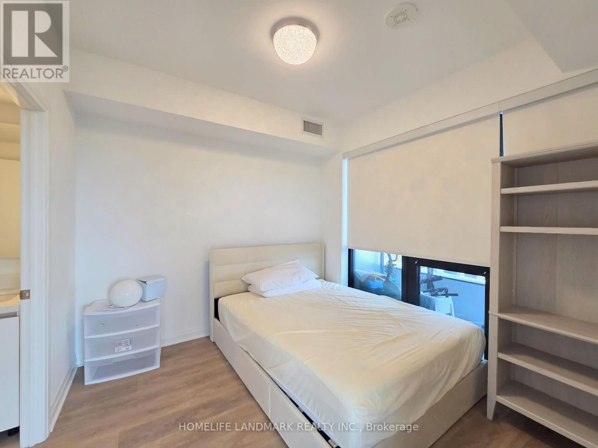
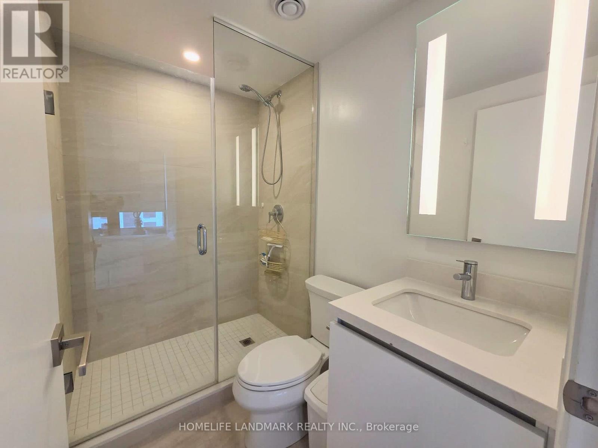
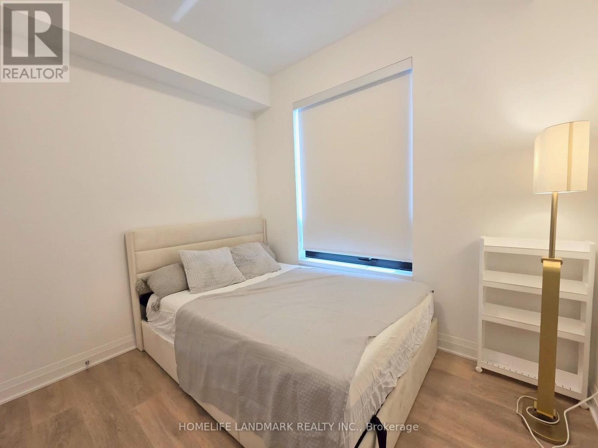
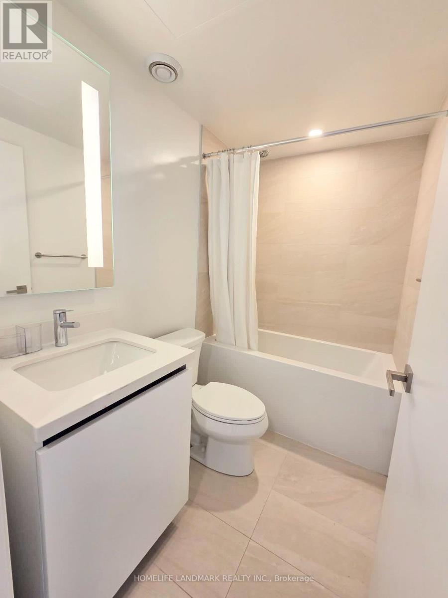
Fully furnished, just bring your suitcase. Welcome to this stunning, brand-new 2-bedroom, 2-bathroom suite at Clear View Condos, complete with one parking space and one locker. Perfectly situated in the vibrant heart of Downtown Mississauga, this contemporary residence is just steps from Square One, Celebration Square, Kariya Park, Sheridan College, restaurants, shops and everyday conveniences. Elegant interior finishes include approximately 9-ft ceilings, Trevisana kitchen cabinetry, quartz countertops, integrated stainless steel appliances and Kohler fixtures. Residents enjoy an impressive collection of amenities, including co-working spaces, games and party lounges, a fitness centre, yoga and meditation studios, an NBA-standard indoor basketball court, swimming pool, hot tub, sauna, theatre and outdoor terrace with BBQs. A boutique retail plaza is also coming soon. Commuting is effortless with convenient access to the City Centre Transit Terminal, MiWay, GO Transit, the QEW and Highway 403. Sheridan College's Hazel McCallion Campus is within walking distance, while the University of Toronto Mississauga campus is easily accessible by bus. High-speed internet is included! (id:50787)
Property Details
| MLS® Number | W13634736 |
| Property Type | Single Family |
| Community Name | City Centre |
| Community Features | Pets Allowed With Restrictions |
| Features | Balcony, Carpet Free |
| Parking Space Total | 1 |
Building
| Bathroom Total | 2 |
| Bedrooms Above Ground | 2 |
| Bedrooms Total | 2 |
| Age | 0 To 5 Years |
| Appliances | Dishwasher, Dryer, Stove, Washer, Refrigerator |
| Basement Type | None |
| Cooling Type | Central Air Conditioning |
| Exterior Finish | Brick |
| Flooring Type | Laminate |
| Heating Fuel | Natural Gas |
| Heating Type | Forced Air |
| Size Interior | 700 - 799 Sqft |
| Type | Apartment |
Parking
| Underground | |
| Garage |
Land
| Acreage | No |
Rooms
| Level | Type | Length | Width | Dimensions |
|---|---|---|---|---|
| Flat | Kitchen | 3.75 m | 3.94 m | 3.75 m x 3.94 m |
| Flat | Dining Room | 3.75 m | 3.94 m | 3.75 m x 3.94 m |
| Flat | Living Room | 3.15 m | 3.19 m | 3.15 m x 3.19 m |
| Flat | Primary Bedroom | 3.18 m | 2.95 m | 3.18 m x 2.95 m |
| Flat | Bedroom 2 | 2.69 m | 2.91 m | 2.69 m x 2.91 m |

The trademarks REALTOR®, REALTORS®, and the REALTOR® logo are controlled by The Canadian Real Estate Association (CREA) and identify real estate professionals who are members of CREA. The trademarks MLS®, Multiple Listing Service® and the associated logos are owned by The Canadian Real Estate Association (CREA) and identify the quality of services provided by real estate professionals who are members of CREA. The trademark DDF® is owned by The Canadian Real Estate Association (CREA) and identifies CREA's Data Distribution Facility (DDF®)
August 04 2026 07:06:25
Toronto Regional Real Estate Board
Homelife Landmark Realty Inc.