
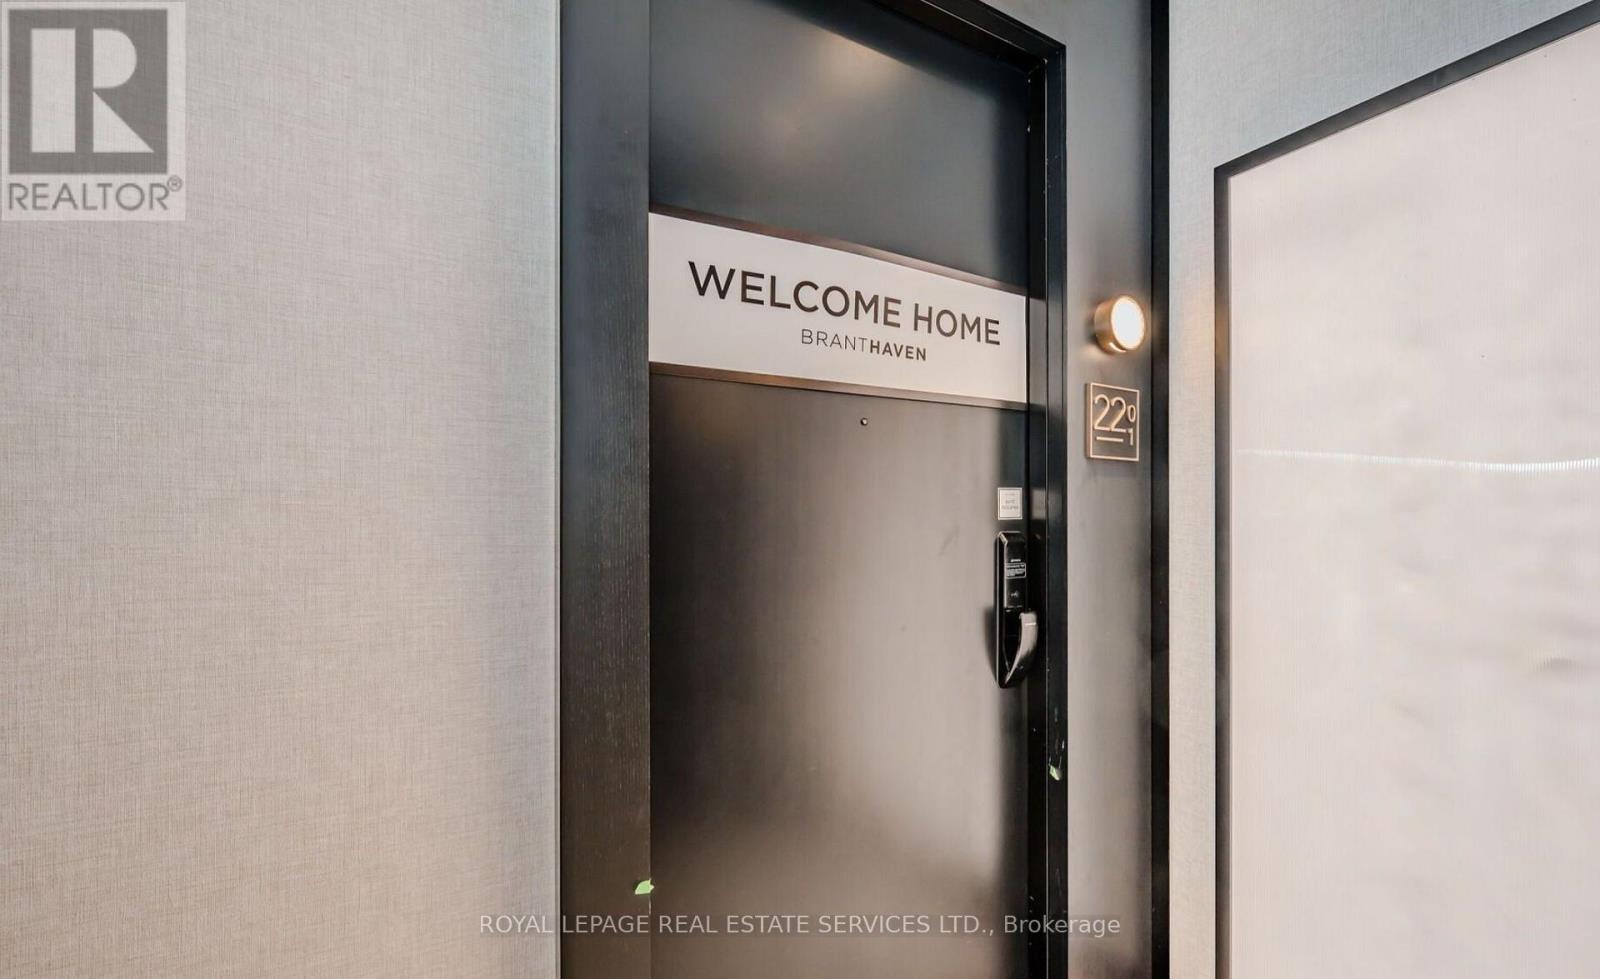
2201 - 3220 William Coltson Avenue Oakville, Ontario L6H 7X9

$2,800 Monthly
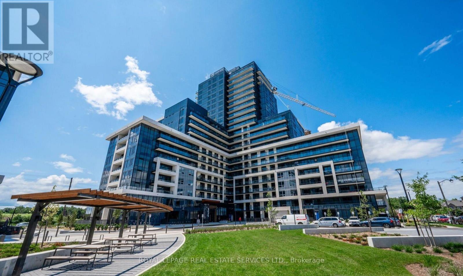
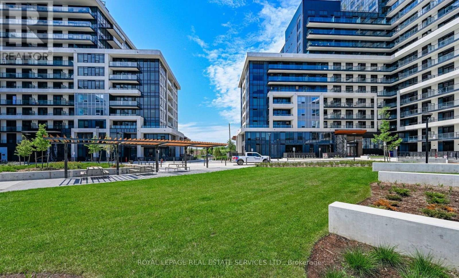
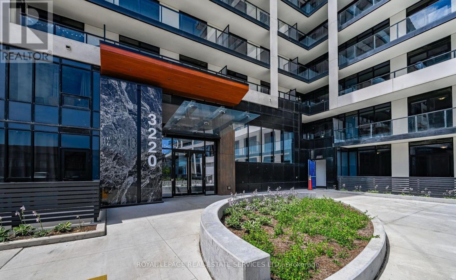
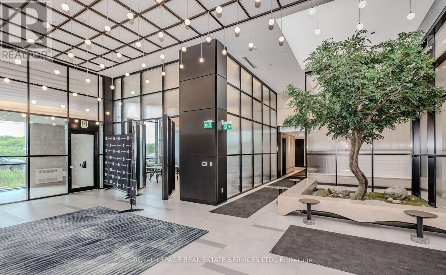
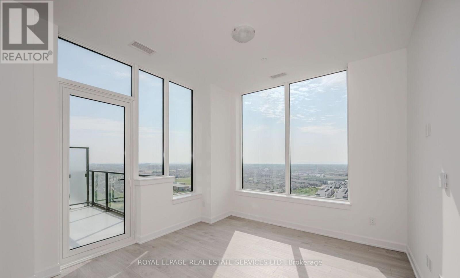
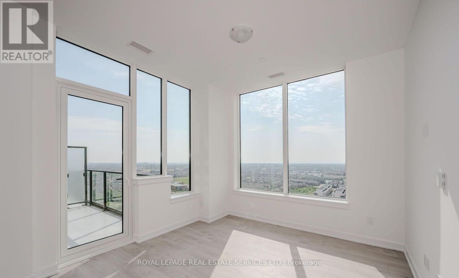
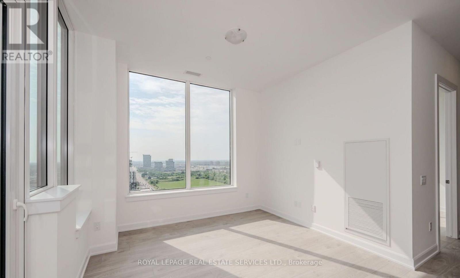
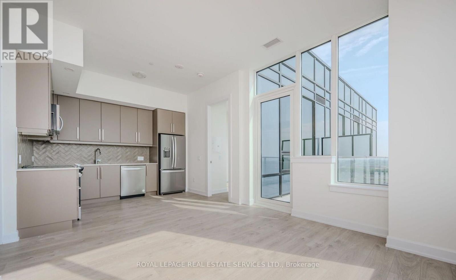
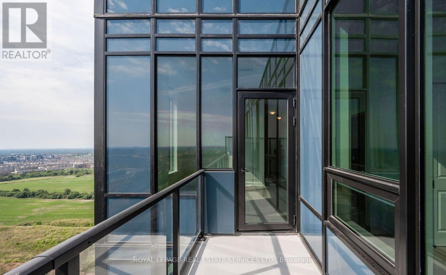
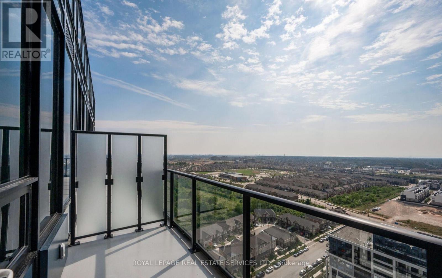
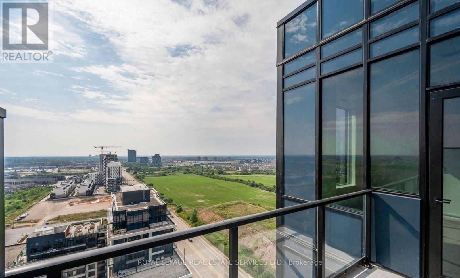
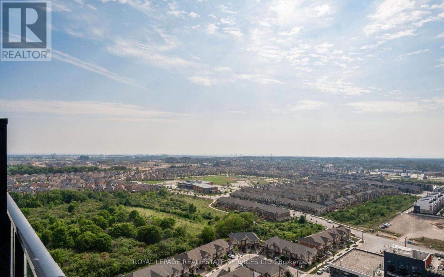
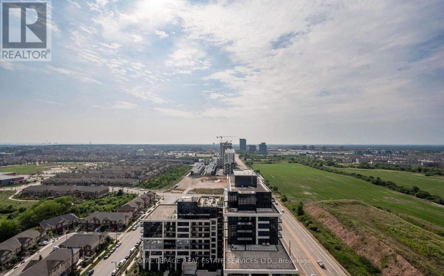
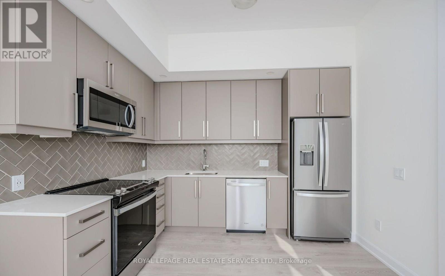
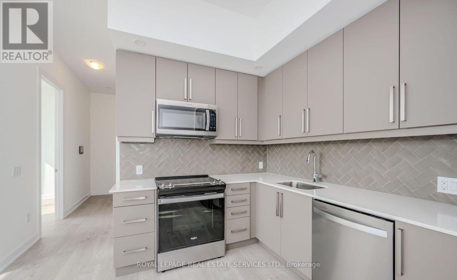
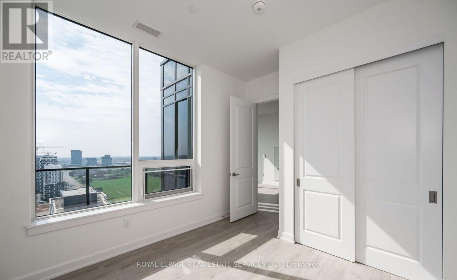
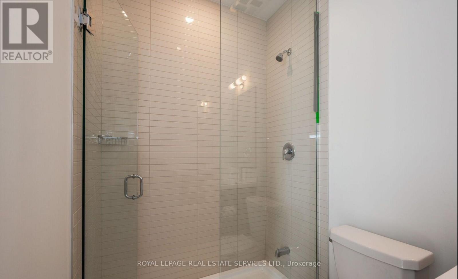
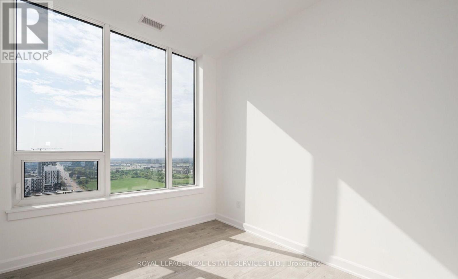
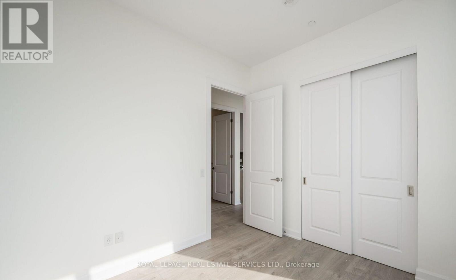
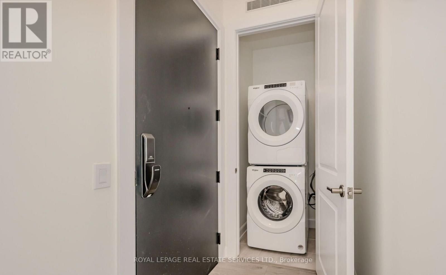
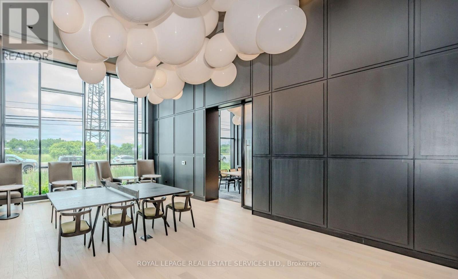
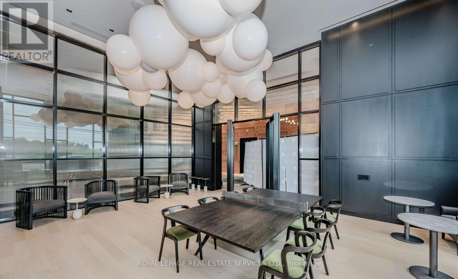
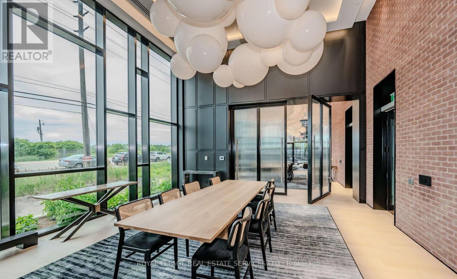
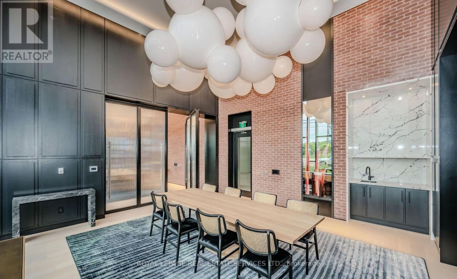
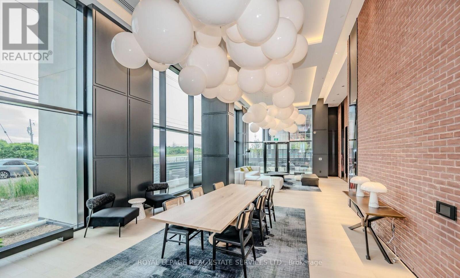
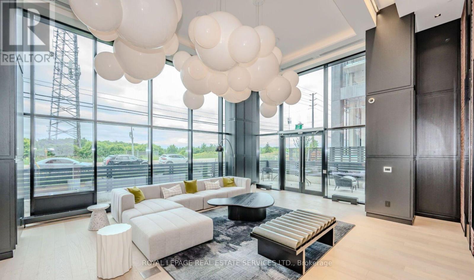
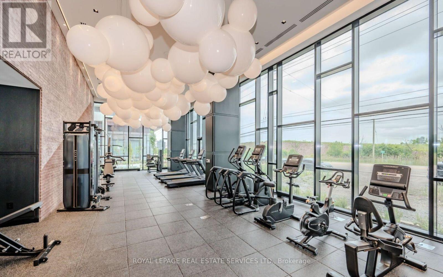
Penthouse rental opportunity in upper west side condos! Discover modern living at its finest in this Branthaven built condominium, located in one of Oakville's most desirable newer communities. This stylish penthouse showcases 10' ceilings, wide plank laminate flooring, and an open concept layout designed for both comfort and entertaining. The living room extends seamlessly to a private balcony with privacy screen, while the contemporary kitchen boasts quartz countertops and premium stainless steel appliances. Offering two spacious bedrooms, a spa-inspired three-piece bathroom, and the convenience of in-suite laundry with a full-size stacked Whirlpool washer and dryer, this unit blends function with sophistication. Residents will also enjoy an impressive list of amenities, including a concierge, main floor lounge, party room, state-of-the-art fitness centre, yoga studio, rooftop terrace, bicycle storage, and more. The lease includes one underground parking space and a storage locker for added convenience. Perfectly situated near shopping centres, dining, schools, parks, trails, Sheridan College, Oakville Trafalgar Hospital, and essential amenities, this location is also ideal for commuters with easy access to public transit and major highways. (id:50787)
Property Details
| MLS® Number | W13608776 |
| Property Type | Single Family |
| Community Name | 1010 - JM Joshua Meadows |
| Amenities Near By | Golf Nearby, Park, Public Transit, Place Of Worship, Schools |
| Community Features | Pets Allowed With Restrictions, Community Centre |
| Features | Elevator, Balcony, Level, In Suite Laundry |
| Parking Space Total | 1 |
Building
| Bathroom Total | 1 |
| Bedrooms Above Ground | 2 |
| Bedrooms Total | 2 |
| Age | 0 To 5 Years |
| Amenities | Exercise Centre, Party Room, Visitor Parking, Storage - Locker |
| Appliances | Garage Door Opener Remote(s) |
| Basement Type | None |
| Cooling Type | Central Air Conditioning |
| Exterior Finish | Concrete |
| Flooring Type | Laminate, Tile |
| Foundation Type | Block |
| Heating Fuel | Natural Gas |
| Heating Type | Forced Air |
| Size Interior | 700 - 799 Sqft |
| Type | Apartment |
Parking
| Underground | |
| Garage |
Land
| Acreage | No |
| Land Amenities | Golf Nearby, Park, Public Transit, Place Of Worship, Schools |
Rooms
| Level | Type | Length | Width | Dimensions |
|---|---|---|---|---|
| Main Level | Living Room | 3.61 m | 4.11 m | 3.61 m x 4.11 m |
| Main Level | Kitchen | 3.4 m | 2.29 m | 3.4 m x 2.29 m |
| Main Level | Primary Bedroom | 3 m | 3.12 m | 3 m x 3.12 m |
| Main Level | Bedroom 2 | 3.05 m | 2.9 m | 3.05 m x 2.9 m |
| Main Level | Bathroom | Measurements not available | ||
| Main Level | Laundry Room | Measurements not available |

The trademarks REALTOR®, REALTORS®, and the REALTOR® logo are controlled by The Canadian Real Estate Association (CREA) and identify real estate professionals who are members of CREA. The trademarks MLS®, Multiple Listing Service® and the associated logos are owned by The Canadian Real Estate Association (CREA) and identify the quality of services provided by real estate professionals who are members of CREA. The trademark DDF® is owned by The Canadian Real Estate Association (CREA) and identifies CREA's Data Distribution Facility (DDF®)
July 27 2026 04:36:23
Toronto Regional Real Estate Board
Royal LePage Real Estate Services Ltd.