
220 - 610 Farmstead Drive Milton, Ontario L9T 8X5

$2,800 Monthly
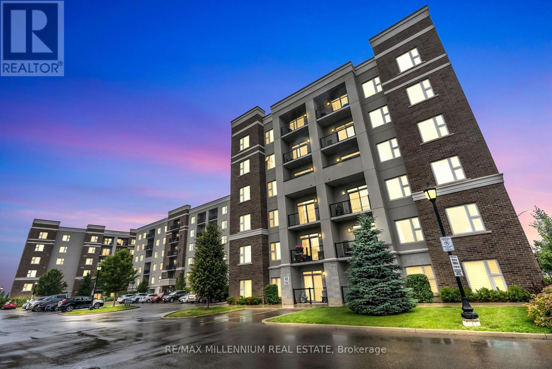
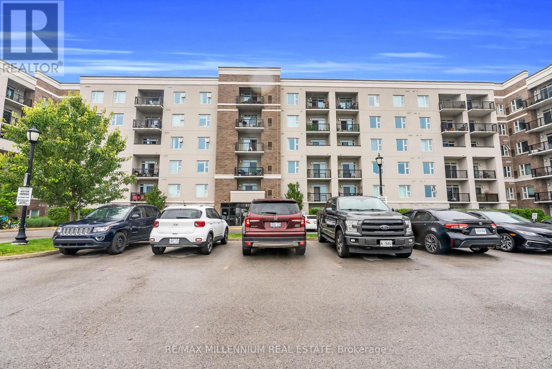
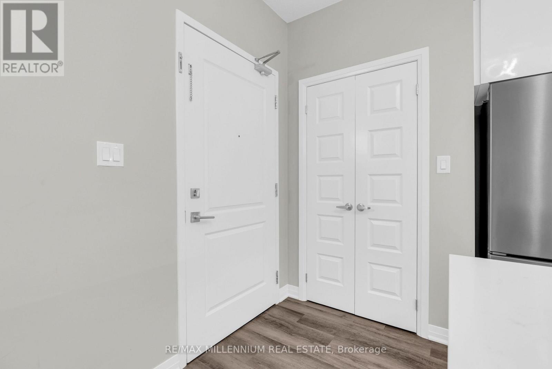
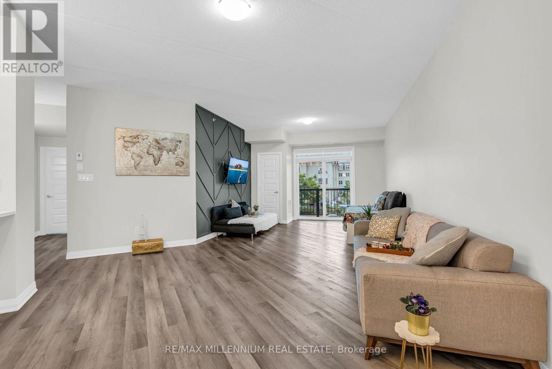
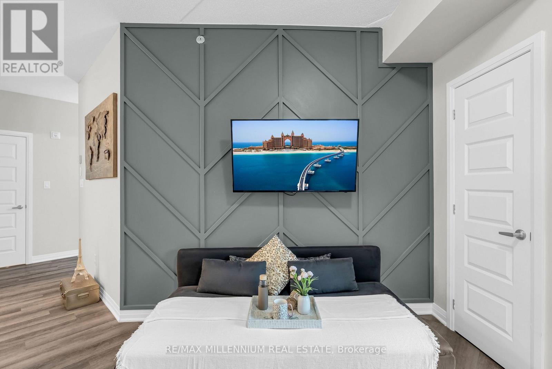
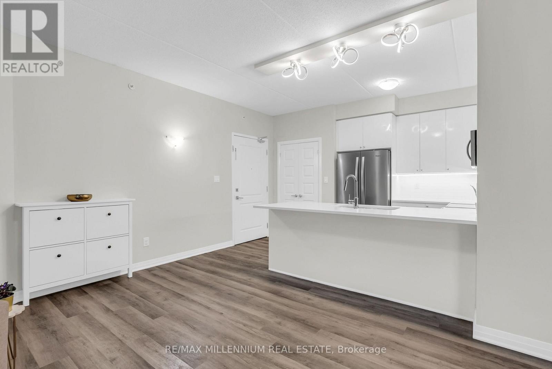
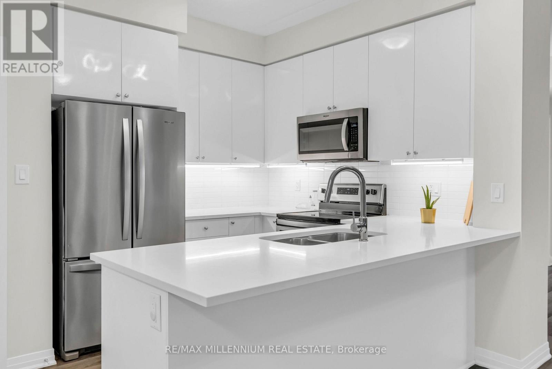
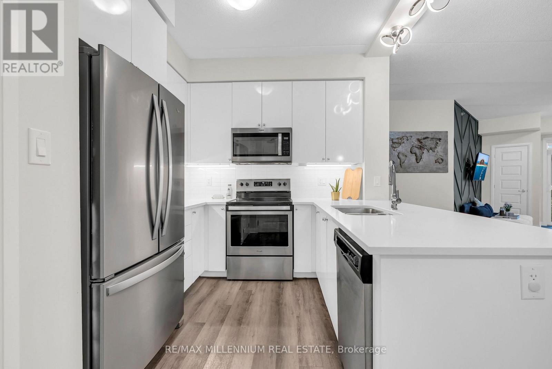
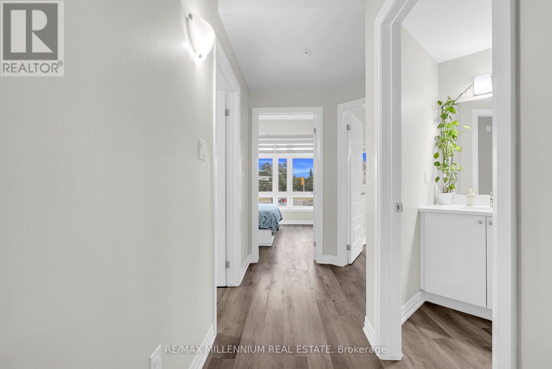
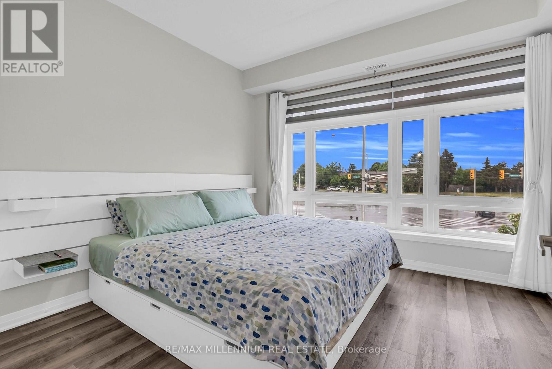
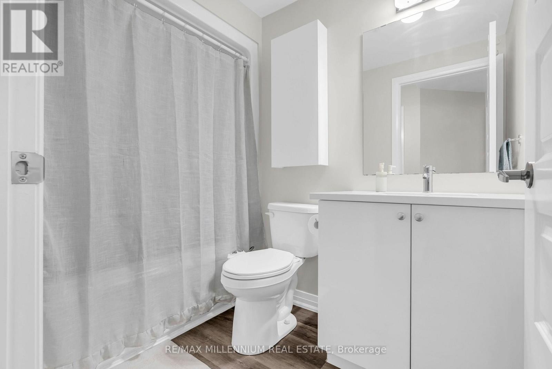
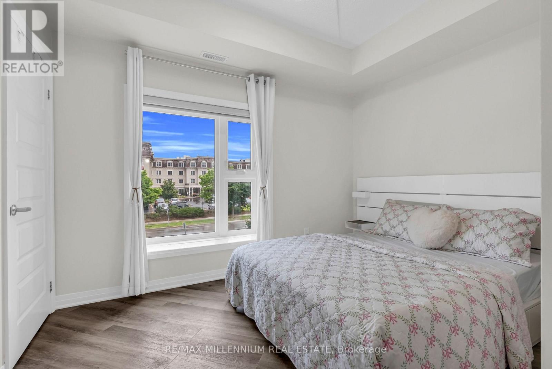
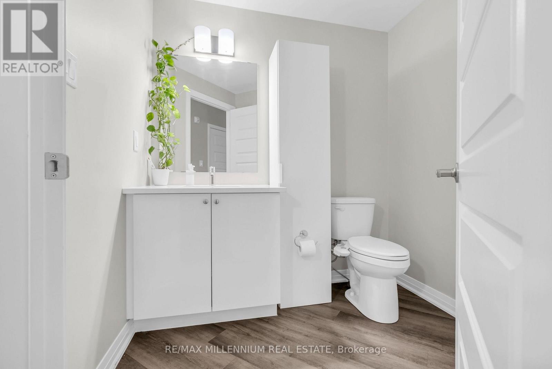
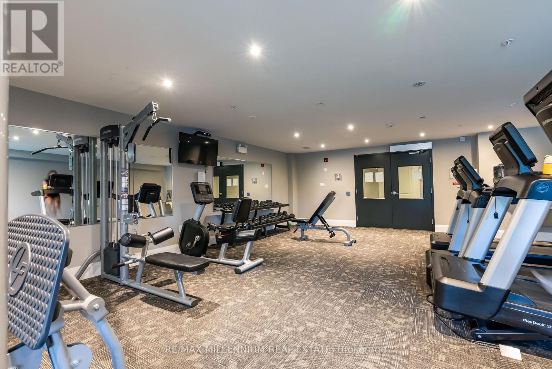
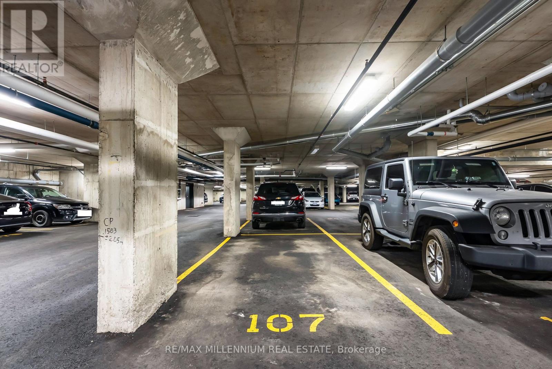
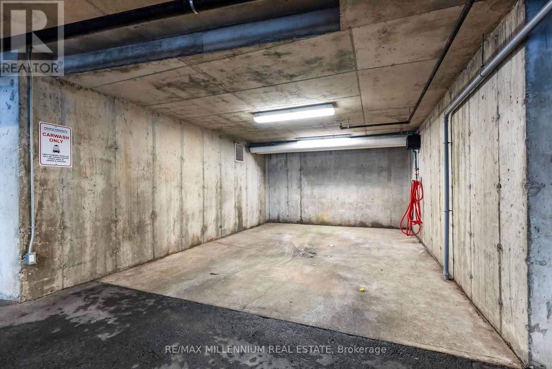
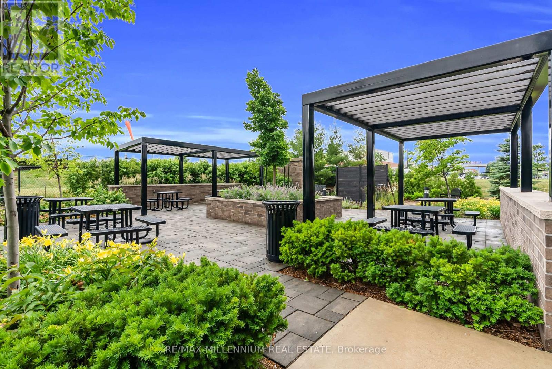
This condominium features open concept kitchen, large living area, 9 ft. ceilings, 2 bed, 1.5bath, open balcony, storage locker, and 1 parking space. Steps to the bus stop, walkable distance to restaurants, schools, parks, walk-in clinic/pharmacy, and hospital. Close to many grocery stores, few kms from highway. This property comes with great building amenities such as Party room, Gym, Zen Garden, fenced pet area, Car wash, and more! (id:50787)
Property Details
| MLS® Number | W13584536 |
| Property Type | Single Family |
| Community Name | 1038 - WI Willmott |
| Amenities Near By | Hospital, Park, Schools, Public Transit |
| Community Features | Pets Allowed With Restrictions |
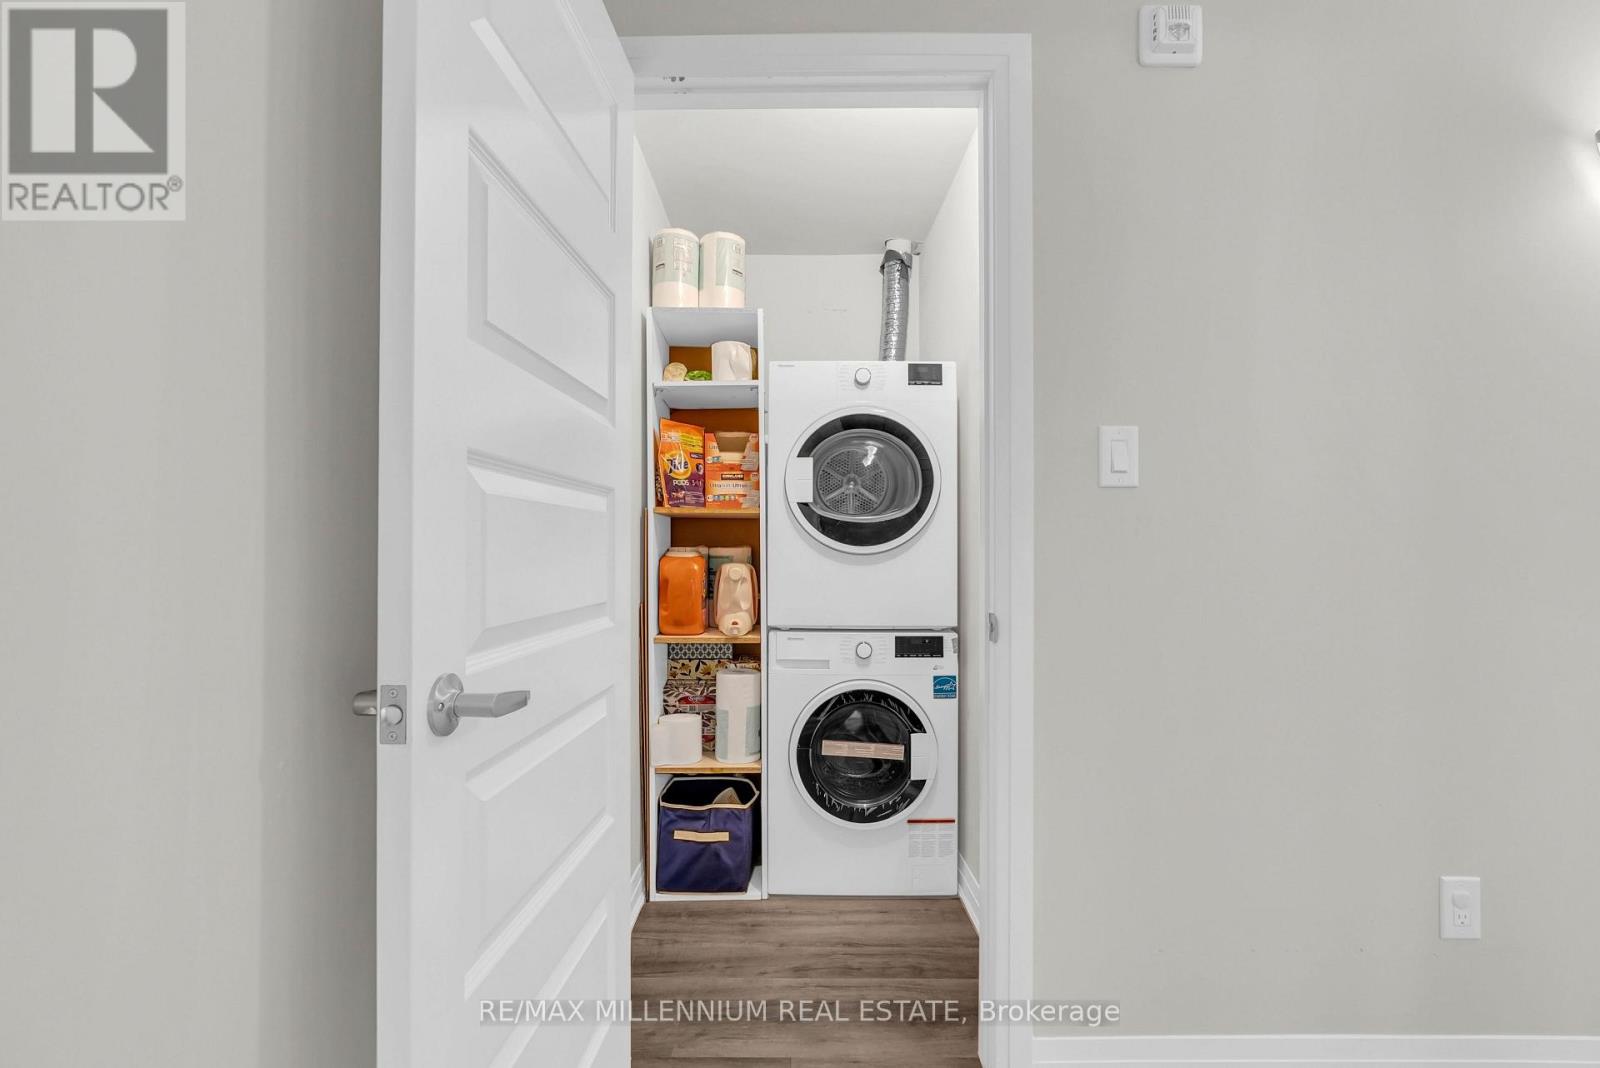
| Features | Elevator, Balcony, Carpet Free, In Suite Laundry |
| Parking Space Total | 1 |
Building
| Bathroom Total | 2 |
| Bedrooms Above Ground | 2 |
| Bedrooms Total | 2 |
| Amenities | Car Wash, Visitor Parking, Party Room, Storage - Locker |
| Appliances | Blinds, Dishwasher, Dryer, Microwave, Stove, Washer, Refrigerator |
| Basement Type | None |
| Cooling Type | Central Air Conditioning |
| Exterior Finish | Brick, Stucco |
| Fire Protection | Alarm System, Monitored Alarm |
| Half Bath Total | 1 |
| Heating Fuel | Other |
| Heating Type | Other |
| Size Interior | 1,000 - 1,199 Sqft |
| Type | Apartment |
Parking
| Underground | |
| Garage |
Land
| Acreage | No |
| Land Amenities | Hospital, Park, Schools, Public Transit |
Rooms
| Level | Type | Length | Width | Dimensions |
|---|---|---|---|---|
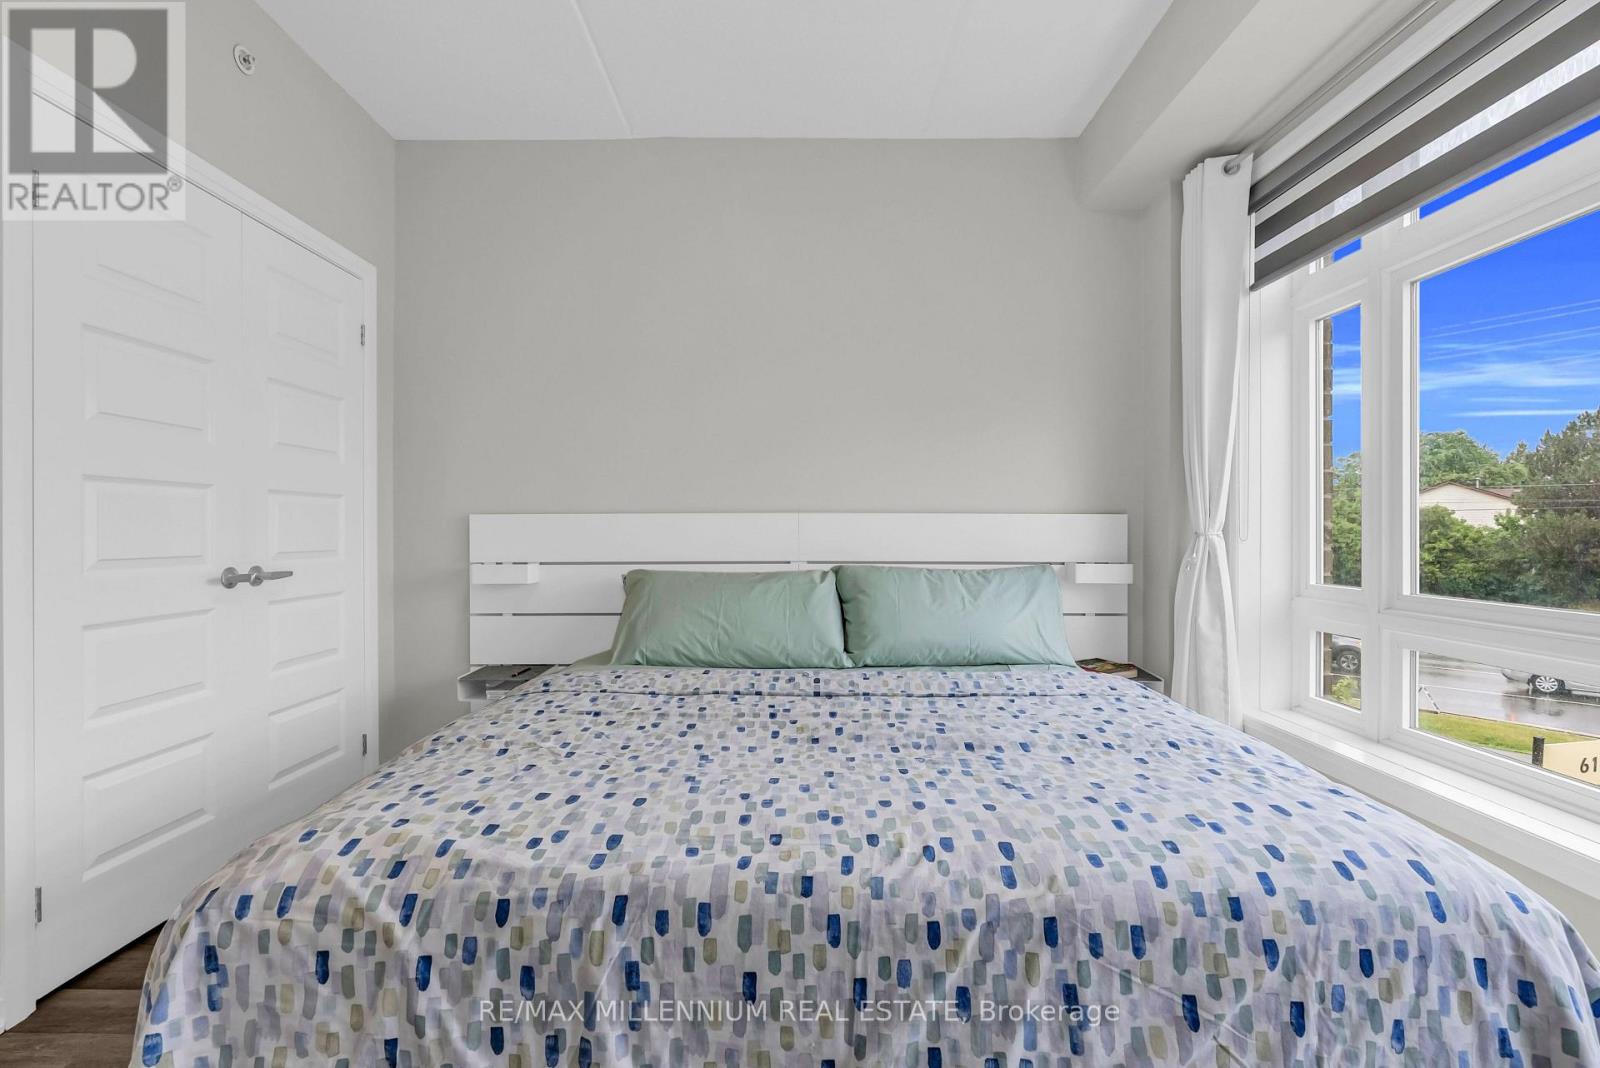
| Flat | Primary Bedroom | 3.56 m | 3.16 m | 3.56 m x 3.16 m |
| Flat | Bedroom 2 | 3.56 m | 2.68 m | 3.56 m x 2.68 m |
| Flat | Living Room | 5.3 m | 7.8 m | 5.3 m x 7.8 m |
| Flat | Kitchen | 2.9 m | 2.6 m | 2.9 m x 2.6 m |

The trademarks REALTOR®, REALTORS®, and the REALTOR® logo are controlled by The Canadian Real Estate Association (CREA) and identify real estate professionals who are members of CREA. The trademarks MLS®, Multiple Listing Service® and the associated logos are owned by The Canadian Real Estate Association (CREA) and identify the quality of services provided by real estate professionals who are members of CREA. The trademark DDF® is owned by The Canadian Real Estate Association (CREA) and identifies CREA's Data Distribution Facility (DDF®)
July 20 2026 06:37:01
Toronto Regional Real Estate Board
RE/MAX Millennium Real Estate