
22 Mahogany Trail Adjala-Tosorontio, Ontario L0G 1W0

$3,999 Monthly
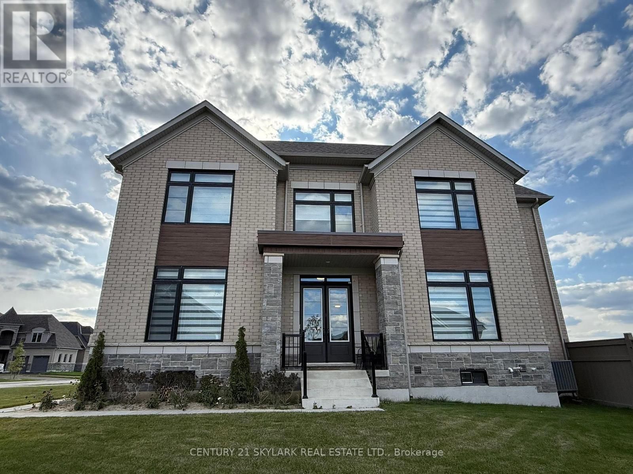
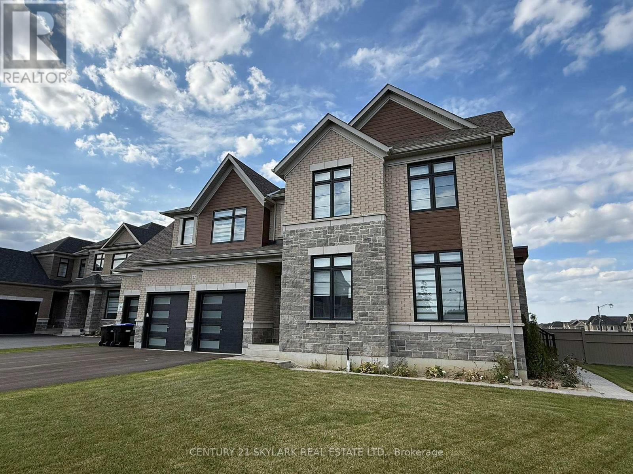
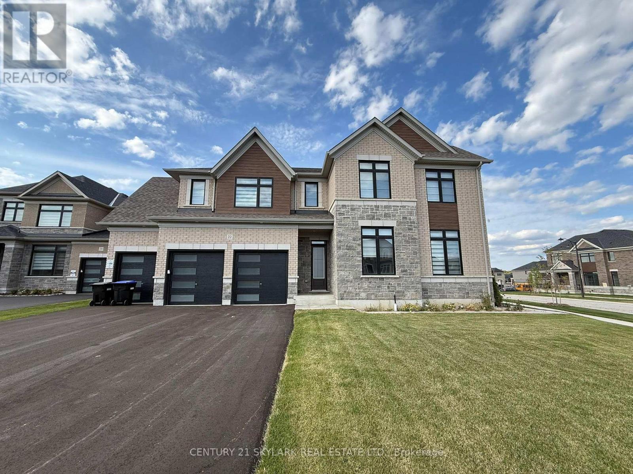
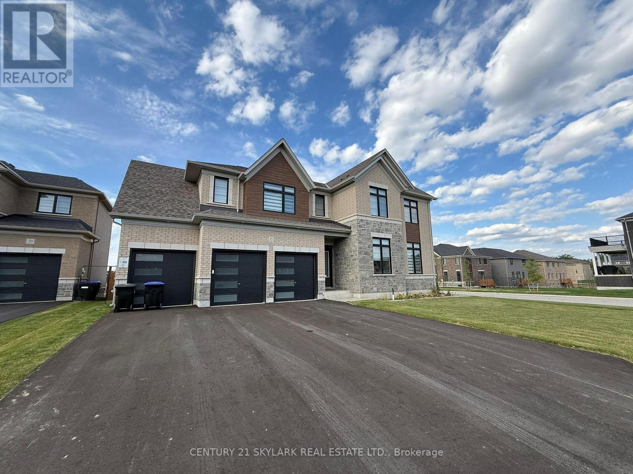
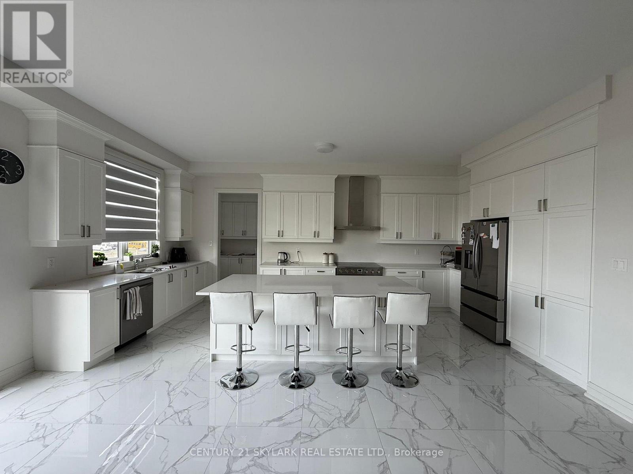
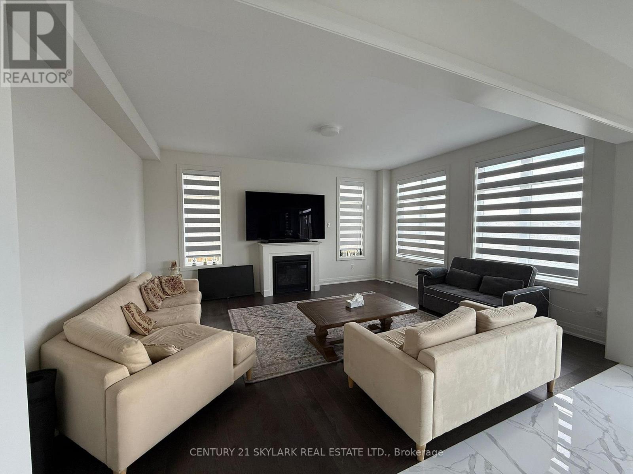
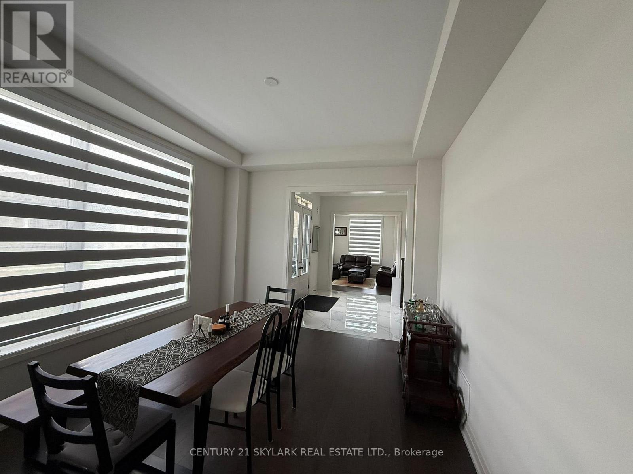
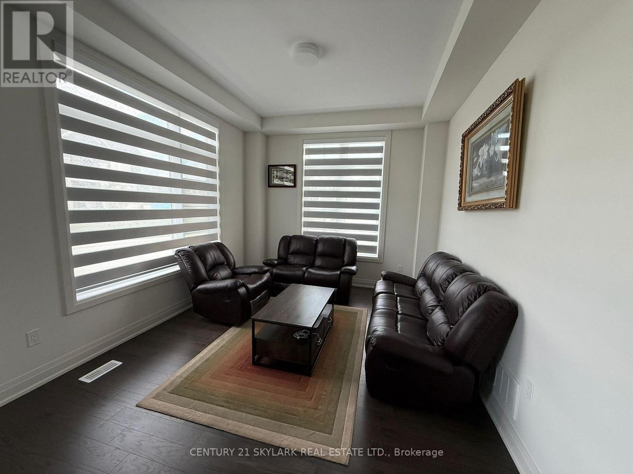
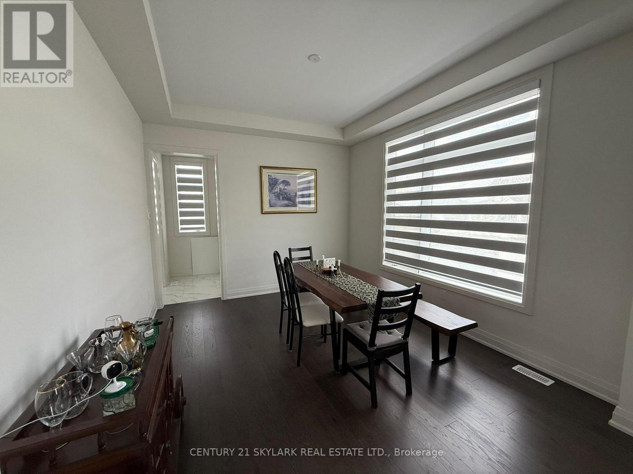
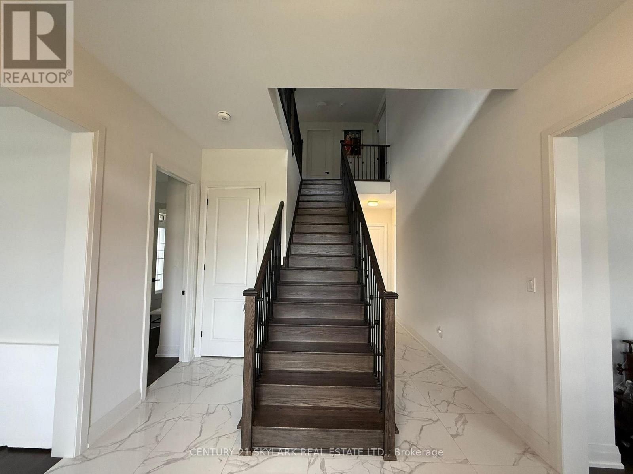
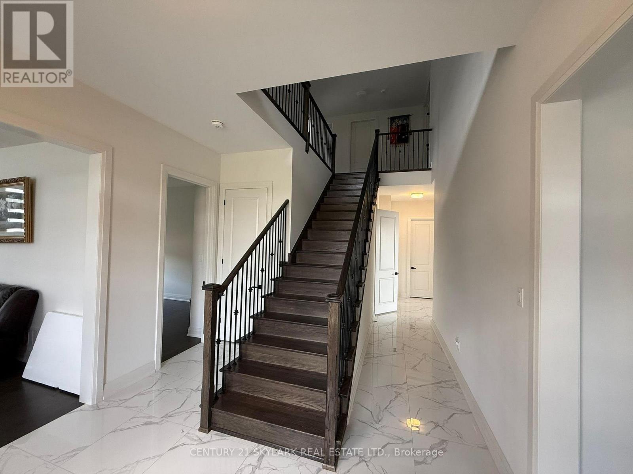
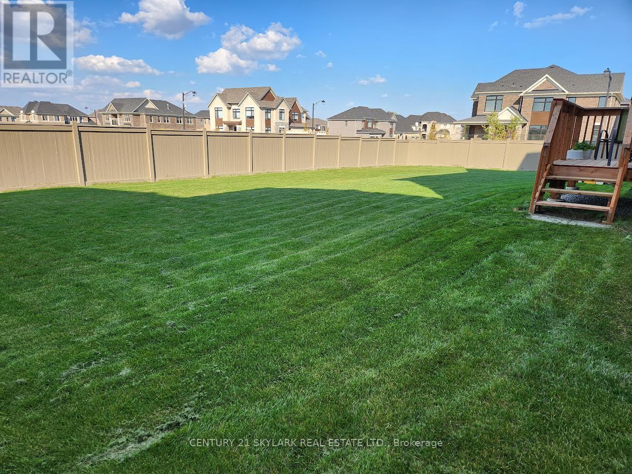
Available for lease, this stunning exceutive home sits on a spacious corner lot, offering over 4,000 sq.ft. of elegant living space in a highly desirable location, Featuring 4 generously sized bedrooms, each with it's own private ensuite, this home provides exceptional comfort and privacy. The gourmet kitchen includes stainless steel appliances, a large island, pantry, and ample counter space - perfect for everyday living and entertaining. Additional highlights include a 3-car garage, 10-ft ceilings on the main floor, 9-ft ceilings on the second floor, large windows for abundant natural light, a main floor den (optional 5th bedroom), and second floor laundry. The primary suite features a luxurious 6-piece ensuite and his-and-hers closets. Tenant requirements: AAA tenants only. Employment letter, pay stubs, credit report, references, and photo ID required. First & last month's rent + post-dated cheques. Tenant pays all utilities. A rare opportunity to lease a spacious, upscale - dont miss it! (id:50787)
Property Details
| MLS® Number | N13630558 |
| Property Type | Single Family |
| Community Name | Colgan |
| Features | In Suite Laundry |
| Parking Space Total | 9 |
Building
| Bathroom Total | 5 |
| Bedrooms Above Ground | 4 |
| Bedrooms Total | 4 |
| Age | 0 To 5 Years |
| Amenities | Fireplace(s) |
| Appliances | Water Softener |
| Basement Development | Unfinished |
| Basement Type | N/a (unfinished) |
| Construction Style Attachment | Detached |
| Cooling Type | Central Air Conditioning |
| Exterior Finish | Brick, Stone |
| Fireplace Present | Yes |
| Fireplace Total | 1 |
| Flooring Type | Hardwood, Porcelain Tile, Carpeted |
| Foundation Type | Concrete |
| Half Bath Total | 1 |
| Heating Fuel | Natural Gas |
| Heating Type | Forced Air |
| Stories Total | 2 |
| Size Interior | 3,500 - 5,000 Sqft |
| Type | House |
| Utility Water | Municipal Water |
Parking
| Attached Garage | |
| Garage |
Land
| Acreage | No |
| Sewer | Sanitary Sewer |
Rooms
| Level | Type | Length | Width | Dimensions |
|---|---|---|---|---|
| Second Level | Primary Bedroom | 4.57 m | 5.79 m | 4.57 m x 5.79 m |
| Second Level | Bedroom 2 | 5.85 m | 3.96 m | 5.85 m x 3.96 m |
| Second Level | Bedroom 3 | 4.08 m | 4.27 m | 4.08 m x 4.27 m |
| Second Level | Bedroom 4 | 3.96 m | 4.27 m | 3.96 m x 4.27 m |
| Main Level | Family Room | 4.57 m | 5.79 m | 4.57 m x 5.79 m |
| Main Level | Kitchen | 2.98 m | 6.46 m | 2.98 m x 6.46 m |
| Main Level | Eating Area | 3.66 m | 5.79 m | 3.66 m x 5.79 m |
| Main Level | Living Room | 3.33 m | 4.27 m | 3.33 m x 4.27 m |
| Main Level | Dining Room | 3.33 m | 4.27 m | 3.33 m x 4.27 m |
| Main Level | Den | 3.23 m | 4.27 m | 3.23 m x 4.27 m |
https://www.realtor.ca/real-estate/30106051/22-mahogany-trail-adjala-tosorontio-colgan-colgan

The trademarks REALTOR®, REALTORS®, and the REALTOR® logo are controlled by The Canadian Real Estate Association (CREA) and identify real estate professionals who are members of CREA. The trademarks MLS®, Multiple Listing Service® and the associated logos are owned by The Canadian Real Estate Association (CREA) and identify the quality of services provided by real estate professionals who are members of CREA. The trademark DDF® is owned by The Canadian Real Estate Association (CREA) and identifies CREA's Data Distribution Facility (DDF®)
August 02 2026 07:32:46
Toronto Regional Real Estate Board
Century 21 Skylark Real Estate Ltd.