
22 Hill Crescent Toronto, Ontario M1M 1H9

$2,999,000
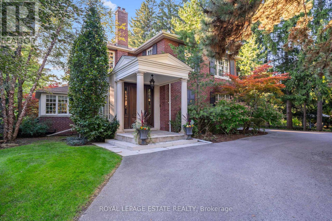
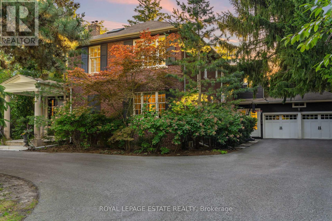
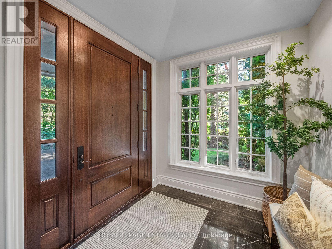
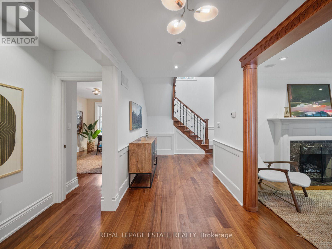
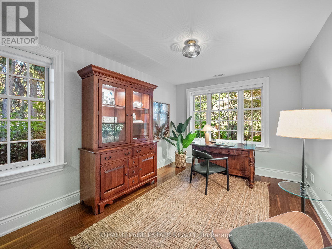
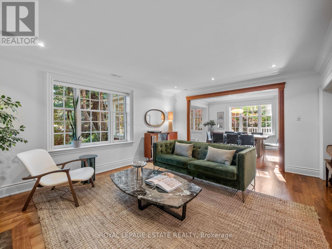
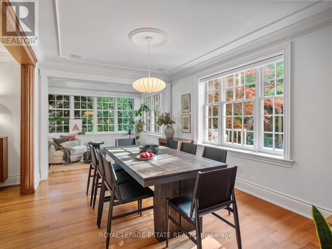
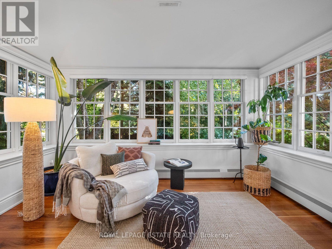
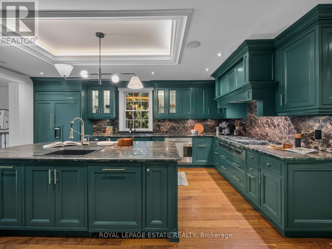
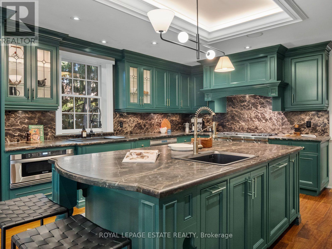
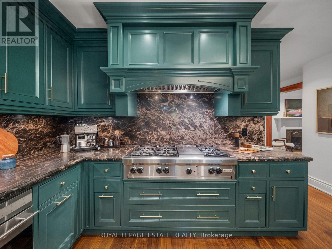
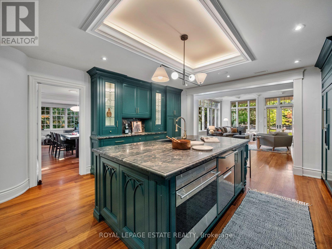
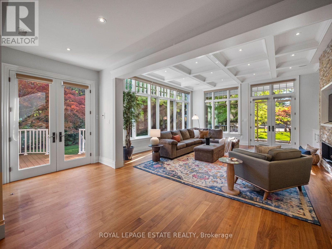
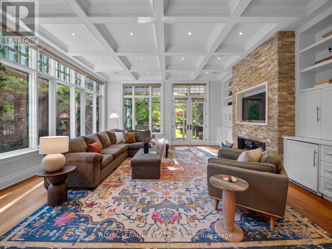
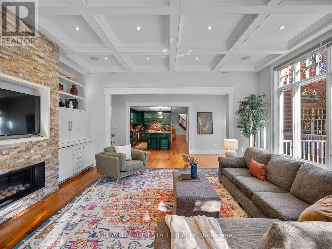
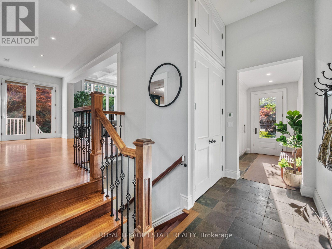
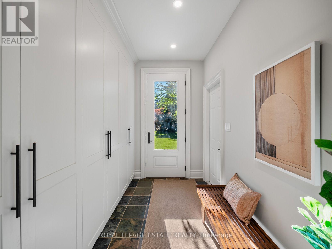
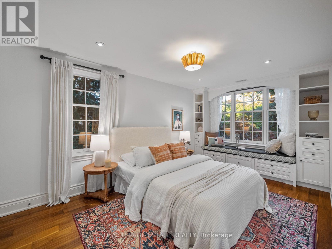
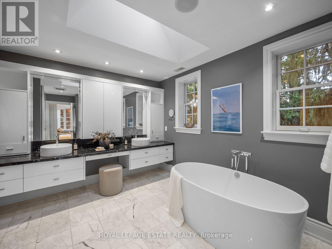
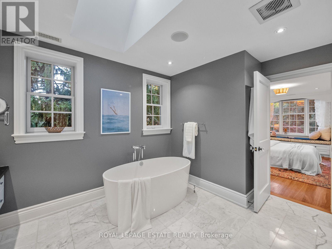
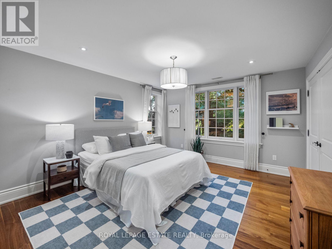
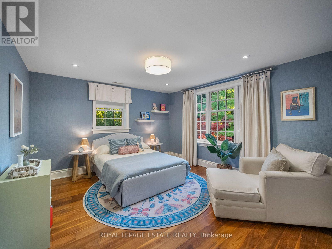
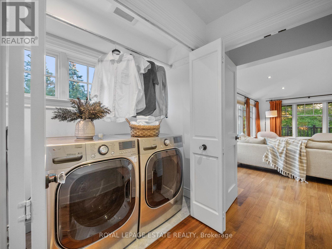
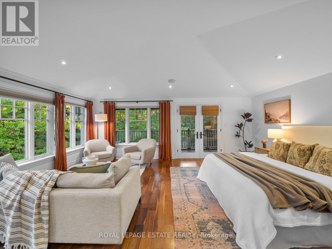
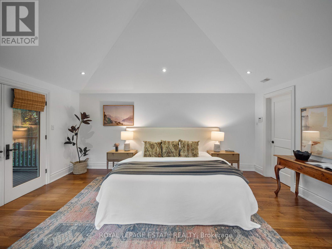
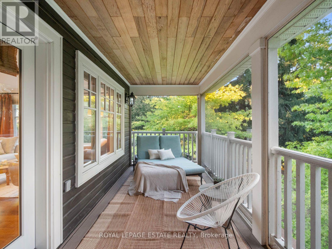
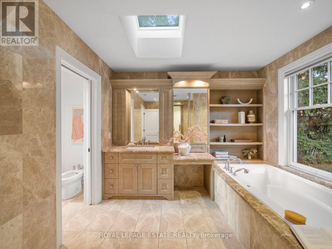
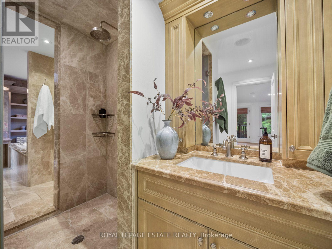
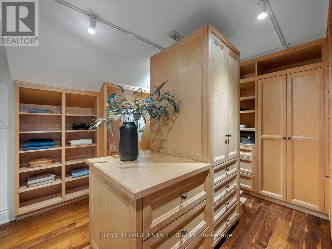
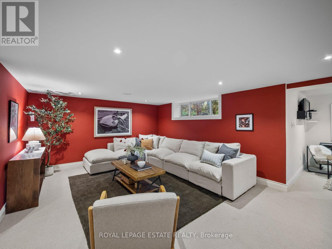
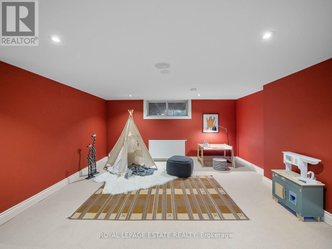
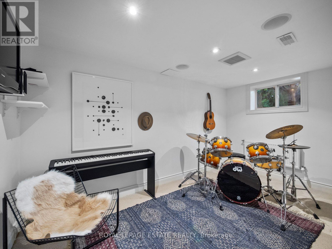
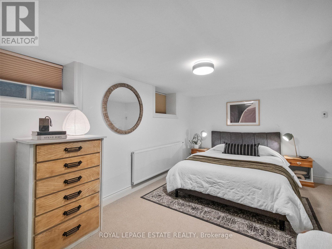
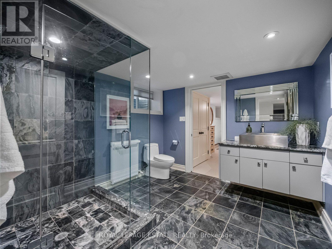
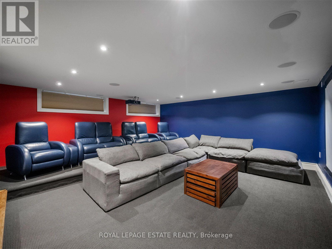
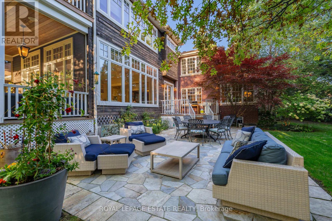
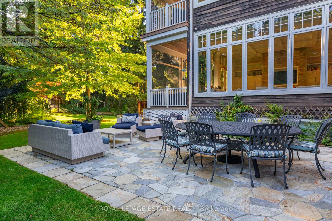
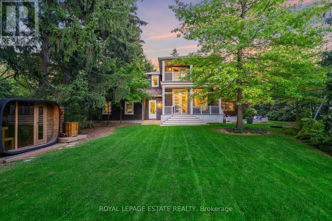
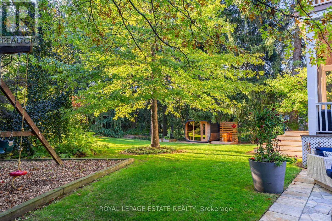
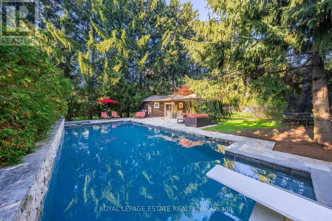
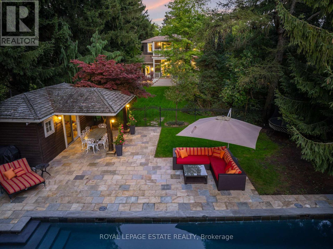
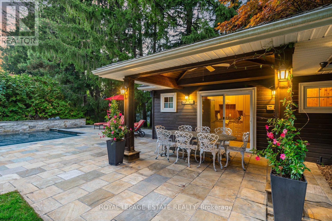
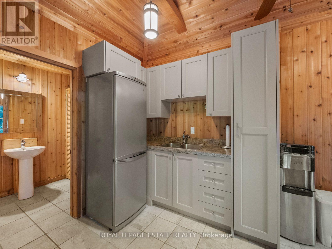
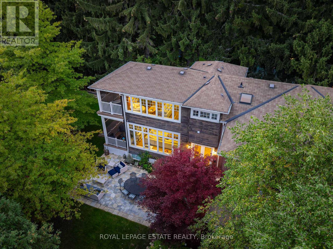
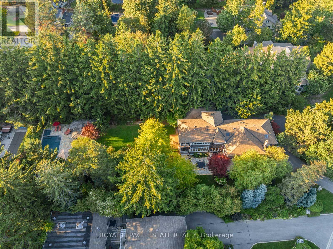
Set on a private, park-like 100 x 297.5 ft lot beneath majestic mature trees, steps from the coveted Scarborough Bluffs, this one-of-a-kind estate offers approximately 4,000 sq ft of exceptional living space, exceptional landscaping and architectural distinction at every turn. Custom millwork, windows, and floors throughout reflect a level of craftsmanship rarely found.This magnificent home offers 4 + 2 bedrooms, with a primary suite that serves as a true retreat - featuring a dressing room and his and her bathrooms joined by a walk in steam shower. Downstairs, the basement invites movie nights in its own theatre room, complete with 6 raised leather theatre chairs as well as a separate rec room and music or workout room plus tons of storage! Outdoor living takes centre stage around a two-level screened porch overlooking an in-ground saltwater pool and hot tub, alongside a pool cabana with kitchenette, dryer and bathroom - perfect for entertaining or hosting guests in complete comfort. A sauna, cold plunge, Rainbow play structure and Springfree trampoline round things out, keeping every generation entertained.The chef's kitchen boasts a 48" Sub-Zero side-by-side fridge/freezer with panelled doors, dual 30" Wolf ovens, and a 48" Wolf gas cooktop. Large 2-car garage and driveway space for 10+! Too many extras to mention, please see List of Inclusions attached. A rare offering for the discerning buyer. (id:50787)
Open House
This property has open houses!
2:00 pm
Ends at:4:00 pm
2:00 pm
Ends at:4:00 pm
Property Details
| MLS® Number | E13824440 |
| Property Type | Single Family |
| Community Name | Scarborough Village |
| Features | Wooded Area, Sump Pump |
| Parking Space Total | 12 |
| Pool Features | Salt Water Pool |
| Pool Type | Inground Pool |
Building
| Bathroom Total | 5 |
| Bedrooms Above Ground | 4 |
| Bedrooms Below Ground | 2 |
| Bedrooms Total | 6 |
| Amenities | Fireplace(s) |
| Appliances | Garage Door Opener Remote(s), All, Play Structure, Sauna, Window Coverings |
| Basement Development | Finished |
| Basement Type | N/a (finished) |
| Construction Style Attachment | Detached |
| Cooling Type | Central Air Conditioning |
| Exterior Finish | Brick, Wood |
| Fireplace Present | Yes |
| Fireplace Total | 2 |
| Flooring Type | Carpeted, Hardwood |
| Foundation Type | Block, Poured Concrete, Brick |
| Half Bath Total | 1 |
| Heating Fuel | Natural Gas |
| Heating Type | Radiant Heat |
| Stories Total | 2 |
| Size Interior | 3,500 - 5,000 Sqft |
| Type | House |
| Utility Water | Municipal Water |
Parking
| Attached Garage | |
| Garage |
Land
| Acreage | No |
| Sewer | Sanitary Sewer |
| Size Depth | 297 Ft ,6 In |
| Size Frontage | 100 Ft |
| Size Irregular | 100 X 297.5 Ft |
| Size Total Text | 100 X 297.5 Ft |
Rooms
| Level | Type | Length | Width | Dimensions |
|---|---|---|---|---|
| Second Level | Bedroom | 3.04 m | 4.96 m | 3.04 m x 4.96 m |
| Second Level | Bedroom 2 | 3.88 m | 4.26 m | 3.88 m x 4.26 m |
| Second Level | Bedroom 3 | 3.88 m | 4.15 m | 3.88 m x 4.15 m |
| Second Level | Primary Bedroom | 5.98 m | 6.05 m | 5.98 m x 6.05 m |
| Lower Level | Media | 5.8 m | 5.8 m | 5.8 m x 5.8 m |
| Lower Level | Bedroom 5 | 3.13 m | 5.83 m | 3.13 m x 5.83 m |
| Lower Level | Recreational, Games Room | 4.12 m | 8.34 m | 4.12 m x 8.34 m |
| Lower Level | Other | 2.59 m | 4.29 m | 2.59 m x 4.29 m |
| Main Level | Living Room | 4.34 m | 5.28 m | 4.34 m x 5.28 m |
| Main Level | Dining Room | 3.16 m | 4.62 m | 3.16 m x 4.62 m |
| Main Level | Kitchen | 4.79 m | 5.56 m | 4.79 m x 5.56 m |
| Main Level | Family Room | 5.43 m | 5.73 m | 5.43 m x 5.73 m |
| Main Level | Office | 3.06 m | 4.51 m | 3.06 m x 4.51 m |

The trademarks REALTOR®, REALTORS®, and the REALTOR® logo are controlled by The Canadian Real Estate Association (CREA) and identify real estate professionals who are members of CREA. The trademarks MLS®, Multiple Listing Service® and the associated logos are owned by The Canadian Real Estate Association (CREA) and identify the quality of services provided by real estate professionals who are members of CREA. The trademark DDF® is owned by The Canadian Real Estate Association (CREA) and identifies CREA's Data Distribution Facility (DDF®)
September 24 2026 08:33:05
Toronto Regional Real Estate Board
Royal LePage Estate Realty