
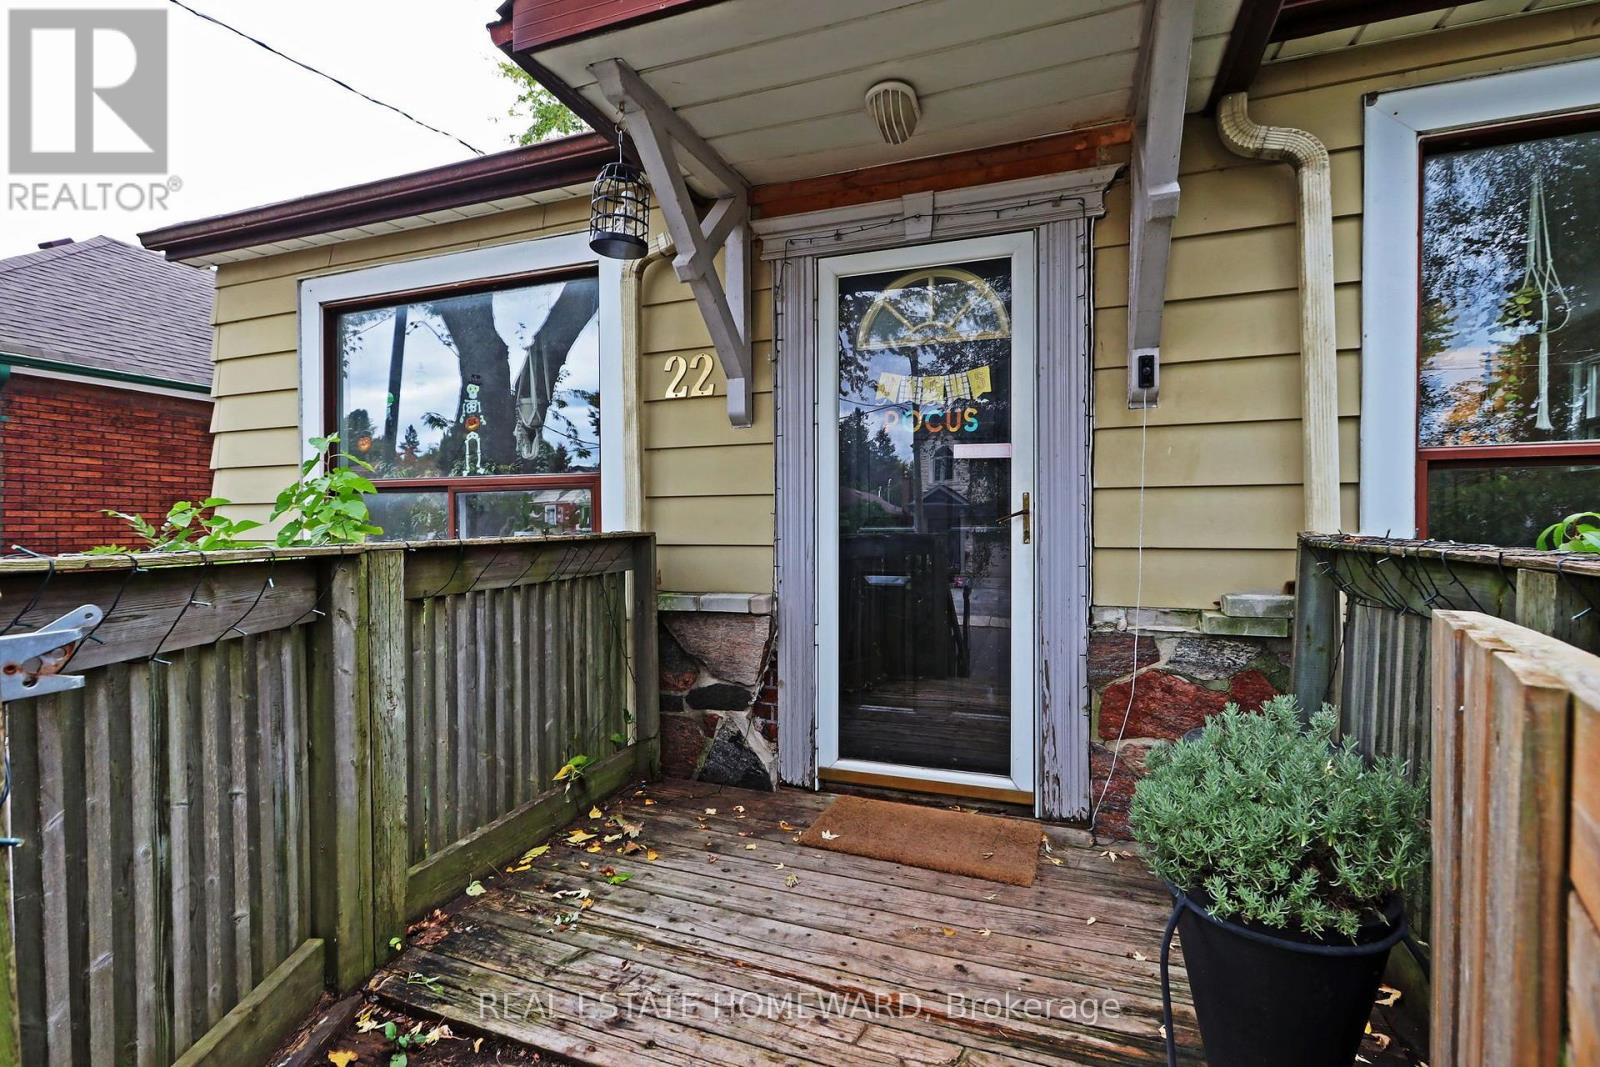
22 Haddon Avenue Toronto, Ontario M1N 2K8

$699,000
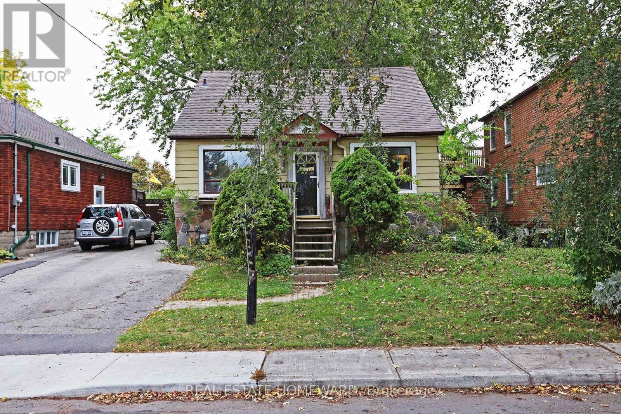
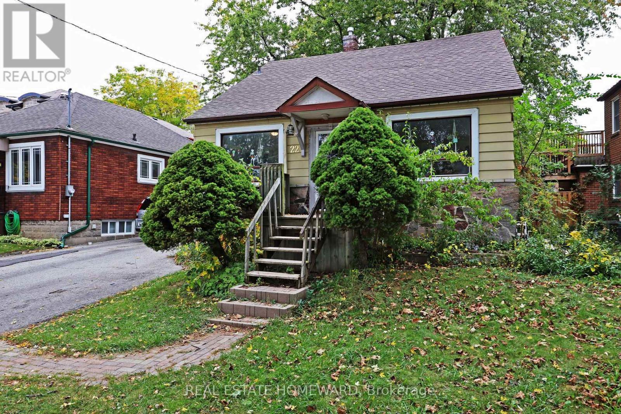
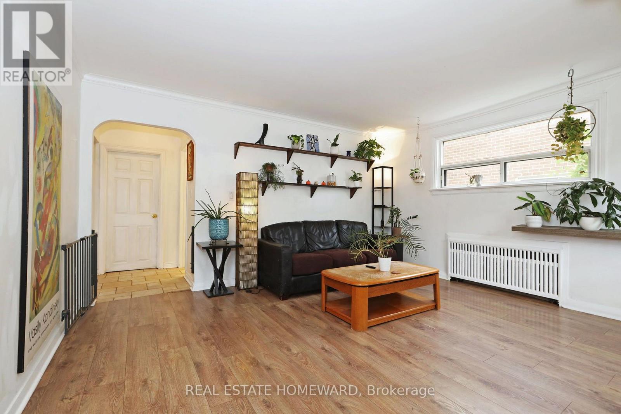
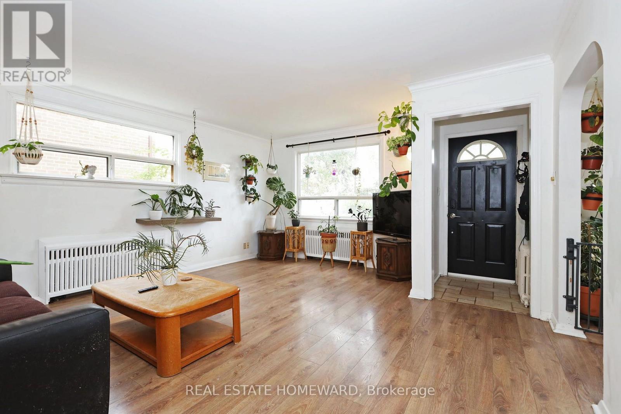
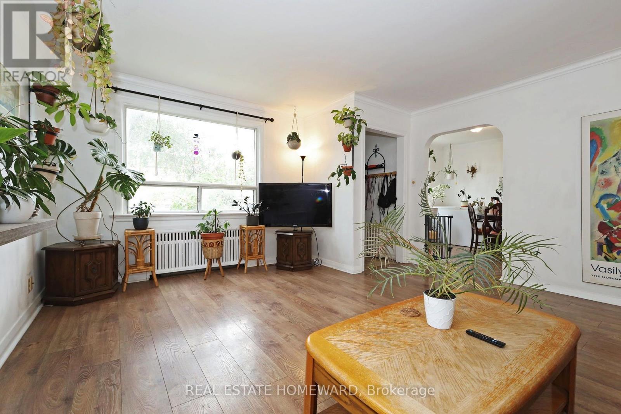
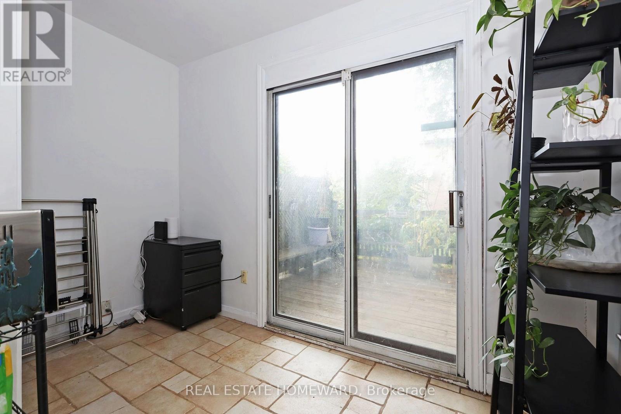
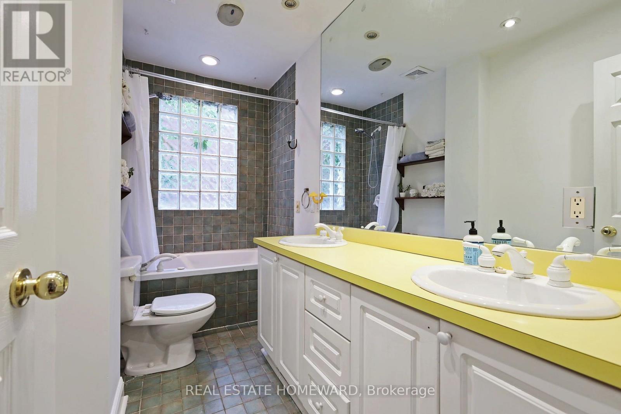
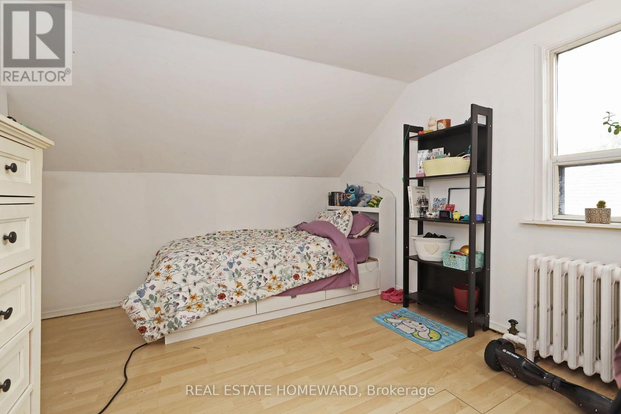
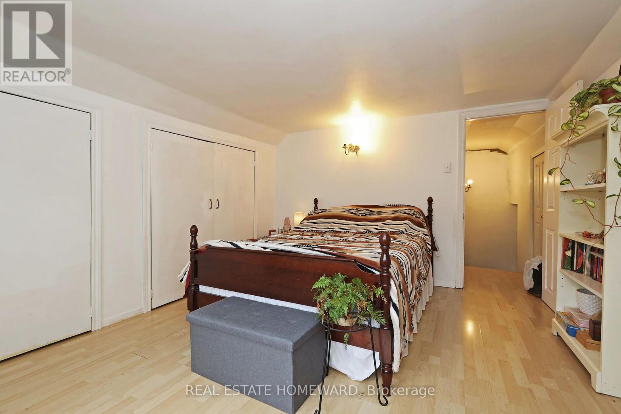
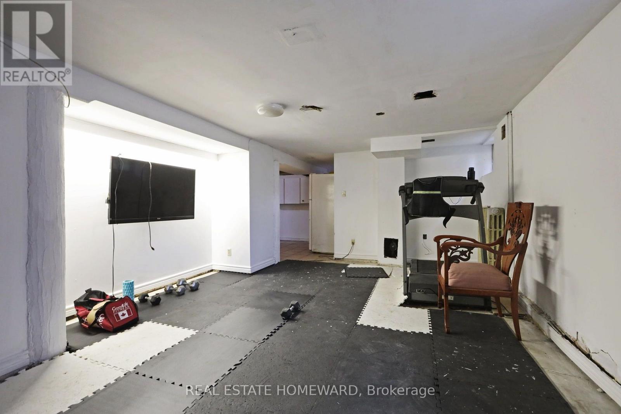
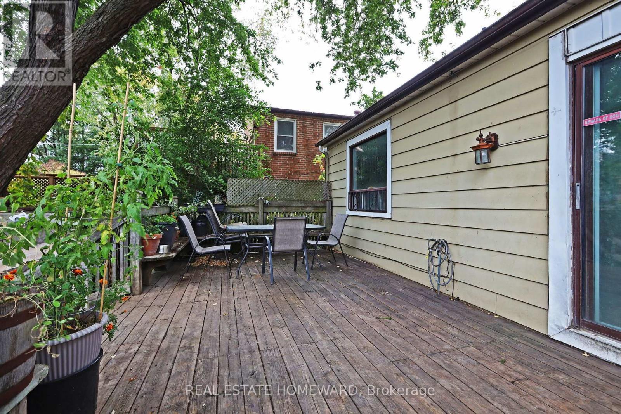
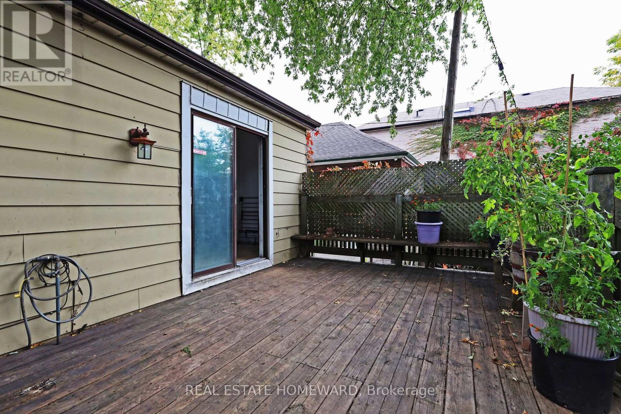
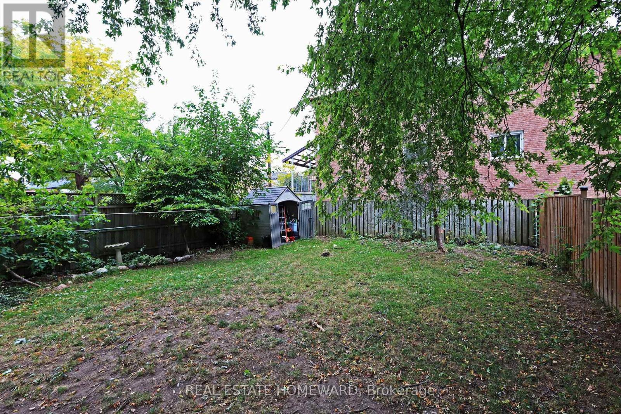
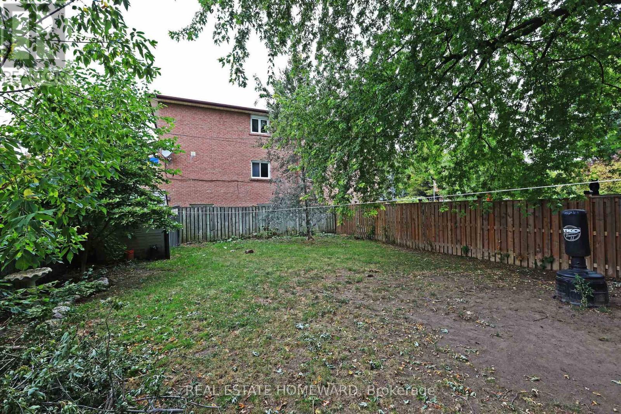
Attention Renovators, Builders, Investors & First-Time Buyers! An incredible opportunity in sought-after Birchcliffe! Set on an impressive 38 x 120 ft lot, this detached home offers exceptional potential for renovation, redevelopment, or to build your dream home. Featuring an extra-large living room, a main-floor primary bedroom, and a huge backyard ready to be transformed into your own private oasis, the possibilities are endless. Enjoy summer entertaining on the large deck, complete with a gas BBQ hookup and overlooking the spacious backyard. The partially finished basement features a separate side entrance, roughed-in kitchen, full 4-pc bathroom, and additional bedroom, offering exciting potential to create a second-income apartment, an extended-family living space, or a nanny suite down the road. Offered for sale in as-is condition, this property presents huge potential for those looking to renovate, rebuild, or invest in a neighbourhood on the rise. Ideally located close to shopping, TTC, great schools, parks, and everyday amenities, all within a welcoming, family-friendly community. An exceptional opportunity to unlock the potential of this property - don't miss it! (id:50787)
Property Details
| MLS® Number | E14079740 |
| Property Type | Single Family |
| Community Name | Birchcliffe-Cliffside |
| Equipment Type | Water Heater - Gas, Water Heater |
| Parking Space Total | 2 |
| Rental Equipment Type | Water Heater - Gas, Water Heater |
Building
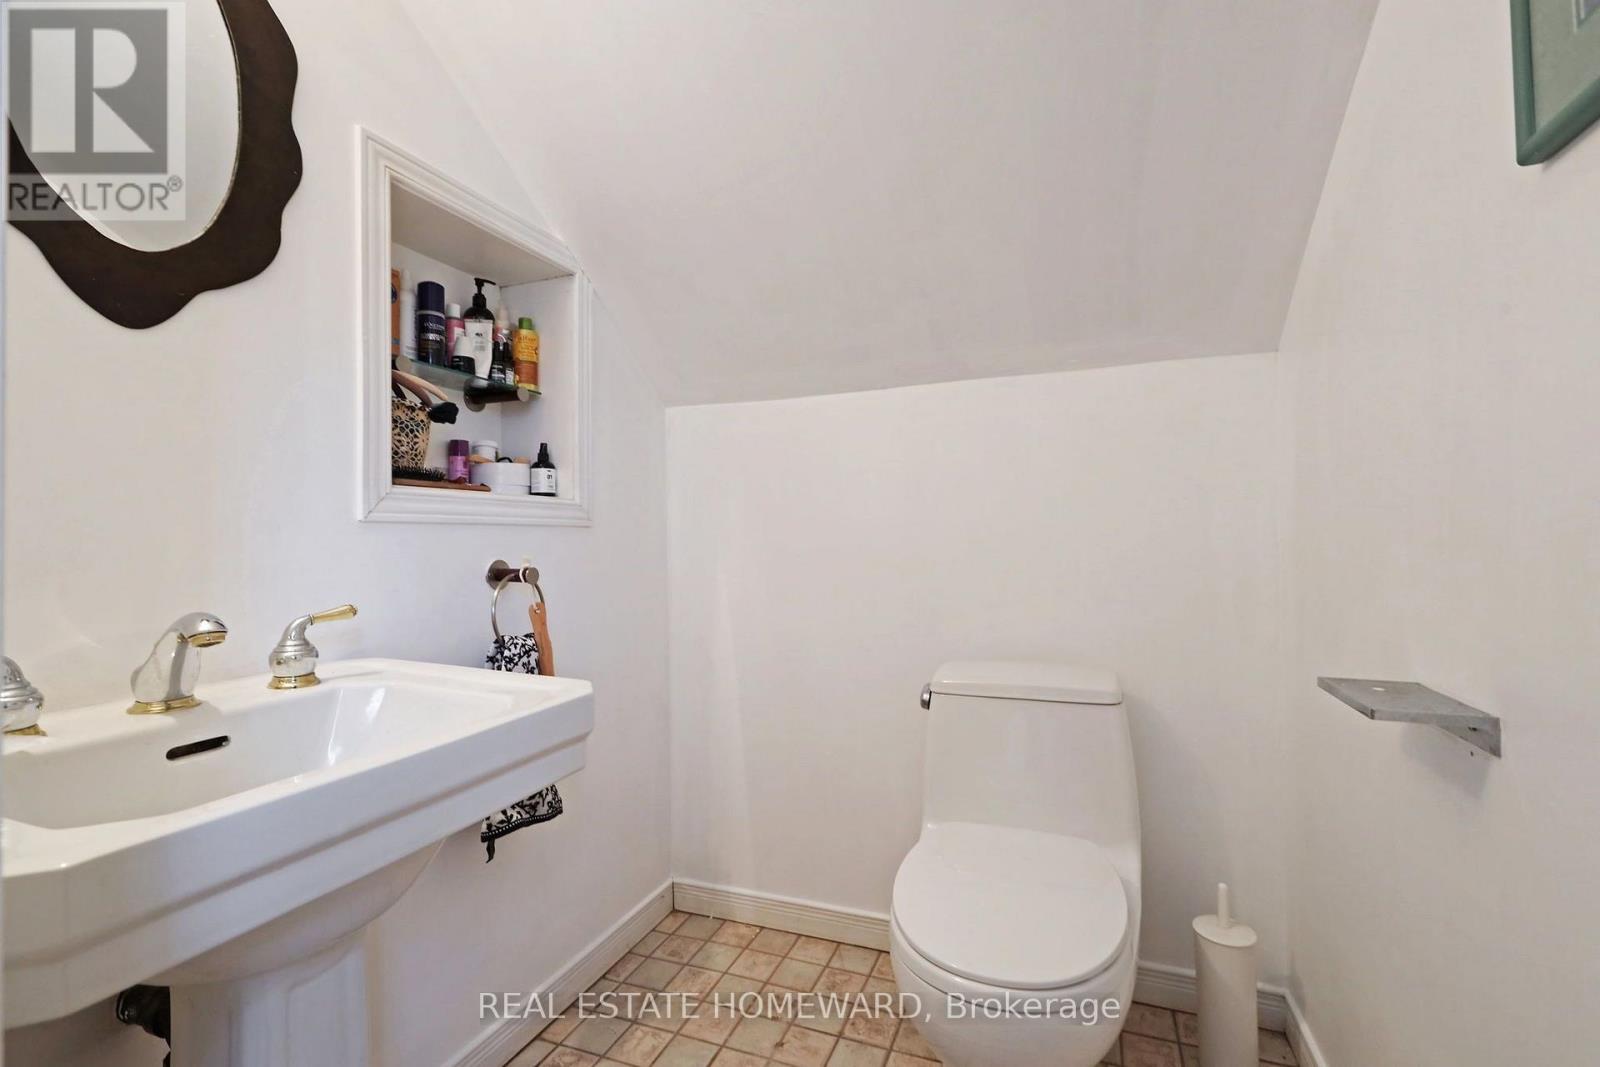
| Bathroom Total | 3 |
| Bedrooms Above Ground | 3 |
| Bedrooms Below Ground | 1 |
| Bedrooms Total | 4 |
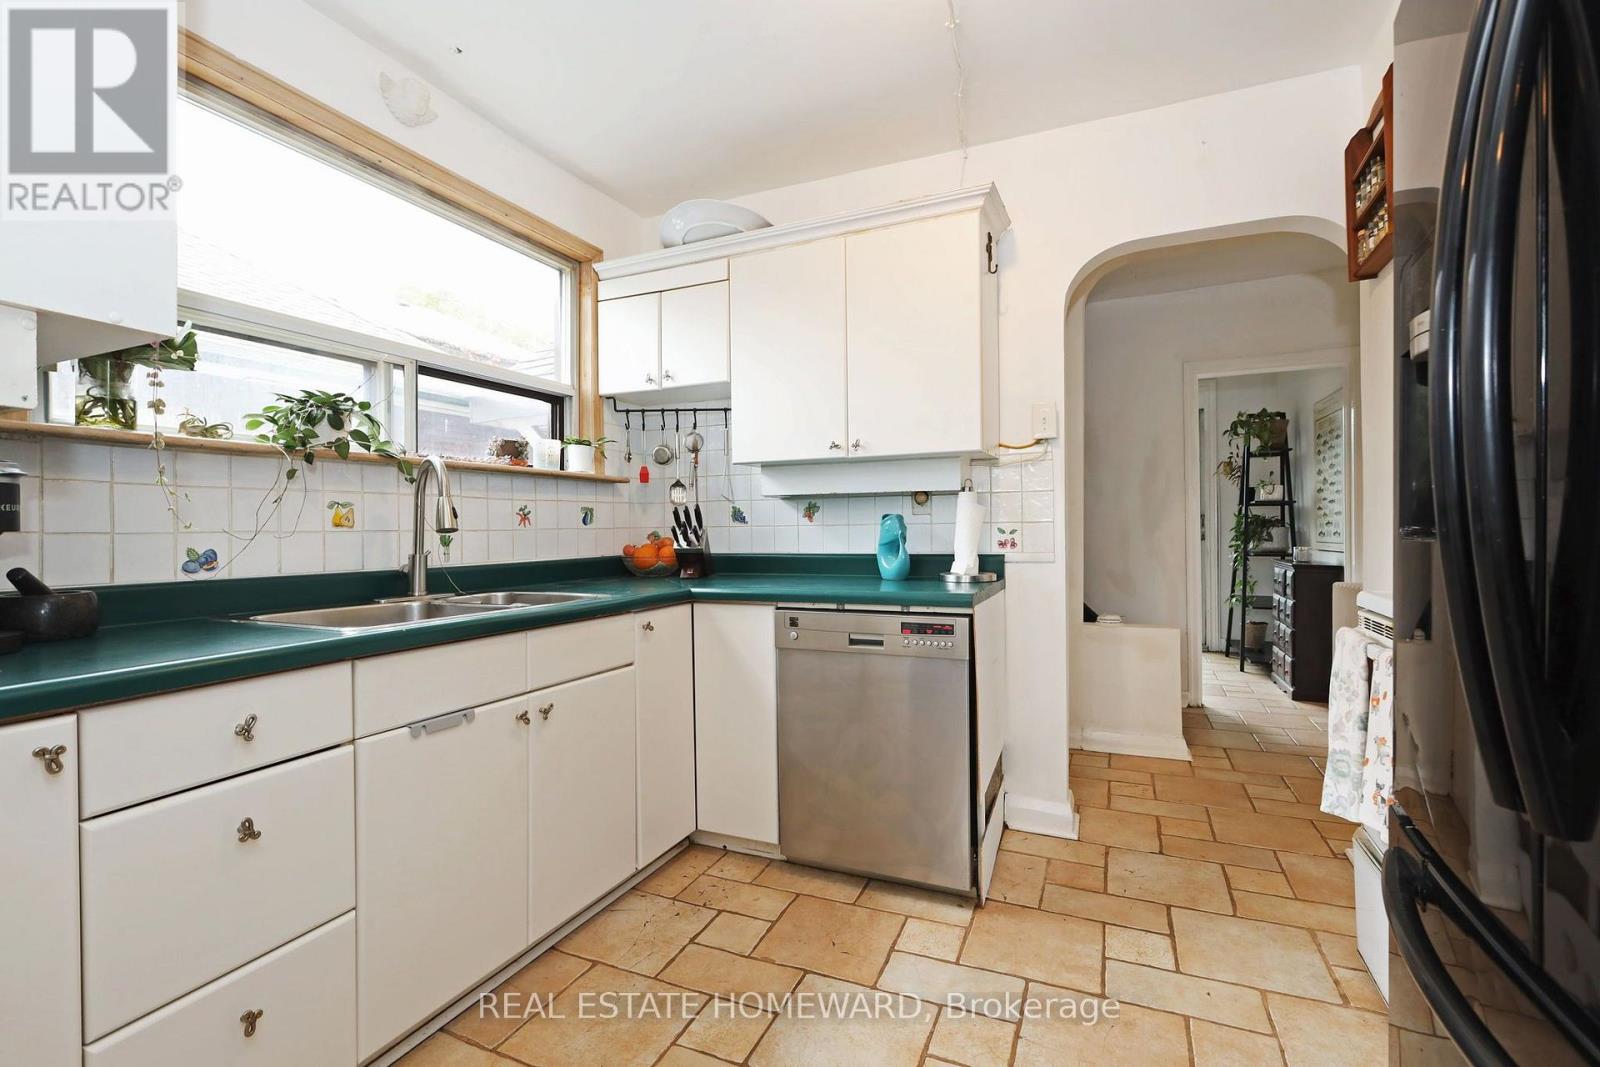
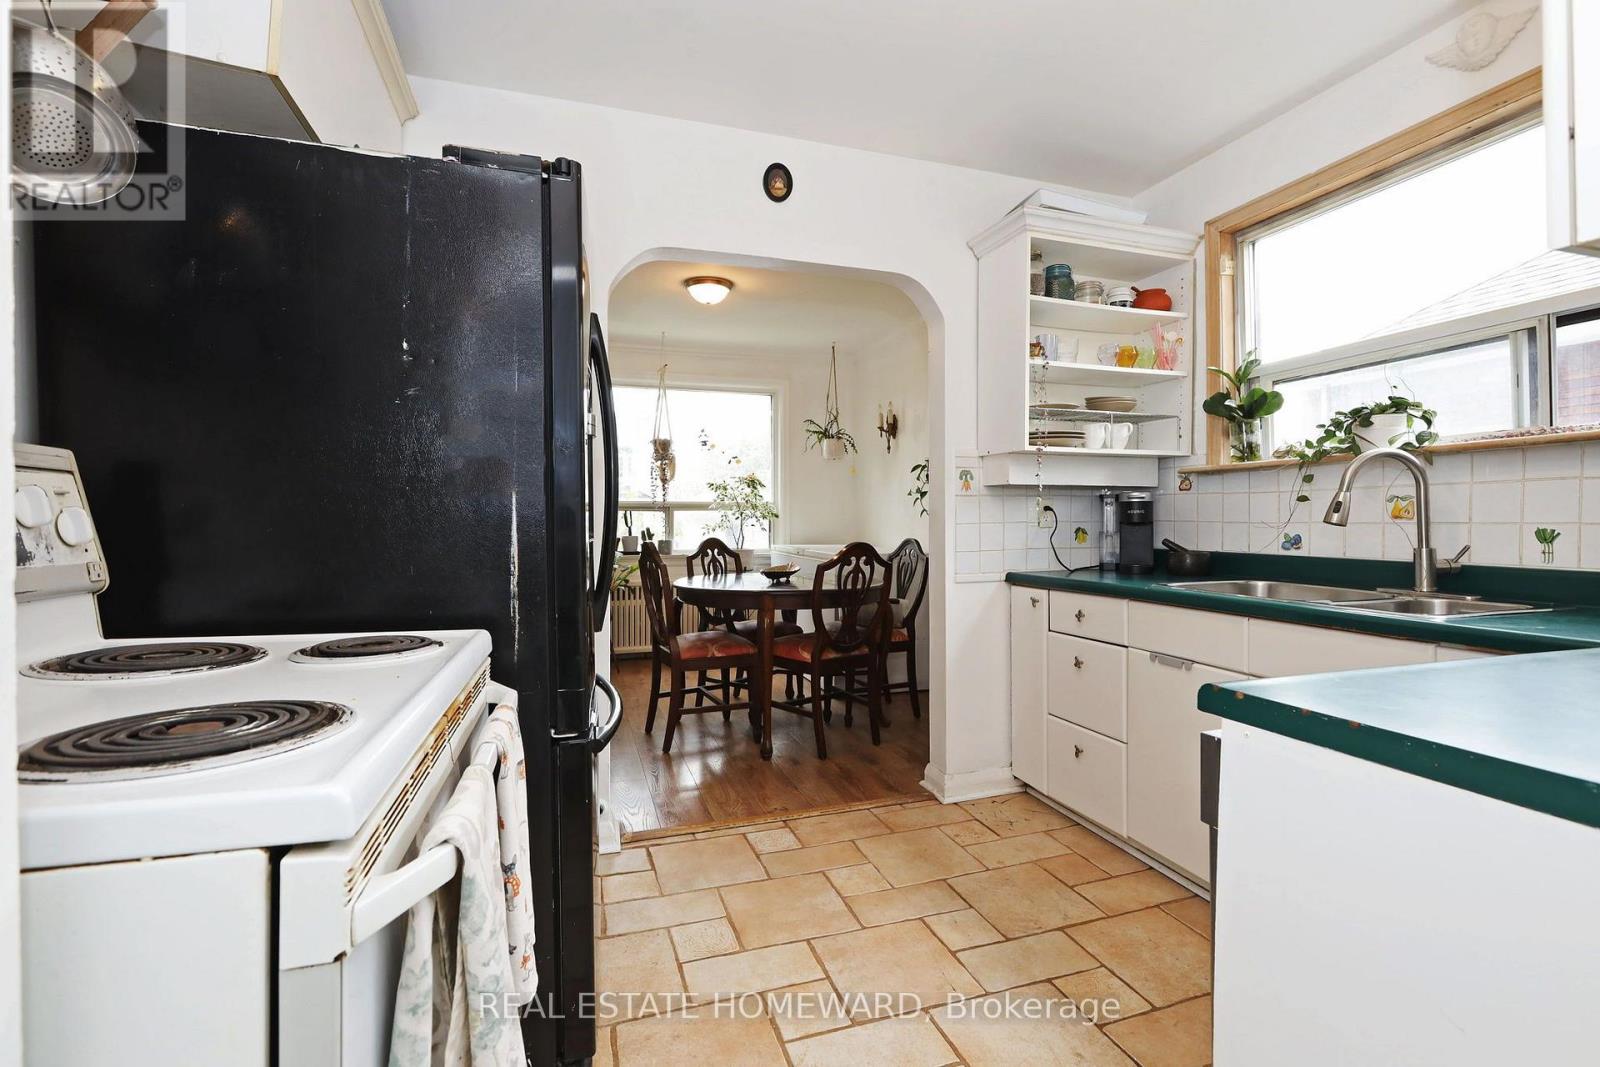
| Appliances | Dishwasher, Dryer, Jacuzzi, Stove, Washer, Refrigerator |
| Basement Development | Partially Finished |
| Basement Features | Separate Entrance |
| Basement Type | N/a (partially Finished), N/a |
| Construction Style Attachment | Detached |
| Cooling Type | Window Air Conditioner |
| Exterior Finish | Wood |
| Flooring Type | Laminate |
| Foundation Type | Concrete |
| Half Bath Total | 1 |
| Heating Fuel | Natural Gas |
| Heating Type | Radiant Heat |
| Stories Total | 2 |
| Size Interior | 1,100 - 1,500 Sqft |
| Type | House |
| Utility Water | Municipal Water |
Parking
| No Garage |
Land
| Acreage | No |
| Sewer | Sanitary Sewer |
| Size Depth | 120 Ft |
| Size Frontage | 38 Ft |
| Size Irregular | 38 X 120 Ft |
| Size Total Text | 38 X 120 Ft |
Rooms
| Level | Type | Length | Width | Dimensions |
|---|---|---|---|---|
| Second Level | Bedroom 2 | 2.78 m | 2.78 m | 2.78 m x 2.78 m |
| Second Level | Bedroom 3 | 4.61 m | 2.78 m | 4.61 m x 2.78 m |
| Main Level | Living Room | 4.51 m | 5.06 m | 4.51 m x 5.06 m |
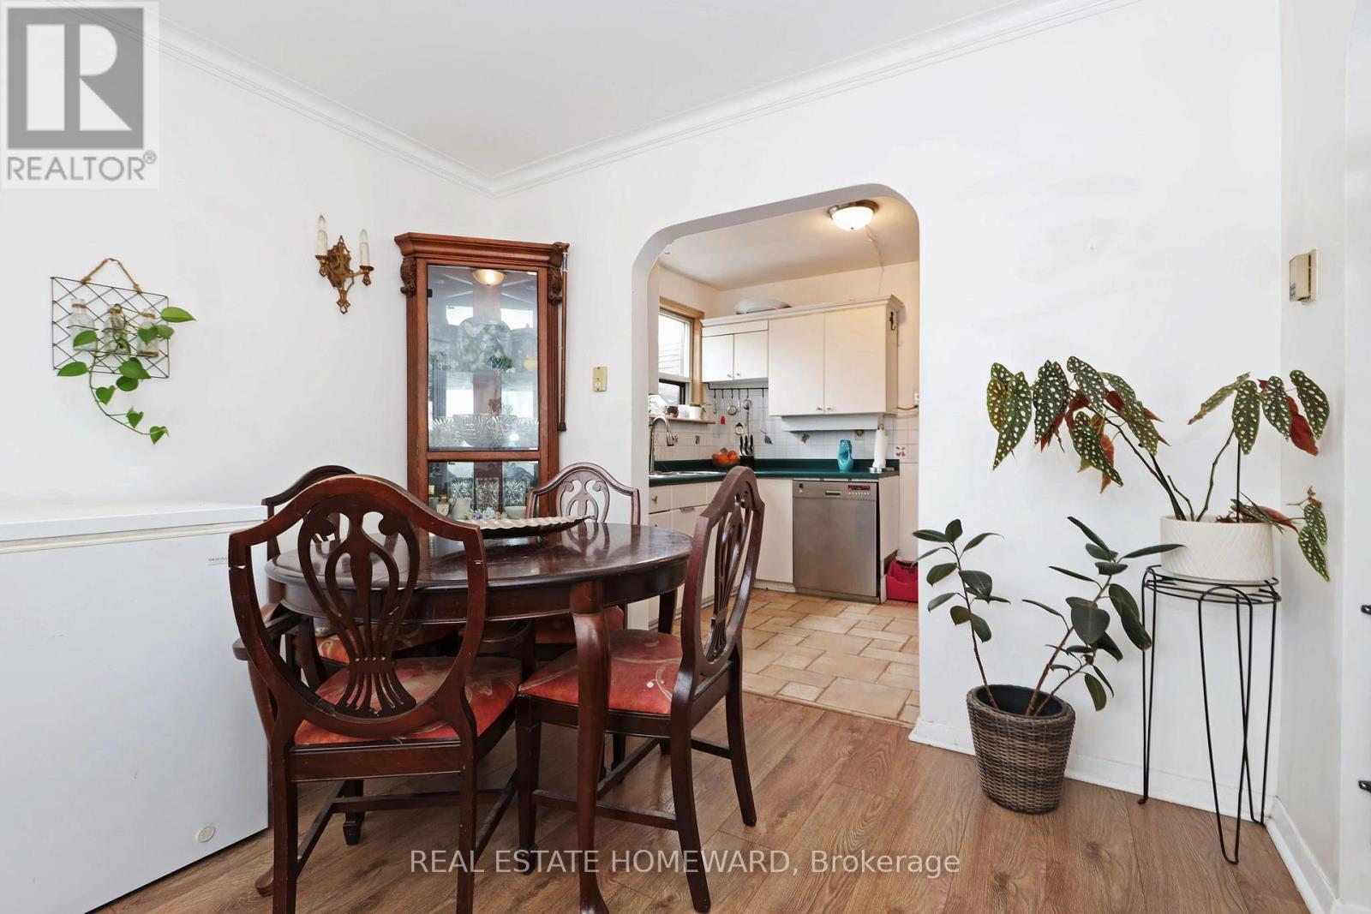
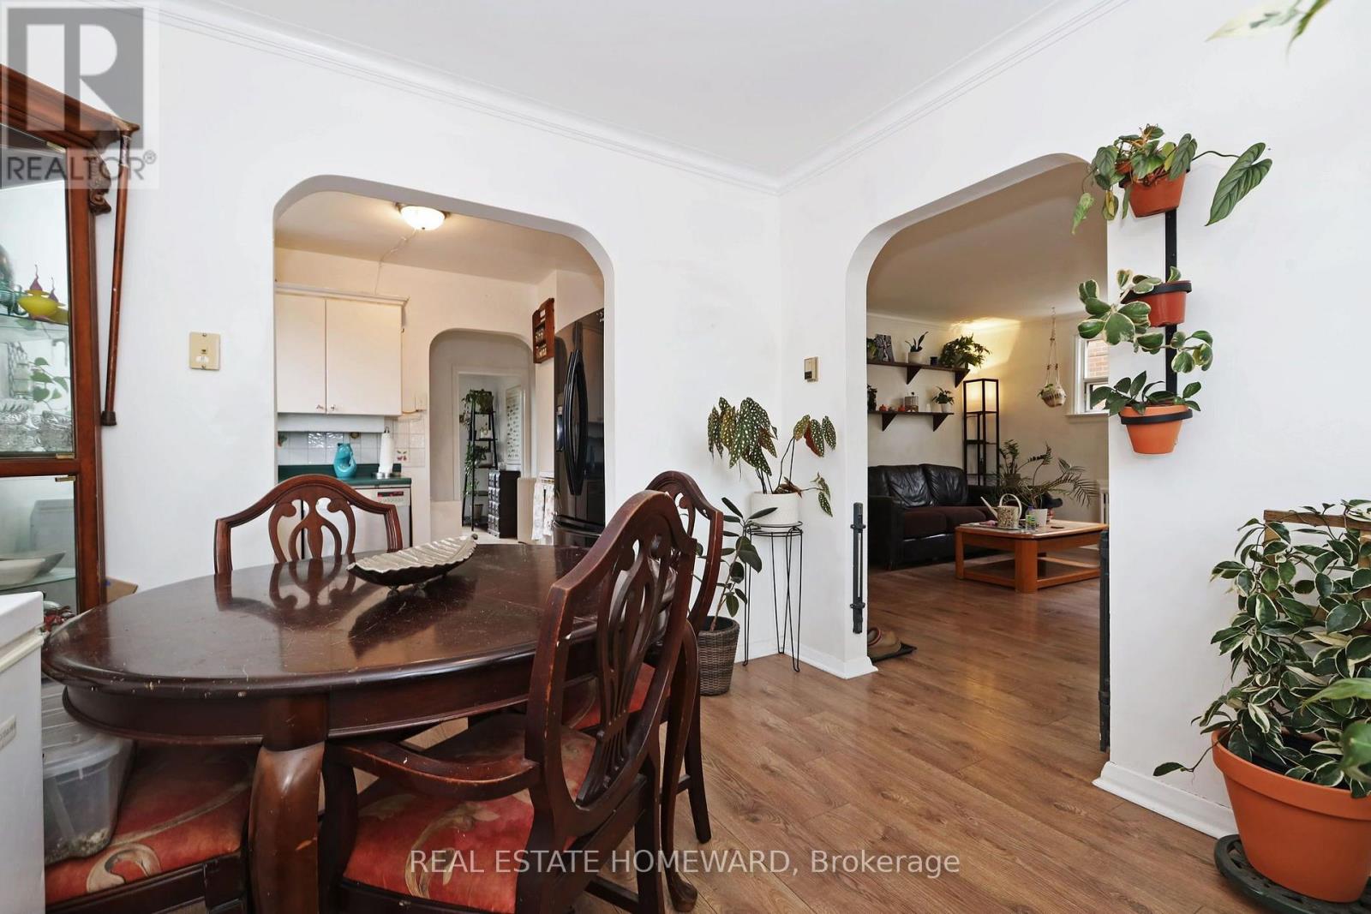
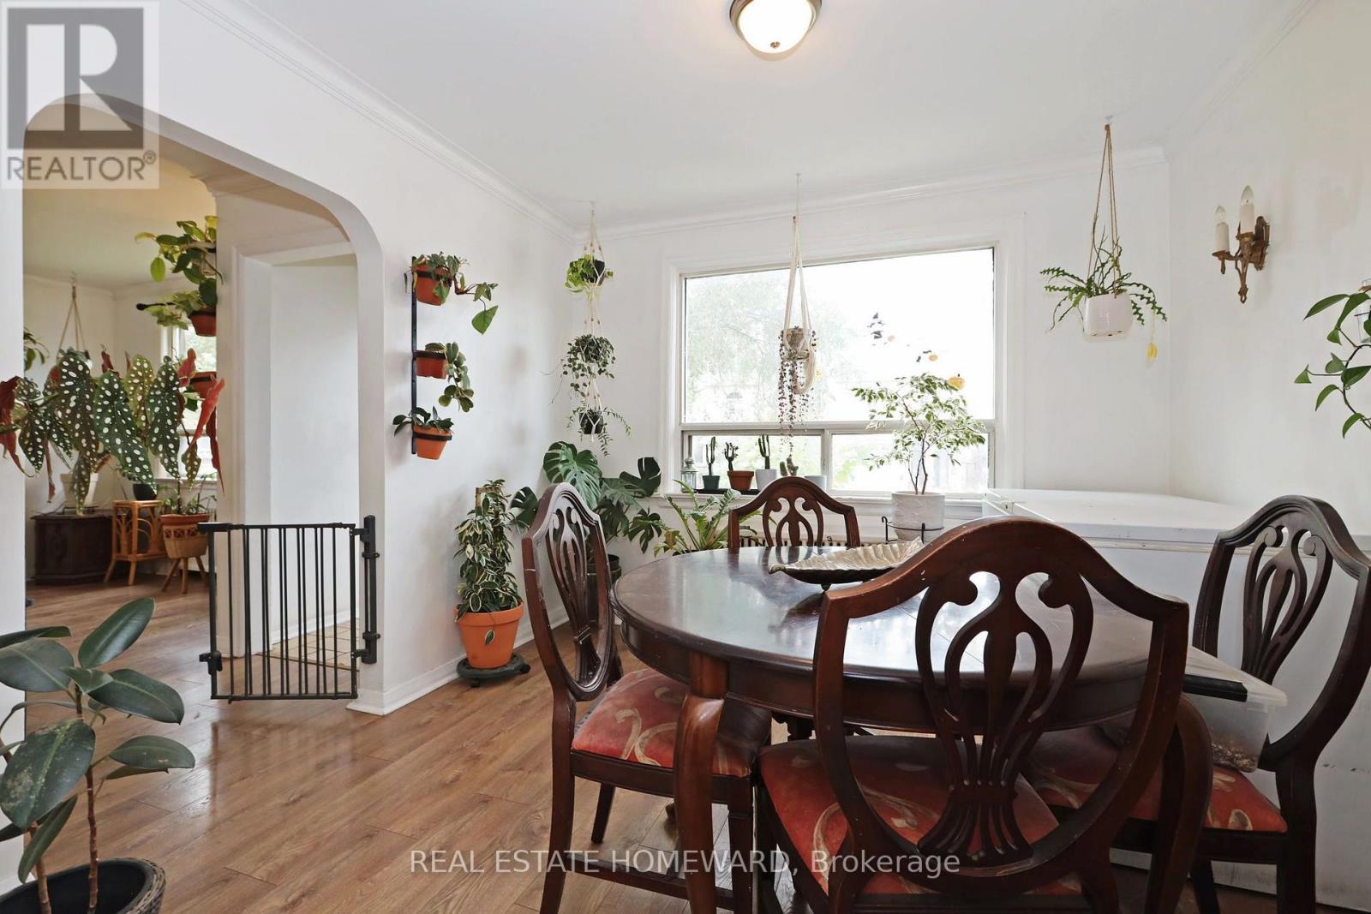
| Main Level | Dining Room | 3.11 m | 2.78 m | 3.11 m x 2.78 m |
| Main Level | Kitchen | 2.41 m | 3.23 m | 2.41 m x 3.23 m |
| Main Level | Bedroom | 3.78 m | 3.02 m | 3.78 m x 3.02 m |

The trademarks REALTOR®, REALTORS®, and the REALTOR® logo are controlled by The Canadian Real Estate Association (CREA) and identify real estate professionals who are members of CREA. The trademarks MLS®, Multiple Listing Service® and the associated logos are owned by The Canadian Real Estate Association (CREA) and identify the quality of services provided by real estate professionals who are members of CREA. The trademark DDF® is owned by The Canadian Real Estate Association (CREA) and identifies CREA's Data Distribution Facility (DDF®)
October 16 2026 02:56:00
Toronto Regional Real Estate Board
Real Estate Homeward