
22 Faywood Drive Brampton, Ontario L6Y 4K3

$899,902
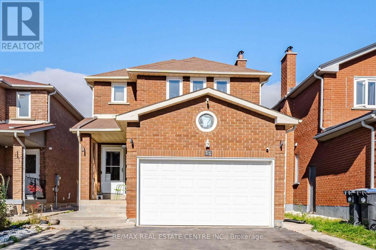
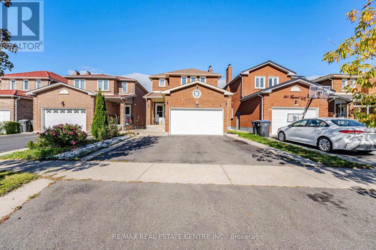
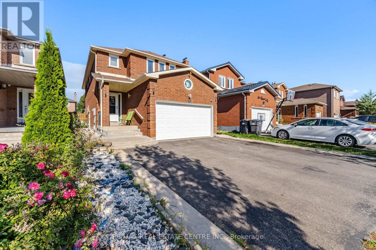
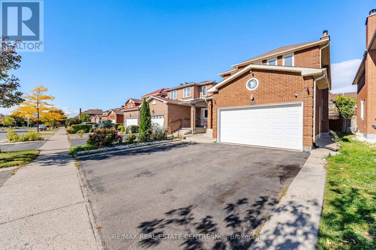
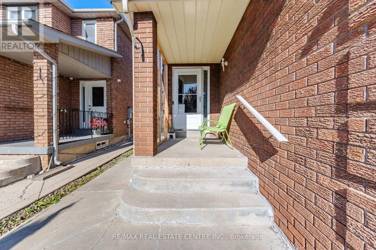
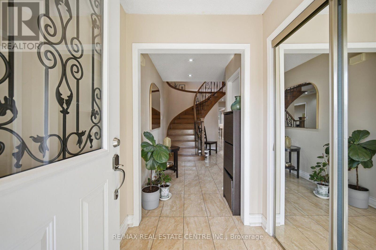
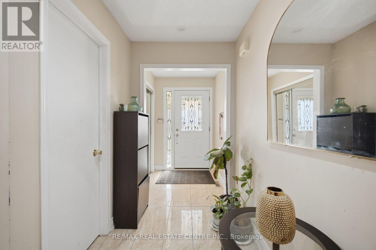
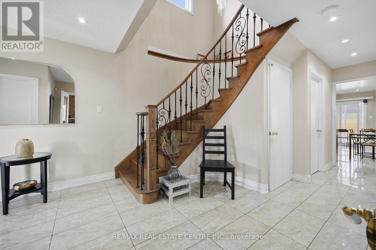
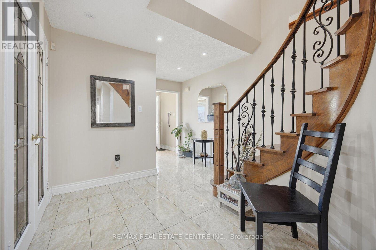
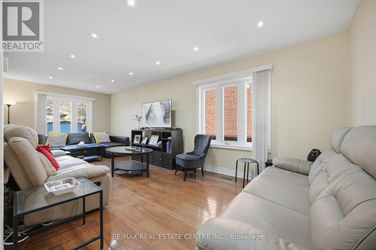
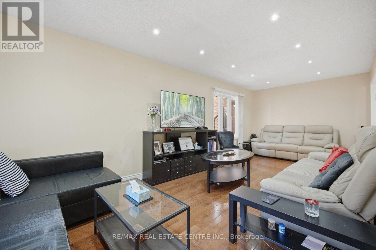
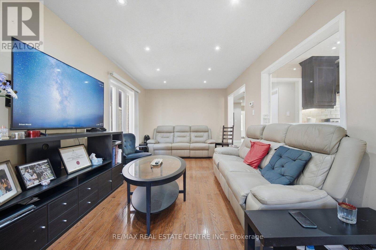
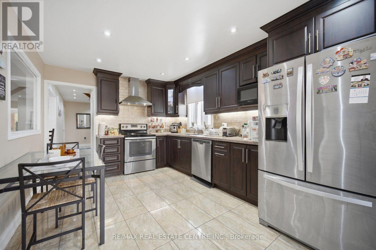
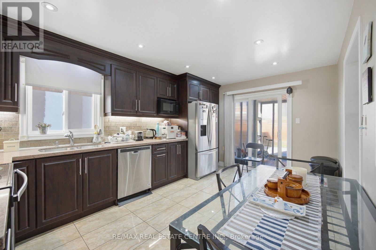
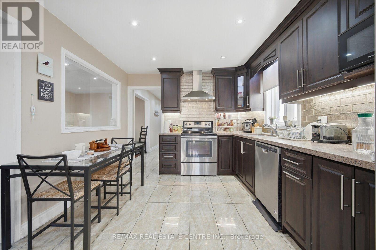
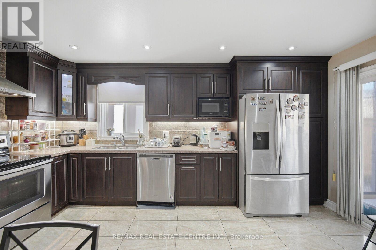
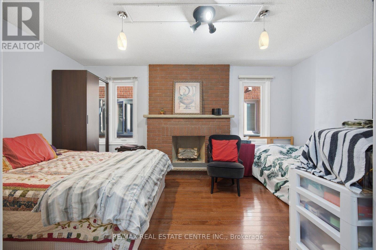
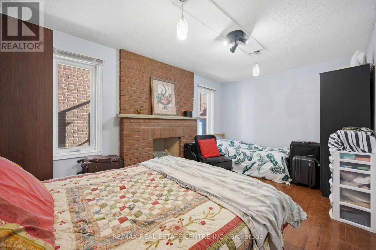
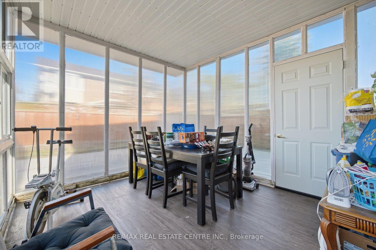
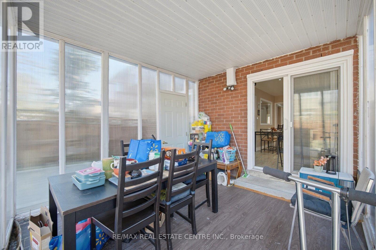
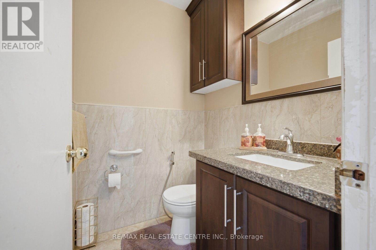
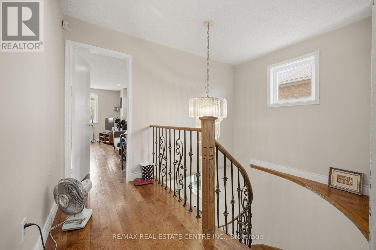
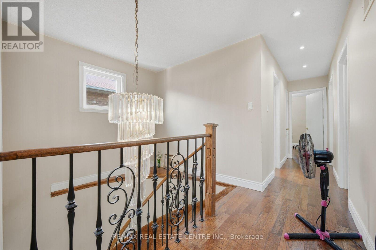
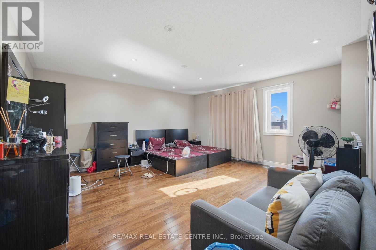
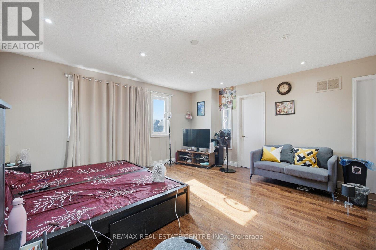
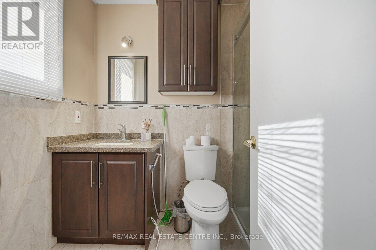
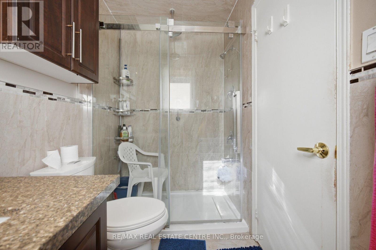
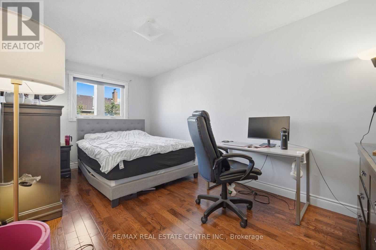
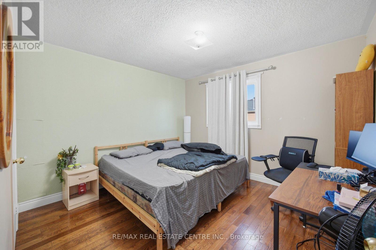
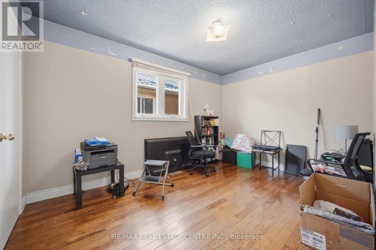
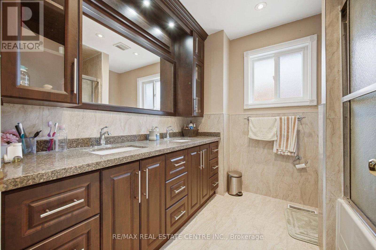
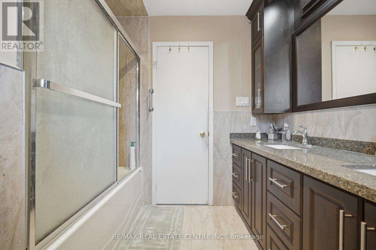
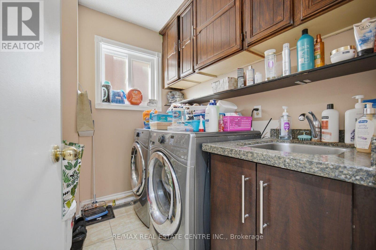
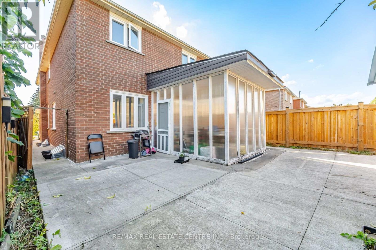
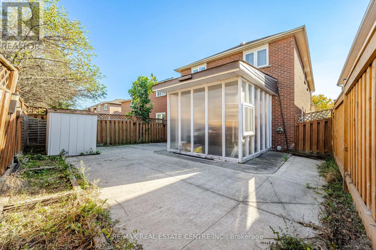
Welcome to this stunning 2094 sq. ft. detached home in the prime Fletcher's West area of Brampton. This beautifully maintained property features a spacious 4+1 bedroom layout, including a fully finished basement. The main level boasts hardwood floors throughout, a combined living/dining room, a separate family room, and a convenient main-floor laundry room. Enjoy high-end finishes including pot lights, porcelain tiles, and a modern kitchen equipped with quartz countertops, stainless steel appliances, and a sleek chimney hood fan. The upper level offers a large primary bedroom with an ensuite, alongside three other generous bedrooms filled with natural light and a full 3pc main bathroom. Finished Basement that offers a self-contained suite with its own kitchen, a large bedroom, a spacious living/dining area, and a 3-piece bath-an ideal setup for an in-law suite or extended family. Building permit obtained for the basement build, but the unit is not currently registered or certified as a legal /second dwelling. Buyer to do their own due diligence. Complete with a total of 5 parking spaces (including the garage), this move-in-ready home is an absolute must-see! (id:50787)
Property Details
| MLS® Number | W13843622 |
| Property Type | Single Family |
| Community Name | Fletcher's West |
| Equipment Type | Water Heater |
| Parking Space Total | 5 |
| Rental Equipment Type | Water Heater |
Building
| Bathroom Total | 4 |
| Bedrooms Above Ground | 4 |
| Bedrooms Below Ground | 1 |
| Bedrooms Total | 5 |
| Appliances | Dishwasher, Dryer, Two Stoves, Washer, Window Coverings, Two Refrigerators |
| Basement Development | Finished |
| Basement Type | N/a (finished) |
| Construction Style Attachment | Detached |
| Cooling Type | Central Air Conditioning |
| Exterior Finish | Brick |
| Fireplace Present | Yes |
| Flooring Type | Hardwood, Ceramic, Carpeted, Porcelain Tile |
| Foundation Type | Concrete |
| Half Bath Total | 1 |
| Heating Fuel | Natural Gas, Wood |
| Heating Type | Forced Air |
| Stories Total | 2 |
| Size Interior | 2,000 - 2,500 Sqft |
| Type | House |
| Utility Water | Municipal Water |
Parking
| Attached Garage | |
| Garage |
Land
| Acreage | No |
| Sewer | Sanitary Sewer |
| Size Depth | 108 Ft ,10 In |
| Size Frontage | 30 Ft ,10 In |
| Size Irregular | 30.9 X 108.9 Ft |
| Size Total Text | 30.9 X 108.9 Ft |
Rooms
| Level | Type | Length | Width | Dimensions |
|---|---|---|---|---|
| Second Level | Primary Bedroom | 6.5 m | 5.54 m | 6.5 m x 5.54 m |
| Second Level | Bedroom 2 | 4.87 m | 2.9 m | 4.87 m x 2.9 m |
| Second Level | Bedroom 3 | 4.06 m | 2.9 m | 4.06 m x 2.9 m |
| Second Level | Bedroom 4 | 3.58 m | 3.35 m | 3.58 m x 3.35 m |
| Basement | Kitchen | 4.26 m | 3.4 m | 4.26 m x 3.4 m |
| Basement | Bedroom | 4.26 m | 3.4 m | 4.26 m x 3.4 m |
| Basement | Living Room | 7.62 m | 4.57 m | 7.62 m x 4.57 m |
| Main Level | Living Room | 7.16 m | 3.1 m | 7.16 m x 3.1 m |
| Main Level | Dining Room | 7.16 m | 3.1 m | 7.16 m x 3.1 m |
| Main Level | Family Room | 4.95 m | 3.1 m | 4.95 m x 3.1 m |
| Main Level | Kitchen | 5.83 m | 3.35 m | 5.83 m x 3.35 m |
| Main Level | Eating Area | 5.83 m | 3.35 m | 5.83 m x 3.35 m |
https://www.realtor.ca/real-estate/30344771/22-faywood-drive-brampton-fletchers-west-fletchers-west

The trademarks REALTOR®, REALTORS®, and the REALTOR® logo are controlled by The Canadian Real Estate Association (CREA) and identify real estate professionals who are members of CREA. The trademarks MLS®, Multiple Listing Service® and the associated logos are owned by The Canadian Real Estate Association (CREA) and identify the quality of services provided by real estate professionals who are members of CREA. The trademark DDF® is owned by The Canadian Real Estate Association (CREA) and identifies CREA's Data Distribution Facility (DDF®)
September 30 2026 04:06:32
Toronto Regional Real Estate Board
RE/MAX Real Estate Centre Inc.